
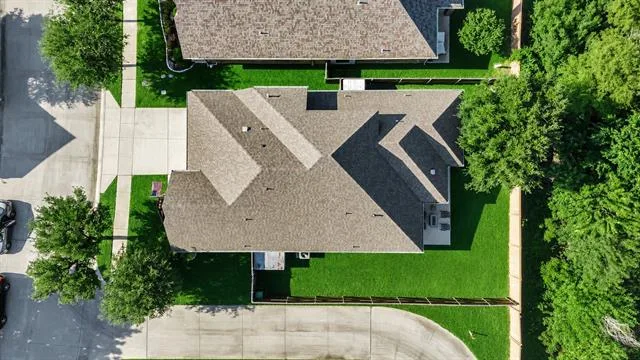
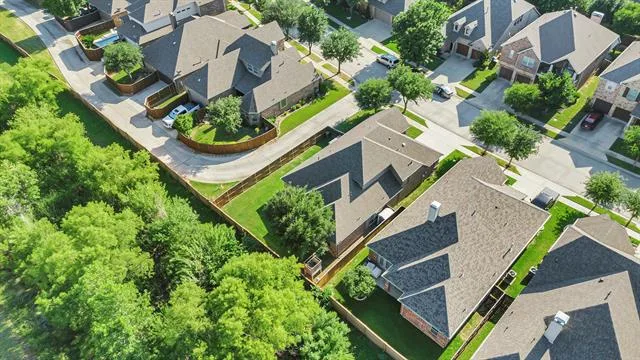
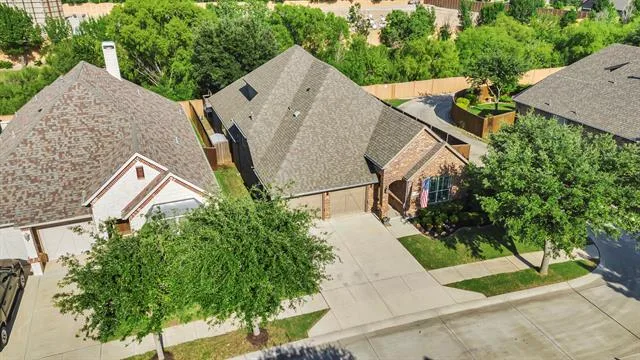
Brand-New Roof, Gutters &' New HVAC!
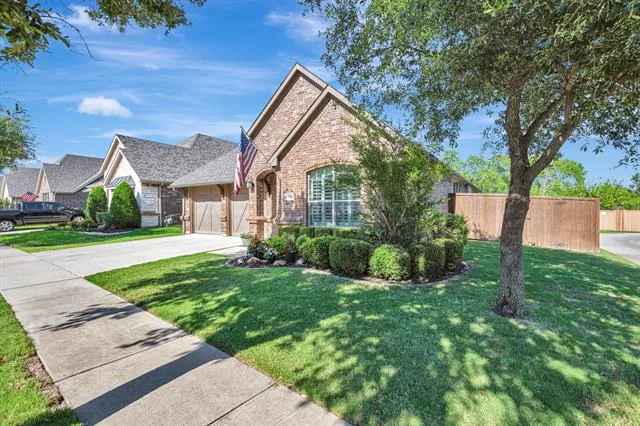
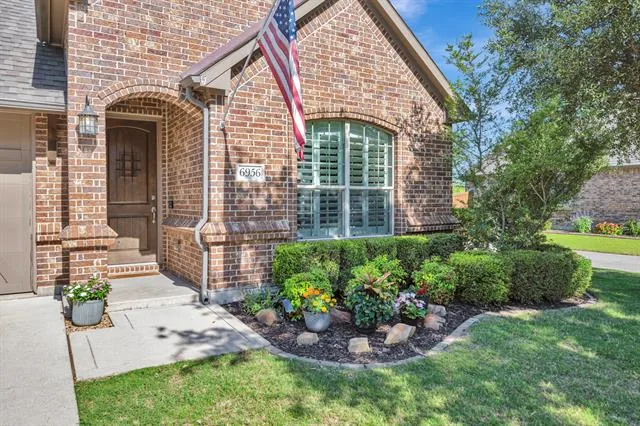
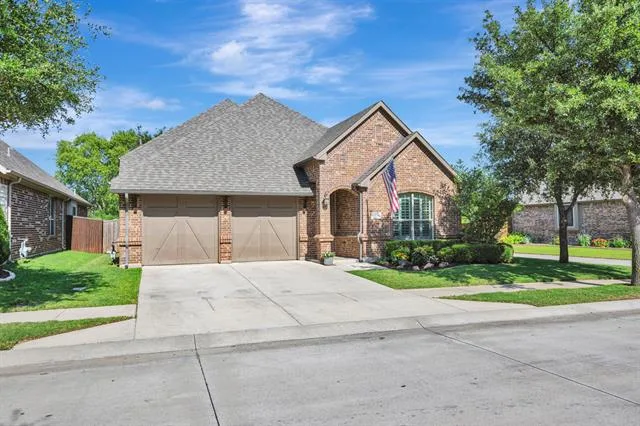
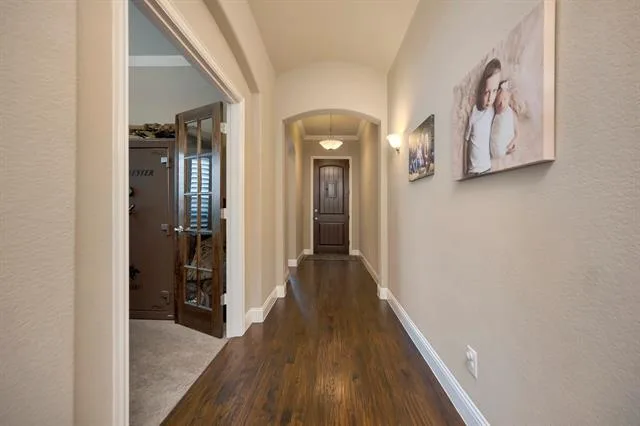
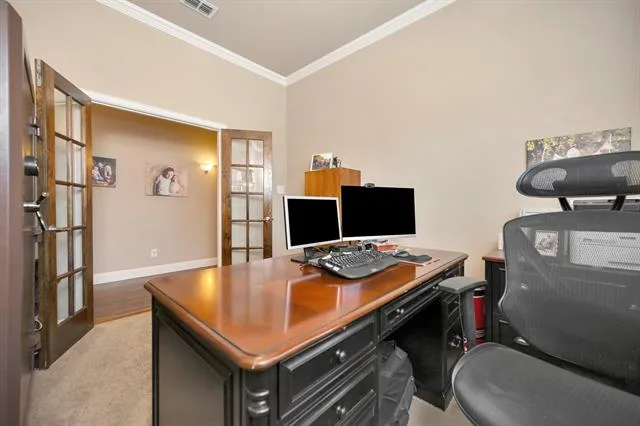
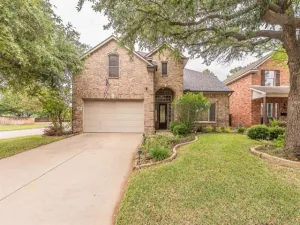
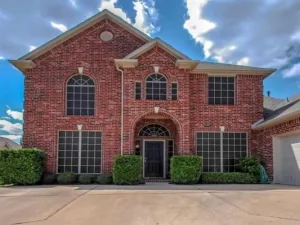
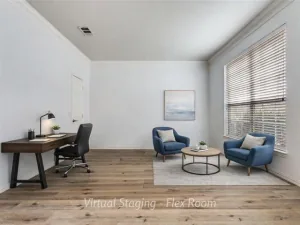
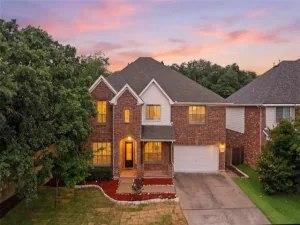
Welcome to this beautifully maintained 3-bedroom, 3-bath home offering the perfect blend of comfort, functionality, and thoughtful updates. Featuring all bedrooms and a private home office on the first floor, plus a spacious second-floor game room or flex space, this versatile floor plan is ideal for today''s lifestyle.
Enjoy peace of mind with major recent improvements, including a brand-new roof, a new outdoor HVAC unit (June 2026), and a new indoor HVAC unit (February 2025)—providing years of worry-free living.
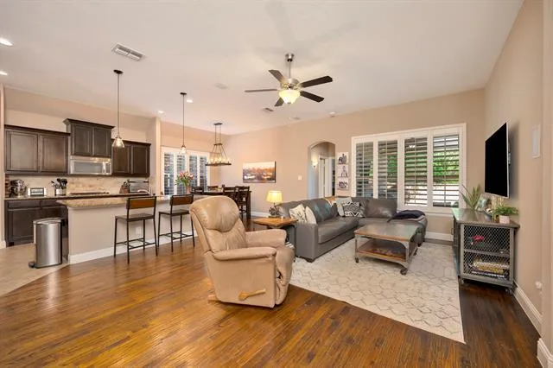
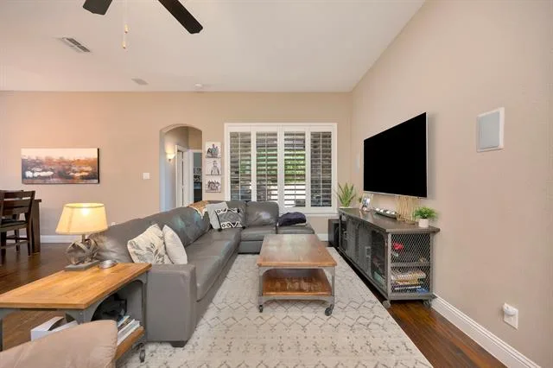
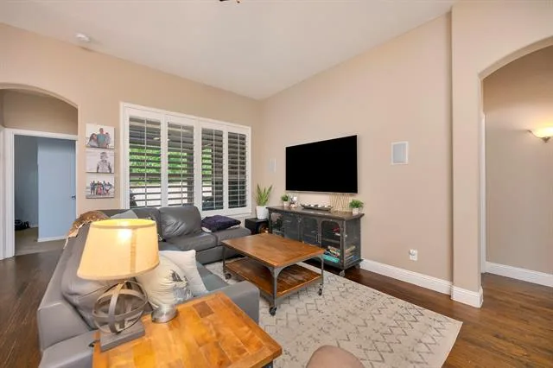
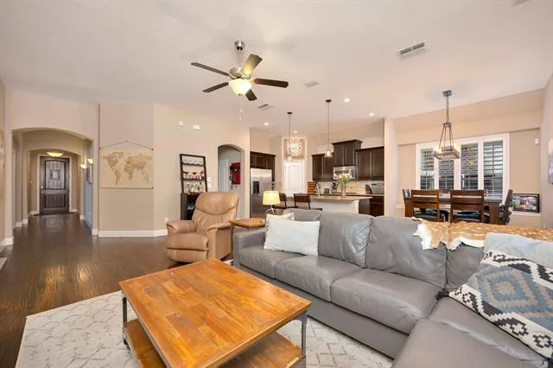
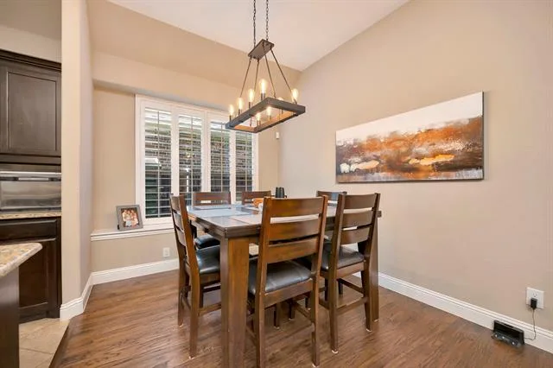
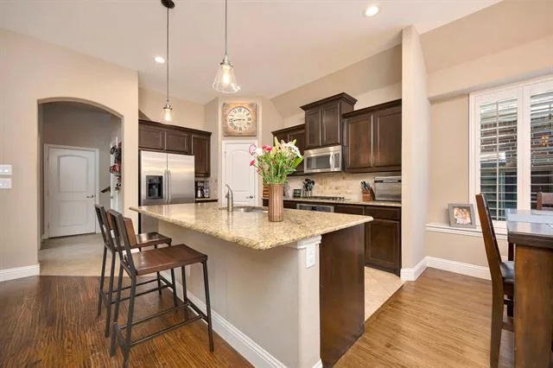
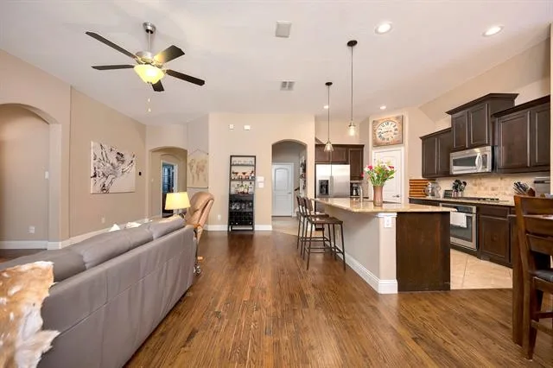
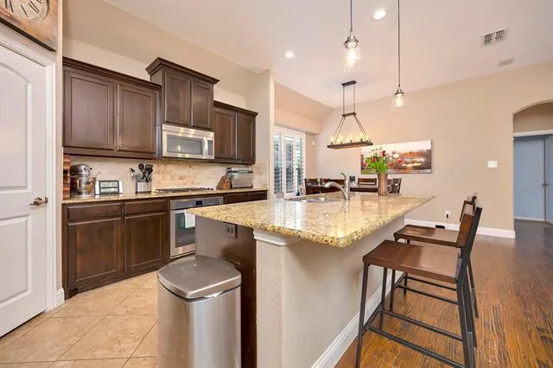
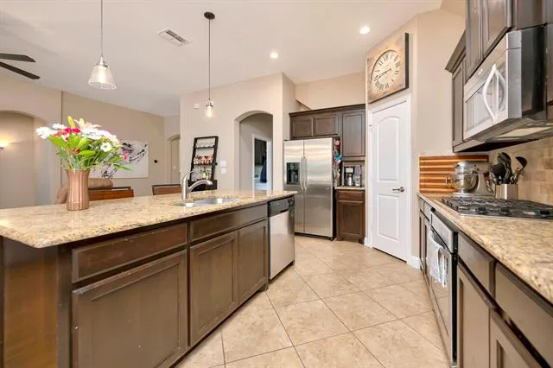
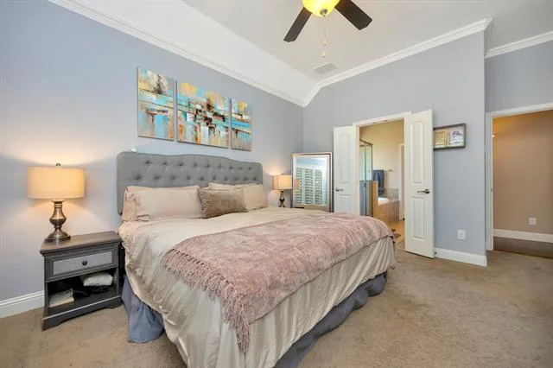
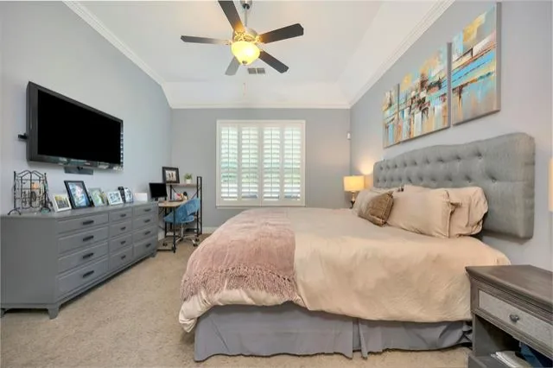
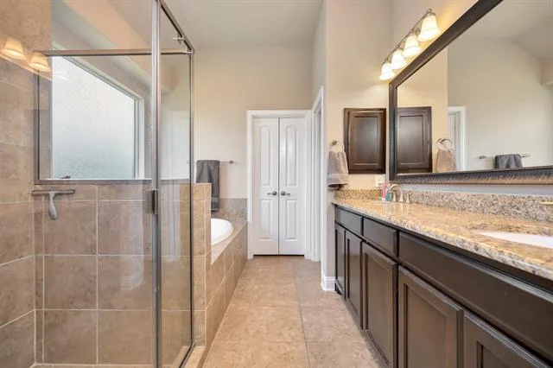
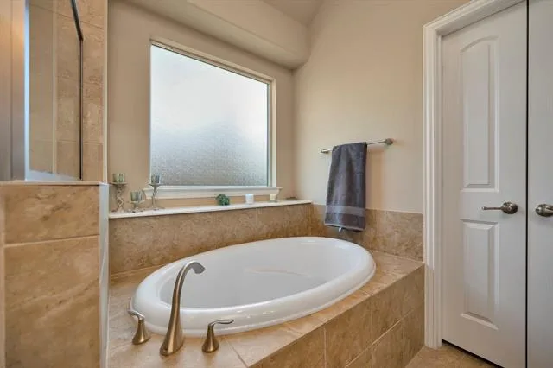
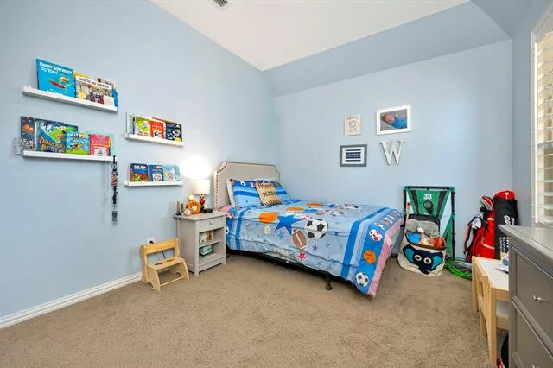
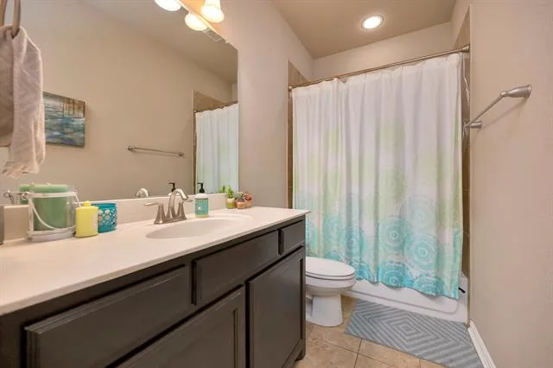
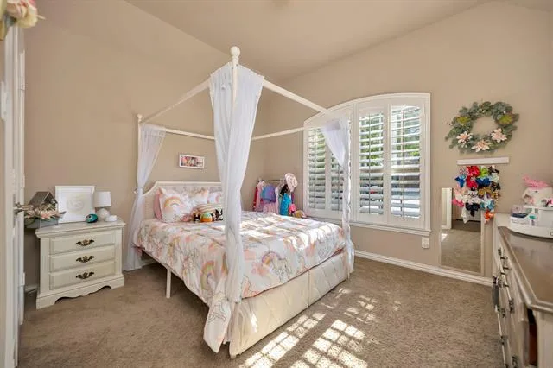
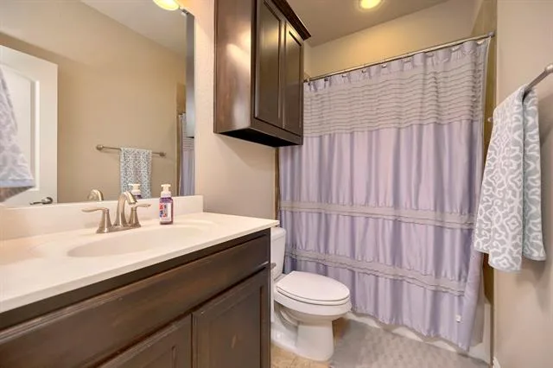
The open-concept living area flows into a spacious kitchen with abundant cabinetry, generous counter space, and updated finishes, making it perfect for everyday living and entertaining. The private primary suite offers a spacious en-suite bath and ample closet space, while two additional bedrooms and full bathrooms provide comfort and privacy for family and guests.
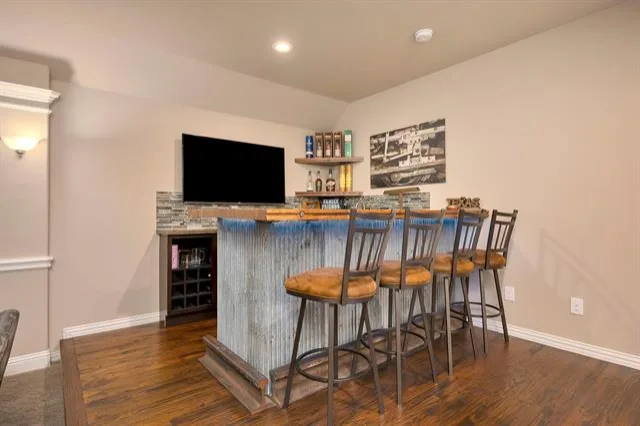
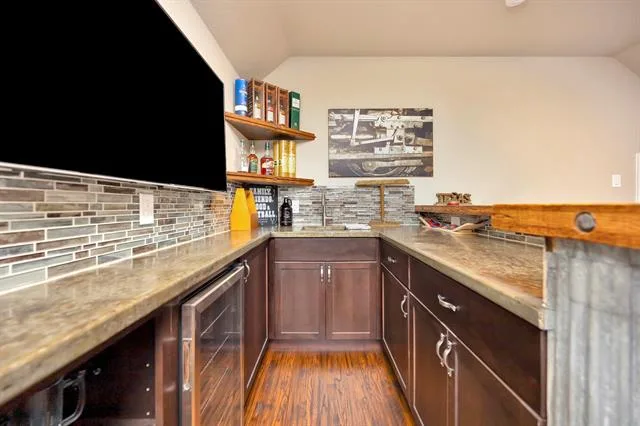
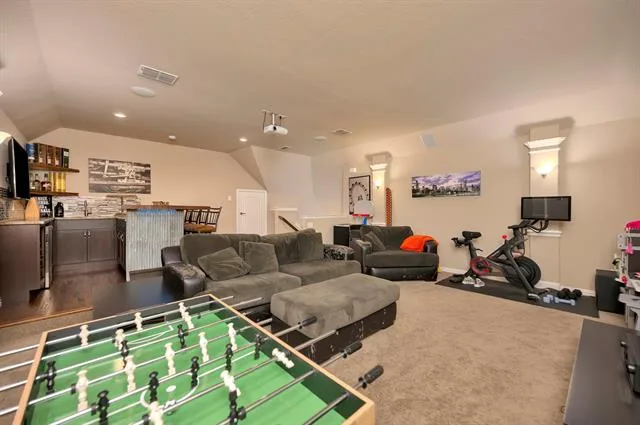
Upstairs, the oversized game room is an entertainer''s dream, featuring a one-of-a-kind custom bar handcrafted with meticulous attention to detail using reclaimed vintage boxcar wood. This unique focal point adds warmth, character, and craftsmanship that simply can''t be replicated, making it the perfect space for game days, movie nights, or hosting family and friends.
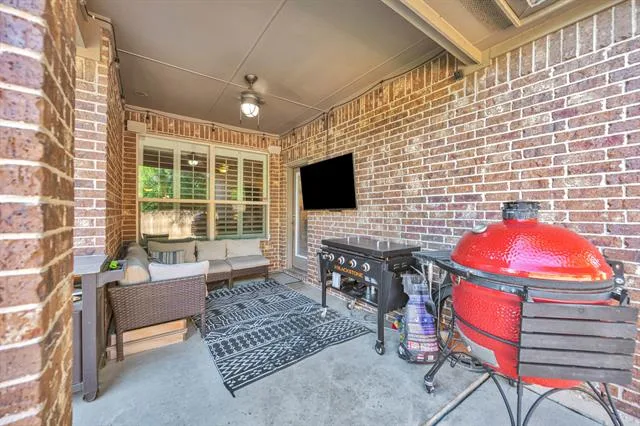
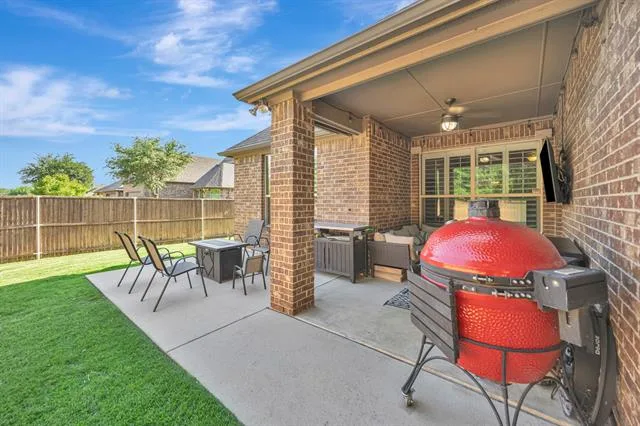
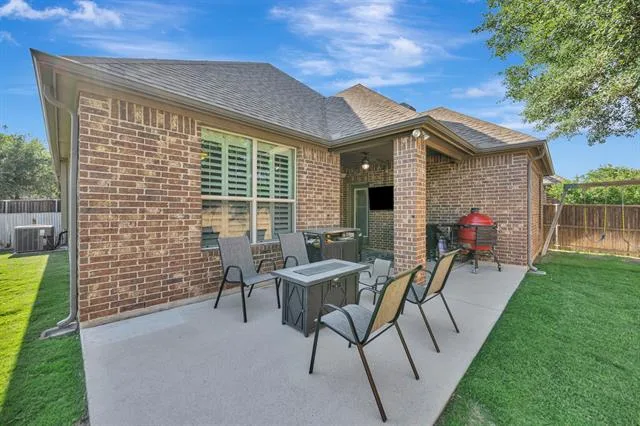
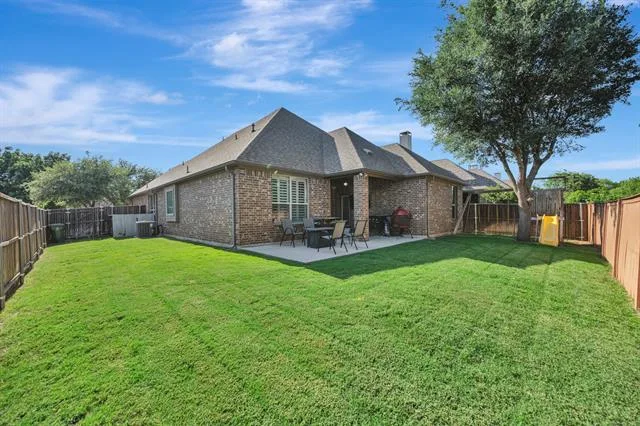
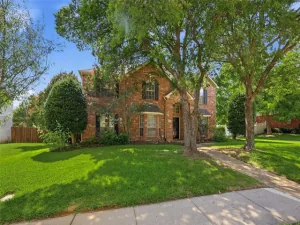
Step outside to a private backyard that''s perfect for relaxing, entertaining, or enjoying quiet evenings at home.
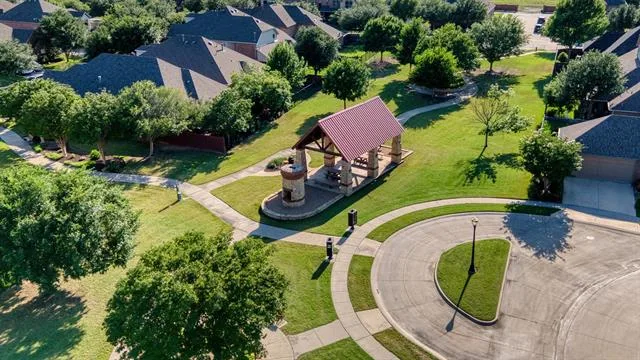
Beyond the home itself, you''ll love being part of a friendly, welcoming community where neighbors know one another and take pride in the neighborhood. Conveniently located near shopping, dining, parks, and major highways, this home offers both convenience and comfort.
Located within the highly regarded Birdville ISD, with open enrollment available for Smithfield Middle School.
Welcome to this beautifully maintained 3-bedroom, 3-bath home offering the perfect blend of comfort, functionality, and thoughtful updates. Featuring all bedrooms and a private home office on the first floor, plus a spacious second-floor game room or flex space, this versatile floor plan is ideal for today''s lifestyle.
Enjoy peace of mind with major recent improvements, including a brand-new roof, a new outdoor HVAC unit (June 2026), and a new indoor HVAC unit (February 2025)—providing years of worry-free living.
The open-concept living area flows into a spacious kitchen with abundant cabinetry, generous counter space, and updated finishes, making it perfect for everyday living and entertaining. The private primary suite offers a spacious en-suite bath and ample closet space, while two additional bedrooms and full bathrooms provide comfort and privacy for family and guests.
Upstairs, the oversized game room is an entertainer''s dream, featuring a one-of-a-kind custom bar handcrafted with meticulous attention to detail using reclaimed vintage boxcar wood. This unique focal point adds warmth, character, and craftsmanship that simply can''t be replicated, making it the perfect space for game days, movie nights, or hosting family and friends.
Step outside to a private backyard that''s perfect for relaxing, entertaining, or enjoying quiet evenings at home.
Beyond the home itself, you''ll love being part of a friendly, welcoming community where neighbors know one another and take pride in the neighborhood. Conveniently located near shopping, dining, parks, and major highways, this home offers both convenience and comfort.
Located within the highly regarded Birdville ISD, with open enrollment available for Smithfield Middle School.
Property Details
Price:
$499,900
MLS #:
21268117
Status:
Active
Beds:
3
Baths:
3
Type:
Single Family
Subtype:
Single Family Residence
Subdivision:
West Hightower Place
Listed Date:
May 21, 2026
Finished Sq Ft:
2,424
Lot Size:
6,272 sqft / 0.14 acres (approx)
Year Built:
2012
See this Listing
Schools
School District:
Birdville ISD
Elementary School:
Fostervill
Middle School:
Northridge
High School:
Richland
Interior
Bathrooms Full
3
Cooling
Central Air
Flooring
Carpet, Ceramic Tile, Engineered Wood
Heating
Electric
Interior Features
Eat-in Kitchen, High Speed Internet Available, Pantry, Sound System Wiring, Walk- In Closet(s)
Number Of Living Areas
2
Exterior
Construction Materials
Brick
Exterior Features
Covered Patio/Porch, Rain Gutters
Fencing
Wood
Garage Height
9
Garage Length
20
Garage Spaces
2
Garage Width
20
Lot Size Area
0.1440
Financial
Map
Community
- Address6956 Finch Drive North Richland Hills TX
- SubdivisionWest Hightower Place
- CityNorth Richland Hills
- CountyTarrant
- Zip Code76182
Subdivisions in North Richland Hills
- Ag Walker Surv
- Brandonwood Estates Add
- Briarwood Estates
- Bridlewood Add
- Cambridge Estates
- Cambridge Manor
- Cambridge Place
- Cambridge Village
- Carston Court
- Century Oaks Add
- City Point
- City Point Add
- Clear View Add
- College Circle Shopping Cnt Ad
- College Hills Add
- College Hills Addition
- COLLEGE HILLS ADDITION-NRH
- Condra, John Survey
- Coventry Place Estates Add
- Crestwood Estates Add
- Culp Add
- Diamond Loch Add
- Diamond Loch North Add
- DIAMOND PARK
- DIAMOND PARK ESTATE
- Ember Oaks Add
- Emerald Hills Add
- Estates At N R H
- Fair Oaks Estates Add
- Flamingo Estates Add
- Forest Glenn Add
- Forest Glenn East Add
- Forest Glenn West
- Forest Glenn West Ph II
- Fossil Creek Trails Add
- Foster Village
- Foster Village Add
- Fountain Ridge
- Fox Hollow
- Fox Hollow Add
- Fresh Meadows Estates
- Glenann Add
- Glenwyck Add
- Glenwyck Villas Add
- Grace Meadows
- Graham Ranch
- Graham Ranch Ph 02
- Haltom Ranchland
- Harmon Farms
- Hill N Oaks Place Add
- Hillview Add
- Holder Smithfield Estates
- HOLIDAY EAST ADDITION BLOCK 1A LOT 27
- Holiday Hills Add
- Holiday Hills Addition
- Holiday North Add
- Holiday West
- Holiday West Add
- Holiday West Addition
- Home Town NRH West
- Hometown
- Hometown Canal District
- Hometown Canal District Ph 4
- Hometown Canal District Ph 5a
- Hometown Canal District Ph 6
- Hudiburg Add
- Iron Horse Add
- Iron Horse Commons Ph 1
- Iron Horse Commons Ph 2
- John Condra Survey
- John H Barlough Suevey
- Kelley H W Estates
- Kingswood Estates
- Kingswood Estates Add
- Lightfoot Add
- Londonderry Add
- Lonsdale Add
- Lynncrest Add
- Maroaks Add
- MCCOMMAS, JOHN SURVEY Abstract 1040 Tract 2B
- Meadow Crest
- Meadow Lake Addition
- Meadow Lakes Add
- Meadowlakes Villas Add
- Miranda Addition
- Morgan Meadows Sub
- N Richland Hills Town Center
- no
- Nob Hill Centre Add
- Nortex Add
- North Hills
- North Hills Add
- North Park Estates
- North Park Plaza
- North Richland Hills Add
- North Richland Hills Addition
- North Ridge Add
- OAKVALE ADDITION
- Parkman Add
- Peck, Thomas Survey Abstract
- Powell Sub
- Precint Line Office Park
- Richaven
- Richaven Sub
- Richfield At The Parks Add
- Richfield Sub
- Richland Heights Add
- Richland Hills West Add
- Richland Oaks Sub
- Richland Terrace Add
- RICHLAND TERRACE ADDITION
- Rumfield Estates
- Shady Oaks Add
- Skyline Homes Add
- Smith Farm
- Smith Farm Add
- Smithfield Acres Add
- Smithfield Corners Add
- Snow Heights Add
- St Joseph Estates
- Stonybrooke Add
- Stonybrooke South Add
- Sunny Meadow Add
- Tandy K Martin
- The Grove
- Thornbridge
- Thornbridge Add
- Thornbridge East Add
- Tivoli Garden Estates
- Town Walk Chase Add
- Towne Oaks Add
- Urban Trail Add
- Urban Trails
- Urban Trls Cottages
- Valley Park Estates
- Village Cooperative of Century Hills
- Villas at Smithfield
- Villas of Hometown
- Wafarer Addition
- Walker
- Whispering Oaks
- Whispering Oaks Nrh
- Windcrest Add
- Windsor Park Add
- Woodland Oaks Add
Market Summary
Current real estate data for Single Family in North Richland Hills as of Aug 23, 2026
227
Single Family Listed
65
Avg DOM
209
Avg $ / SqFt
$497,659
Avg List Price
Property Summary
- Located in the West Hightower Place subdivision, 6956 Finch Drive North Richland Hills TX is a Single Family for sale in North Richland Hills, TX, 76182. It is listed for $499,900 and features 3 beds, 3 baths, and has approximately 2,424 square feet of living space, and was originally constructed in 2012. The current price per square foot is $206. The average price per square foot for Single Family listings in North Richland Hills is $209. The average listing price for Single Family in North Richland Hills is $497,659. To schedule a showing of MLS#21268117 at 6956 Finch Drive in North Richland Hills, TX, contact your Spencer TX Real Estate, LLC agent at (817) 937-8532.
Similar Listings Nearby

6956 Finch Drive
North Richland Hills, TX