

Some homes simply check the boxes. Others create a feeling the moment you arrive.
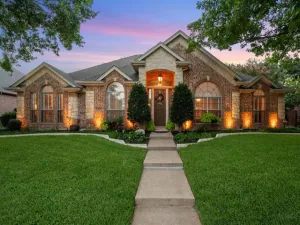
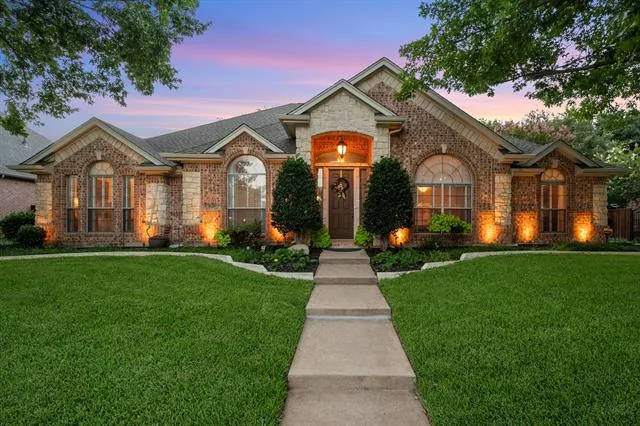
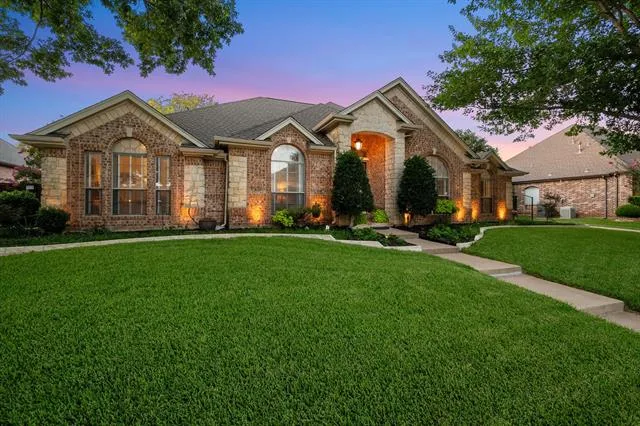
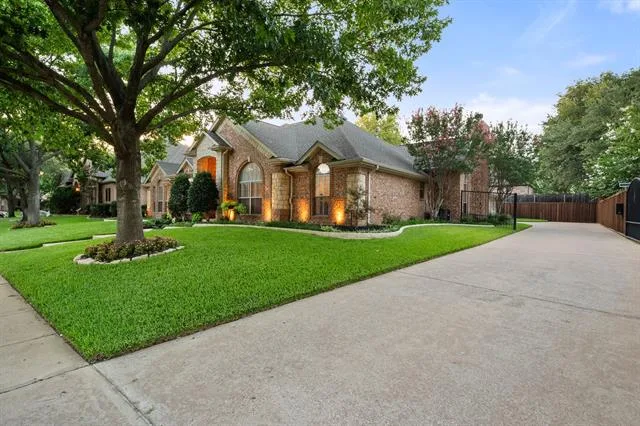
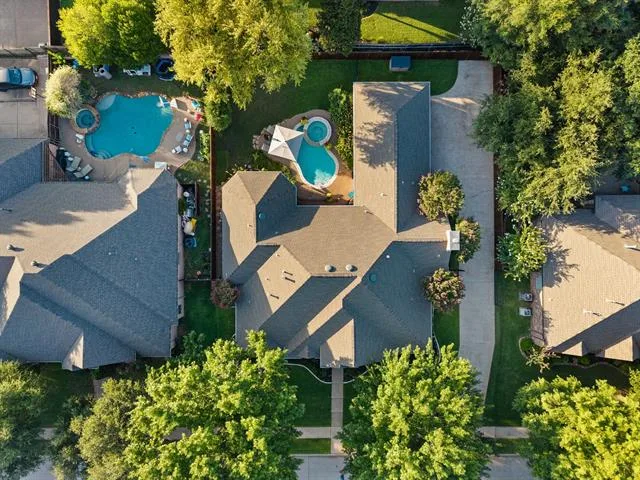
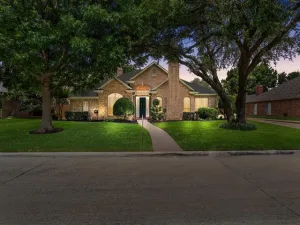
Nestled beneath towering shade trees in one of North Richland Hills'' most admired established neighborhoods, this custom-built residence was thoughtfully designed for a life well lived. Beautiful landscaping, nearby parks, walking trails, and green space create a setting where neighbors still wave and evenings invite you outdoors.
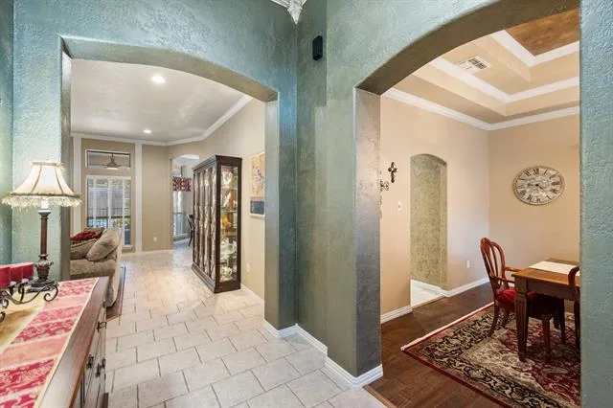
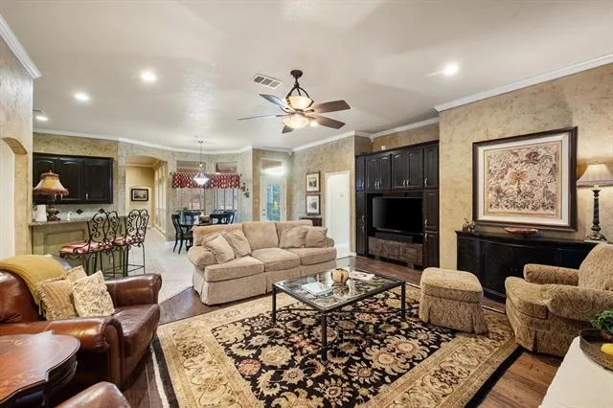
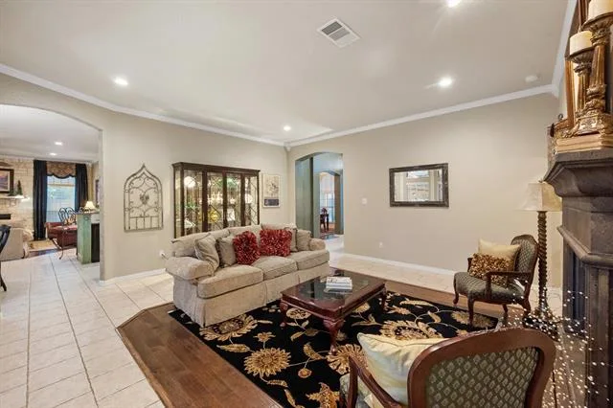
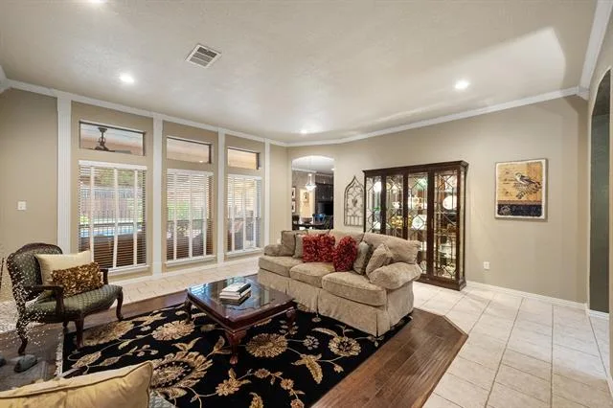
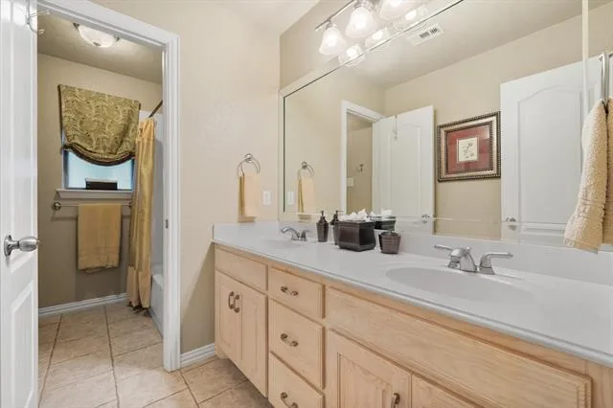
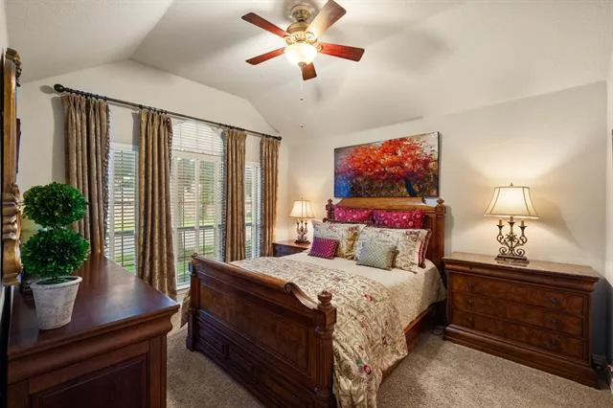
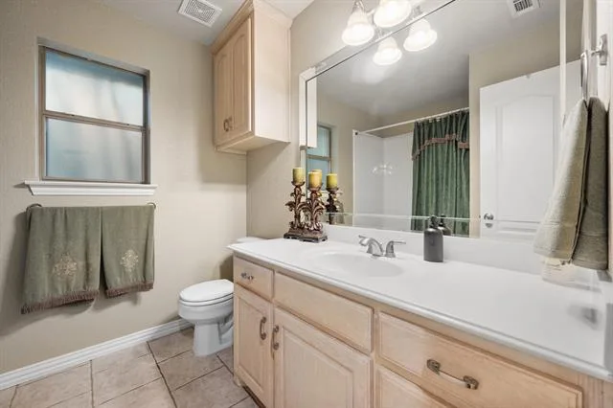
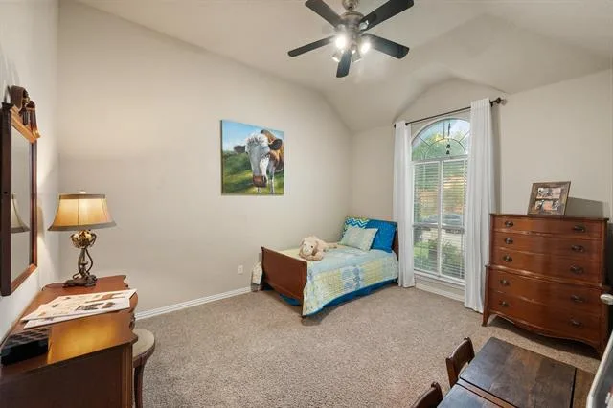
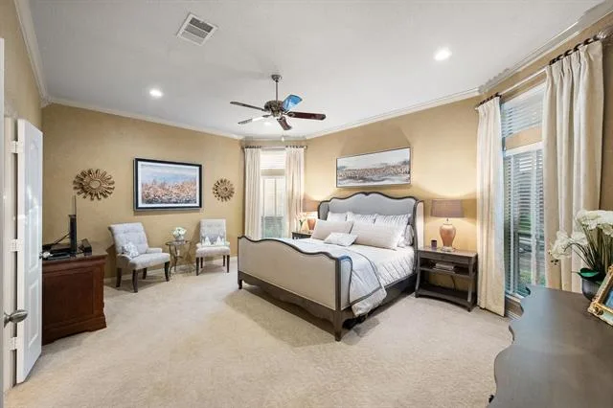
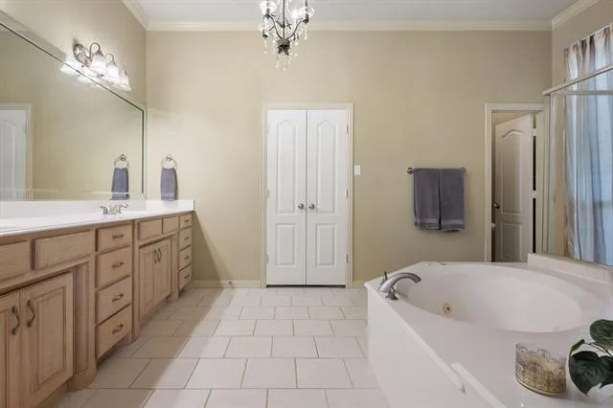
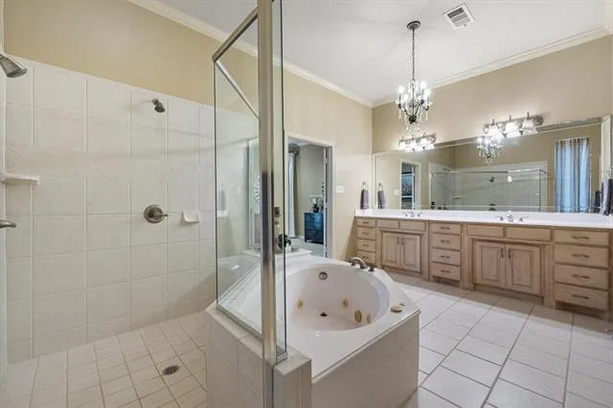
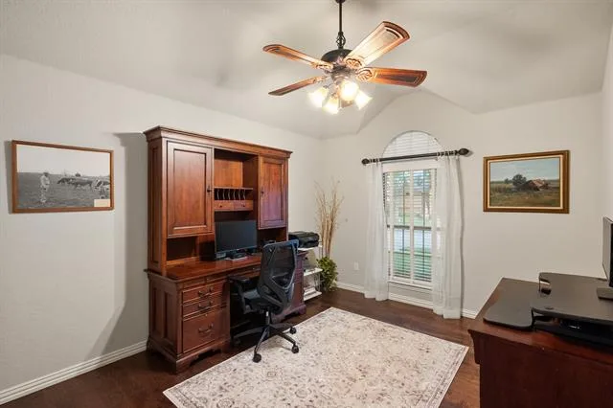
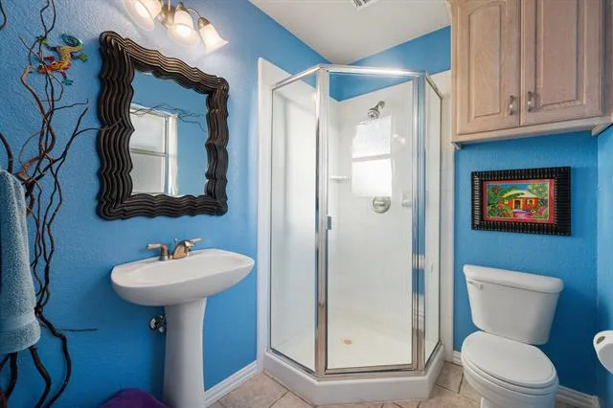
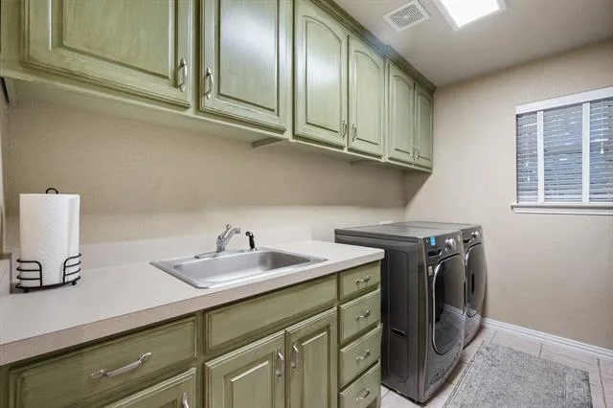
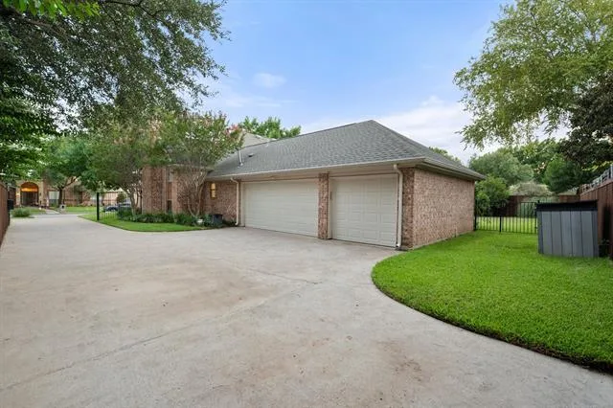
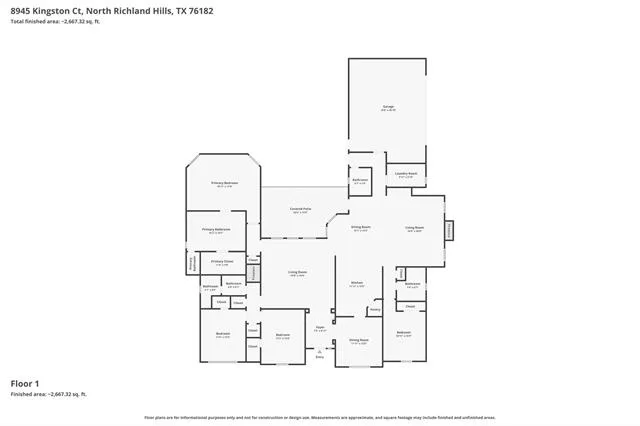
Inside, more than 3,000 square feet unfolds with remarkable intention. The single-story design offers four spacious bedrooms, four full baths, two living areas, and a rare three-car side-entry garage. Every bedroom enjoys its own sense of privacy, while a separate office or guest suite with an adjoining bath provides flexibility for multigenerational living, guests, or working from home. One full bath also serves as a convenient pool bath.
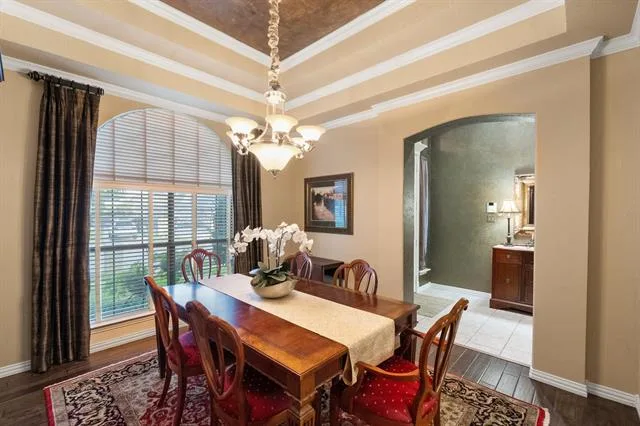
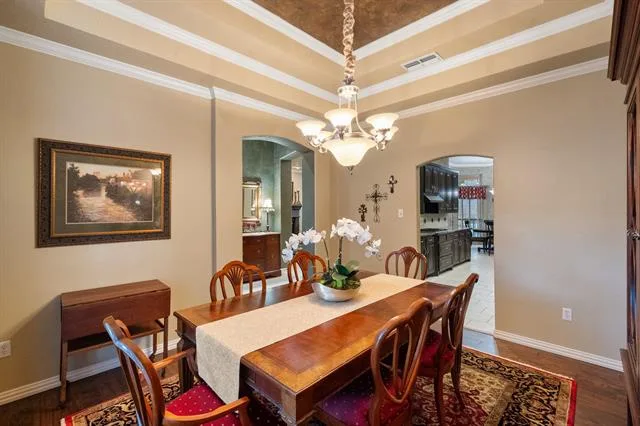
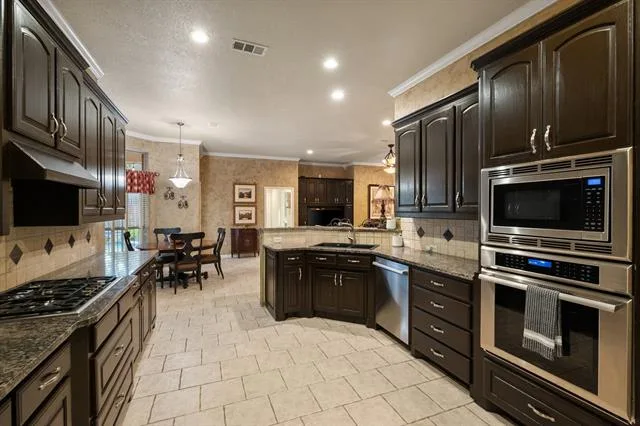
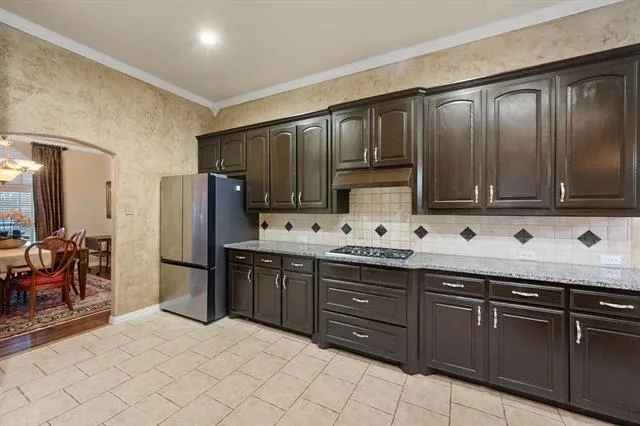
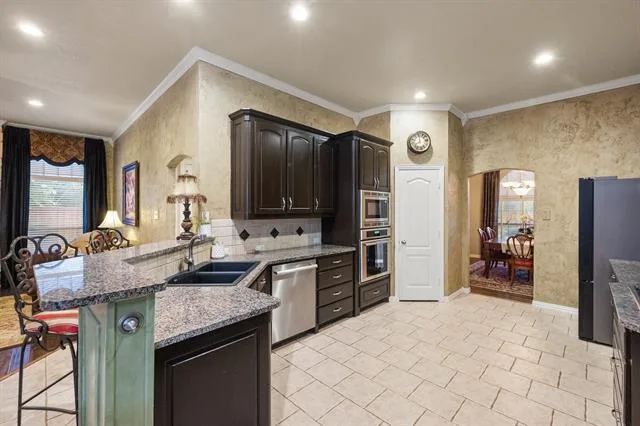
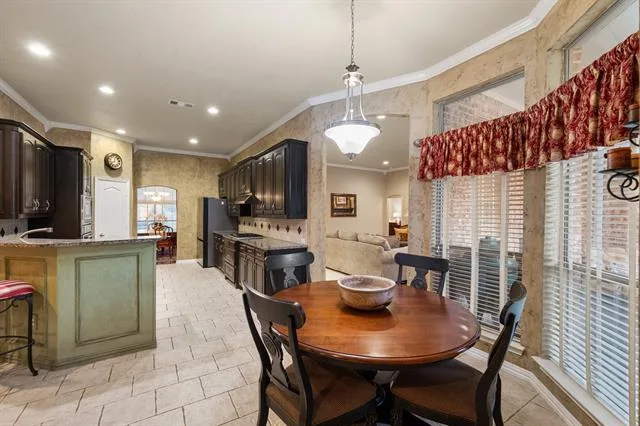
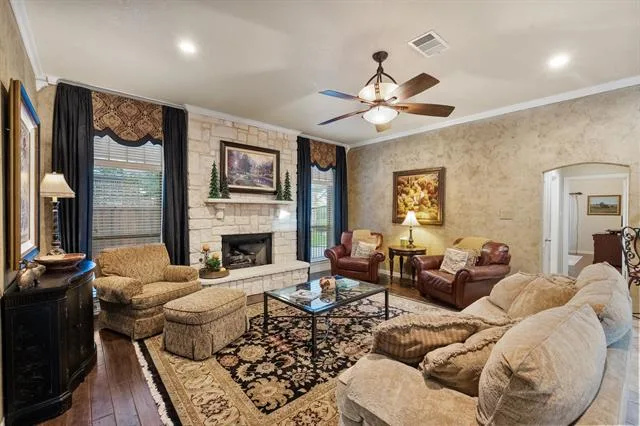
The gourmet kitchen is the heart of the home, featuring granite countertops, a gas cooktop, abundant workspace, and seamless flow into the living and dining areas. Rich hardwood floors, tile, custom paint, soaring ceilings, and two fireplaces add warmth and timeless character.
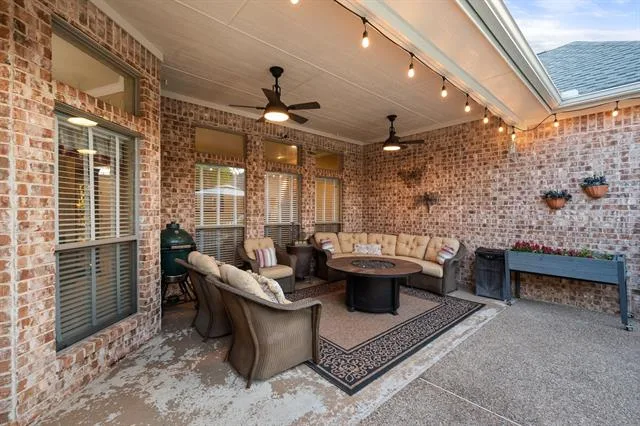
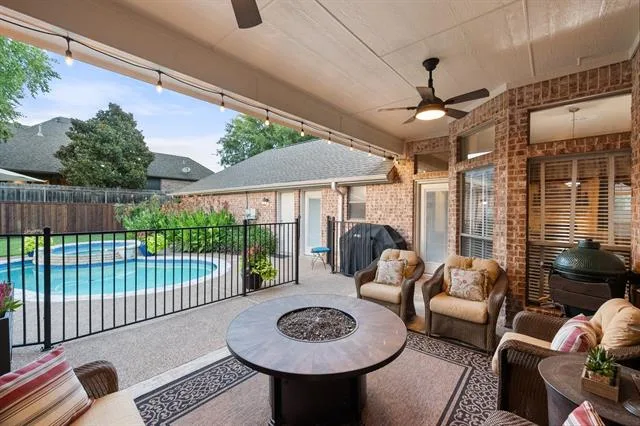
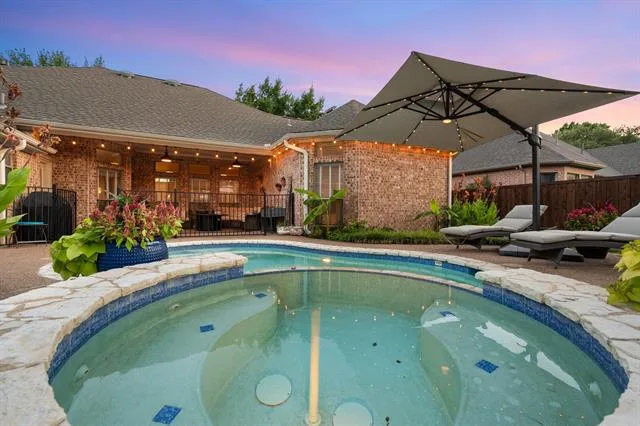
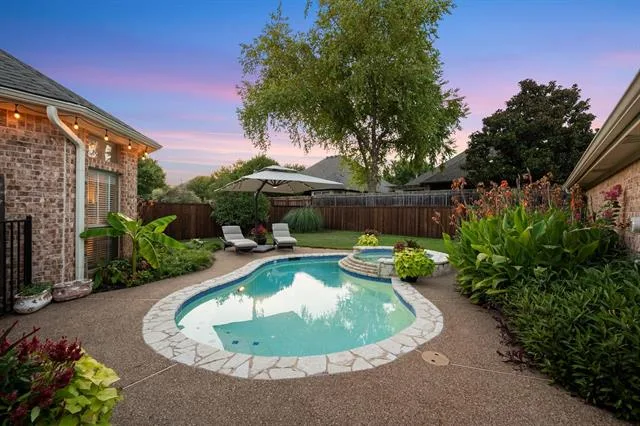
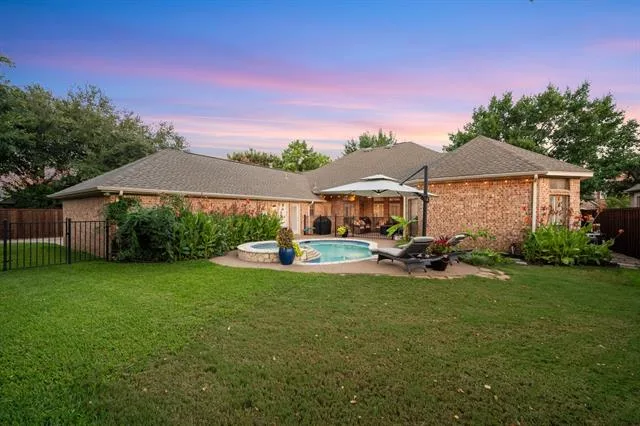
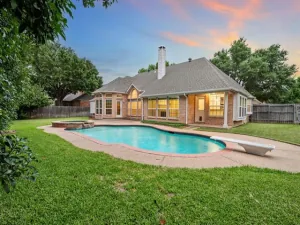
Step outside to a shaded covered patio overlooking the sparkling pool and spa. An additional grassy yard offers room for children, pets, gardening, or outdoor games—a rare luxury alongside a private pool.
Thoughtful updates include a new privacy fence (2025), pool heater (2025), WiFi sprinkler system, gutters with leaf guards, gas heat, and a gas water heater.
Located in Birdville ISD and minutes from parks, trails, shopping, dining, and major commuting routes, this home offers timeless craftsmanship, exceptional privacy, and spaces designed to bring people together.
This isn''t simply a beautiful home. It''s the kind of place where life''s next chapter naturally unfolds.
Nestled beneath towering shade trees in one of North Richland Hills'' most admired established neighborhoods, this custom-built residence was thoughtfully designed for a life well lived. Beautiful landscaping, nearby parks, walking trails, and green space create a setting where neighbors still wave and evenings invite you outdoors.
Inside, more than 3,000 square feet unfolds with remarkable intention. The single-story design offers four spacious bedrooms, four full baths, two living areas, and a rare three-car side-entry garage. Every bedroom enjoys its own sense of privacy, while a separate office or guest suite with an adjoining bath provides flexibility for multigenerational living, guests, or working from home. One full bath also serves as a convenient pool bath.
The gourmet kitchen is the heart of the home, featuring granite countertops, a gas cooktop, abundant workspace, and seamless flow into the living and dining areas. Rich hardwood floors, tile, custom paint, soaring ceilings, and two fireplaces add warmth and timeless character.
Step outside to a shaded covered patio overlooking the sparkling pool and spa. An additional grassy yard offers room for children, pets, gardening, or outdoor games—a rare luxury alongside a private pool.
Thoughtful updates include a new privacy fence (2025), pool heater (2025), WiFi sprinkler system, gutters with leaf guards, gas heat, and a gas water heater.
Located in Birdville ISD and minutes from parks, trails, shopping, dining, and major commuting routes, this home offers timeless craftsmanship, exceptional privacy, and spaces designed to bring people together.
This isn''t simply a beautiful home. It''s the kind of place where life''s next chapter naturally unfolds.
Property Details
Price:
$735,000
MLS #:
21315671
Status:
Active Under Contract
Beds:
4
Baths:
4
Type:
Single Family
Subtype:
Single Family Residence
Subdivision:
Thornbridge South Add
Listed Date:
Jul 3, 2026
Finished Sq Ft:
3,016
Lot Size:
11,891 sqft / 0.27 acres (approx)
Year Built:
2000
See this Listing
Schools
School District:
Birdville ISD
Elementary School:
Porter
Middle School:
Smithfield
High School:
Birdville
Interior
Bathrooms Full
4
Cooling
Central Air, Electric
Fireplace Features
Gas Logs, Gas Starter, Stone, Wood Burning
Fireplaces Total
1
Flooring
Carpet, Hardwood, Tile
Heating
Central, Natural Gas
Interior Features
Decorative Lighting, High Speed Internet Available, Vaulted Ceiling(s)
Number Of Living Areas
2
Exterior
Community Features
Greenbelt, Jogging Path/Bike Path, Park, Playground
Construction Materials
Brick, Rock/Stone
Exterior Features
Covered Patio/Porch, Rain Gutters, Lighting, RV/Boat Parking
Fencing
Metal, Wood
Garage Length
19
Garage Spaces
3
Garage Width
26
Lot Size Area
0.2730
Pool Features
Gunite, Heated, In Ground, Pool Sweep, Pool/Spa Combo, Sport
Financial
Map
Community
- Address8945 Kingston Court North Richland Hills TX
- SubdivisionThornbridge South Add
- CityNorth Richland Hills
- CountyTarrant
- Zip Code76182
Subdivisions in North Richland Hills
- Ag Walker Surv
- Brandonwood Estates Add
- Briarwood Estates
- Bridlewood Add
- Cambridge Estates
- Cambridge Manor
- Cambridge Place
- Cambridge Village
- Carston Court
- Century Oaks Add
- City Point
- City Point Add
- Clear View Add
- College Circle Shopping Cnt Ad
- College Hills Add
- College Hills Addition
- COLLEGE HILLS ADDITION-NRH
- Condra, John Survey
- Coventry Place Estates Add
- Crestwood Estates Add
- Culp Add
- Diamond Loch Add
- Diamond Loch North Add
- DIAMOND PARK
- DIAMOND PARK ESTATE
- Ember Oaks Add
- Emerald Hills Add
- Estates At N R H
- Fair Oaks Estates Add
- Flamingo Estates Add
- Forest Glenn Add
- Forest Glenn East Add
- Forest Glenn West
- Forest Glenn West Ph II
- Fossil Creek Trails Add
- Foster Village
- Foster Village Add
- Fountain Ridge
- Fox Hollow
- Fox Hollow Add
- Fresh Meadows Estates
- Glenann Add
- Glenwyck Add
- Glenwyck Villas Add
- Grace Meadows
- Graham Ranch
- Graham Ranch Ph 02
- Haltom Ranchland
- Harmon Farms
- Hill N Oaks Place Add
- Hillview Add
- Holder Smithfield Estates
- HOLIDAY EAST ADDITION BLOCK 1A LOT 27
- Holiday Hills Add
- Holiday Hills Addition
- Holiday North Add
- Holiday West
- Holiday West Add
- Holiday West Addition
- Home Town NRH West
- Hometown
- Hometown Canal District
- Hometown Canal District Ph 4
- Hometown Canal District Ph 5a
- Hometown Canal District Ph 6
- Hudiburg Add
- Iron Horse Add
- Iron Horse Commons Ph 1
- Iron Horse Commons Ph 2
- John Condra Survey
- John H Barlough Suevey
- Kelley H W Estates
- Kingswood Estates
- Kingswood Estates Add
- Lightfoot Add
- Londonderry Add
- Lonsdale Add
- Lynncrest Add
- Maroaks Add
- MCCOMMAS, JOHN SURVEY Abstract 1040 Tract 2B
- Meadow Crest
- Meadow Lake Addition
- Meadow Lakes Add
- Meadowlakes Villas Add
- Miranda Addition
- Morgan Meadows Sub
- N Richland Hills Town Center
- no
- Nob Hill Centre Add
- Nortex Add
- North Hills
- North Hills Add
- North Park Estates
- North Park Plaza
- North Richland Hills Add
- North Richland Hills Addition
- North Ridge Add
- OAKVALE ADDITION
- Parkman Add
- Peck, Thomas Survey Abstract
- Powell Sub
- Precint Line Office Park
- Richaven
- Richaven Sub
- Richfield At The Parks Add
- Richfield Sub
- Richland Heights Add
- Richland Hills West Add
- Richland Oaks Sub
- Richland Terrace Add
- RICHLAND TERRACE ADDITION
- Rumfield Estates
- Shady Oaks Add
- Skyline Homes Add
- Smith Farm
- Smith Farm Add
- Smithfield Acres Add
- Smithfield Corners Add
- Snow Heights Add
- St Joseph Estates
- Stonybrooke Add
- Stonybrooke South Add
- Sunny Meadow Add
- Tandy K Martin
- The Grove
- Thornbridge
- Thornbridge Add
- Thornbridge East Add
- Tivoli Garden Estates
- Town Walk Chase Add
- Towne Oaks Add
- Urban Trail Add
- Urban Trails
- Urban Trls Cottages
- Valley Park Estates
- Village Cooperative of Century Hills
- Villas at Smithfield
- Villas of Hometown
- Wafarer Addition
- Walker
- Whispering Oaks
- Whispering Oaks Nrh
- Windcrest Add
- Windsor Park Add
- Woodland Oaks Add
Market Summary
Current real estate data for Single Family in North Richland Hills as of Jul 12, 2026
249
Single Family Listed
59
Avg DOM
207
Avg $ / SqFt
$485,078
Avg List Price
Property Summary
- Located in the Thornbridge South Add subdivision, 8945 Kingston Court North Richland Hills TX is a Single Family for sale in North Richland Hills, TX, 76182. It is listed for $735,000 and features 4 beds, 4 baths, and has approximately 3,016 square feet of living space, and was originally constructed in 2000. The current price per square foot is $244. The average price per square foot for Single Family listings in North Richland Hills is $207. The average listing price for Single Family in North Richland Hills is $485,078. To schedule a showing of MLS#21315671 at 8945 Kingston Court in North Richland Hills, TX, contact your Spencer TX Real Estate, LLC agent at (817) 937-8532.
Similar Listings Nearby

8945 Kingston Court
North Richland Hills, TX