
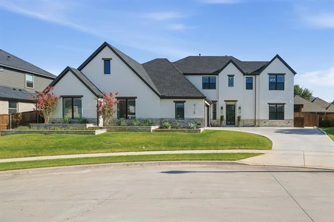
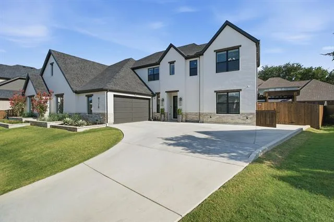
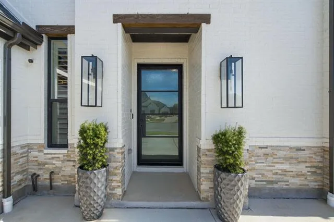
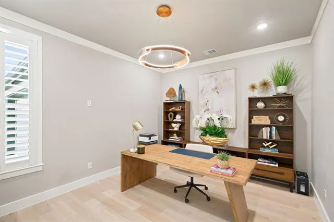
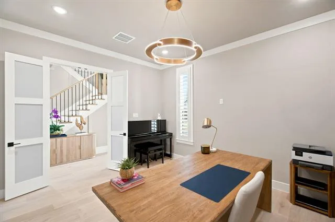
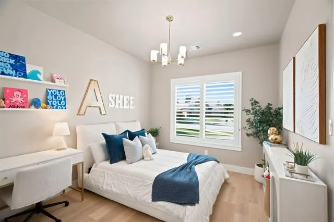
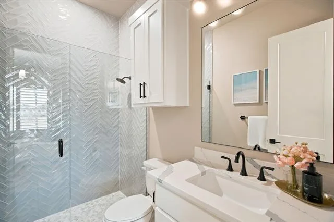
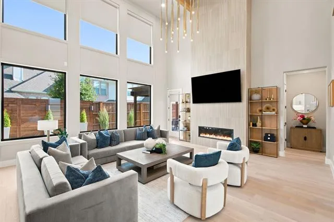
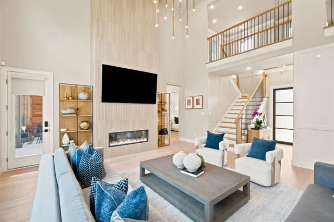
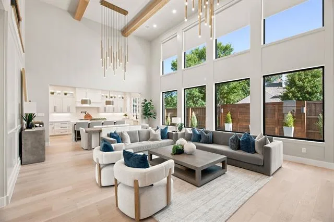
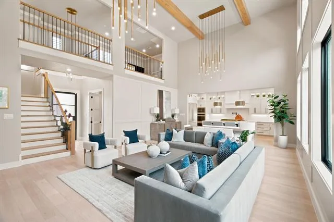
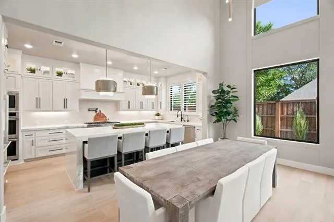
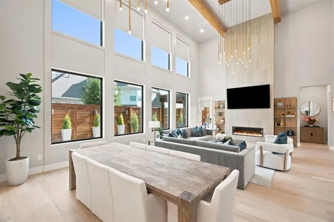
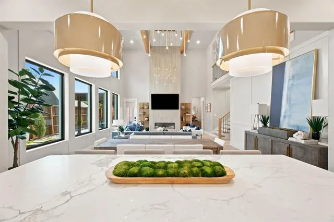
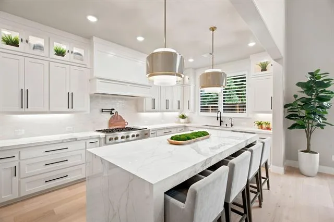
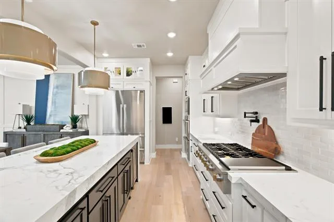
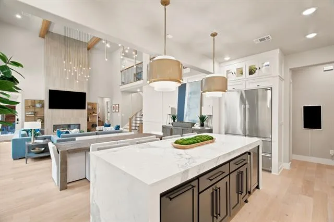
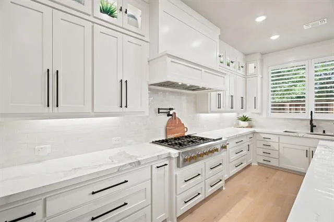
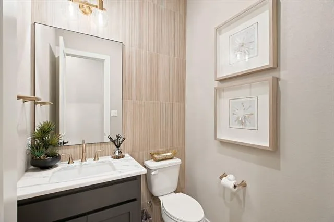
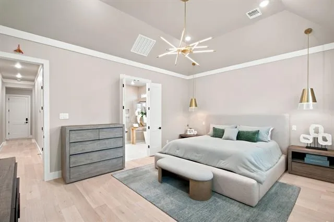
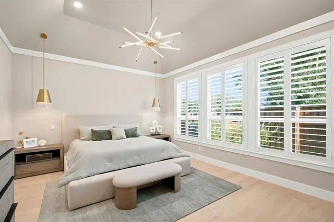
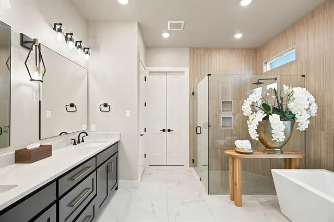
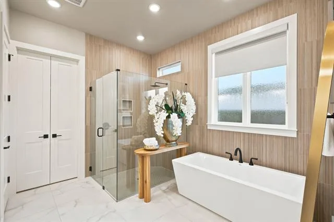
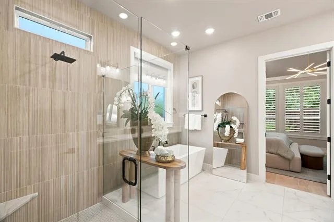
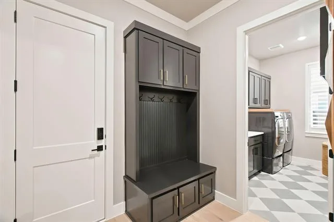
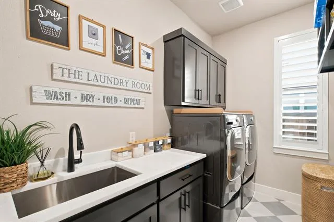
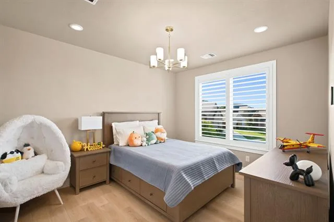
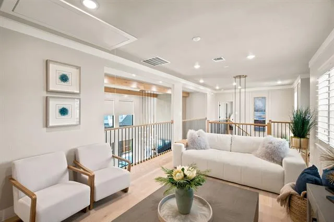
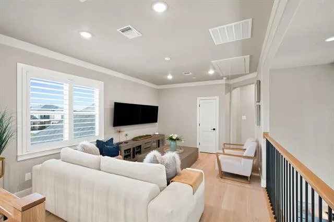
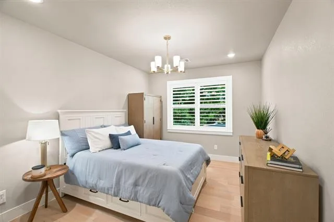
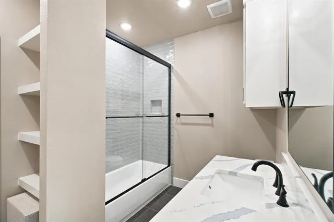
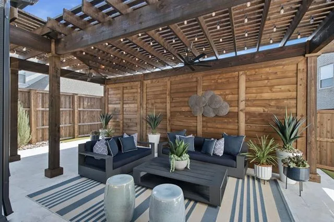
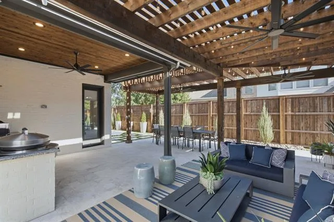
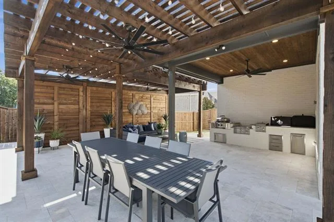
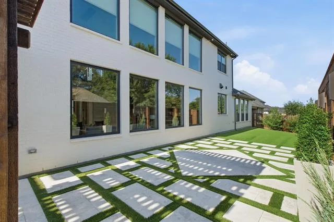
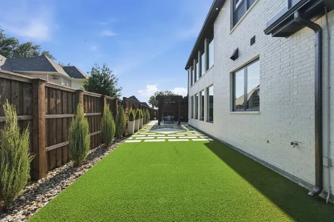
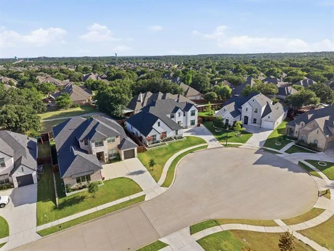
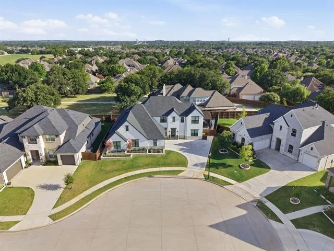
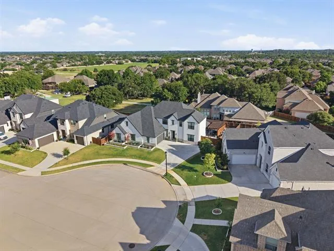
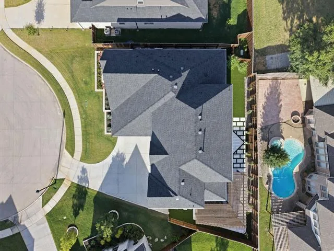
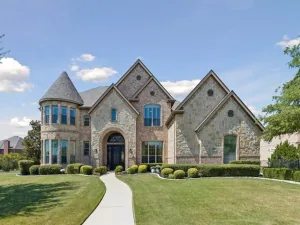
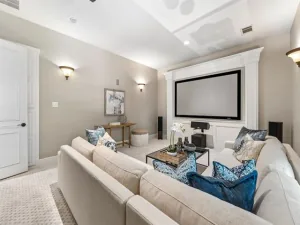
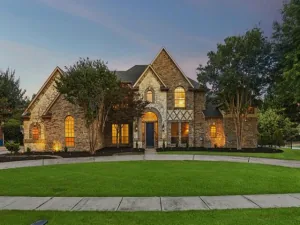
Stunning &' timeless custom home offers refined finishes, generous living spaces and exceptional indoor-outdoor entertaining. Home has 4 bedrooms, 4 full bath &' 1 half baths, an impressive residence that combines luxury, comfort and thoughtful functionality throughout. Enjoy engineered wood floors, lightly troweled walls, elegant wainscoting, designer chandeliers and custom lighting that creates a warm yet sophisticated atmosphere. Spacious living areas provide plenty of room for everyday relaxation, memorable gatherings and effortless entertaining. An upstairs loft offers additional flexible space for a game room, media area, home office or second living room. At the heart of the home, the chef’s kitchen is designed to impress with custom cabinetry &' countertops, decorative tile backsplash, fabulous peninsula island and reverse osmosis filtered water. Premium GE Café appliances, gas cooktop, pot filler, double convection ovens and huge walk-in pantry, great for extra appliances and organized food storage. Private owner’s retreat provides a peaceful escape with spa like bath, dual vanity, freestanding soaking tub, oversized walk-in shower and spacious walk-in closet. Convenience continues in utility area with spacious mudroom, built-in cabinetry and sink. Oversized 3-car garage includes storage cabinets, dedicated workbench space and pre-wired for EV charging. Amenities include a water softener. Private, outdoor courtyard great for year-round entertaining with outdoor kitchen &' dining area, EVO cooking equipment, beautiful travertine floors &' low-maintenance turf, creates an inviting setting for outdoor meals &' celebrations at home. Energy-efficient HVAC system add comfort and efficiency. Zoned to Keller ISD, near NRH parks, walking trails and NRH Library, Rec Centre and NRH2O Family Waterpark. Exceptional home offers luxury living &' convenient access to recreation, shops, dining and entertainment. Seller is a licensed Texas realtor.
Property Details
Price:
$1,399,000
MLS #:
21350892
Status:
Active
Beds:
4
Baths:
4.1
Type:
Single Family
Subtype:
Single Family Residence
Subdivision:
Thornbridge North Add
Listed Date:
Aug 5, 2026
Finished Sq Ft:
3,600
Lot Size:
9,060 sqft / 0.21 acres (approx)
Year Built:
2025
See this Listing
Schools
School District:
Keller ISD
Elementary School:
Liberty
Middle School:
Keller
High School:
Keller
Interior
Bathrooms Full
4
Bathrooms Half
1
Cooling
Ceiling Fan(s), Central Air, Electric
Fireplace Features
Decorative, Living Room
Fireplaces Total
2
Flooring
Engineered Wood, Tile
Heating
Central, Natural Gas
Interior Features
Built-in Features, Built-in Wine Cooler, Chandelier, Decorative Lighting, Double Vanity, Eat-in Kitchen, Flat Screen Wiring, High Speed Internet Available, Kitchen Island, Loft, Natural Woodwork, Open Floorplan, Smart Home System, Sound System Wiring, Vaulted Ceiling(s), Wainscoting, Walk- In Closet(s)
Number Of Living Areas
2
Exterior
Community Features
Curbs, Greenbelt, Perimeter Fencing, Sidewalks
Construction Materials
Brick, Rock/Stone
Exterior Features
Attached Grill, Covered Patio/Porch, Rain Gutters, Lighting, Outdoor Kitchen
Fencing
Back Yard, Fenced, Wood
Garage Length
40
Garage Spaces
3
Garage Width
23
Lot Size Area
0.2080
Lot Size Dimensions
86x119x106x105
Vegetation
Grassed
Financial
Map
Community
- Address9128 Conejo Court North Richland Hills TX
- SubdivisionThornbridge North Add
- CityNorth Richland Hills
- CountyTarrant
- Zip Code76182
Subdivisions in North Richland Hills
- Ag Walker Surv
- Brandonwood Estates Add
- Briarwood Estates
- Bridlewood Add
- Cambridge Estates
- Cambridge Manor
- Cambridge Place
- Cambridge Village
- Carston Court
- Century Oaks Add
- City Point
- City Point Add
- Clear View Add
- College Circle Shopping Cnt Ad
- College Hills Add
- College Hills Addition
- COLLEGE HILLS ADDITION-NRH
- Condra, John Survey
- Coventry Place Estates Add
- Crestwood Estates Add
- Culp Add
- Diamond Loch Add
- Diamond Loch North Add
- DIAMOND PARK
- DIAMOND PARK ESTATE
- Ember Oaks Add
- Emerald Hills Add
- Estates At N R H
- Fair Oaks Estates Add
- Flamingo Estates Add
- Forest Glenn Add
- Forest Glenn East Add
- Forest Glenn West
- Forest Glenn West Ph II
- Fossil Creek Trails Add
- Foster Village
- Foster Village Add
- Fountain Ridge
- Fox Hollow
- Fox Hollow Add
- Fresh Meadows Estates
- Glenann Add
- Glenwyck Add
- Glenwyck Villas Add
- Grace Meadows
- Graham Ranch
- Graham Ranch Ph 02
- Haltom Ranchland
- Harmon Farms
- Hill N Oaks Place Add
- Hillview Add
- Holder Smithfield Estates
- HOLIDAY EAST ADDITION BLOCK 1A LOT 27
- Holiday Hills Add
- Holiday Hills Addition
- Holiday North Add
- Holiday West
- Holiday West Add
- Holiday West Addition
- Home Town NRH West
- Hometown
- Hometown Canal District
- Hometown Canal District Ph 4
- Hometown Canal District Ph 5a
- Hometown Canal District Ph 6
- Hudiburg Add
- Iron Horse Add
- Iron Horse Commons Ph 1
- Iron Horse Commons Ph 2
- John Condra Survey
- John H Barlough Suevey
- Kelley H W Estates
- Kingswood Estates
- Kingswood Estates Add
- Lightfoot Add
- Londonderry Add
- Lonsdale Add
- Lynncrest Add
- Maroaks Add
- MCCOMMAS, JOHN SURVEY Abstract 1040 Tract 2B
- Meadow Crest
- Meadow Lake Addition
- Meadow Lakes Add
- Meadowlakes Villas Add
- Miranda Addition
- Morgan Meadows Sub
- N Richland Hills Town Center
- no
- Nob Hill Centre Add
- Nortex Add
- North Hills
- North Hills Add
- North Park Estates
- North Park Plaza
- North Richland Hills Add
- North Richland Hills Addition
- North Ridge Add
- OAKVALE ADDITION
- Parkman Add
- Peck, Thomas Survey Abstract
- Powell Sub
- Precint Line Office Park
- Richaven
- Richaven Sub
- Richfield At The Parks Add
- Richfield Sub
- Richland Heights Add
- Richland Hills West Add
- Richland Oaks Sub
- Richland Terrace Add
- RICHLAND TERRACE ADDITION
- Rumfield Estates
- Shady Oaks Add
- Skyline Homes Add
- Smith Farm
- Smith Farm Add
- Smithfield Acres Add
- Smithfield Corners Add
- Snow Heights Add
- St Joseph Estates
- Stonybrooke Add
- Stonybrooke South Add
- Sunny Meadow Add
- Tandy K Martin
- The Grove
- Thornbridge
- Thornbridge Add
- Thornbridge East Add
- Tivoli Garden Estates
- Town Walk Chase Add
- Towne Oaks Add
- Urban Trail Add
- Urban Trails
- Urban Trls Cottages
- Valley Park Estates
- Village Cooperative of Century Hills
- Villas at Smithfield
- Villas of Hometown
- Wafarer Addition
- Walker
- Whispering Oaks
- Whispering Oaks Nrh
- Windcrest Add
- Windsor Park Add
- Woodland Oaks Add
Market Summary
Current real estate data for Single Family in North Richland Hills as of Aug 23, 2026
227
Single Family Listed
65
Avg DOM
209
Avg $ / SqFt
$497,659
Avg List Price
Property Summary
- Located in the Thornbridge North Add subdivision, 9128 Conejo Court North Richland Hills TX is a Single Family for sale in North Richland Hills, TX, 76182. It is listed for $1,399,000 and features 4 beds, 4 baths, and has approximately 3,600 square feet of living space, and was originally constructed in 2025. The current price per square foot is $389. The average price per square foot for Single Family listings in North Richland Hills is $209. The average listing price for Single Family in North Richland Hills is $497,659. To schedule a showing of MLS#21350892 at 9128 Conejo Court in North Richland Hills, TX, contact your Spencer TX Real Estate, LLC agent at (817) 937-8532.
Similar Listings Nearby

9128 Conejo Court
North Richland Hills, TX