
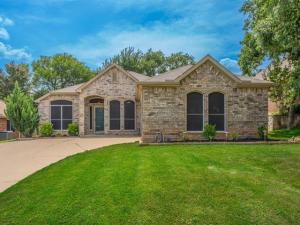
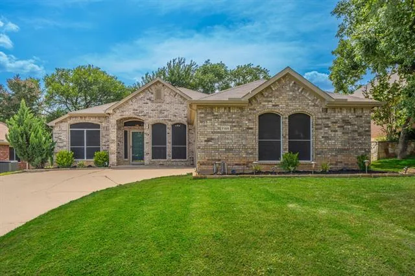
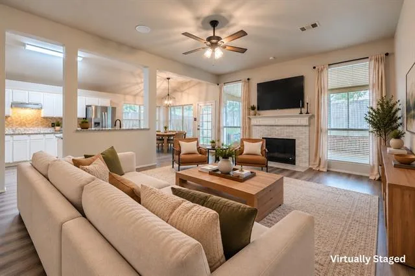
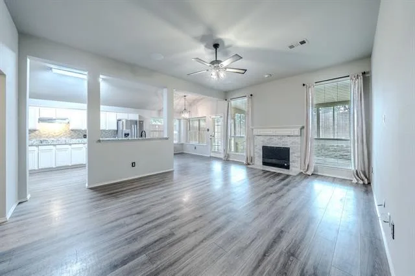
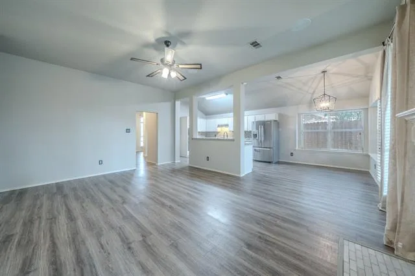
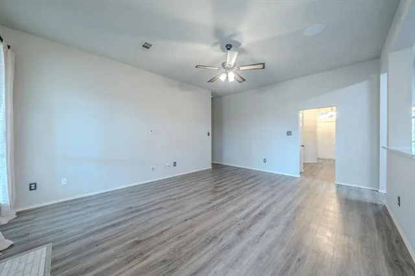
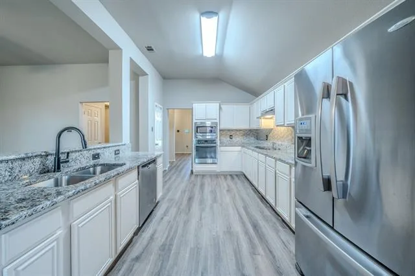
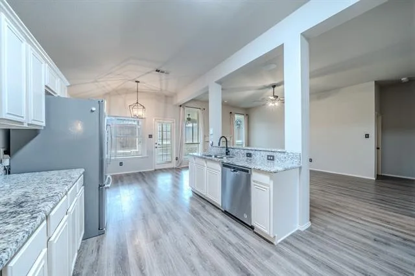
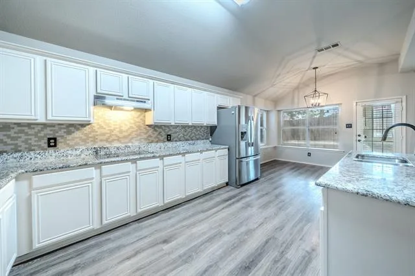
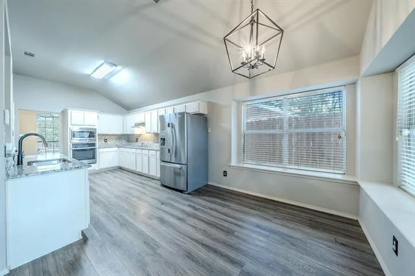
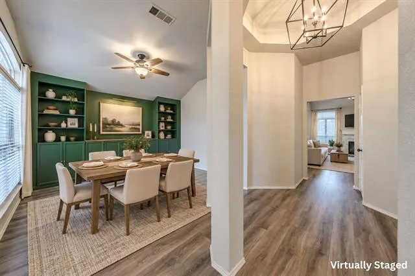
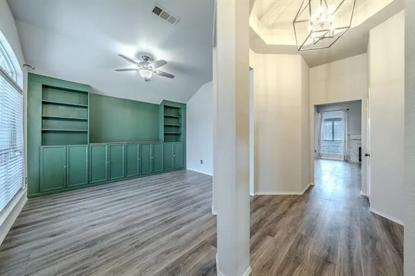
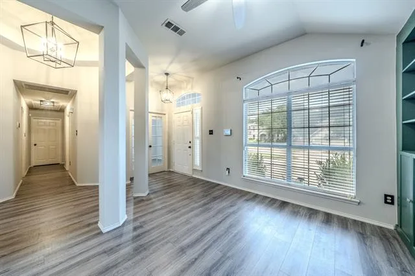
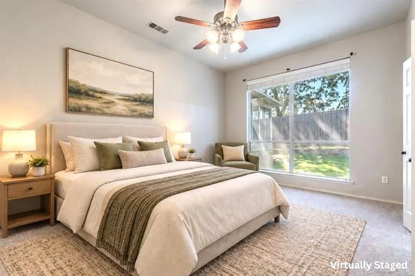
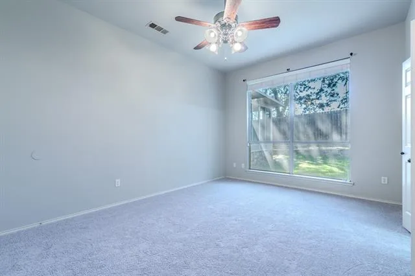
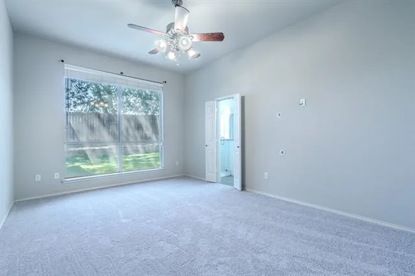
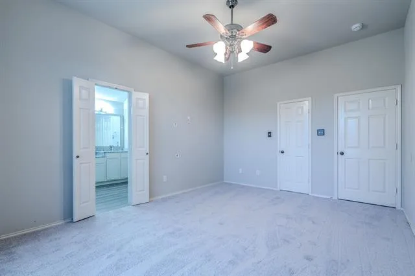
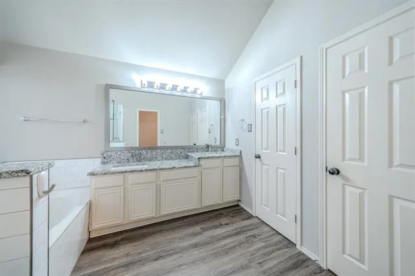
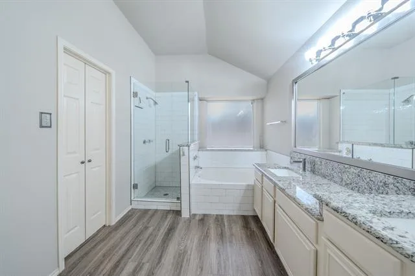
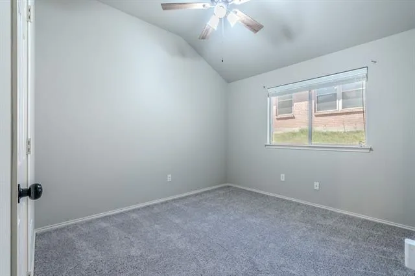
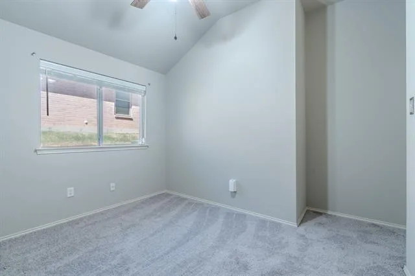
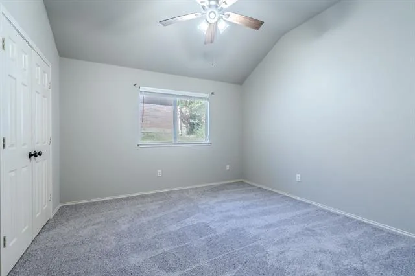
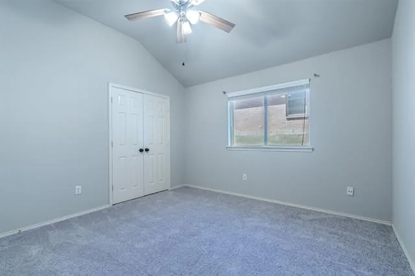
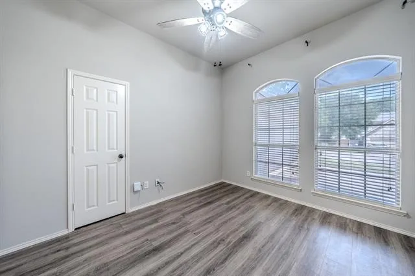
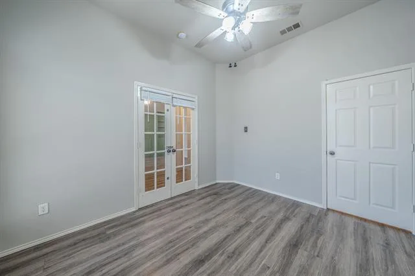
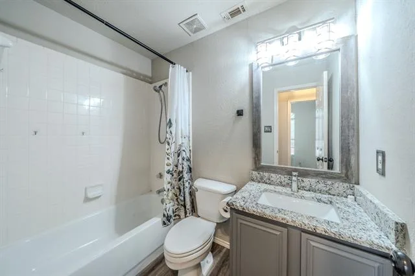
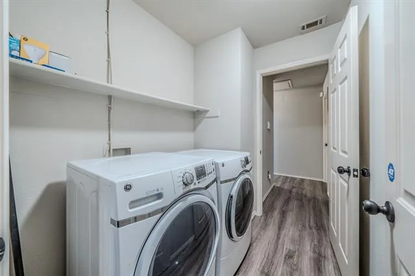
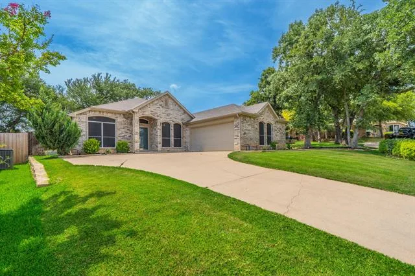
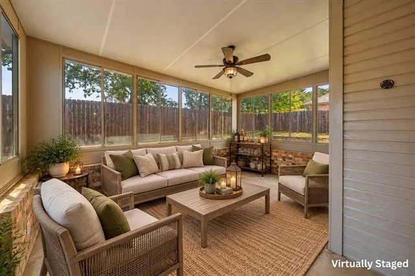
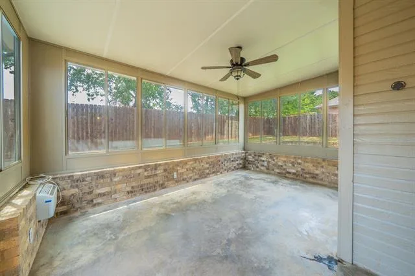
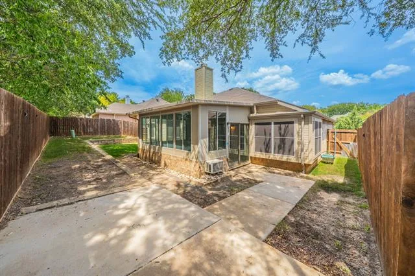
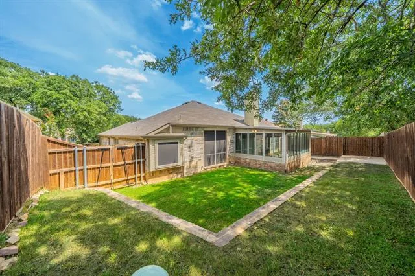
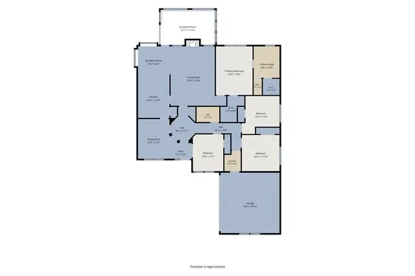
Welcome home to this beautifully maintained 3-bedroom, 2-bath residence nestled on a quiet cul-de-sac in the heart of North Richland Hills. The dedicated office features a closet and French doors and can easily convert to a fourth bedroom. Enjoy a freshly repainted interior in a stylish neutral palette, creating a bright and inviting atmosphere throughout. The spacious living room is the heart of the home, featuring a charming wood-burning fireplace with a classic mantel, pre-wired in-ceiling speakers, and an open layout that flows seamlessly into the kitchen. The kitchen is well-appointed with granite countertops, stainless steel appliances, abundant cabinetry, and a sunny breakfast area that welcomes natural light. The adjacent dining room offers custom built-in cabinetry, providing both character and additional storage. All of the bedrooms feature brand new carpet installed in September 2026! You''ll love the primary suite with his &' hers walk-in closets, a separate frameless shower, dual vanity, and a garden tub beneath a bright picture window. A spacious enclosed sunroom with its own dedicated HVAC unit creates the perfect year-round space for a second living area, game room, workout space, or hobby room. Thoughtful upgrades include updated light fixtures throughout, a HVAC system replaced approximately two years ago, home audio wiring, and wired Ethernet connections in nearly every room—ideal for remote work, streaming, and smart home connectivity. The home is already baby-proofed, making it move-in ready for growing families. Outside, you''ll appreciate the zoned sprinkler system, oversized driveway with ample parking for guests, and the peaceful setting of a low-traffic cul-de-sac.
Property Details
Price:
$425,000
MLS #:
21345888
Status:
Active
Beds:
3
Baths:
2
Type:
Single Family
Subtype:
Single Family Residence
Subdivision:
Stonybrooke Add
Listed Date:
Jul 31, 2026
Finished Sq Ft:
1,980
Lot Size:
7,492 sqft / 0.17 acres (approx)
Year Built:
1999
See this Listing
Schools
School District:
Birdville ISD
Elementary School:
Smithfield
Middle School:
Smithfield
High School:
Birdville
Interior
Bathrooms Full
2
Cooling
Ceiling Fan(s), Central Air, Electric
Fireplace Features
Wood Burning
Fireplaces Total
1
Flooring
Carpet, Laminate
Heating
Central, Electric
Interior Features
Built-in Features, Eat-in Kitchen, Granite Counters, High Speed Internet Available, Open Floorplan, Pantry, Sound System Wiring, Walk- In Closet(s), Wired for Data
Number Of Living Areas
2
Exterior
Construction Materials
Brick, Siding
Exterior Features
Rain Gutters
Fencing
Wood
Garage Length
19
Garage Spaces
2
Garage Width
20
Lot Size Area
0.1720
Financial
Map
Community
- Address7105 Stephanie Court North Richland Hills TX
- SubdivisionStonybrooke Add
- CityNorth Richland Hills
- CountyTarrant
- Zip Code76182
Subdivisions in North Richland Hills
- Ag Walker Surv
- Brandonwood Estates Add
- Briarwood Estates
- Bridlewood Add
- Cambridge Estates
- Cambridge Manor
- Cambridge Place
- Cambridge Village
- Carston Court
- Century Oaks Add
- City Point
- City Point Add
- Clear View Add
- College Circle Shopping Cnt Ad
- College Hills Add
- College Hills Addition
- COLLEGE HILLS ADDITION-NRH
- Condra, John Survey
- Coventry Place Estates Add
- Crestwood Estates Add
- Culp Add
- Diamond Loch Add
- Diamond Loch North Add
- DIAMOND PARK
- DIAMOND PARK ESTATE
- Ember Oaks Add
- Emerald Hills Add
- Estates At N R H
- Fair Oaks Estates Add
- Flamingo Estates Add
- Forest Glenn Add
- Forest Glenn East Add
- Forest Glenn West
- Forest Glenn West Ph II
- Fossil Creek Trails Add
- Foster Village
- Foster Village Add
- Fountain Ridge
- Fox Hollow
- Fox Hollow Add
- Fresh Meadows Estates
- Glenann Add
- Glenwyck Add
- Glenwyck Villas Add
- Grace Meadows
- Graham Ranch
- Graham Ranch Ph 02
- Haltom Ranchland
- Harmon Farms
- Hill N Oaks Place Add
- Hillview Add
- Holder Smithfield Estates
- HOLIDAY EAST ADDITION BLOCK 1A LOT 27
- Holiday Hills Add
- Holiday Hills Addition
- Holiday North Add
- Holiday West
- Holiday West Add
- Holiday West Addition
- Home Town NRH West
- Hometown
- Hometown Canal District
- Hometown Canal District Ph 4
- Hometown Canal District Ph 5a
- Hometown Canal District Ph 6
- Hudiburg Add
- Iron Horse Add
- Iron Horse Commons Ph 1
- Iron Horse Commons Ph 2
- John Condra Survey
- John H Barlough Suevey
- Kelley H W Estates
- Kingswood Estates
- Kingswood Estates Add
- Lightfoot Add
- Londonderry Add
- Lonsdale Add
- Lynncrest Add
- Maroaks Add
- MCCOMMAS, JOHN SURVEY Abstract 1040 Tract 2B
- Meadow Crest
- Meadow Lake Addition
- Meadow Lakes Add
- Meadowlakes Villas Add
- Miranda Addition
- Morgan Meadows Sub
- N Richland Hills Town Center
- no
- Nob Hill Centre Add
- Nortex Add
- North Hills
- North Hills Add
- North Park Estates
- North Park Plaza
- North Richland Hills Add
- North Richland Hills Addition
- North Ridge Add
- OAKVALE ADDITION
- Parkman Add
- Peck, Thomas Survey Abstract
- Powell Sub
- Precint Line Office Park
- Richaven
- Richaven Sub
- Richfield At The Parks Add
- Richfield Sub
- Richland Heights Add
- Richland Hills West Add
- Richland Oaks Sub
- Richland Terrace Add
- RICHLAND TERRACE ADDITION
- Rumfield Estates
- Shady Oaks Add
- Skyline Homes Add
- Smith Farm
- Smith Farm Add
- Smithfield Acres Add
- Smithfield Corners Add
- Snow Heights Add
- St Joseph Estates
- Stonybrooke Add
- Stonybrooke South Add
- Sunny Meadow Add
- Tandy K Martin
- The Grove
- Thornbridge
- Thornbridge Add
- Thornbridge East Add
- Tivoli Garden Estates
- Town Walk Chase Add
- Towne Oaks Add
- Urban Trail Add
- Urban Trails
- Urban Trls Cottages
- Valley Park Estates
- Village Cooperative of Century Hills
- Villas at Smithfield
- Villas of Hometown
- Wafarer Addition
- Walker
- Whispering Oaks
- Whispering Oaks Nrh
- Windcrest Add
- Windsor Park Add
- Woodland Oaks Add
Market Summary
Current real estate data for Single Family in North Richland Hills as of Oct 21, 2026
229
Single Family Listed
70
Avg DOM
203
Avg $ / SqFt
$474,031
Avg List Price
Property Summary
- Located in the Stonybrooke Add subdivision, 7105 Stephanie Court North Richland Hills TX is a Single Family for sale in North Richland Hills, TX, 76182. It is listed for $425,000 and features 3 beds, 2 baths, and has approximately 1,980 square feet of living space, and was originally constructed in 1999. The current price per square foot is $215. The average price per square foot for Single Family listings in North Richland Hills is $203. The average listing price for Single Family in North Richland Hills is $474,031. To schedule a showing of MLS#21345888 at 7105 Stephanie Court in North Richland Hills, TX, contact your Spencer TX Real Estate, LLC agent at (817) 937-8532.
Similar Listings Nearby
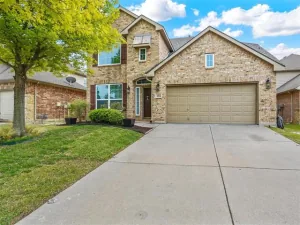
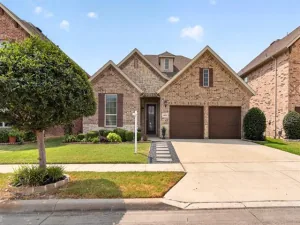


7105 Stephanie Court
North Richland Hills, TX