
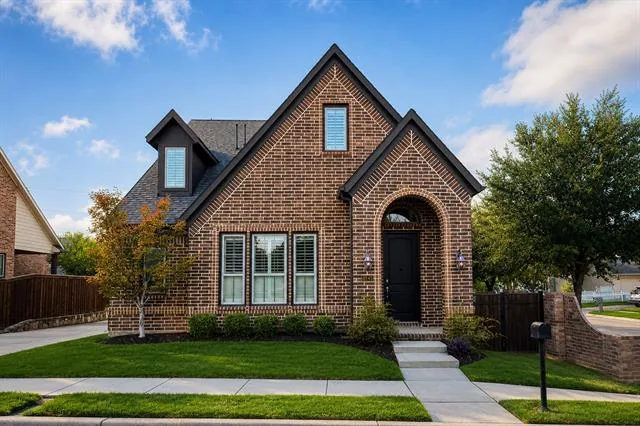
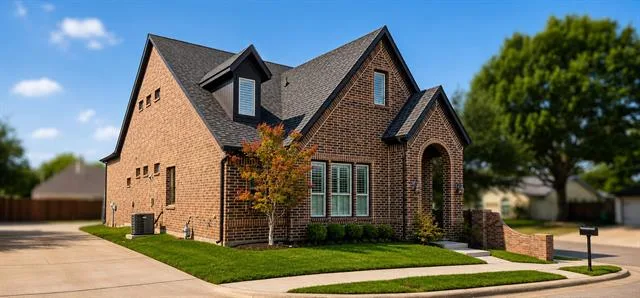
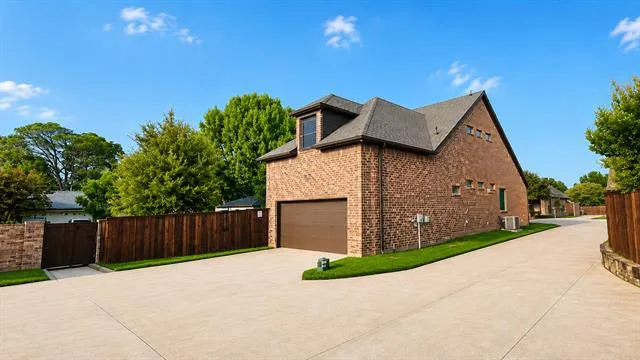
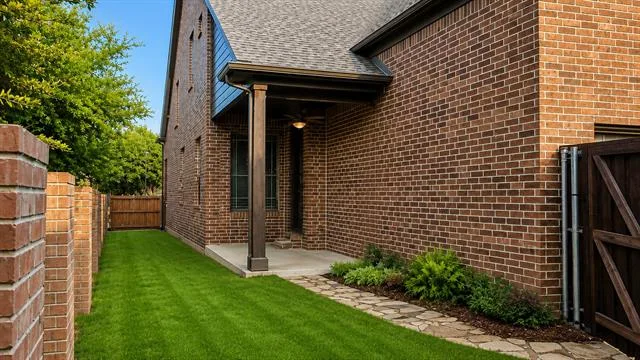
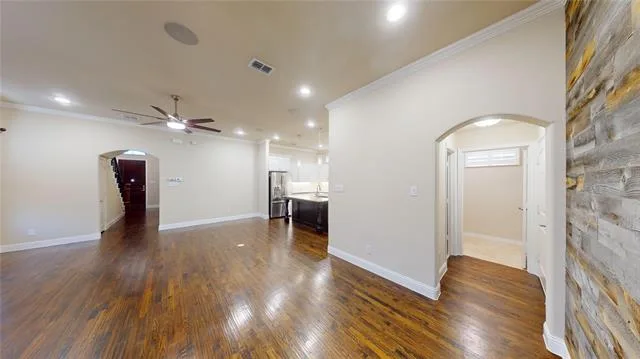
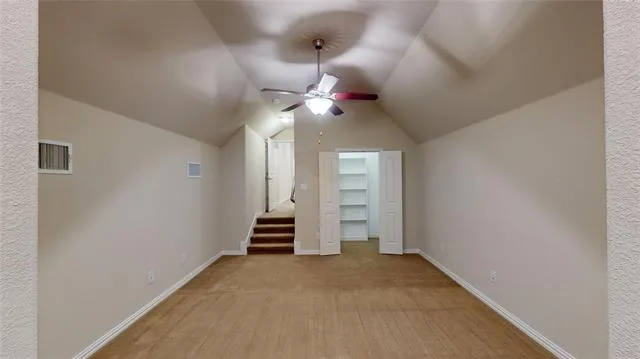
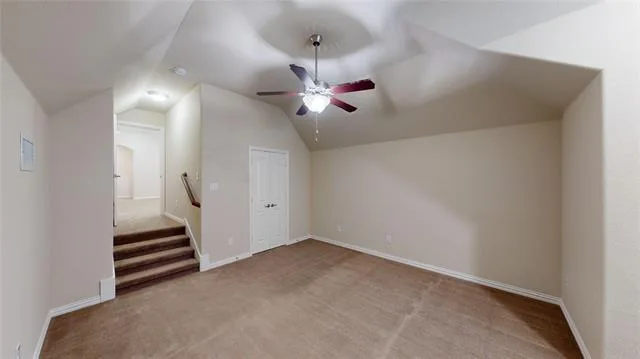
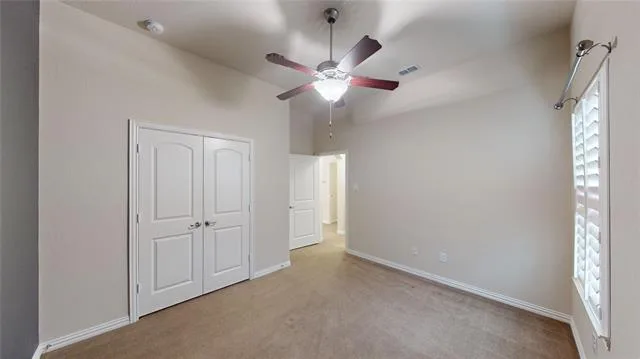
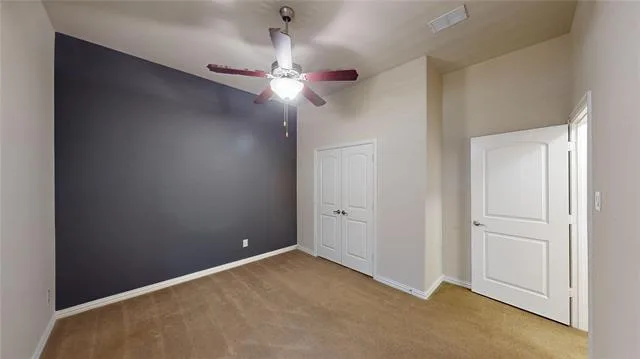
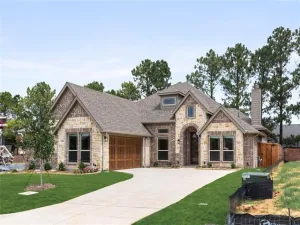
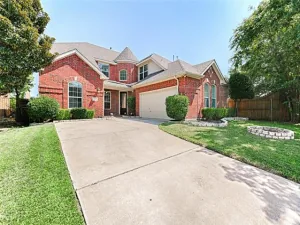
ONE-OF-A-KIND is not an exaggeration. This true custom home sits on a rare island-style lot with no adjoining neighbors on any of its four sides, creating exceptional privacy, openness, and separation unlike anything else in the neighborhood. Even more impressive, the home has been so meticulously maintained that it still looks and feels remarkably close to brand new.
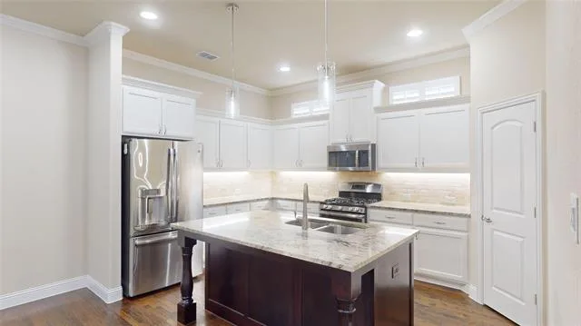
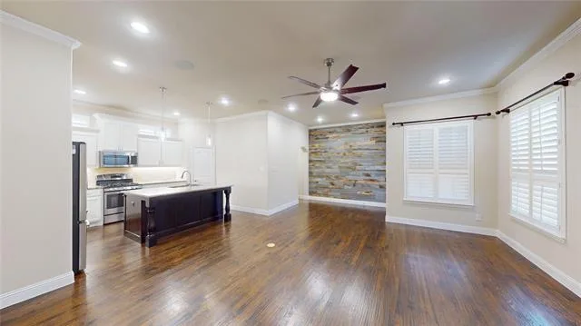
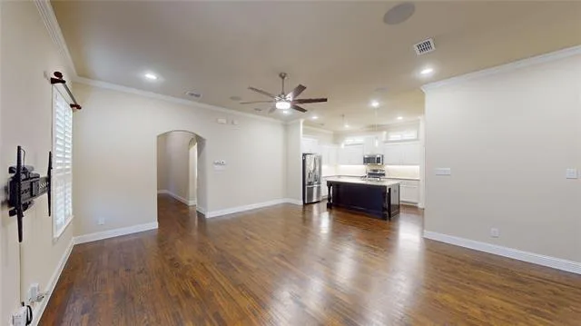
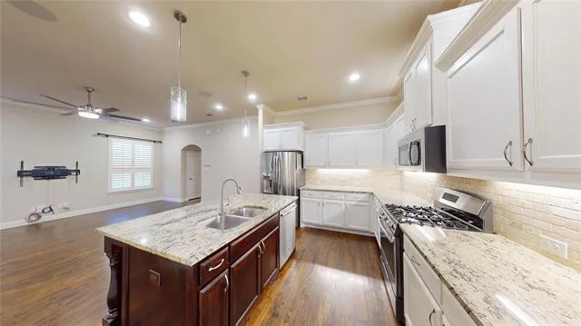
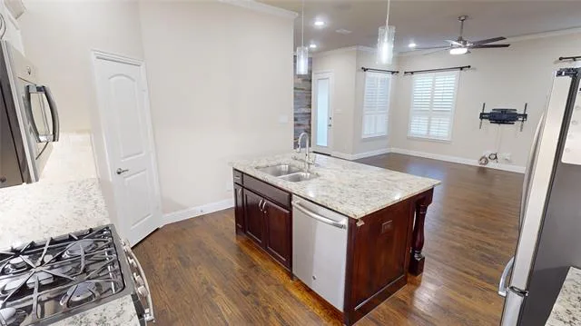
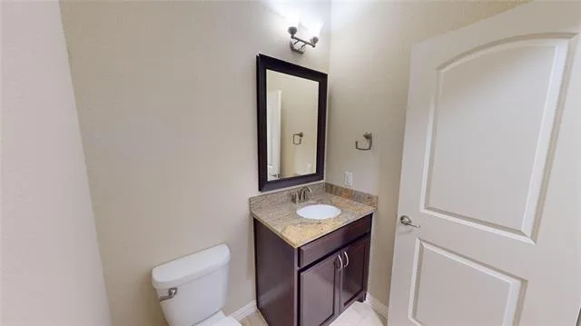
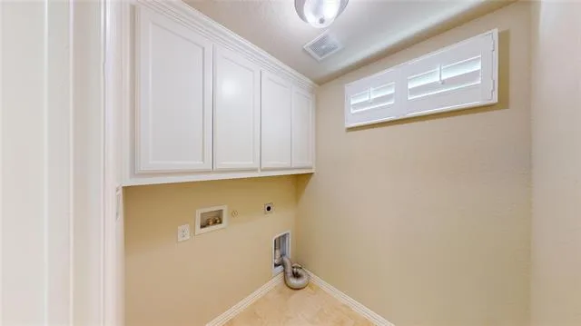
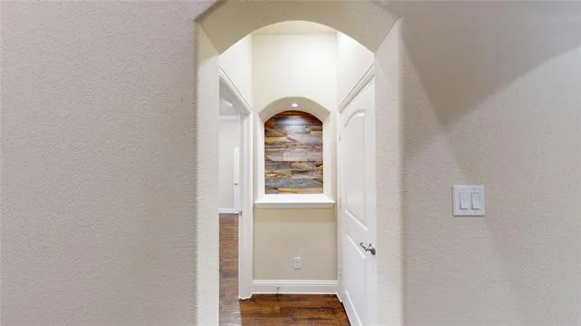
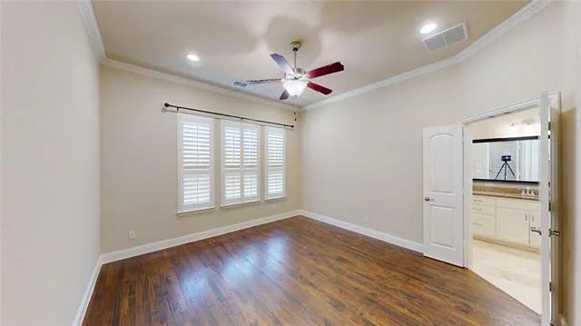
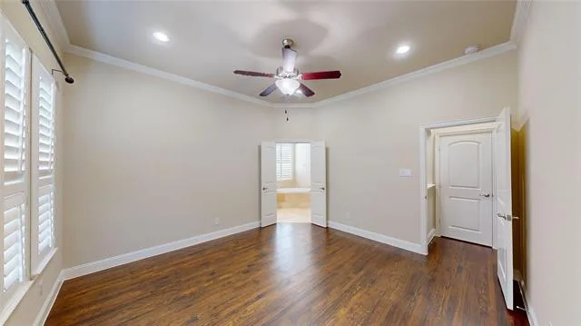
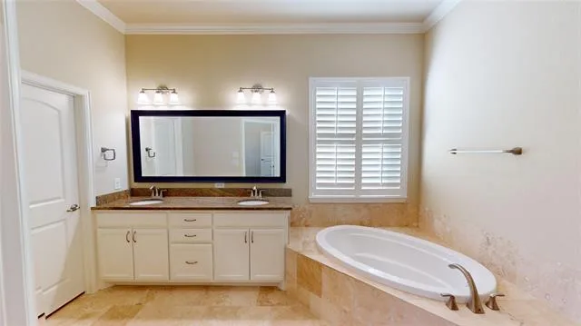
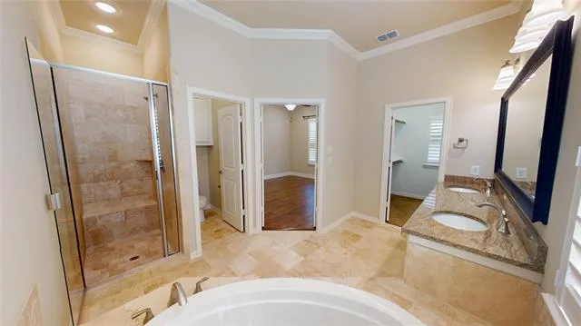
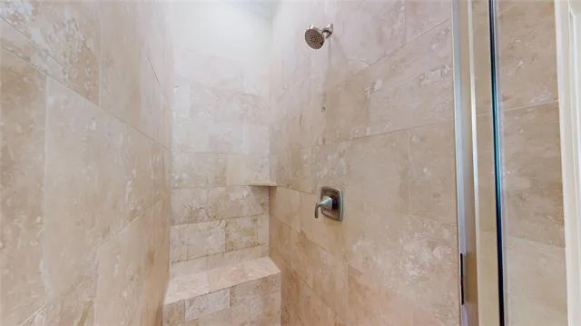
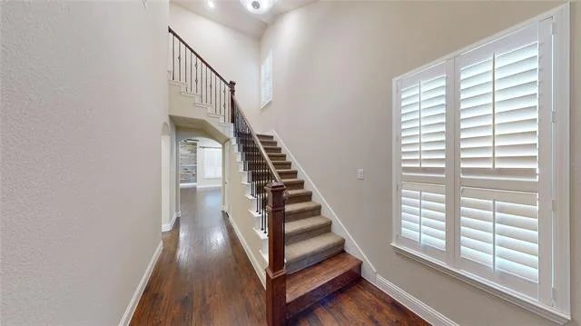
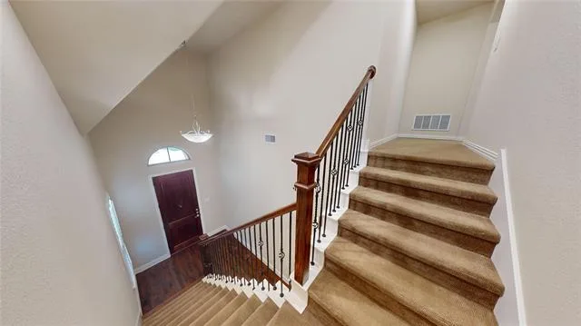
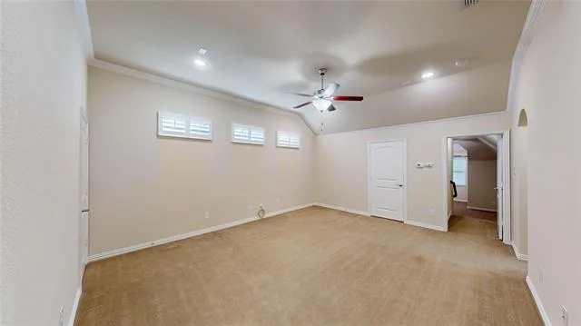
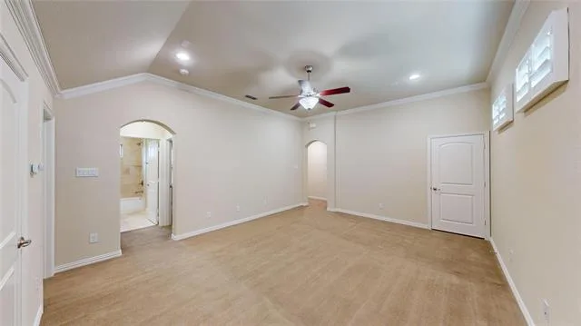
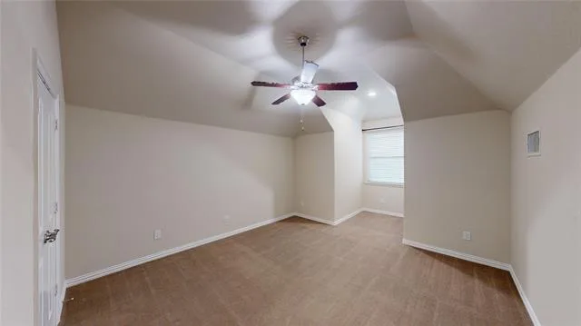
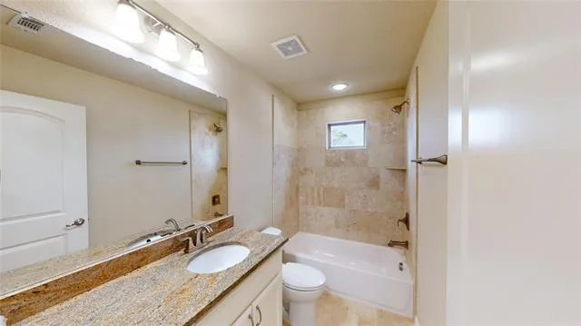
Step inside and the difference is immediate. The finishes feel fresh, refined, and timeless rather than dated or trend-driven. Genuine hand-scraped hardwood floors, crown molding, plantation shutters, custom cabinetry, granite countertops, under-cabinet lighting, stainless steel appliances, Moen fixtures, and travertine stone in all three bathrooms and the laundry room showcase the quality of a true custom build. The spacious primary suite features a luxurious, spa-inspired bath designed for comfort and relaxation.
Quality continues behind the scenes with spray-foam insulation, natural gas, energy-efficient LED lighting, a Honeywell four-camera security system with DVR, and a newer three-layer, two-inch-thick insulated garage door with premium myQ opener and built-in camera. The garage also includes a 220V, 50-amp Level 2 EV outlet.
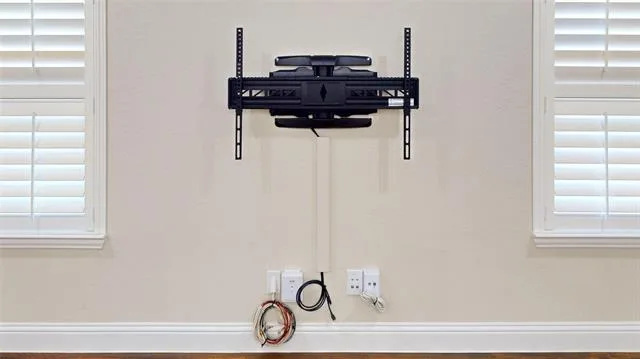
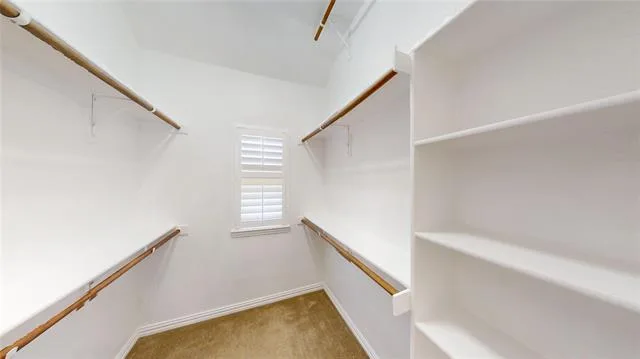
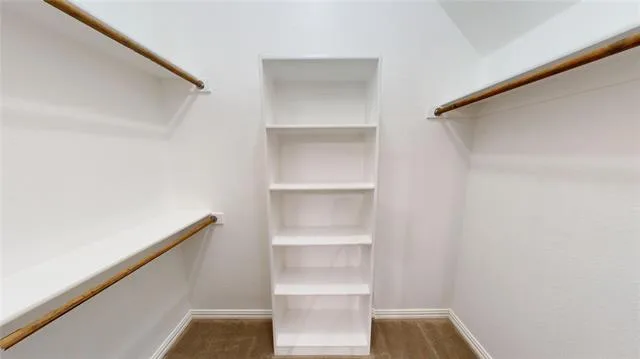
Storage is exceptional, with seven interior closets plus approximately 112 square feet of ceiling-mounted SafeRacks garage storage. The living room and game room are prewired for up to 7.2 surround sound, with four high-end ceiling speakers already installed downstairs.
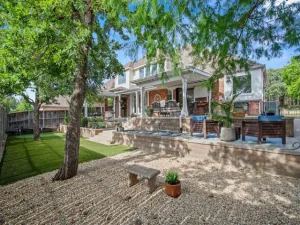
Outside, the island-lot configuration provides abundant rear parking for guests and additional vehicles. This street is also not managed by the Hometown HOA; its HOA is managed by the residents.
Distinctive, private, meticulously maintained, and filled with timeless custom finishes, this home combines the craftsmanship of a true custom build with the clean, crisp look and feel of a nearly brand-new home.
Step inside and the difference is immediate. The finishes feel fresh, refined, and timeless rather than dated or trend-driven. Genuine hand-scraped hardwood floors, crown molding, plantation shutters, custom cabinetry, granite countertops, under-cabinet lighting, stainless steel appliances, Moen fixtures, and travertine stone in all three bathrooms and the laundry room showcase the quality of a true custom build. The spacious primary suite features a luxurious, spa-inspired bath designed for comfort and relaxation.
Quality continues behind the scenes with spray-foam insulation, natural gas, energy-efficient LED lighting, a Honeywell four-camera security system with DVR, and a newer three-layer, two-inch-thick insulated garage door with premium myQ opener and built-in camera. The garage also includes a 220V, 50-amp Level 2 EV outlet.
Storage is exceptional, with seven interior closets plus approximately 112 square feet of ceiling-mounted SafeRacks garage storage. The living room and game room are prewired for up to 7.2 surround sound, with four high-end ceiling speakers already installed downstairs.
Outside, the island-lot configuration provides abundant rear parking for guests and additional vehicles. This street is also not managed by the Hometown HOA; its HOA is managed by the residents.
Distinctive, private, meticulously maintained, and filled with timeless custom finishes, this home combines the craftsmanship of a true custom build with the clean, crisp look and feel of a nearly brand-new home.
Property Details
Price:
$599,900
MLS #:
21374377
Status:
Active
Beds:
3
Baths:
2.1
Type:
Single Family
Subtype:
Single Family Residence
Subdivision:
Pleasant Dream Add
Listed Date:
Sep 4, 2026
Finished Sq Ft:
2,178
Lot Size:
4,268 sqft / 0.10 acres (approx)
Year Built:
2015
See this Listing
Schools
School District:
Birdville ISD
Elementary School:
Walkercrk
Middle School:
Smithfield
High School:
Birdville
Interior
Bathrooms Full
2
Bathrooms Half
1
Interior Features
Flat Screen Wiring, Granite Counters, High Speed Internet Available, Kitchen Island, Open Floorplan, Pantry, Sound System Wiring, Walk- In Closet(s), Wired for Data
Number Of Living Areas
2
Exterior
Garage Spaces
2
Lot Size Area
0.0980
Financial
Map
Community
- Address6145 Pleasant Dream Street North Richland Hills TX
- SubdivisionPleasant Dream Add
- CityNorth Richland Hills
- CountyTarrant
- Zip Code76180
Subdivisions in North Richland Hills
- Ag Walker Surv
- Brandonwood Estates Add
- Briarwood Estates
- Bridlewood Add
- Cambridge Estates
- Cambridge Manor
- Cambridge Place
- Cambridge Village
- Carston Court
- Century Oaks Add
- City Point
- City Point Add
- Clear View Add
- College Circle Shopping Cnt Ad
- College Hills Add
- College Hills Addition
- COLLEGE HILLS ADDITION-NRH
- Condra, John Survey
- Coventry Place Estates Add
- Crestwood Estates Add
- Culp Add
- Diamond Loch Add
- Diamond Loch North Add
- DIAMOND PARK
- DIAMOND PARK ESTATE
- Ember Oaks Add
- Emerald Hills Add
- Estates At N R H
- Fair Oaks Estates Add
- Flamingo Estates Add
- Forest Glenn Add
- Forest Glenn East Add
- Forest Glenn West
- Forest Glenn West Ph II
- Fossil Creek Trails Add
- Foster Village
- Foster Village Add
- Fountain Ridge
- Fox Hollow
- Fox Hollow Add
- Fresh Meadows Estates
- Glenann Add
- Glenwyck Add
- Glenwyck Villas Add
- Grace Meadows
- Graham Ranch
- Graham Ranch Ph 02
- Haltom Ranchland
- Harmon Farms
- Hill N Oaks Place Add
- Hillview Add
- Holder Smithfield Estates
- HOLIDAY EAST ADDITION BLOCK 1A LOT 27
- Holiday Hills Add
- Holiday Hills Addition
- Holiday North Add
- Holiday West
- Holiday West Add
- Holiday West Addition
- Home Town NRH West
- Hometown
- Hometown Canal District
- Hometown Canal District Ph 4
- Hometown Canal District Ph 5a
- Hometown Canal District Ph 6
- Hudiburg Add
- Iron Horse Add
- Iron Horse Commons Ph 1
- Iron Horse Commons Ph 2
- John Condra Survey
- John H Barlough Suevey
- Kelley H W Estates
- Kingswood Estates
- Kingswood Estates Add
- Lightfoot Add
- Londonderry Add
- Lonsdale Add
- Lynncrest Add
- Maroaks Add
- MCCOMMAS, JOHN SURVEY Abstract 1040 Tract 2B
- Meadow Crest
- Meadow Lake Addition
- Meadow Lakes Add
- Meadowlakes Villas Add
- Miranda Addition
- Morgan Meadows Sub
- N Richland Hills Town Center
- no
- Nob Hill Centre Add
- Nortex Add
- North Hills
- North Hills Add
- North Park Estates
- North Park Plaza
- North Richland Hills Add
- North Richland Hills Addition
- North Ridge Add
- OAKVALE ADDITION
- Parkman Add
- Peck, Thomas Survey Abstract
- Powell Sub
- Precint Line Office Park
- Richaven
- Richaven Sub
- Richfield At The Parks Add
- Richfield Sub
- Richland Heights Add
- Richland Hills West Add
- Richland Oaks Sub
- Richland Terrace Add
- RICHLAND TERRACE ADDITION
- Rumfield Estates
- Shady Oaks Add
- Skyline Homes Add
- Smith Farm
- Smith Farm Add
- Smithfield Acres Add
- Smithfield Corners Add
- Snow Heights Add
- St Joseph Estates
- Stonybrooke Add
- Stonybrooke South Add
- Sunny Meadow Add
- Tandy K Martin
- The Grove
- Thornbridge
- Thornbridge Add
- Thornbridge East Add
- Tivoli Garden Estates
- Town Walk Chase Add
- Towne Oaks Add
- Urban Trail Add
- Urban Trails
- Urban Trls Cottages
- Valley Park Estates
- Village Cooperative of Century Hills
- Villas at Smithfield
- Villas of Hometown
- Wafarer Addition
- Walker
- Whispering Oaks
- Whispering Oaks Nrh
- Windcrest Add
- Windsor Park Add
- Woodland Oaks Add
Market Summary
Current real estate data for Single Family in North Richland Hills as of Sep 07, 2026
216
Single Family Listed
64
Avg DOM
208
Avg $ / SqFt
$501,160
Avg List Price
Property Summary
- Located in the Pleasant Dream Add subdivision, 6145 Pleasant Dream Street North Richland Hills TX is a Single Family for sale in North Richland Hills, TX, 76180. It is listed for $599,900 and features 3 beds, 2 baths, and has approximately 2,178 square feet of living space, and was originally constructed in 2015. The current price per square foot is $275. The average price per square foot for Single Family listings in North Richland Hills is $208. The average listing price for Single Family in North Richland Hills is $501,160. To schedule a showing of MLS#21374377 at 6145 Pleasant Dream Street in North Richland Hills, TX, contact your Spencer TX Real Estate, LLC agent at (817) 937-8532.
Similar Listings Nearby

6145 Pleasant Dream Street
North Richland Hills, TX