
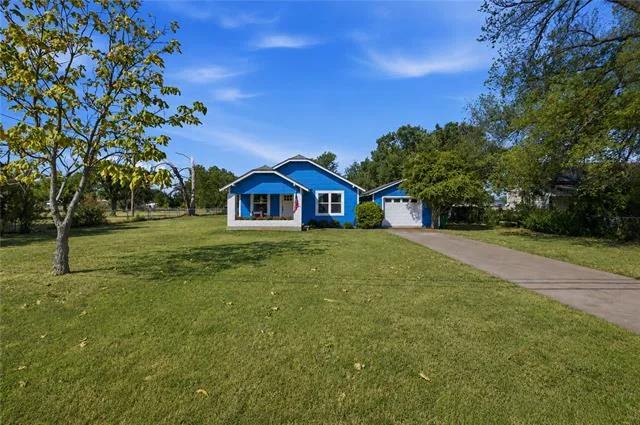
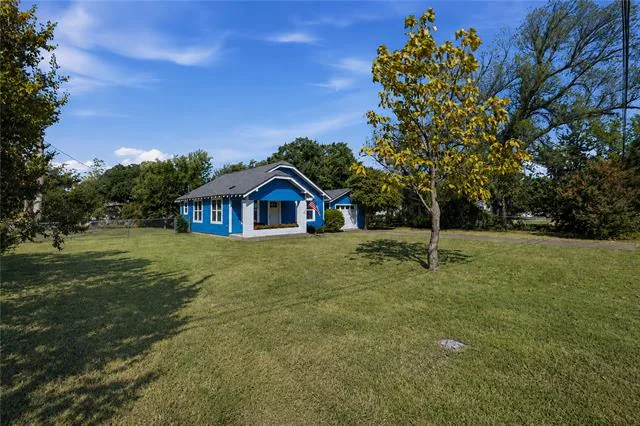
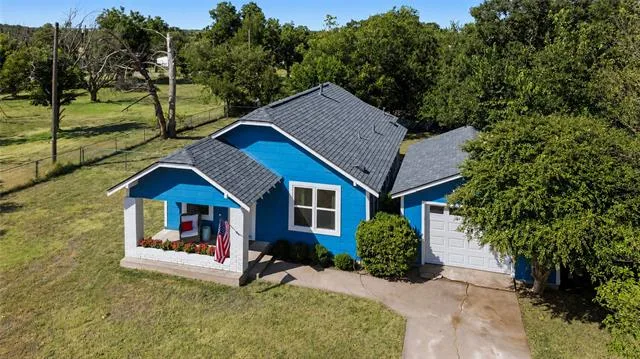
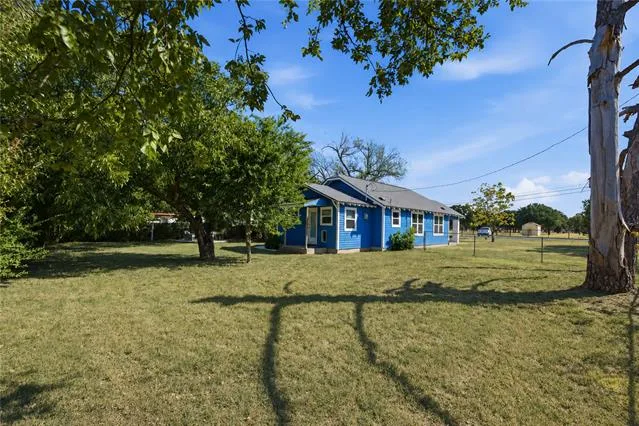
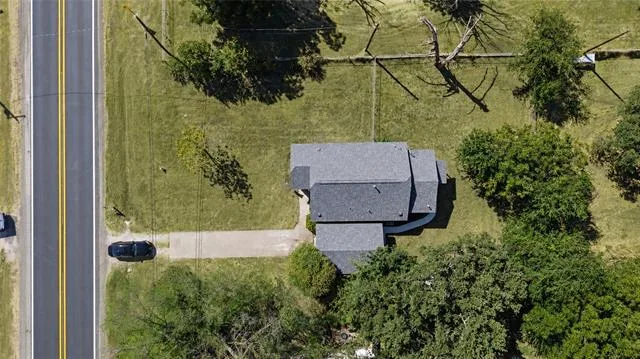
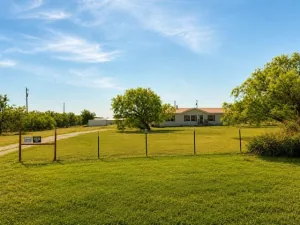
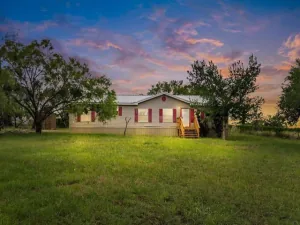
Welcome to 504 Fannin, an adorable Craftsman bungalow where timeless character meets thoughtful modern updates. From the moment you arrive, the expansive front yard, mature trees, and inviting covered front porch create a warm first impression and a peaceful place to enjoy your morning coffee while taking in the pasture views.
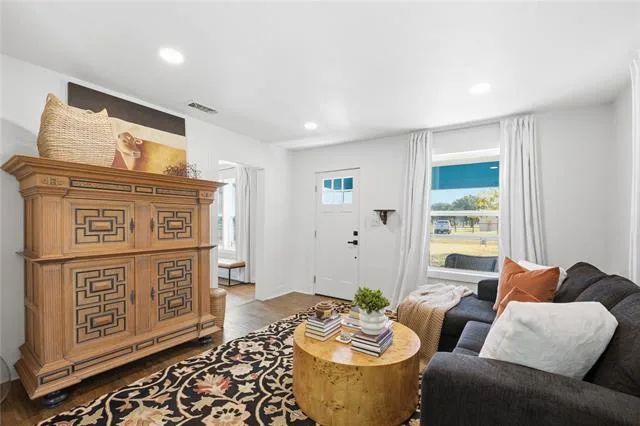
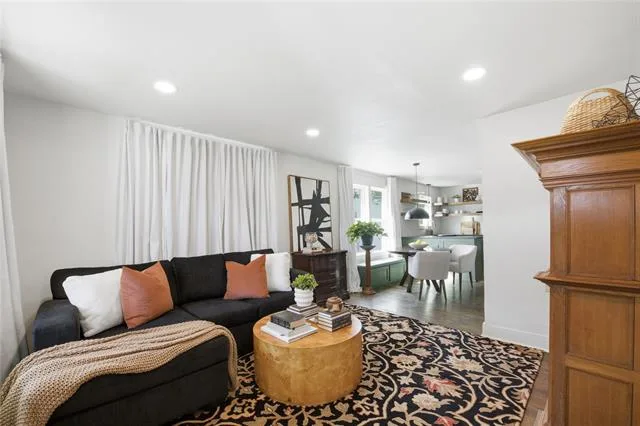
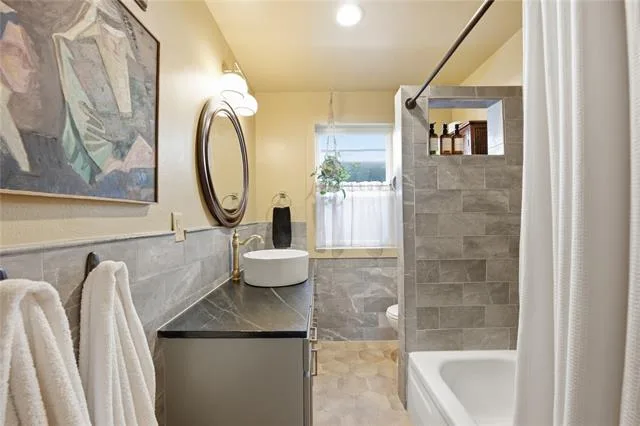
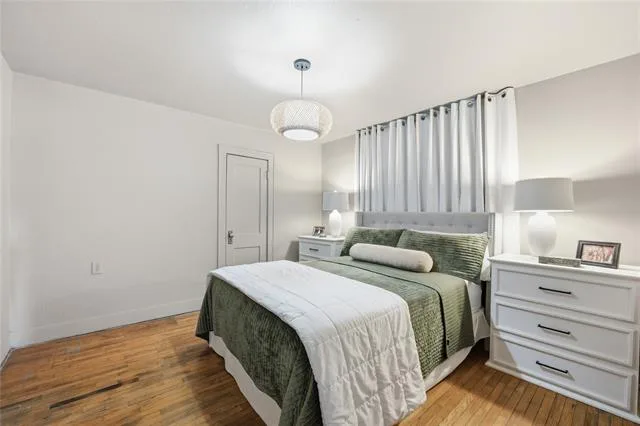
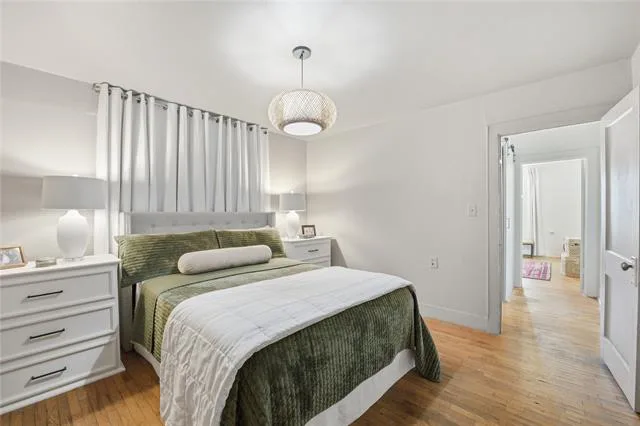
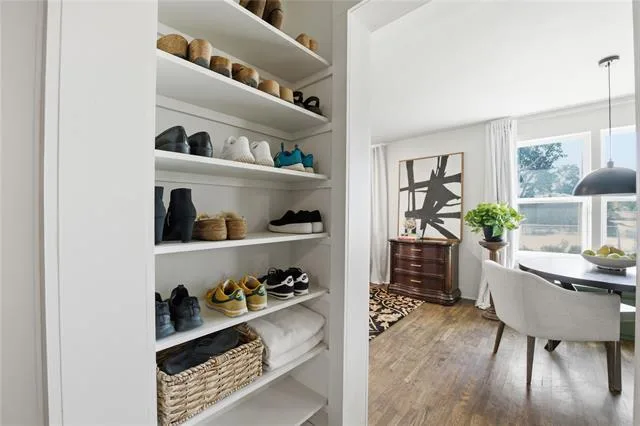
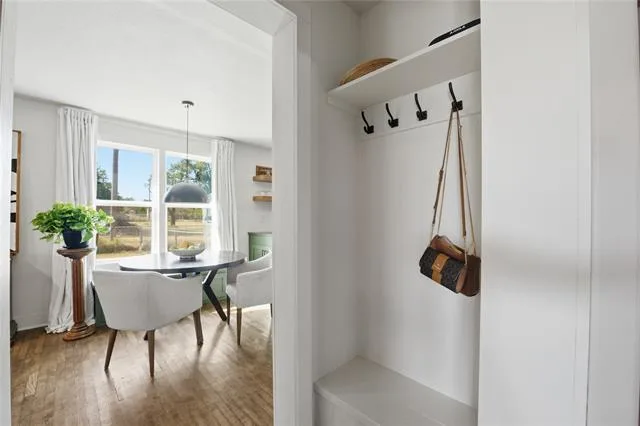
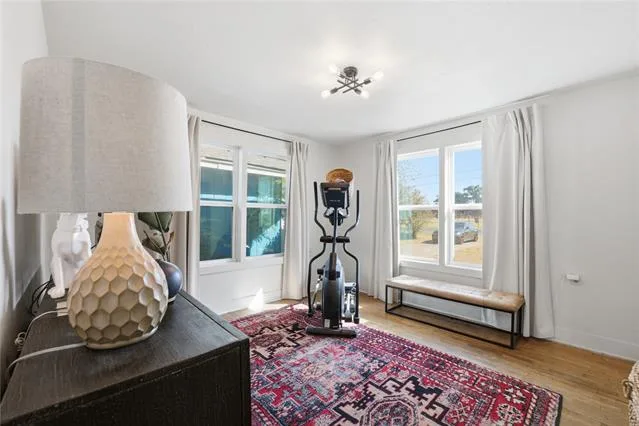
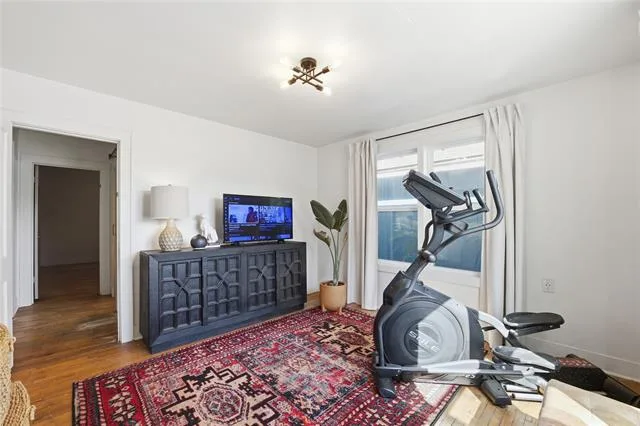
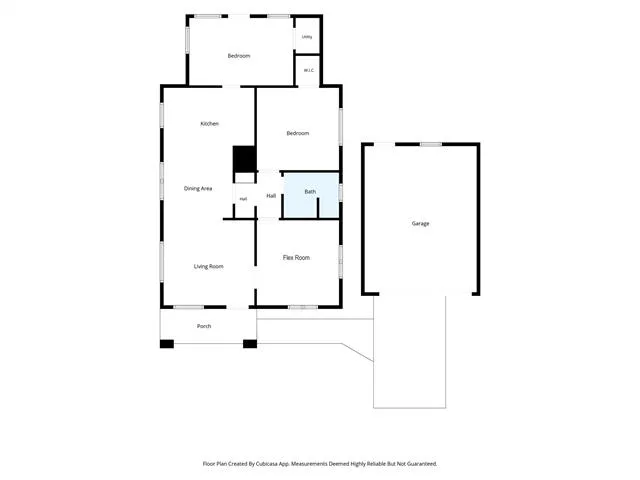
Inside, the living area features original hardwood floors and flows naturally into the kitchen, giving the home an open, comfortable feel. A spacious flex room offers plenty of possibilities as a second living area, office, playroom, or additional bedroom. Nearby, a beautifully updated bathroom features soapstone countertops and sits just down the hall from another bedroom.
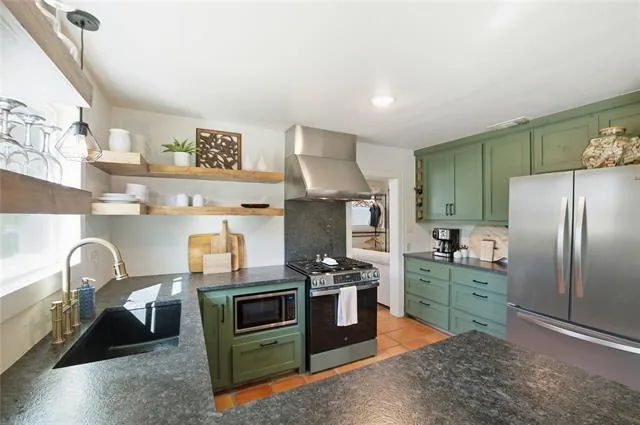
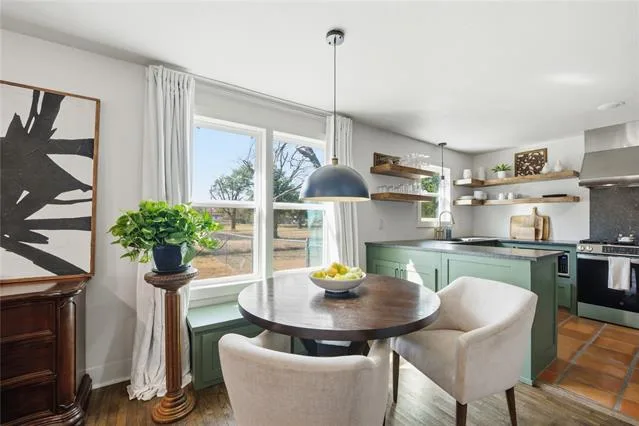
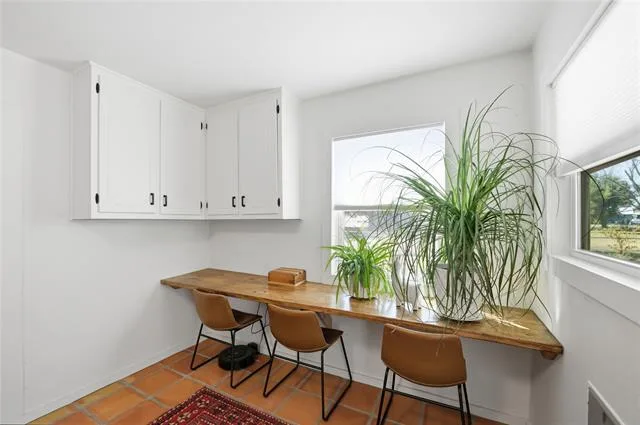
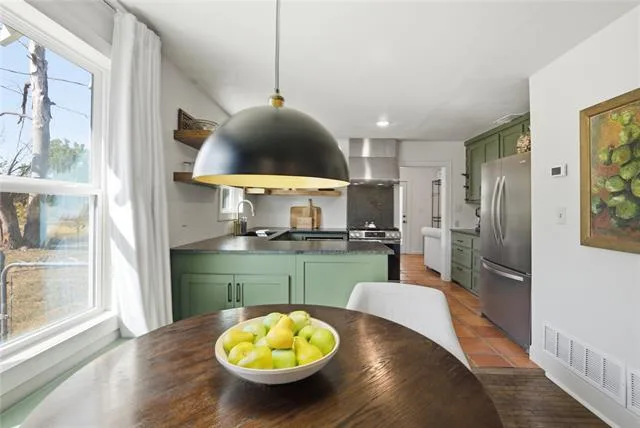
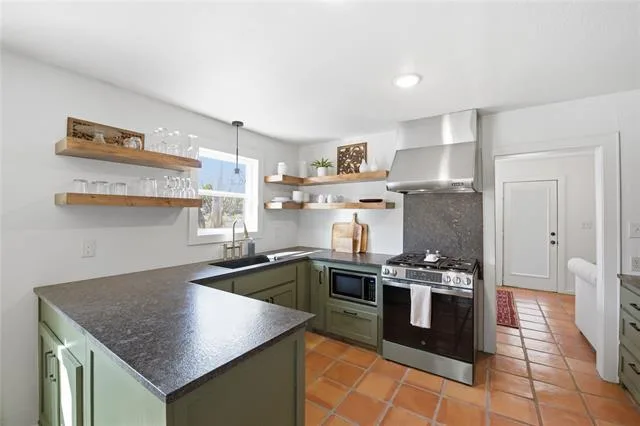
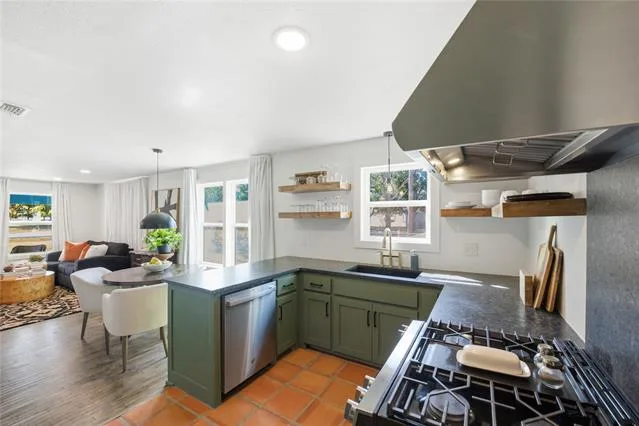
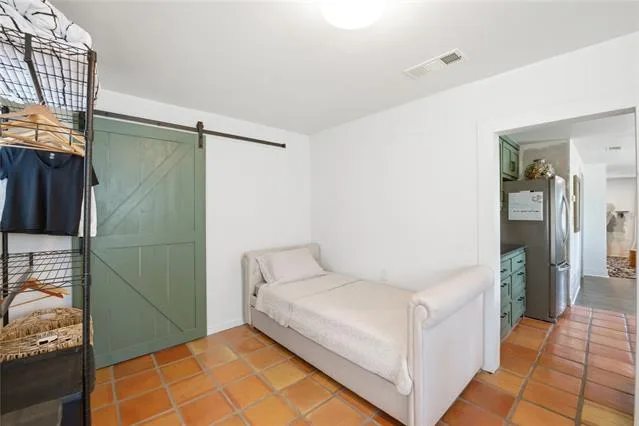
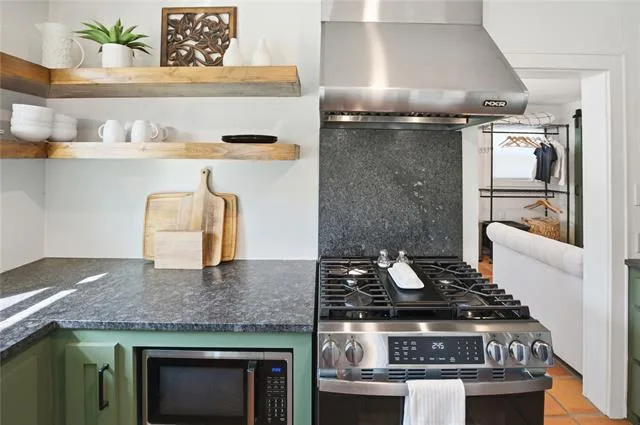
The remodeled kitchen is a standout, featuring new cabinetry, honed granite countertops, a granite sink, recessed lighting, new fixtures, a commercial-grade vent hood, five-burner gas range, and a dedicated coffee bar. Beyond the kitchen, another generously sized room with warm terracotta tile offers even more flexibility for a bedroom, office, studio, or sitting area.
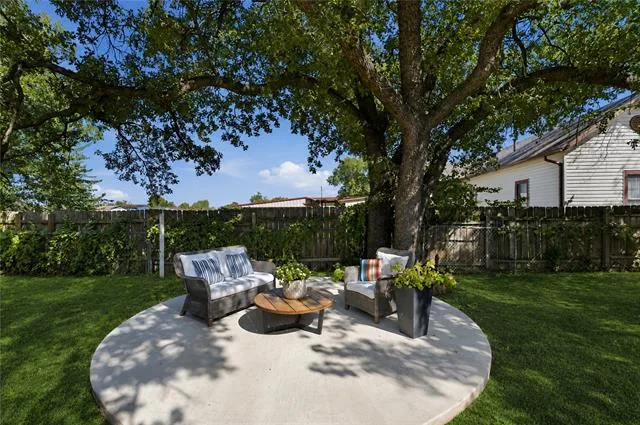
Outside, enjoy a large backyard surrounded by mature trees for added privacy, updated landscaping, and a newer circular concrete patio that is ready for outdoor seating, grilling, entertaining, or a future pergola.
Extensive improvements have been completed within approximately the last two years, including a 30-year three-tab composition shingle roof, double-pane argon-filled windows, new plumbing including gas plumbing, a newer water heater, and a Carrier 3-ton HVAC condenser with a 10-year warranty.
With major systems already addressed, flexible living spaces, original hardwoods, and thoughtfully updated finishes, 504 Fannin is ready for its next owner to make it home.
Inside, the living area features original hardwood floors and flows naturally into the kitchen, giving the home an open, comfortable feel. A spacious flex room offers plenty of possibilities as a second living area, office, playroom, or additional bedroom. Nearby, a beautifully updated bathroom features soapstone countertops and sits just down the hall from another bedroom.
The remodeled kitchen is a standout, featuring new cabinetry, honed granite countertops, a granite sink, recessed lighting, new fixtures, a commercial-grade vent hood, five-burner gas range, and a dedicated coffee bar. Beyond the kitchen, another generously sized room with warm terracotta tile offers even more flexibility for a bedroom, office, studio, or sitting area.
Outside, enjoy a large backyard surrounded by mature trees for added privacy, updated landscaping, and a newer circular concrete patio that is ready for outdoor seating, grilling, entertaining, or a future pergola.
Extensive improvements have been completed within approximately the last two years, including a 30-year three-tab composition shingle roof, double-pane argon-filled windows, new plumbing including gas plumbing, a newer water heater, and a Carrier 3-ton HVAC condenser with a 10-year warranty.
With major systems already addressed, flexible living spaces, original hardwoods, and thoughtfully updated finishes, 504 Fannin is ready for its next owner to make it home.
Property Details
Price:
$254,900
MLS #:
21366876
Status:
Active
Beds:
2
Baths:
1
Type:
Single Family
Subtype:
Single Family Residence
Subdivision:
John Eastwood Surv Abs #1951
Listed Date:
Aug 23, 2026
Finished Sq Ft:
1,052
Lot Size:
13,939 sqft / 0.32 acres (approx)
Year Built:
1962
See this Listing
Schools
School District:
Millsap ISD
Elementary School:
Millsap
Middle School:
Millsap
High School:
Millsap
Interior
Bathrooms Full
1
Cooling
Ceiling Fan(s), Central Air, Electric
Heating
Central, Heat Pump, Natural Gas
Interior Features
Cable TV Available, Decorative Lighting, Granite Counters, High Speed Internet Available, Open Floorplan, Walk- In Closet(s)
Number Of Living Areas
1
Exterior
Fencing
Back Yard, Chain Link, Fenced
Garage Spaces
1
Lot Size Area
0.3200
Financial
Map
Community
- Address504 Fannin Street Millsap TX
- SubdivisionJohn Eastwood Surv Abs #1951
- CityMillsap
- CountyParker
- Zip Code76066
Subdivisions in Millsap
- Bulldog Crossing Ph 3
- Bulldog Xing Ph 2
- Bulldog Xing Ph 3
- Champion Village
- Emily Lagow Surv Abs 1833
- Garner Ranch
- Godbey Add
- Grindstone Ranch Estates
- Heritage Acres
- HERITAGE ACRES PH 1
- J & R Acres
- Mccasland Stephen Tr 2
- Meeks
- Millsap Orginal Town
- Millsap Orginal Town Al
- Mountain River Estates
- Mountain River Estates Parker
- n a
- Ranch Unrec Sub
- Southridge
- Stephens Bluff
- Sun Vly
- T & P R R CO
- T & P RR CO
- Tprr Co Surv Abs-2190
- Trails Ends Dev
- Trails Ends Dev Pc
- Tumbleweed Estates
- Wood River Add
Market Summary
Current real estate data for Single Family in Millsap as of Oct 23, 2026
30
Single Family Listed
119
Avg DOM
308
Avg $ / SqFt
$651,722
Avg List Price
Property Summary
- Located in the John Eastwood Surv Abs #1951 subdivision, 504 Fannin Street Millsap TX is a Single Family for sale in Millsap, TX, 76066. It is listed for $254,900 and features 2 beds, 1 baths, and has approximately 1,052 square feet of living space, and was originally constructed in 1962. The current price per square foot is $242. The average price per square foot for Single Family listings in Millsap is $308. The average listing price for Single Family in Millsap is $651,722. To schedule a showing of MLS#21366876 at 504 Fannin Street in Millsap, TX, contact your Spencer TX Real Estate, LLC agent at (817) 937-8532.
Similar Listings Nearby

504 Fannin Street
Millsap, TX