
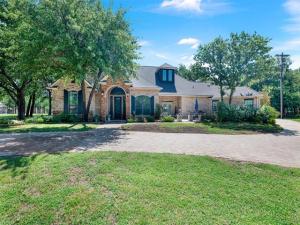
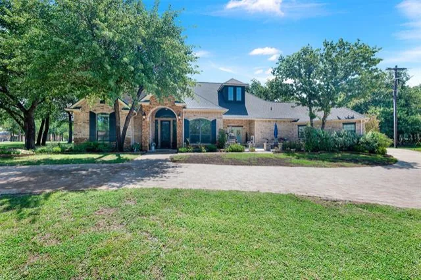
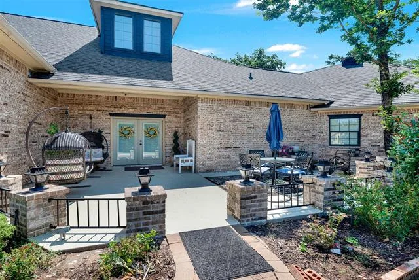
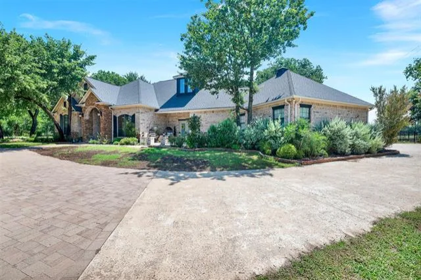
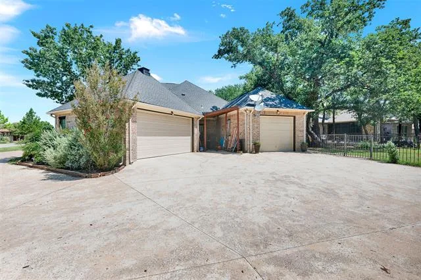
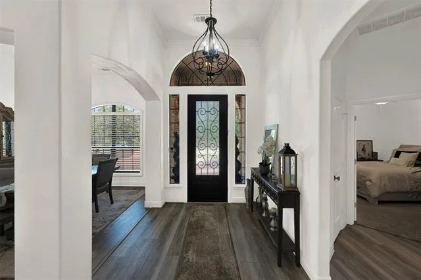
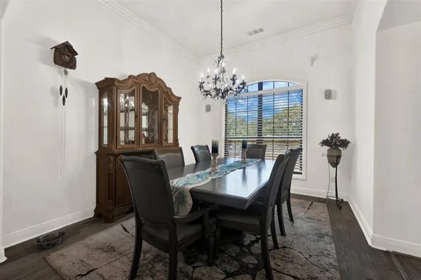
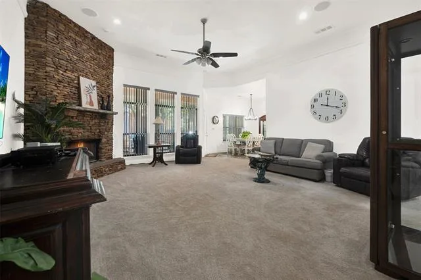
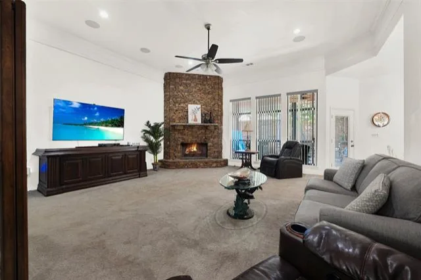
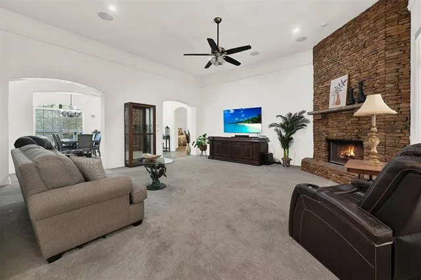
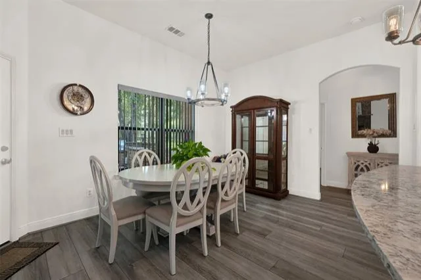
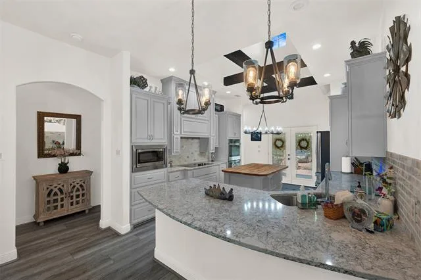
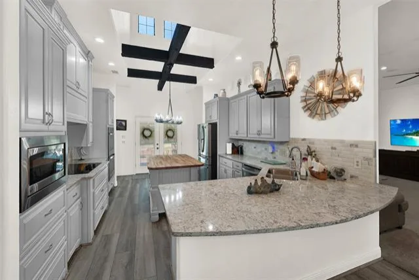
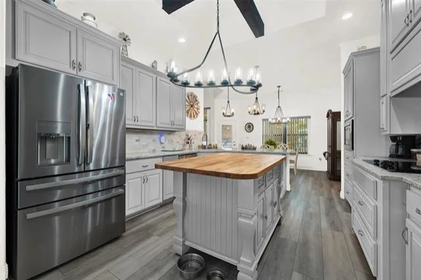
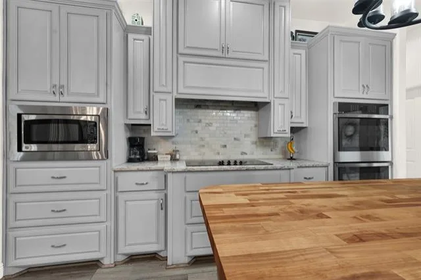
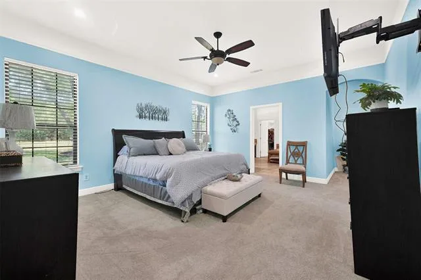
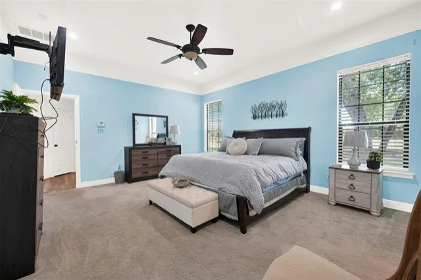
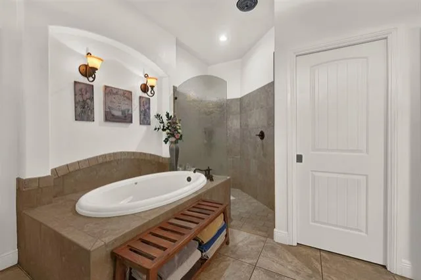
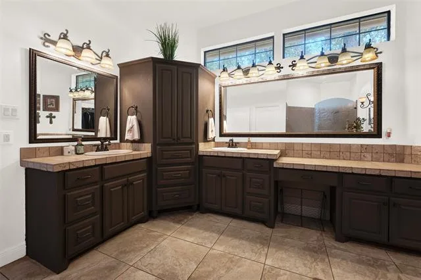
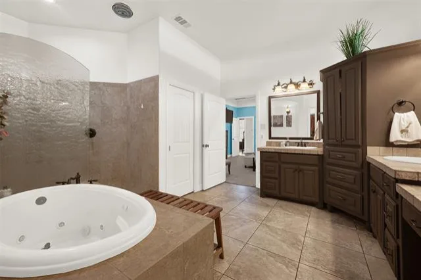
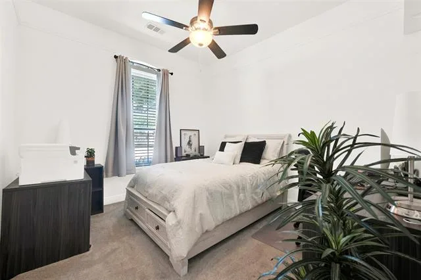
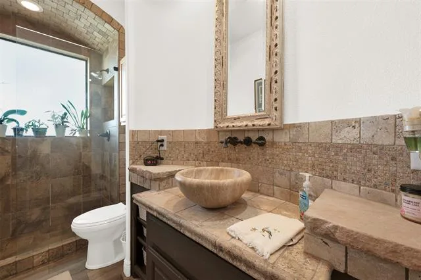
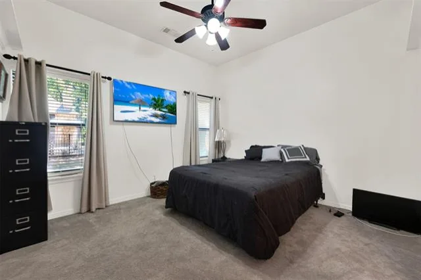
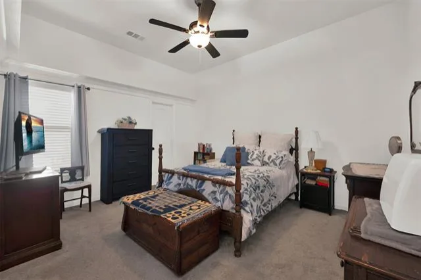
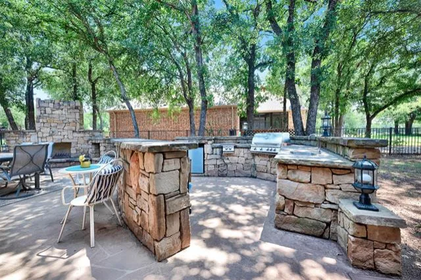
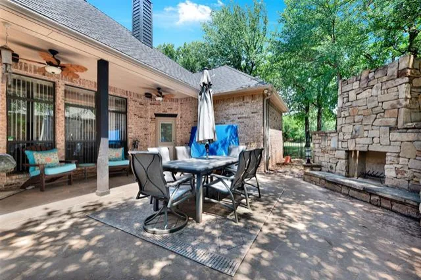
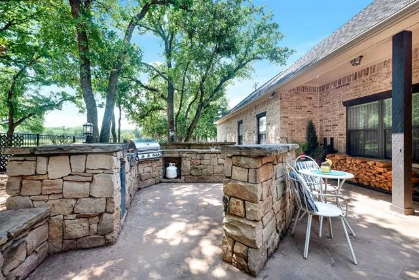
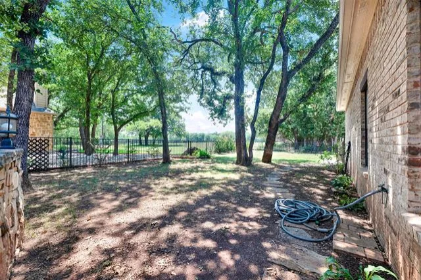
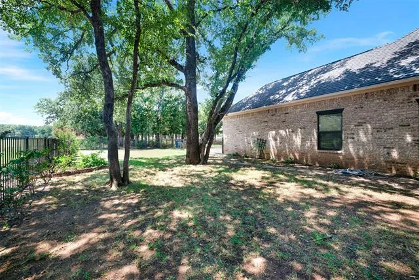
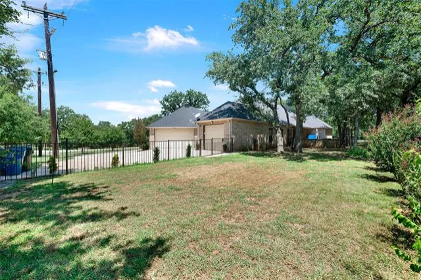
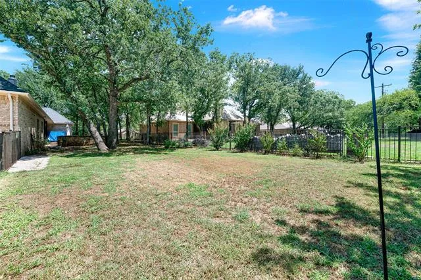
Welcome home to this stunning 4-bedroom, 3-bath home with a desirable split floor plan and 3-car garage in beautiful gated golf course community. Thoughtfully updated throughout, this home offers the perfect blend of comfort, style, and functionality. The spacious family room opens to a beautifully remodeled gourmet kitchen featuring custom cabinetry, designer granite countertops, a large butcher block island, cedar beams, double ovens, an electric cooktop with pull-out spice racks, designer lighting, and an oversized walk-in pantry. Large windows fill the home with natural light, creating a warm and inviting atmosphere. All kitchen appliances, flooring, interior and exterior paint, countertops, and lighting have been updated within the last four years. The private primary suite offers a spacious retreat with a luxurious oversized bathroom. Two secondary bedrooms share a convenient Jack-and-Jill bath, while a fourth bedroom and full bath provide flexibility for guests, a home office, or multigenerational living. Every closet includes custom built-in shoe shelving for added organization. Step outside to your own backyard oasis featuring a fully equipped outdoor kitchen with a grill, burners, and sink, plus a wood-burning fireplace—perfect for entertaining year-round. Enjoy peaceful mornings in the charming front courtyard just off the kitchen, an ideal spot for coffee or relaxing with a good book. Additional features include a large laundry room with access to both the attached two-car garage and separate one-car garage, abundant storage, and quality updates throughout. This move-in-ready home truly has it all and is ready for its next owners to enjoy!
Property Details
Price:
$549,000
MLS #:
21343969
Status:
Active
Beds:
4
Baths:
3
Type:
Single Family
Subtype:
Single Family Residence
Subdivision:
Sugartree On The Brazos
Listed Date:
Aug 7, 2026
Finished Sq Ft:
3,008
Lot Size:
21,780 sqft / 0.50 acres (approx)
Year Built:
2005
See this Listing
Schools
School District:
Brock ISD
Elementary School:
Brock
Middle School:
Brock
High School:
Brock
Interior
Bathrooms Full
3
Cooling
Ceiling Fan(s), Central Air, Electric, ENERGY STAR Qualified Equipment
Fireplace Features
Brick, Fire Pit, Wood Burning
Fireplaces Total
1
Flooring
Carpet, Laminate, Luxury Vinyl Plank
Heating
Electric, ENERGY STAR Qualified Equipment, Fireplace(s)
Interior Features
Built-in Features, Cable TV Available, Cathedral Ceiling(s), Chandelier, Decorative Lighting, Double Vanity, Dry Bar, Eat-in Kitchen, Flat Screen Wiring, Granite Counters, High Speed Internet Available, Kitchen Island, Open Floorplan, Pantry, Vaulted Ceiling(s), Walk- In Closet(s), Wet Bar
Number Of Living Areas
1
Exterior
Community Features
Club House, Community Pool, Curbs, Fishing, Gated, Golf, Park, Pool, Restaurant, Sidewalks
Exterior Features
Barbecue, Courtyard, Covered Patio/Porch, Gas Grill, Rain Gutters, Lighting, Outdoor Grill, Outdoor Kitchen
Fencing
Wrought Iron
Garage Spaces
3
Lot Size Area
0.5000
Financial
Map
Community
- Address141 Birdie Drive Lipan TX
- SubdivisionSugartree On The Brazos
- CityLipan
- CountyParker
- Zip Code76462
Subdivisions in Lipan
- Abstract 217-Lewis P Cooke Survey
- Acres 53.659, A0493 LOPEZ JOSE F
- Aiken W J Ne
- AIKEN W J NORTH
- Blanton Elijah
- C SHIPMAN – ABST 520
- C-Bell Add
- George Treighen Surv Abs #431
- GW TREIGHEN Abs #431
- HILL COUNTRY SEC 1
- Homestead Acres
- James Cole Surv Abst #91
- KICKAPOO ESTATES
- Lipan
- new subdivision
- no
- OLD WD RANCH
- Old Wd Ranch Ph I Sec D
- Old Wd Ranch Ph I Sec E
- OLD WD RANCH SUBDIVISION
- Roping Oaks
- Sugar Tree on the Brazos
- Sugartree Golf Club Add
- Sugartree Golf CLub Addn Ph III
- Sugartree On The Brazos
- THE RANCHES AT STAR HOLLOW
- Wilson Bend Ph 1
- Wilson Bend Phase 1
- WM D THOMASON
Market Summary
Current real estate data for Single Family in Lipan as of Oct 21, 2026
41
Single Family Listed
92
Avg DOM
400
Avg $ / SqFt
$902,941
Avg List Price
Property Summary
- Located in the Sugartree On The Brazos subdivision, 141 Birdie Drive Lipan TX is a Single Family for sale in Lipan, TX, 76462. It is listed for $549,000 and features 4 beds, 3 baths, and has approximately 3,008 square feet of living space, and was originally constructed in 2005. The current price per square foot is $183. The average price per square foot for Single Family listings in Lipan is $400. The average listing price for Single Family in Lipan is $902,941. To schedule a showing of MLS#21343969 at 141 Birdie Drive in Lipan, TX, contact your Spencer TX Real Estate, LLC agent at (817) 937-8532.
Similar Listings Nearby


141 Birdie Drive
Lipan, TX