
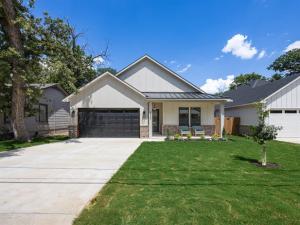
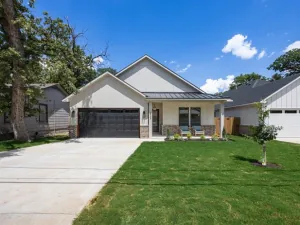
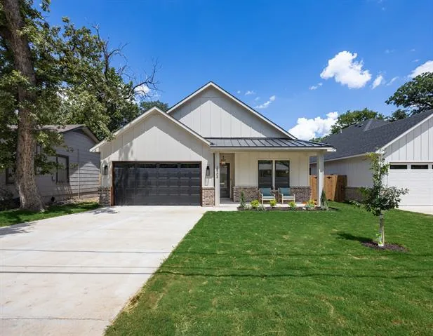
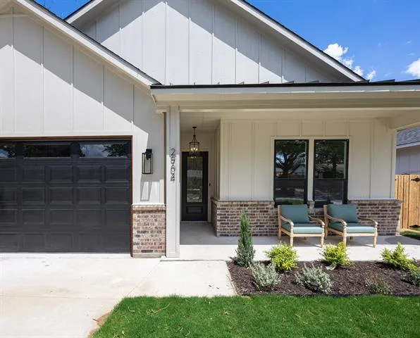
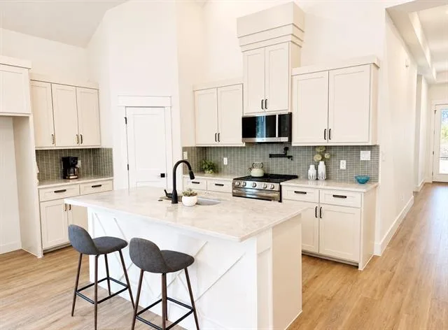
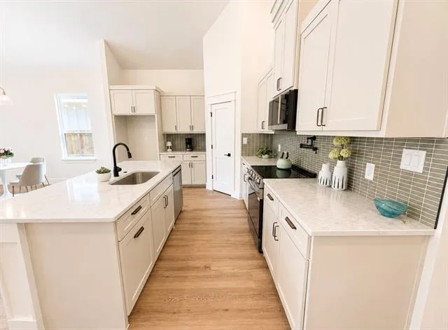
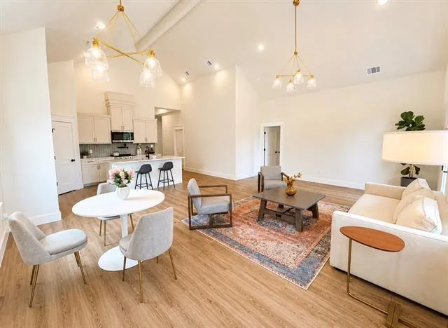
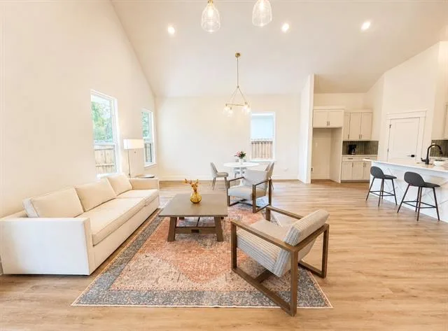
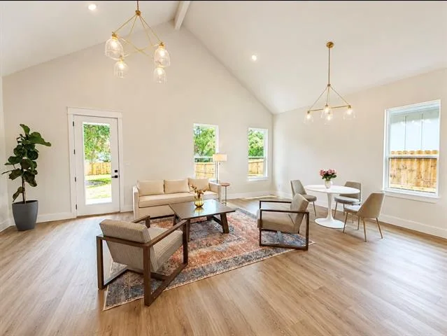
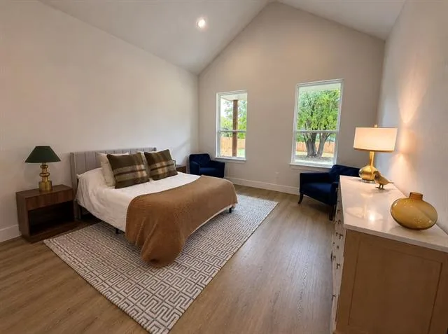
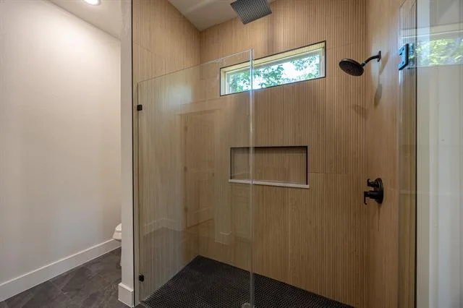
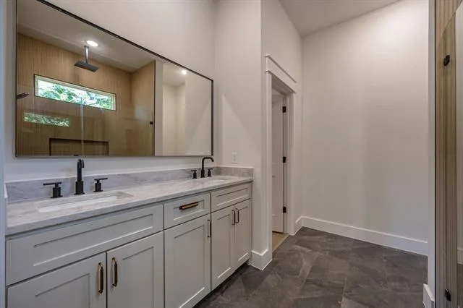
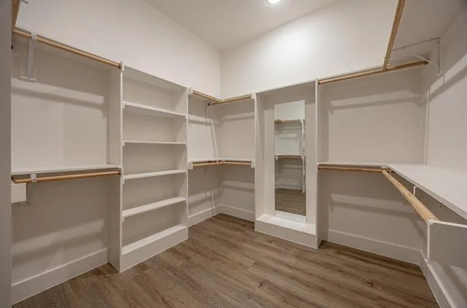
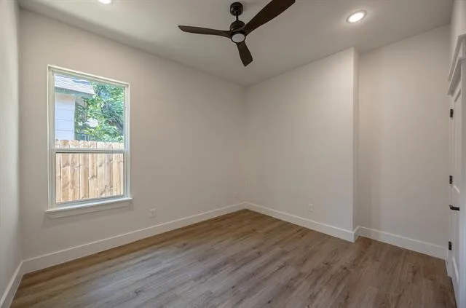
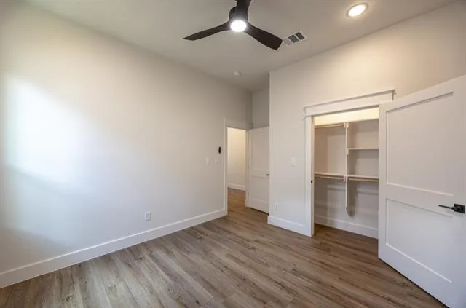
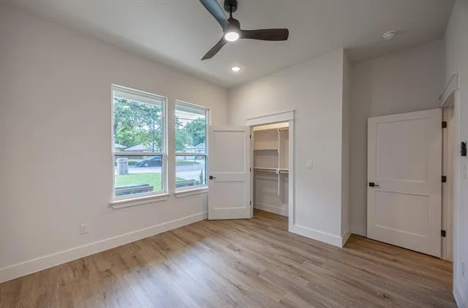
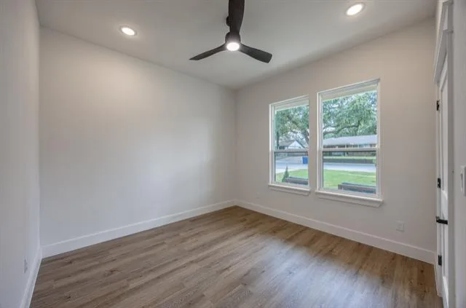
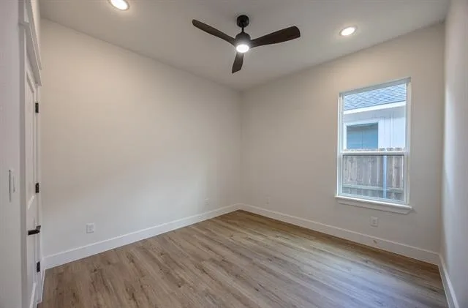
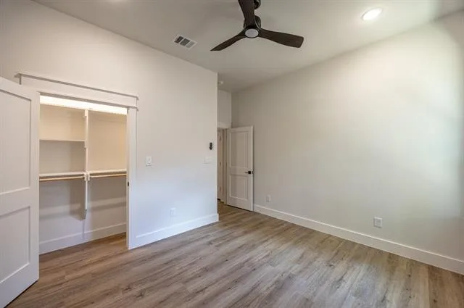
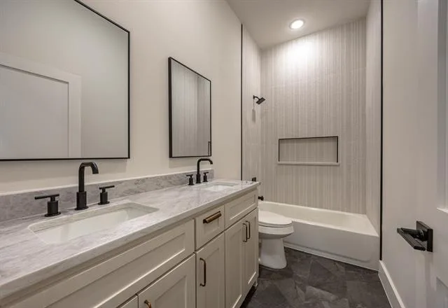
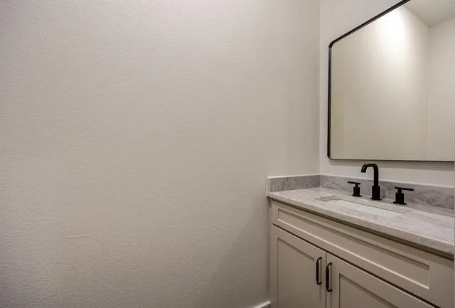
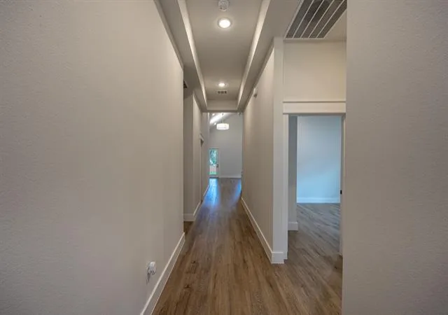
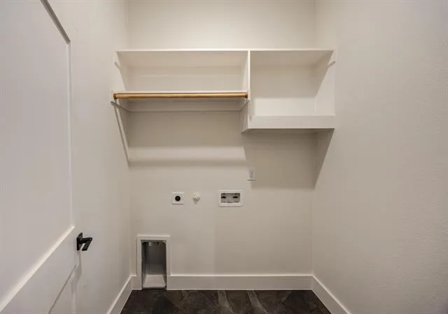
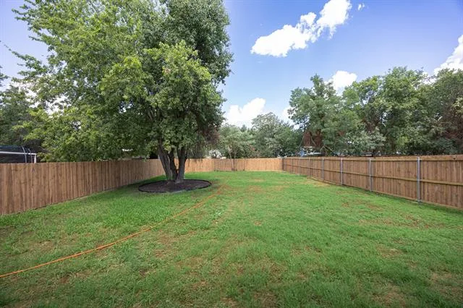
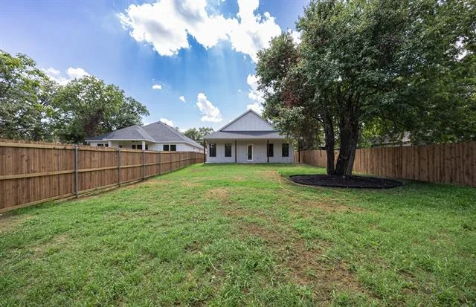
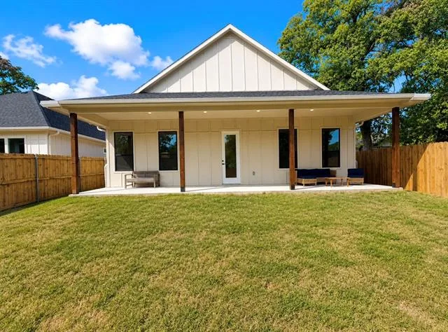
New Construction, Built in 2026. Welcome to this stunning 4-bedroom, 2.5-bath new construction home, thoughtfully designed with modern style and everyday comfort in mind. The spacious open-concept floor plan features soaring vaulted ceilings, luxury vinyl plank flooring, and an abundance of natural light throughout. The chef-inspired kitchen is the heart of the home, showcasing a large quartz island, custom cabinetry, designer backsplash, stainless steel appliances, a walk-in pantry, and ample storage—perfect for everyday living and entertaining. The private primary suite offers a true spa-like retreat with an oversized walk-in shower featuring floor-to-ceiling designer tile, dual rainfall showerheads, a frameless glass enclosure, and a spacious double vanity with elegant finishes. The secondary bedrooms are generously sized and complemented by beautifully appointed bathrooms with modern fixtures and custom tile work. Step outside to enjoy the expansive covered patio overlooking a large, fully fenced backyard with mature trees—an ideal setting for entertaining, relaxing, or creating your dream outdoor oasis. Additional features include a dedicated laundry room, energy-efficient construction, designer lighting, premium finishes throughout, and an attached two-car garage. Conveniently located with easy access to shopping, dining, schools, and major highways, this exceptional home offers the perfect combination of luxury, comfort, and convenience.
Property Details
Price:
$399,800
MLS #:
21333798
Status:
Active
Beds:
4
Baths:
2.1
Type:
Single Family
Subtype:
Single Family Residence
Subdivision:
Indian Oaks Sub
Listed Date:
Jul 17, 2026
Finished Sq Ft:
2,007
Lot Size:
9,016 sqft / 0.21 acres (approx)
Year Built:
2026
See this Listing
Schools
School District:
Lake Worth ISD
Elementary School:
Effiemorri
Middle School:
Collins
High School:
Lake Worth
Interior
Bathrooms Full
2
Bathrooms Half
1
Interior Features
Cathedral Ceiling(s), Chandelier, Double Vanity, Kitchen Island, Open Floorplan, Pantry, Walk- In Closet(s)
Number Of Living Areas
1
Exterior
Garage Spaces
2
Lot Size Area
0.2070
Financial
Map
Community
- Address2904 Hiawatha Trail Lake Worth TX
- SubdivisionIndian Oaks Sub
- CityLake Worth
- CountyTarrant
- Zip Code76135
Subdivisions in Lake Worth
- Boat Club Estates
- Breeding, John Survey Abstract 188 Tract 4
- breeding,john survey, abstract 188, tract 2ff01
- Broadview West
- Crestridge Add
- Garcia Add
- Highland Lake
- Highland Lake Add
- Highland Lake Addition
- Hodgkins Sub
- Indian Oaks Sub
- John Breeding Survey
- Lake Worth Heights Sub
- Lake Worth Hts Add
- Lakeview Heights Add
- N B Breeding Surv Abs 189
- Shoreview Estates Add
Market Summary
Current real estate data for Single Family in Lake Worth as of Oct 22, 2026
26
Single Family Listed
85
Avg DOM
172
Avg $ / SqFt
$250,223
Avg List Price
Property Summary
- Located in the Indian Oaks Sub subdivision, 2904 Hiawatha Trail Lake Worth TX is a Single Family for sale in Lake Worth, TX, 76135. It is listed for $399,800 and features 4 beds, 2 baths, and has approximately 2,007 square feet of living space, and was originally constructed in 2026. The current price per square foot is $199. The average price per square foot for Single Family listings in Lake Worth is $172. The average listing price for Single Family in Lake Worth is $250,223. To schedule a showing of MLS#21333798 at 2904 Hiawatha Trail in Lake Worth, TX, contact your Spencer TX Real Estate, LLC agent at (817) 937-8532.
Similar Listings Nearby

2904 Hiawatha Trail
Lake Worth, TX