
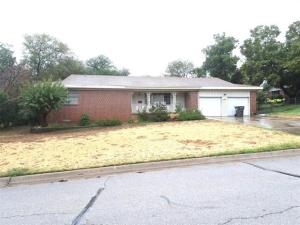
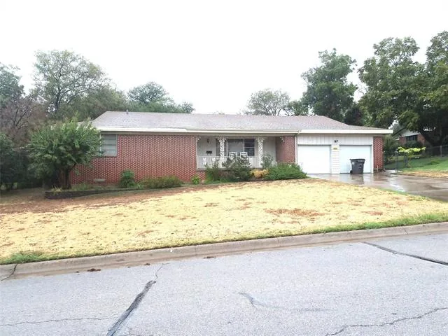
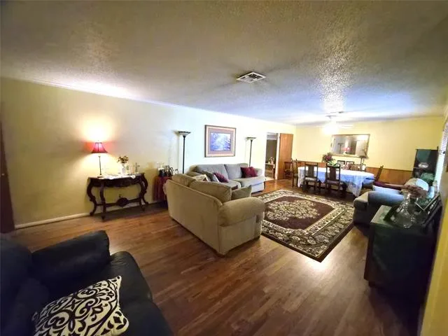
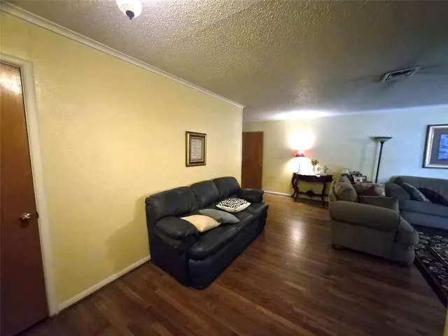
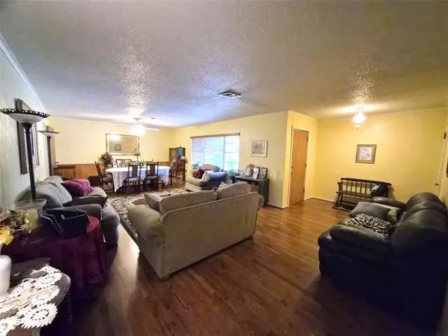
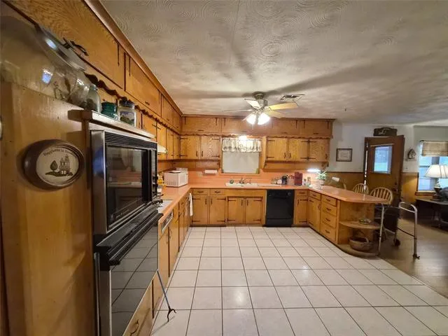
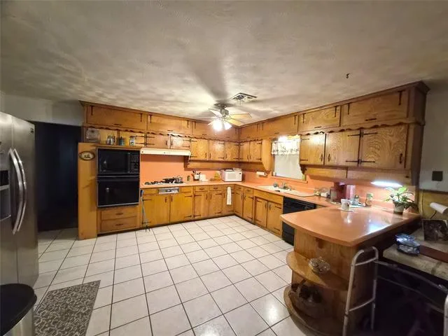
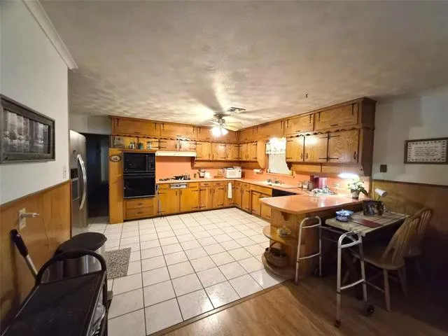
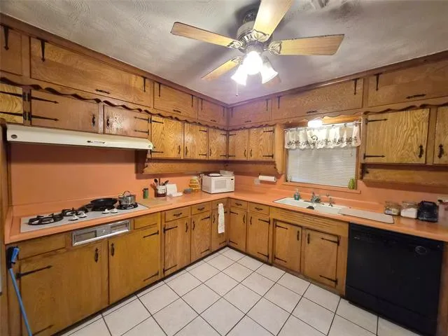
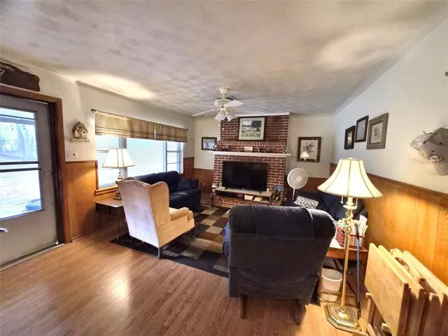
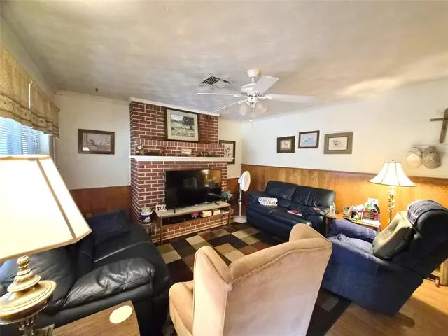
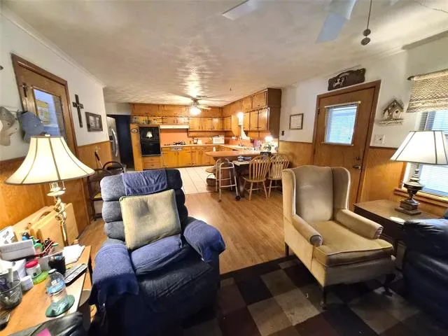
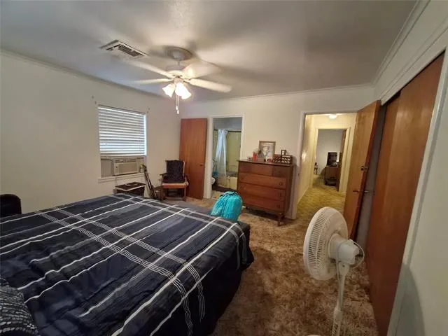
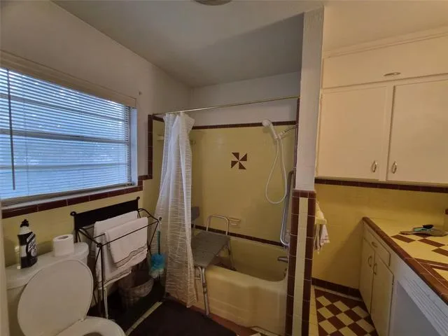
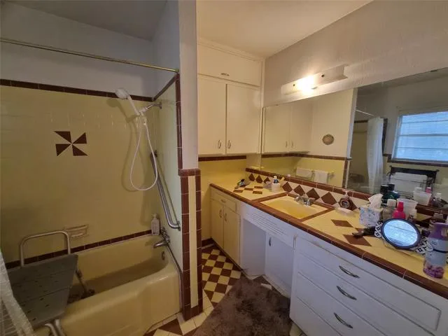
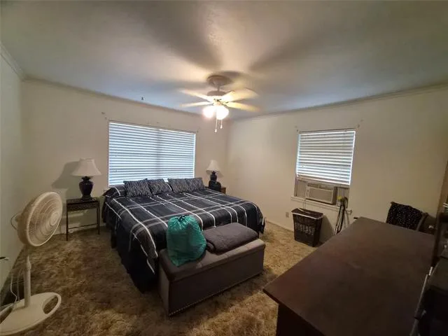
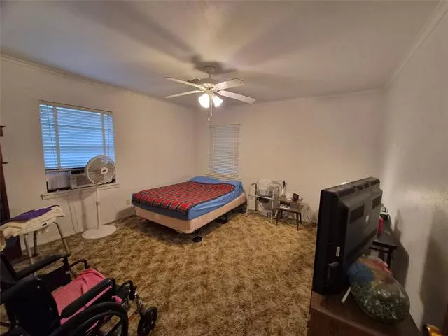
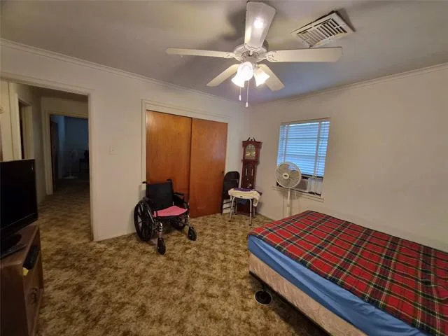
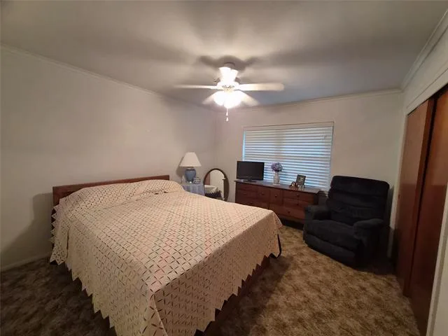
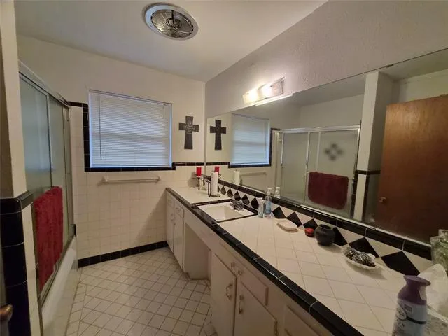
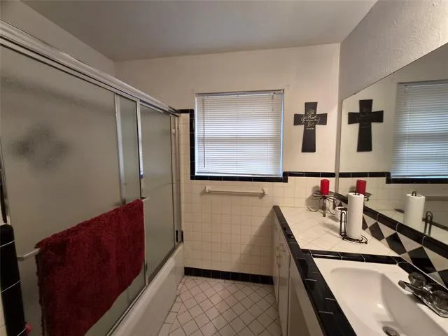
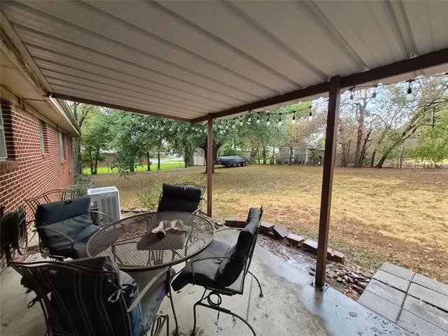
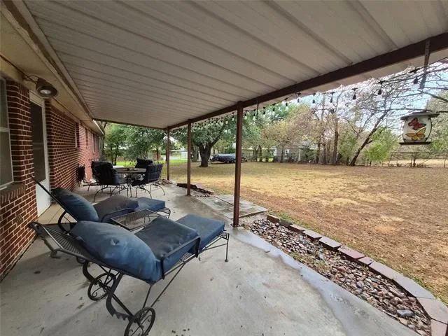
Well maintained 1960’s home with original tile baths. 2 living and 2 dining areas. Large formal living and dining area with beautiful original hardwood floors. Great family space open to den, breakfast area, and kitchen. Big country kitchen with lots of cabinets. Gas cooktop, built in microwave and dishwasher. Separate oven. Brick fireplace, too. Hall bath with original tilework and tub and shower combination. Deep and wide closets in every bedroom provide great storage. Plenty of cabinet space in the primary bath plus tub and shower combination too. Long covered front porch is perfect for a swing and some rocking chairs. Covered patio in fenced backyard provides entertaining space for those summer get togethers. Easy access to shopping and restaurants in Lake Worth. Plus easy access to the freeway.
Property Details
Price:
$269,100
MLS #:
21401183
Status:
Active
Beds:
3
Baths:
2
Type:
Single Family
Subtype:
Single Family Residence
Subdivision:
Boat Club Estates
Listed Date:
Oct 1, 2026
Finished Sq Ft:
2,088
Lot Size:
13,416 sqft / 0.31 acres (approx)
Year Built:
1960
See this Listing
Schools
School District:
Lake Worth ISD
Elementary School:
Effiemorri
High School:
Lake Worth
Interior
Bathrooms Full
2
Cooling
Ceiling Fan(s), Central Air, Electric
Fireplace Features
Brick, Wood Burning
Fireplaces Total
1
Flooring
Carpet, Ceramic Tile, Wood
Heating
Central, Natural Gas
Interior Features
Cable TV Available, Eat-in Kitchen, Walk- In Closet(s)
Number Of Living Areas
2
Exterior
Construction Materials
Brick
Exterior Features
Covered Patio/Porch
Fencing
Chain Link
Garage Spaces
2
Lot Size Area
0.3080
Lot Size Dimensions
137×95
Financial
Map
Community
- Address4221 Woodlake Drive Lake Worth TX
- SubdivisionBoat Club Estates
- CityLake Worth
- CountyTarrant
- Zip Code76135
Subdivisions in Lake Worth
- Boat Club Estates
- Breeding, John Survey Abstract 188 Tract 4
- breeding,john survey, abstract 188, tract 2ff01
- Broadview West
- Crestridge Add
- Garcia Add
- Highland Lake
- Highland Lake Add
- Highland Lake Addition
- Hodgkins Sub
- Indian Oaks Sub
- John Breeding Survey
- Lake Worth Heights Sub
- Lake Worth Hts Add
- Lakeview Heights Add
- N B Breeding Surv Abs 189
- Shoreview Estates Add
Market Summary
Current real estate data for Single Family in Lake Worth as of Oct 24, 2026
26
Single Family Listed
87
Avg DOM
172
Avg $ / SqFt
$250,223
Avg List Price
Property Summary
- Located in the Boat Club Estates subdivision, 4221 Woodlake Drive Lake Worth TX is a Single Family for sale in Lake Worth, TX, 76135. It is listed for $269,100 and features 3 beds, 2 baths, and has approximately 2,088 square feet of living space, and was originally constructed in 1960. The current price per square foot is $129. The average price per square foot for Single Family listings in Lake Worth is $172. The average listing price for Single Family in Lake Worth is $250,223. To schedule a showing of MLS#21401183 at 4221 Woodlake Drive in Lake Worth, TX, contact your Spencer TX Real Estate, LLC agent at (817) 937-8532.
Similar Listings Nearby


4221 Woodlake Drive
Lake Worth, TX