
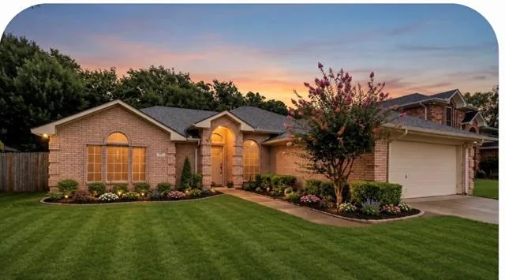
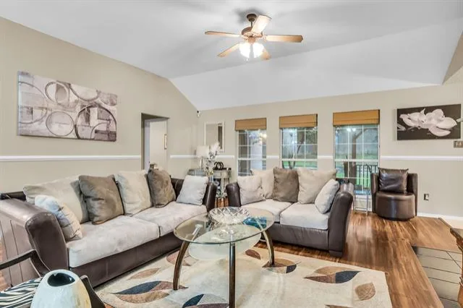
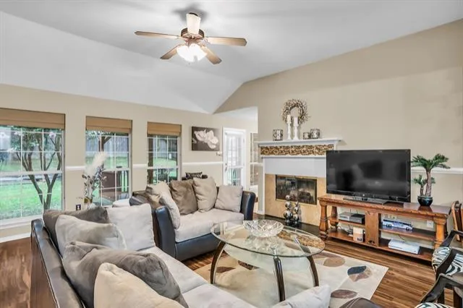
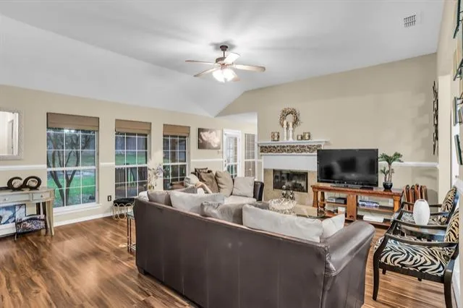
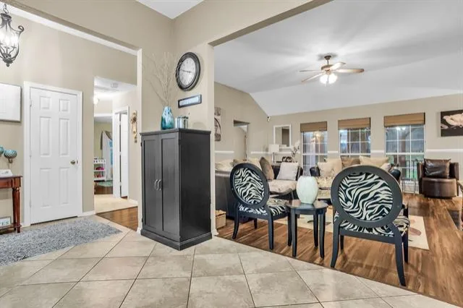
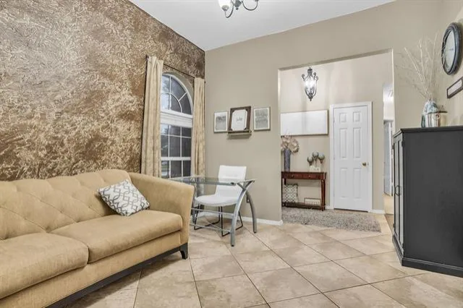
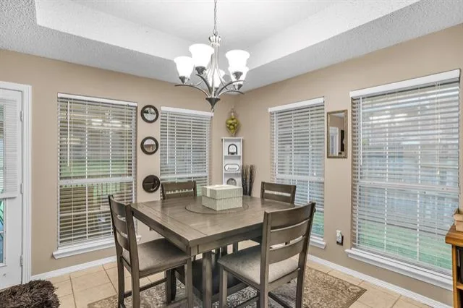
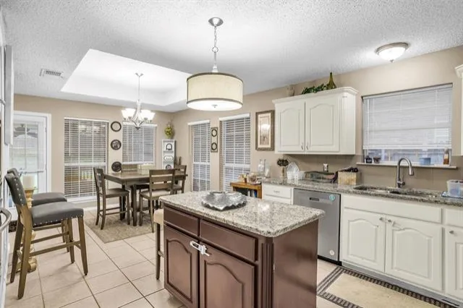
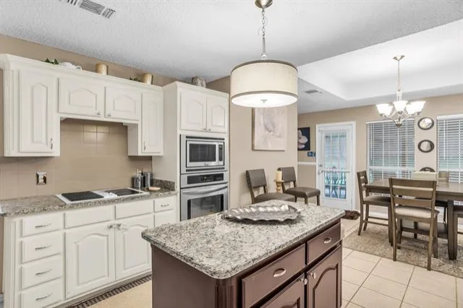
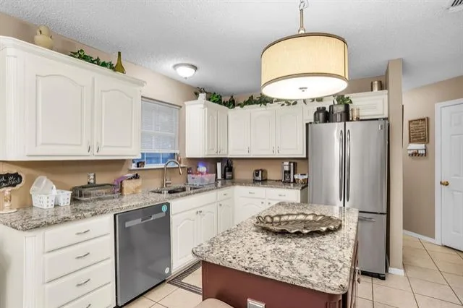
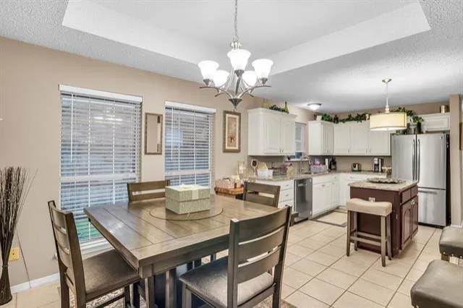
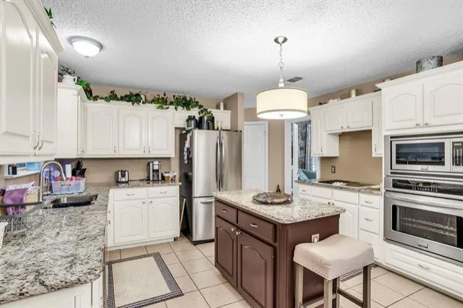
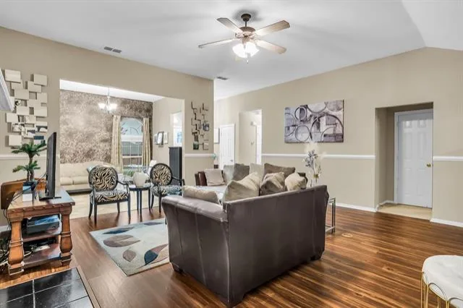
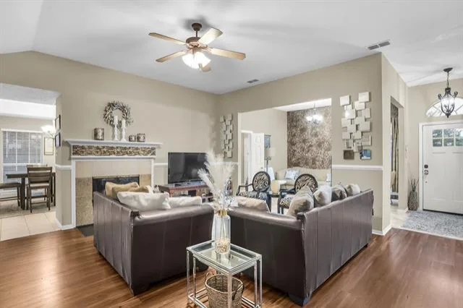
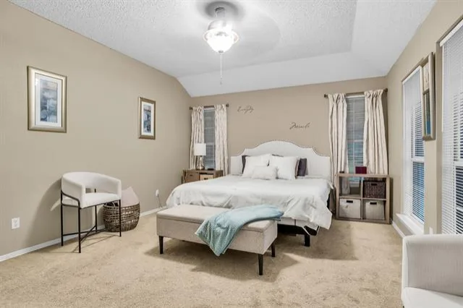
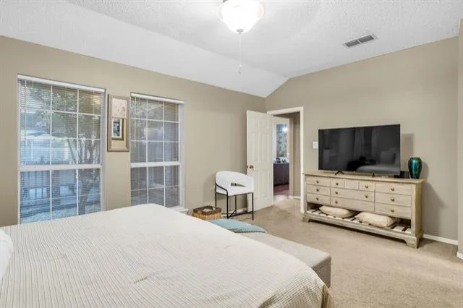
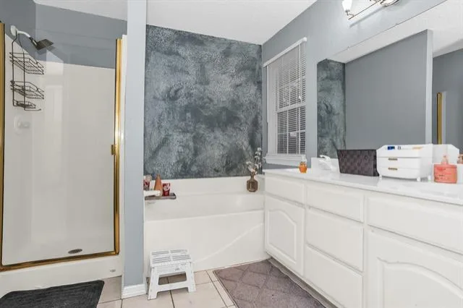
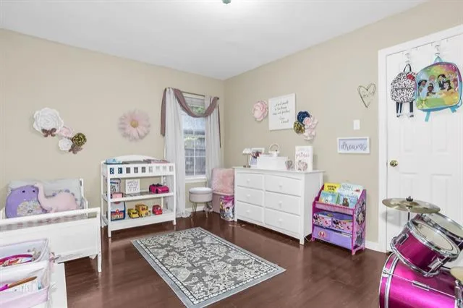
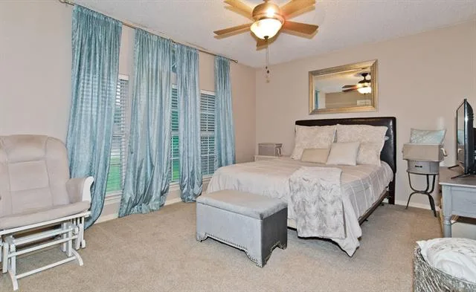
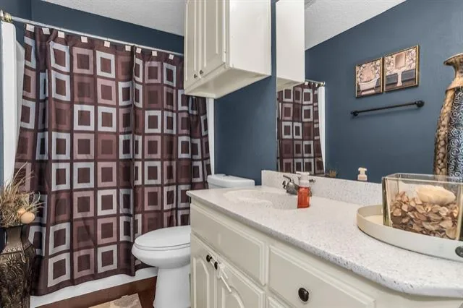
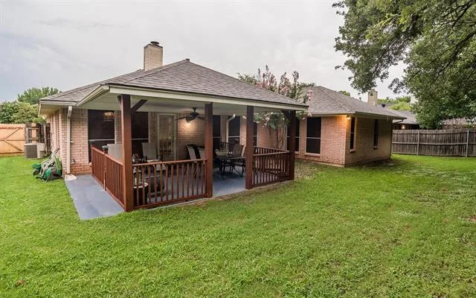
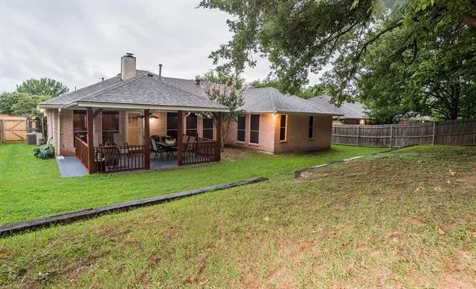
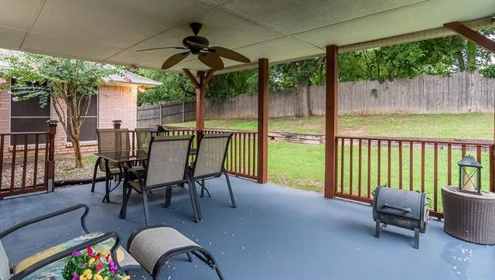
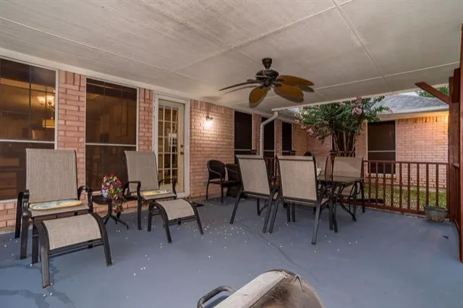
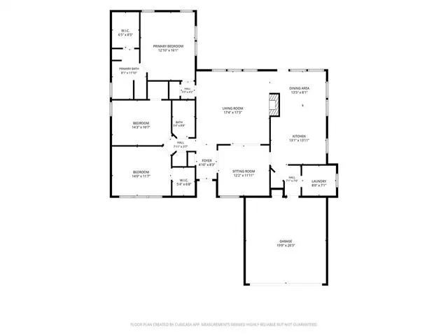
Beautifully maintained single-story home, with a new roof in 2026, in desirable Kennedale featuring an open-concept floor plan with soaring vaulted ceilings, rich wood flooring, and abundant natural light. Spacious living room with cozy fireplace opens seamlessly to the kitchen and dining areas, creating the perfect space for entertaining. Kitchen offers granite countertops, stainless steel appliances, abundant cabinetry, center island, and sunny breakfast nook. Private primary suite features vaulted ceilings and ensuite bath with dual sinks, garden tub, separate shower, and generous closet space. Split-bedroom design provides privacy and flexibility for family, guests, or a home office. Enjoy the large backyard with covered patio—ideal for outdoor entertaining, play, or relaxing evenings. Conveniently located near schools, shopping, dining, and major highways. Move-in ready and waiting for its next owner!
Property Details
Price:
$373,300
MLS #:
21309858
Status:
Active
Beds:
3
Baths:
2
Type:
Single Family
Subtype:
Single Family Residence
Subdivision:
Steeplechase
Listed Date:
Jun 24, 2026
Finished Sq Ft:
1,905
Lot Size:
9,104 sqft / 0.21 acres (approx)
Year Built:
1996
See this Listing
Schools
School District:
Kennedale ISD
Elementary School:
Delaney
High School:
Kennedale
Interior
Bathrooms Full
2
Cooling
Ceiling Fan(s), Central Air
Fireplace Features
Wood Burning
Fireplaces Total
1
Flooring
Carpet, Ceramic Tile, Laminate
Heating
Electric
Interior Features
Cable TV Available, Decorative Lighting, Eat-in Kitchen, Granite Counters, High Speed Internet Available, Kitchen Island, Open Floorplan, Walk- In Closet(s)
Number Of Living Areas
1
Exterior
Exterior Features
Covered Patio/Porch
Fencing
Wood
Garage Spaces
2
Lot Size Area
0.2090
Financial
Map
Community
- Address412 Glenbrook Drive Kennedale TX
- SubdivisionSteeplechase
- CityKennedale
- CountyTarrant
- Zip Code76060
Subdivisions in Kennedale
- Admk #2 Add
- B Jopling Surv Abs # 880
- Beacon Hill Kennedale
- Boaz Ca Sub Of J B Renfro
- Brookstone Estates
- Cc Swiney Sub
- Country Estates
- Creekside Add
- Crestdale #2 Add
- Crestdale Add
- De Loach
- Falcon Wood Estates
- Hilldale Add
- Hillside Add
- HUDSON, WADE H SURVEY
- HUDSON, WADE H SURVEY ABSTRACT 716 TRACT 2
- Joel Snider Sury
- Kennedale City Of Add
- Kim Addition
- Lilly JM Survey
- LILLY, J M SURVEY ABSTRACT
- Little Grandchildren Add
- Oak Crest Add
- Oakhill Park Add
- Pine Meadow Add
- Raceway Estates Add
- robert C Richey survs
- Rolling Acres Add
- Shady Creek Add
- SNIDER, JOEL SURVEY
- Soto Addition
- Spring Branch
- Steeplechase
- Steeplechase Estates
- Steeplechase Estates Add
- Thompson Estate
- Woodlands Add
- Woodlands Add.
- Woodlea Acres Add
Market Summary
Current real estate data for Single Family in Kennedale as of Oct 18, 2026
33
Single Family Listed
166
Avg DOM
206
Avg $ / SqFt
$405,079
Avg List Price
Property Summary
- Located in the Steeplechase subdivision, 412 Glenbrook Drive Kennedale TX is a Single Family for sale in Kennedale, TX, 76060. It is listed for $373,300 and features 3 beds, 2 baths, and has approximately 1,905 square feet of living space, and was originally constructed in 1996. The current price per square foot is $196. The average price per square foot for Single Family listings in Kennedale is $206. The average listing price for Single Family in Kennedale is $405,079. To schedule a showing of MLS#21309858 at 412 Glenbrook Drive in Kennedale, TX, contact your Spencer TX Real Estate, LLC agent at (817) 937-8532.
Similar Listings Nearby

412 Glenbrook Drive
Kennedale, TX