
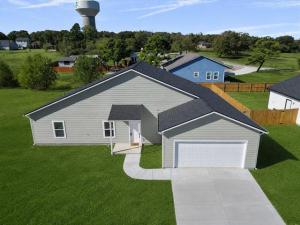
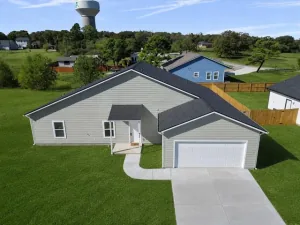
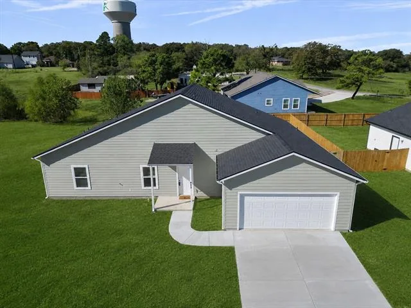
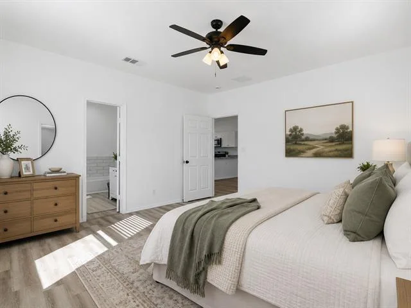
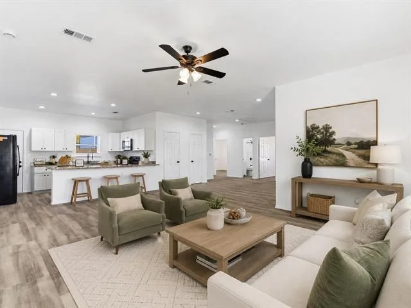
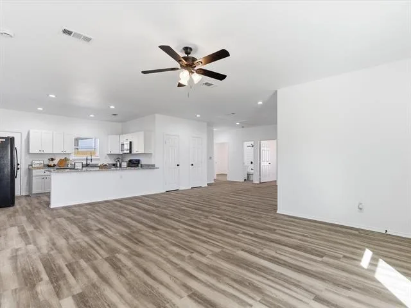
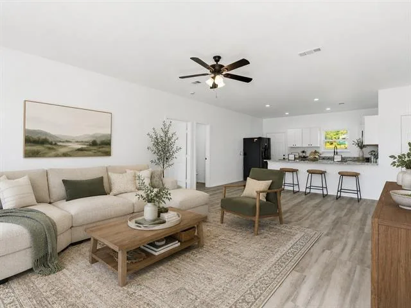
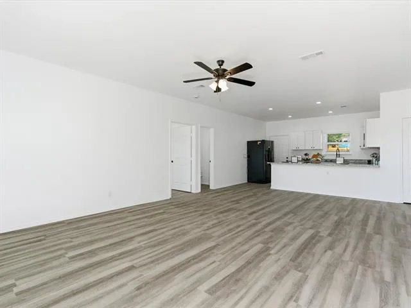
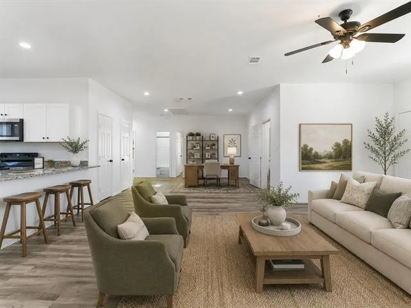
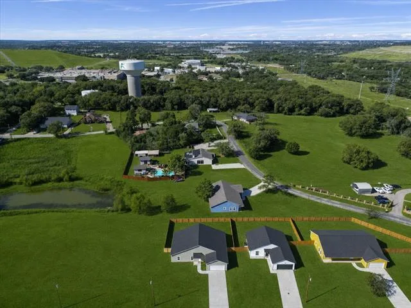
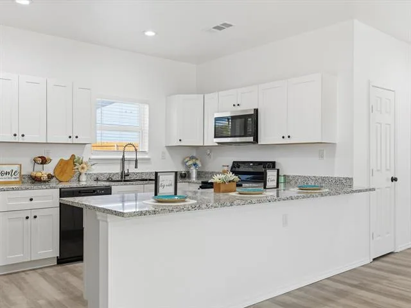
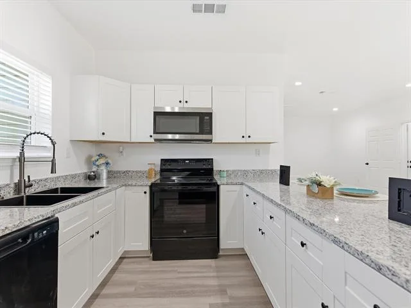
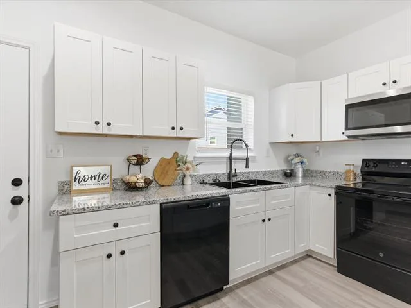
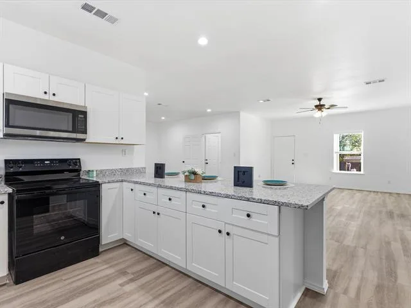
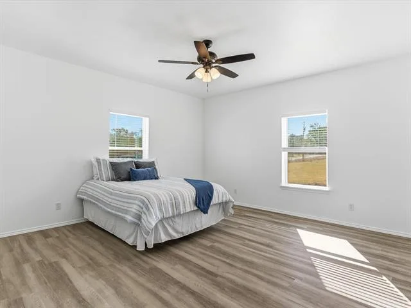
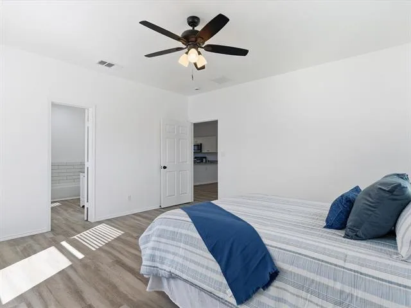
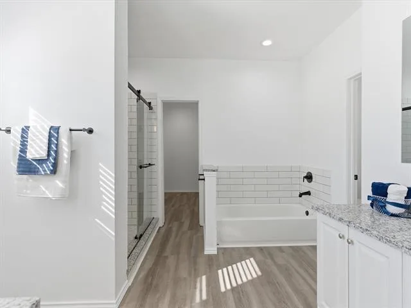
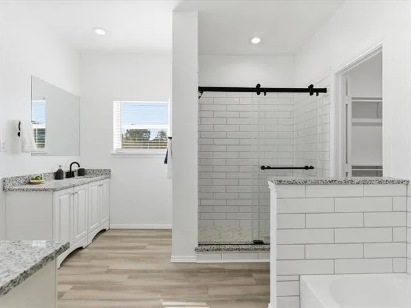
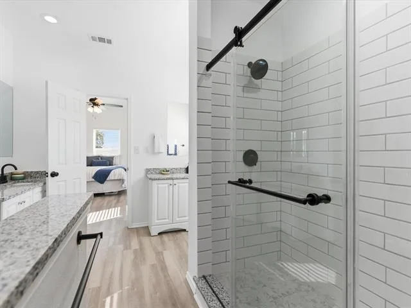
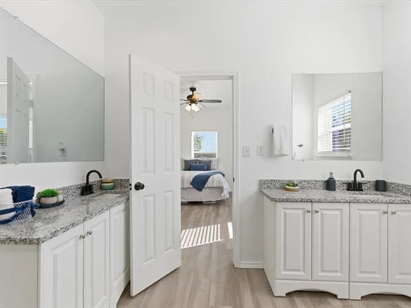
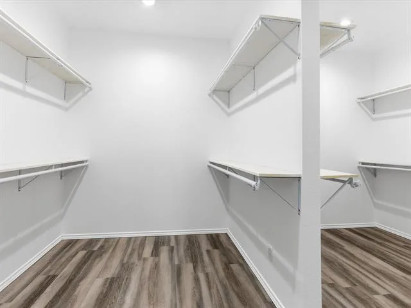
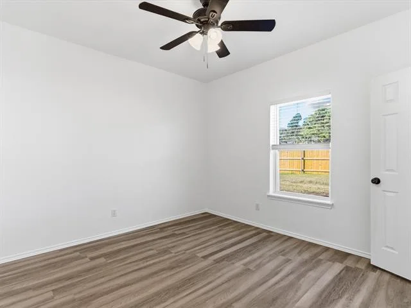
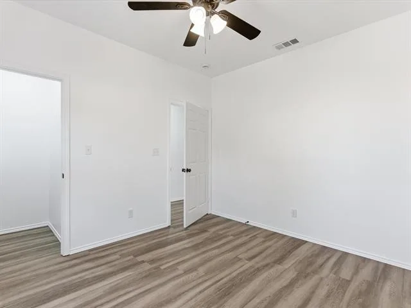
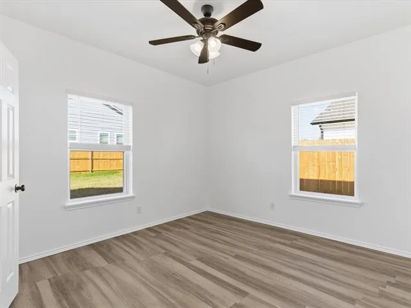
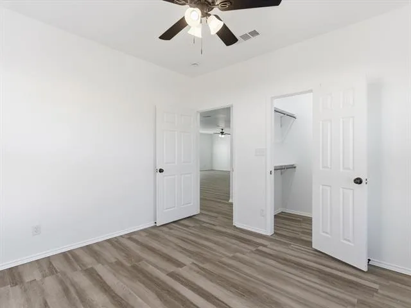
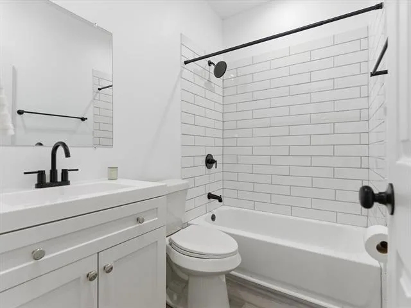
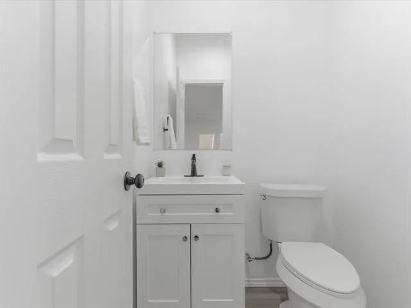
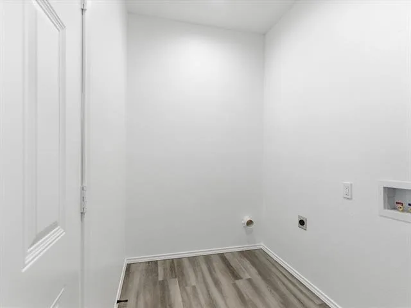
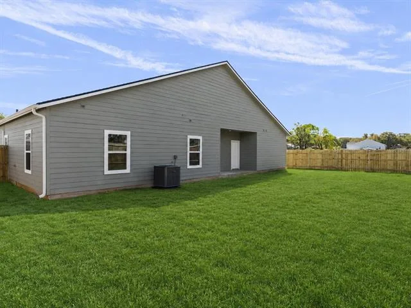
NOW OFFERED UNDER $380,000! Prefer a more finished backyard and traditional flooring? This brand-new 4-bedroom, 2.5-bath home features luxury vinyl plank flooring, a fenced backyard, included refrigerator, two-car garage, and no HOA. The approximately 1,983-square-foot floor plan offers open living and dining spaces, a spacious kitchen with granite countertops and breakfast bar, and a private primary suite with dual vanities, soaking tub, separate shower, and walk-in closet. Three additional bedrooms provide flexibility for family, guests, an office, or hobbies. The fenced yard is ready for pets, play, or outdoor entertaining without adding that project to your move-in list. Located in Kennedale ISD with convenient access to major highways and nearby DFW employment centers. (ask about builder incentives)
Property Details
Price:
$379,900
MLS #:
21149375
Status:
Active
Beds:
4
Baths:
2.1
Type:
Single Family
Subtype:
Single Family Residence
Subdivision:
De Loach
Listed Date:
Jan 9, 2026
Finished Sq Ft:
1,983
Lot Size:
9,147 sqft / 0.21 acres (approx)
Year Built:
2025
See this Listing
Schools
School District:
Kennedale ISD
Elementary School:
Delaney
High School:
Kennedale
Interior
Bathrooms Full
2
Bathrooms Half
1
Cooling
Central Air, Electric, ENERGY STAR Qualified Equipment
Fireplace Features
None
Flooring
Luxury Vinyl Plank
Heating
Central, Electric, ENERGY STAR Qualified Equipment, ENERGY STAR/ACCA RSI Qualified Installation
Interior Features
Double Vanity, Granite Counters, High Speed Internet Available, Open Floorplan, Pantry, Walk- In Closet(s)
Number Of Living Areas
1
Exterior
Construction Materials
Siding
Fencing
Back Yard, Fenced, Wood
Garage Length
20
Garage Spaces
2
Garage Width
20
Lot Size Area
0.2100
Vegetation
Grassed
Financial
Green Verification Count
1
Map
Community
- Address408 Susan Drive Kennedale TX
- SubdivisionDe Loach
- CityKennedale
- CountyTarrant
- Zip Code76060
Subdivisions in Kennedale
- Admk #2 Add
- B Jopling Surv Abs # 880
- Beacon Hill Kennedale
- Boaz Ca Sub Of J B Renfro
- Brookstone Estates
- Cc Swiney Sub
- Country Estates
- Creekside Add
- Crestdale #2 Add
- Crestdale Add
- De Loach
- Falcon Wood Estates
- Hilldale Add
- Hillside Add
- HUDSON, WADE H SURVEY
- HUDSON, WADE H SURVEY ABSTRACT 716 TRACT 2
- Joel Snider Sury
- Kennedale City Of Add
- Kim Addition
- Lilly JM Survey
- LILLY, J M SURVEY ABSTRACT
- Little Grandchildren Add
- Oak Crest Add
- Oakhill Park Add
- Pine Meadow Add
- Raceway Estates Add
- robert C Richey survs
- Rolling Acres Add
- Shady Creek Add
- SNIDER, JOEL SURVEY
- Soto Addition
- Spring Branch
- Steeplechase
- Steeplechase Estates
- Steeplechase Estates Add
- Thompson Estate
- Woodlands Add
- Woodlands Add.
- Woodlea Acres Add
Market Summary
Current real estate data for Single Family in Kennedale as of Oct 19, 2026
33
Single Family Listed
167
Avg DOM
206
Avg $ / SqFt
$405,079
Avg List Price
Property Summary
- Located in the De Loach subdivision, 408 Susan Drive Kennedale TX is a Single Family for sale in Kennedale, TX, 76060. It is listed for $379,900 and features 4 beds, 2 baths, and has approximately 1,983 square feet of living space, and was originally constructed in 2025. The current price per square foot is $192. The average price per square foot for Single Family listings in Kennedale is $206. The average listing price for Single Family in Kennedale is $405,079. To schedule a showing of MLS#21149375 at 408 Susan Drive in Kennedale, TX, contact your Spencer TX Real Estate, LLC agent at (817) 937-8532.
Similar Listings Nearby
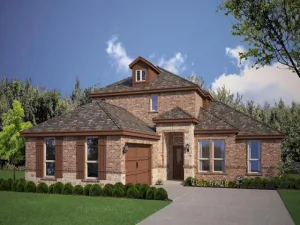
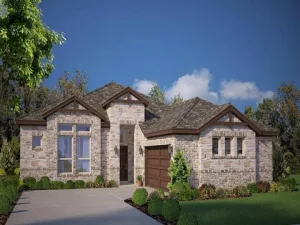

408 Susan Drive
Kennedale, TX