
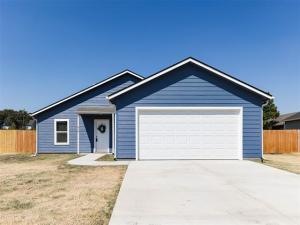
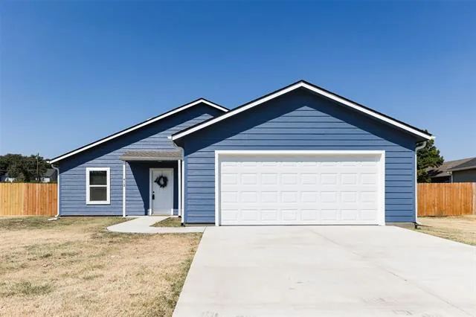
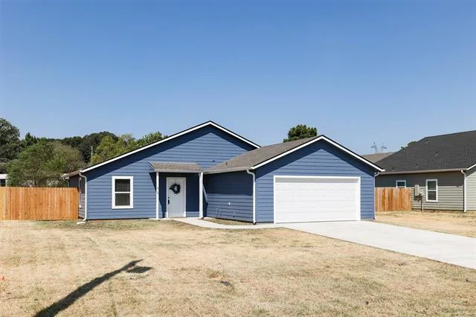
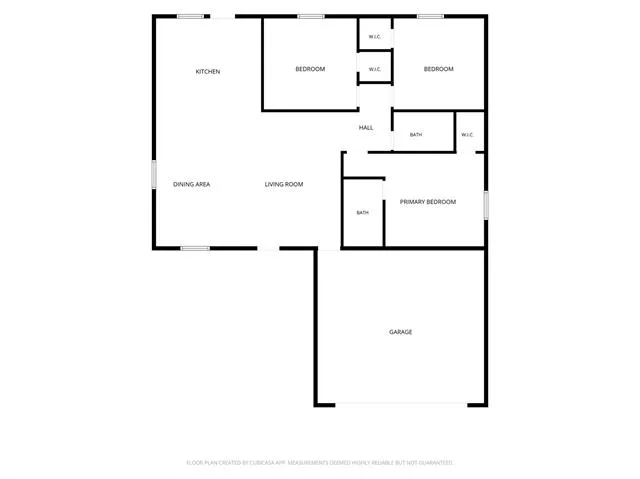
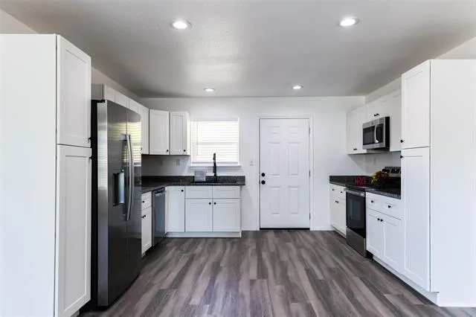
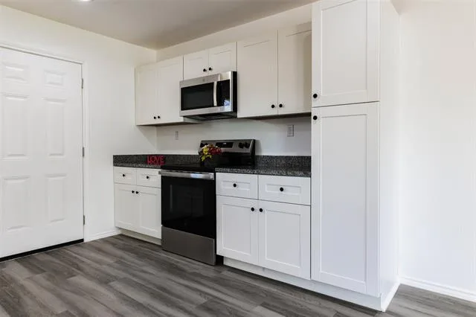
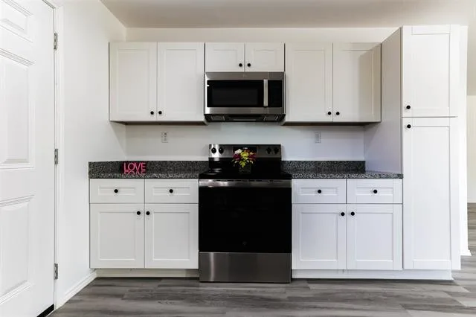
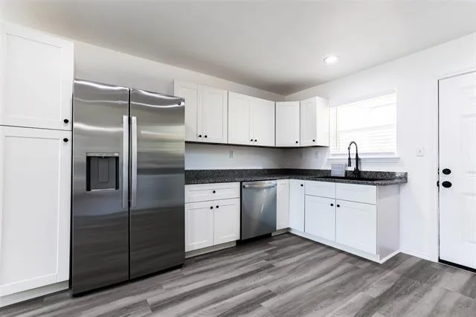
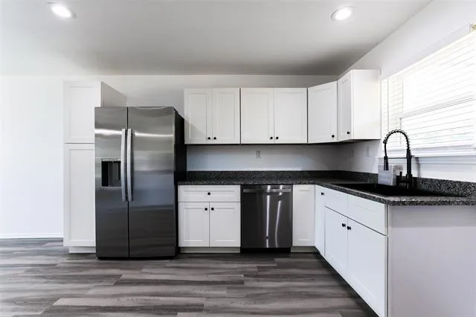
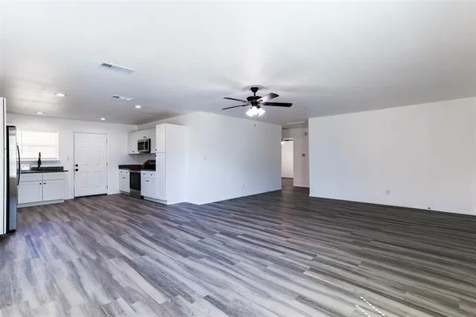
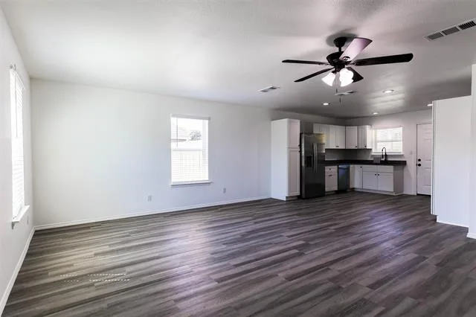
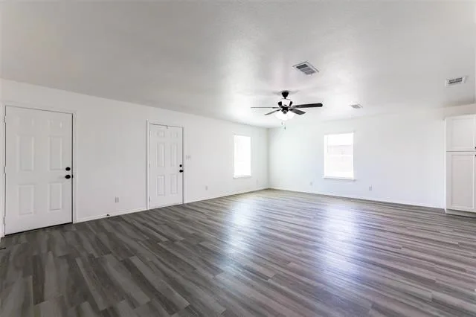
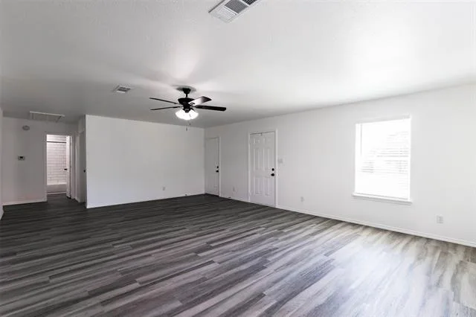
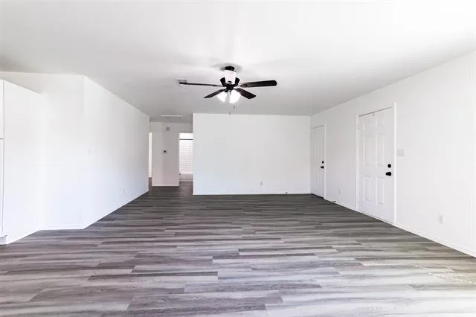
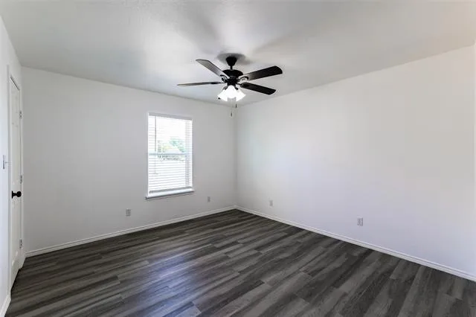
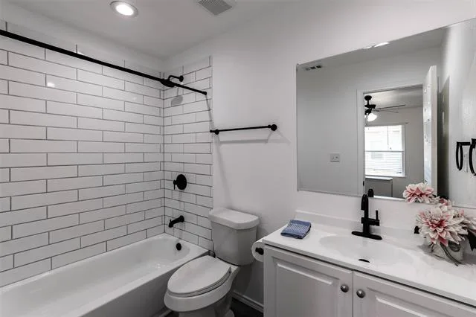
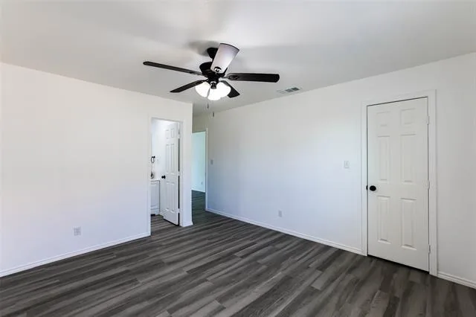
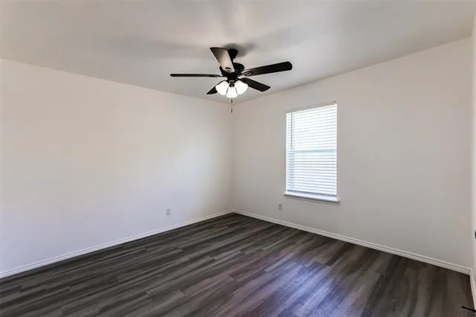
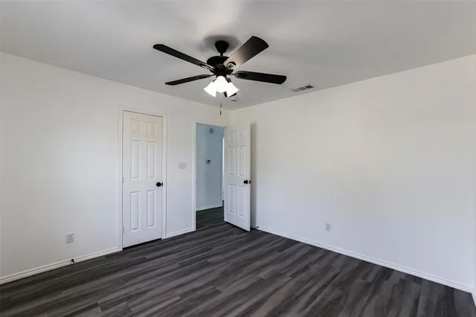
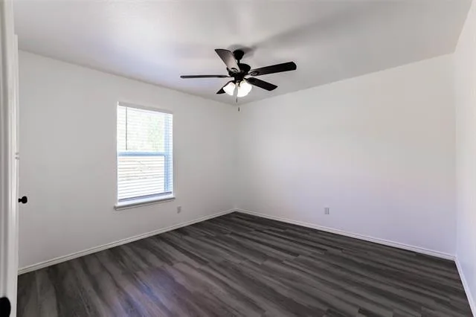
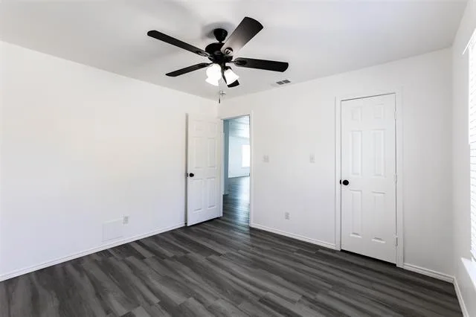
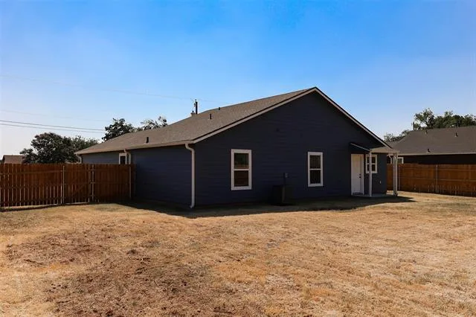
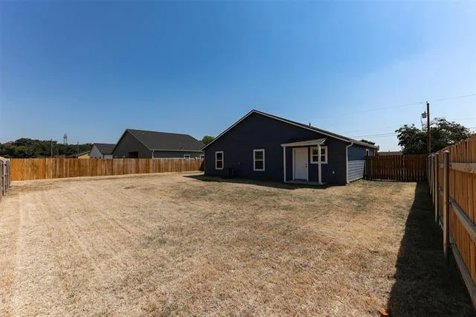
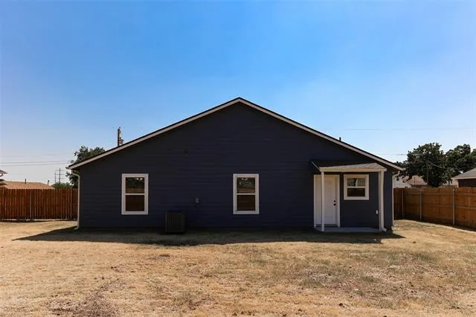
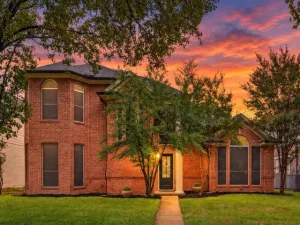
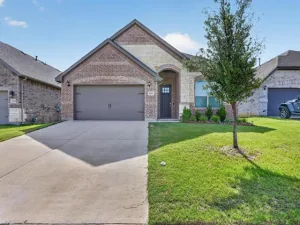
Welcome home to this lovely new home that has never been lived in! Newly constructed in 2026 in Kennedale just minutes from I-20 and other highways, but nestled away in a quiet neighborhood that is convenient to schools, restaurants and shopping. You will love this open floorplan! It feels much bigger than the square footage with no wasted space. The living room is enormous and is open to the kitchen and has space for a living and dining combination. The kitchen has beautiful granite counter-tops, soft close cabinets and a recently upgraded dishwasher. The appliances are all Stainless steel and there is a large farm sink that that overlooks the nice-sized back yard! The house has lots of encapsulated insulation and energy features which makes it special. All of the bedrooms have ceiling fans, blinds and walk-in closets! The beautiful luxury plank vinyl is so easy to maintain and is throughout the home. This one is a must see – especially if you want something new – nothing like it in this price-point! The home also has a beautiful new paint on the outside. Ready for a quick move-in
Property Details
Price:
$319,000
MLS #:
21368183
Status:
Pending
Beds:
3
Baths:
2
Type:
Single Family
Subtype:
Single Family Residence
Subdivision:
De Loach Sub
Listed Date:
Aug 28, 2026
Finished Sq Ft:
1,290
Lot Size:
10,802 sqft / 0.25 acres (approx)
Year Built:
2026
See this Listing
Schools
School District:
Kennedale ISD
Elementary School:
Delaney
High School:
Kennedale
Interior
Bathrooms Full
2
Cooling
Ceiling Fan(s), Central Air, Electric, ENERGY STAR Qualified Equipment
Flooring
Luxury Vinyl Plank
Heating
Central, Electric, ENERGY STAR Qualified Equipment
Interior Features
Cable TV Available, Granite Counters, High Speed Internet Available, Walk- In Closet(s)
Number Of Living Areas
1
Exterior
Construction Materials
Siding
Exterior Features
Other
Fencing
Back Yard, Wood
Garage Length
21
Garage Spaces
2
Garage Width
19
Lot Size Area
0.2480
Financial
Map
Community
- Address412 Susan Drive Kennedale TX
- SubdivisionDe Loach Sub
- CityKennedale
- CountyTarrant
- Zip Code76060
Subdivisions in Kennedale
- Admk #2 Add
- B Jopling Surv Abs # 880
- Beacon Hill Kennedale
- Boaz Ca Sub Of J B Renfro
- Brookstone Estates
- Cc Swiney Sub
- Country Estates
- Creekside Add
- Crestdale #2 Add
- Crestdale Add
- De Loach
- Falcon Wood Estates
- Hilldale Add
- Hillside Add
- HUDSON, WADE H SURVEY
- HUDSON, WADE H SURVEY ABSTRACT 716 TRACT 2
- Joel Snider Sury
- Kennedale City Of Add
- Kim Addition
- Lilly JM Survey
- LILLY, J M SURVEY ABSTRACT
- Little Grandchildren Add
- Oak Crest Add
- Oakhill Park Add
- Pine Meadow Add
- Raceway Estates Add
- robert C Richey survs
- Rolling Acres Add
- Shady Creek Add
- SNIDER, JOEL SURVEY
- Soto Addition
- Spring Branch
- Steeplechase
- Steeplechase Estates
- Steeplechase Estates Add
- Thompson Estate
- Woodlands Add
- Woodlands Add.
- Woodlea Acres Add
Market Summary
Current real estate data for Single Family in Kennedale as of Oct 25, 2026
33
Single Family Listed
173
Avg DOM
206
Avg $ / SqFt
$405,079
Avg List Price
Property Summary
- Located in the De Loach Sub subdivision, 412 Susan Drive Kennedale TX is a Single Family for sale in Kennedale, TX, 76060. It is listed for $319,000 and features 3 beds, 2 baths, and has approximately 1,290 square feet of living space, and was originally constructed in 2026. The current price per square foot is $247. The average price per square foot for Single Family listings in Kennedale is $206. The average listing price for Single Family in Kennedale is $405,079. To schedule a showing of MLS#21368183 at 412 Susan Drive in Kennedale, TX, contact your Spencer TX Real Estate, LLC agent at (817) 937-8532.
Similar Listings Nearby

412 Susan Drive
Kennedale, TX