

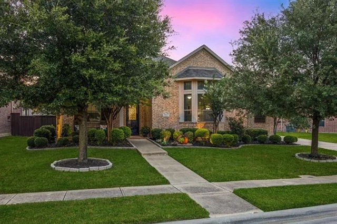
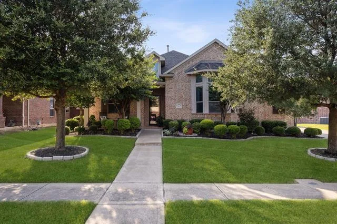
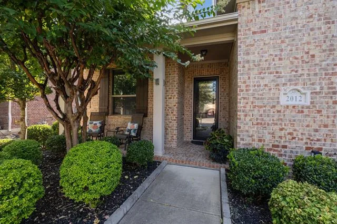
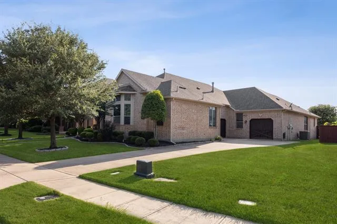
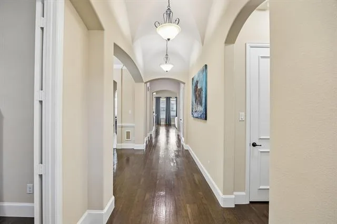
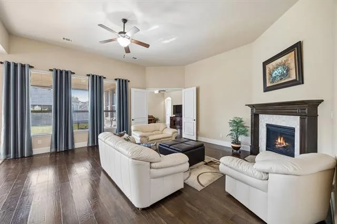
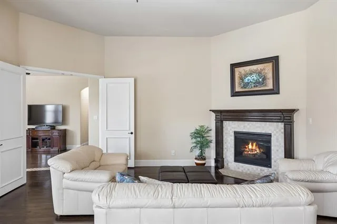
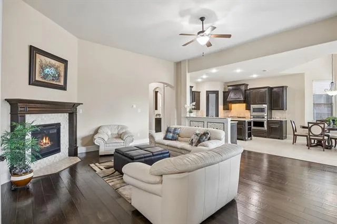
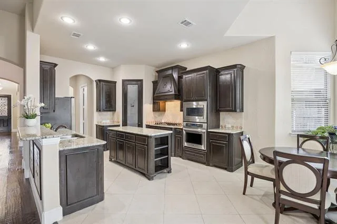
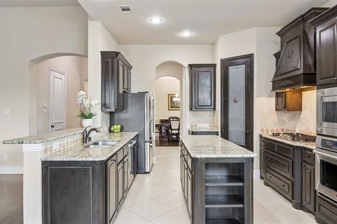
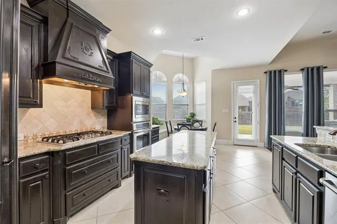
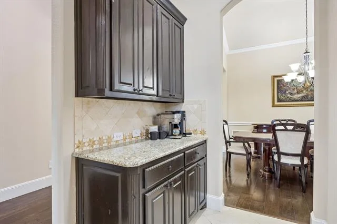
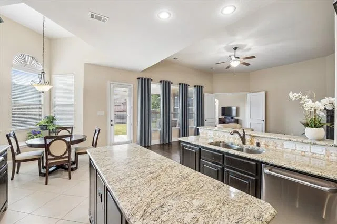
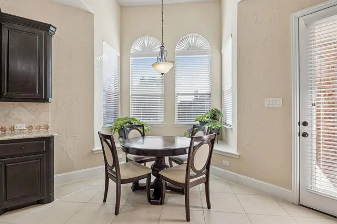
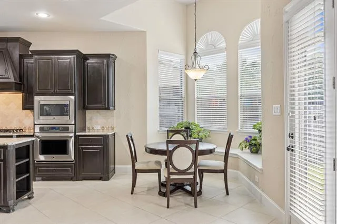
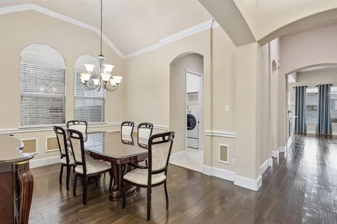
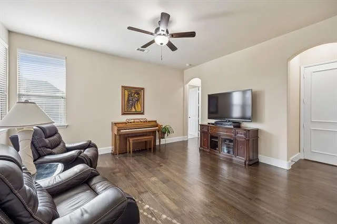
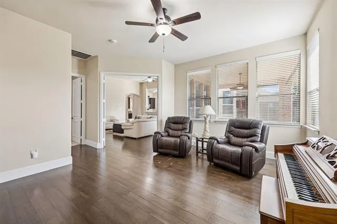
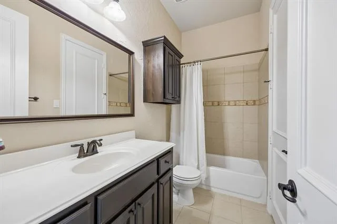
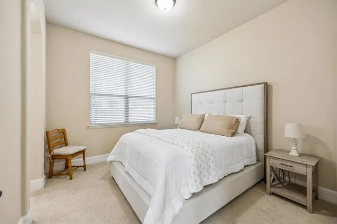
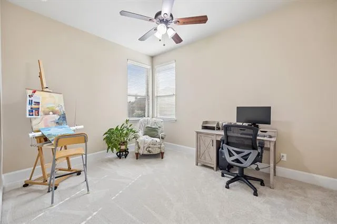
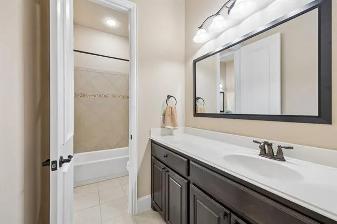
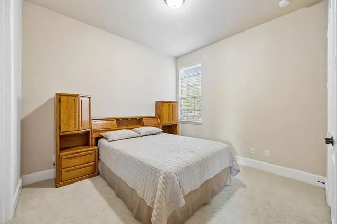
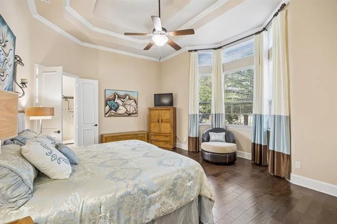
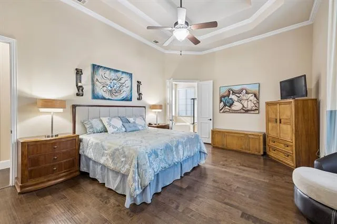
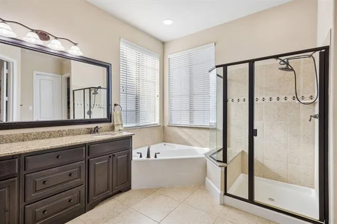
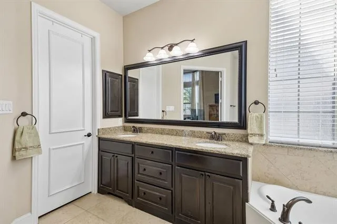
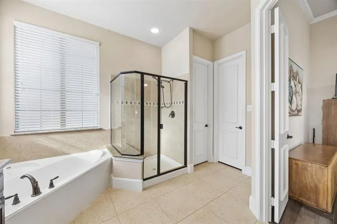
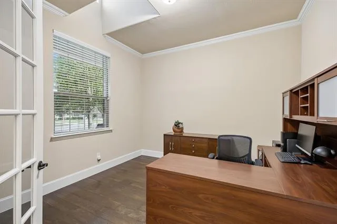
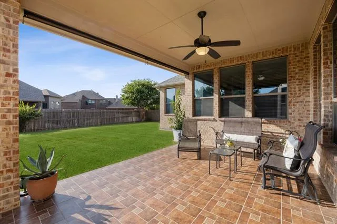
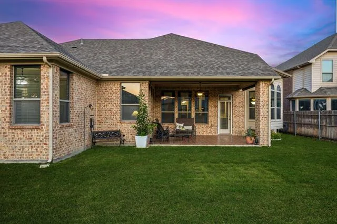
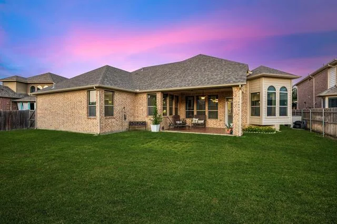
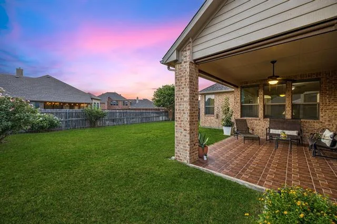
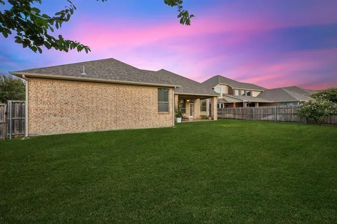
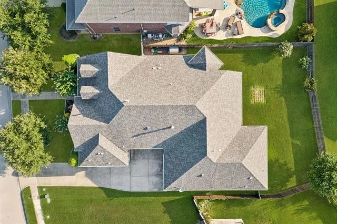
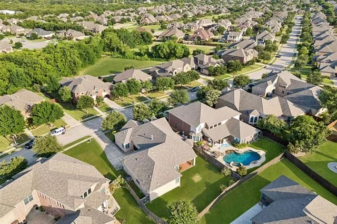
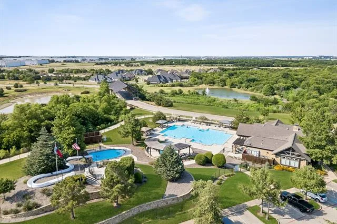
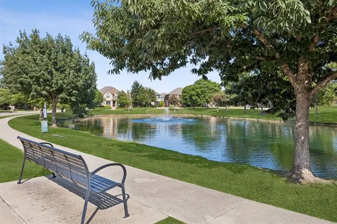
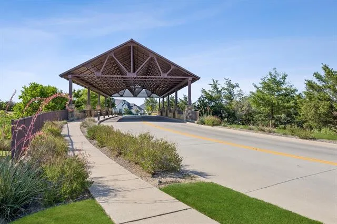
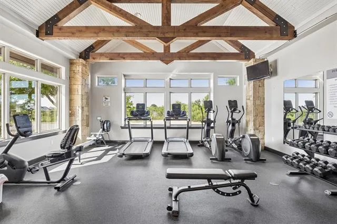
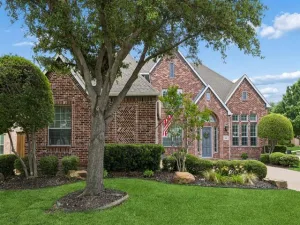
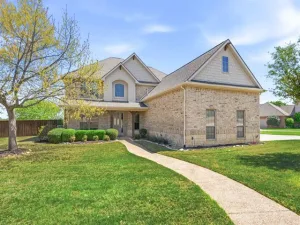
Exceptional custom craftsmanship and timeless design define this beautifully appointed home. From the moment you step inside, you’ll be captivated by the striking architectural details, including elegant groin-vaulted ceilings, rich stained woodwork, extensive crown molding, and quality finishes throughout. The thoughtfully designed floor plan offers effortless everyday living with a seamless flow from the chef-inspired kitchen featuring granite countertops, stainless steel appliances, custom cabinetry, and abundant workspace with coffee bar into the spacious family room, making it ideal for entertaining and gathering with family and friends. Designed with privacy in mind, the split-bedroom layout includes a secluded guest wing with three secondary bedrooms and a dedicated family or game room, creating the perfect retreat for children or overnight guests. The spacious primary suite offers a peaceful escape from the secondary living areas, including large primary bath and double closets. Additional highlights include an oversized three-car garage, energy-efficient construction, a gorgeous covered patio with retractable shades for year-round outdoor enjoyment, and a generous backyard with plenty of room to relax or play. Located in the highly desirable Marshall Ridge community, residents enjoy resort-style amenities with scenic walking and biking trails, parks, a stocked fishing pond, a community pool, clubhouse with fitness center and party room, and numerous neighborhood events. Served by acclaimed Keller ISD and within walking distance to Ridgeview Elementary, this exceptional location also offers convenient access to shopping, dining, and everyday conveniences just minutes from the neighborhood. Roof 3 years old, HVAC – 1 year old.
Property Details
Price:
$734,700
MLS #:
21320346
Status:
Active
Beds:
4
Baths:
3
Type:
Single Family
Subtype:
Single Family Residence
Subdivision:
Marshall Ridge
Listed Date:
Jul 10, 2026
Finished Sq Ft:
3,033
Lot Size:
10,628 sqft / 0.24 acres (approx)
Year Built:
2012
See this Listing
Schools
School District:
Keller ISD
Elementary School:
Ridgeview
Middle School:
Keller
High School:
Keller
Interior
Bathrooms Full
3
Cooling
Ceiling Fan(s), Central Air, Electric, Heat Pump
Fireplace Features
Gas Logs, Heatilator, Metal
Fireplaces Total
1
Flooring
Carpet, Ceramic Tile, Wood
Heating
Central, Electric, Heat Pump
Interior Features
Decorative Lighting
Number Of Living Areas
2
Exterior
Community Features
Club House, Community Pool, Curbs, Fishing, Fitness Center, Greenbelt, Jogging Path/Bike Path, Lake, Park, Playground, Pool, Sidewalks
Construction Materials
Brick
Exterior Features
Covered Patio/Porch, Rain Gutters
Fencing
Back Yard
Garage Length
20
Garage Spaces
3
Garage Width
30
Lot Size Area
0.2440
Financial
Green Energy Efficient
Appliances, Doors, Insulation, Low Flow Commode, Mechanical Fresh Air, Rain / Freeze Sensors, Thermostat
Map
Community
- Address2012 Yosemite Lane Keller TX
- SubdivisionMarshall Ridge
- CityKeller
- CountyTarrant
- Zip Code76248
Subdivisions in Keller
- 5 Pear Place Add
- Adalina at Bloofield
- Ashbrook Add
- Ashbrook At Hidden Lakes Add
- Bear Creek Estates
- BELAIRE HILLS ESTATES
- Bella Casa
- Bella Vista
- Benson Sub
- Berry Add
- Bloomfield At Hidden Lakes
- Bluebonnet Trails Add
- Bourland Oaks
- Brentwood Estates
- Bridgewood
- Brooks Sarah Estates
- Brookstone Villas
- Buchanan Sub
- Burbine Ad
- Burbine Add
- Bursey Ranch Add
- BURSEY RANCH ADDITION
- Carriage Gate Add
- Centerview Office Park Add
- Chase Oaks
- Chase Oaks Add
- Cherry Grove Estates Add
- Chisolm Oaks Bus Park
- Creekview Add
- Creekwood At Hidden Lakes
- Cross Timbers Acres Add
- Crosstimbers Office Park Add
- Daniel Barcroft Survey
- Driscoll Office Park
- Estates of Lyndhurst
- Fall Creek Estates
- Flanigan Hill Add
- Florence Place Add
- Flower Add
- Forest Lakes Estates Add
- Gary Add
- Gean Estates
- Greenway Park Add
- Greenway Park Addition
- Hamby Sub
- Harmonson Farms
- Harpers Glen
- Harvels Add
- Heatherwood Estates
- Hickory Hollow Estates
- Hidden Lakes
- Hidden Lakes Center Keller
- Hidden Lakes, Retreat at
- High Chaparral Add
- Highland Meadows Estates
- Highland Oaks Add
- Highland Terrace
- Highland Terrace Mobile Hm Park
- Holland Acres Addition
- Holly Hills Add
- Hudnall Farm Add
- Idlewood Estates
- Idlewood Oaks-Hidden Lakes
- Indian Meadows Add
- John Martin Survey
- Johnson Add
- Johnson Addition-Keller
- Johnston Add
- Keller City Add
- Keller Heights North Add
- Keller High School
- Keller Town Center
- Keller Town Center Add
- Keys Add
- Lakes Of Highland Oaks The
- Manors At Waterford The
- Marshall Rdg Ph 6d
- Marshall Ridge
- Marshall Ridge North
- Martins
- Meadowlands Add
- Meadowlands Add UNIT C
- Meadowlands Add Keller
- Meadows at Bear Creek
- Meadows At Bear Creek The
- Melody Hills East Add
- Neace
- Northeast Oaks Add
- Oak Bend Estates
- Oak Country Estates
- Oakbrook Hills Sub
- Overlook The
- Overton Ridge Add
- Park Add
- Parkwood
- Parkwood Sub
- Pearson Crossing Keller
- Philippi Add
- Preserve At Hidden Lakes
- Preserve At Hidden Lakes The
- Quail Valley Estates
- Quest Court Office Park
- Retreat At Hidden Lakes The
- Ridgewood Estates
- Riverdance Ph 1
- Riverdance Ph 3
- Roberts Cut Off
- Robinson Meuli
- Saddlebrook Estates Add
- Samantha Spgs Estates
- Samantha Springs Estates
- Samuel Needham Surv Tract 1d01
- Seng Add
- Shadowbrook Place Add
- Shemwell Add
- Shemwell Addition
- Silver Lake Add
- Silverleaf
- Stewart Estates Add
- Stoneglen
- Stoneglen Add
- Stoneridge
- Sunrise Estates
- Sweet O L
- Sympson Michael
- Tolbert Add
- Town & Country Village Brock Add
- Treehouse Add
- Tuscany Keller
- Twin Lakes Add
- Tyson Add
- Valle Vista Add
- Villas Of Stone Glen Condos
- WALKER, JOSIAH SURVEY ABSTRACT 1604 TRACT 6D0
- Wellsgate Terrace
- West Bursey Ranch Add
- WEST BURSEY RANCH ADDITION
- Westbury Estates
- Westpark Add
- Wildwood Add
- Williamsburg Estates
- Willis Coves Add
- Windcrest Estates Add
- WINDCREST ESTATES ADDITION
- Windsor Estates Keller
- Windsor Forest Estates Add
- Woodford Add
- Woodlands At Hidden Lakes The
- Wyndham Village Add
- Yates Add
Market Summary
Current real estate data for Single Family in Keller as of Jul 12, 2026
220
Single Family Listed
57
Avg DOM
275
Avg $ / SqFt
$1,008,434
Avg List Price
Property Summary
- Located in the Marshall Ridge subdivision, 2012 Yosemite Lane Keller TX is a Single Family for sale in Keller, TX, 76248. It is listed for $734,700 and features 4 beds, 3 baths, and has approximately 3,033 square feet of living space, and was originally constructed in 2012. The current price per square foot is $242. The average price per square foot for Single Family listings in Keller is $275. The average listing price for Single Family in Keller is $1,008,434. To schedule a showing of MLS#21320346 at 2012 Yosemite Lane in Keller, TX, contact your Spencer TX Real Estate, LLC agent at (817) 937-8532.
Similar Listings Nearby

2012 Yosemite Lane
Keller, TX