
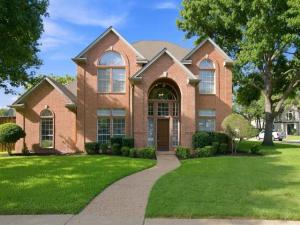
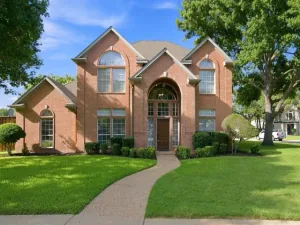
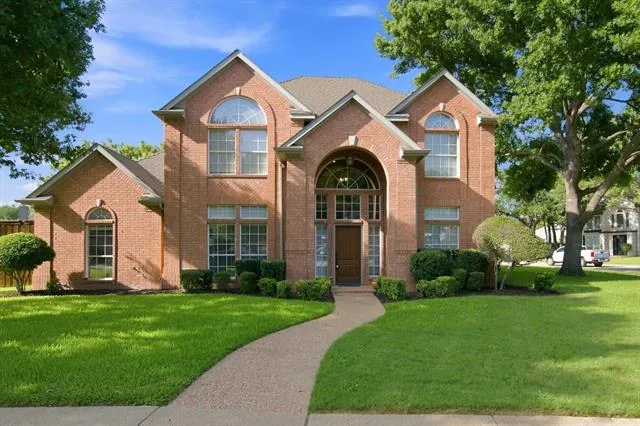
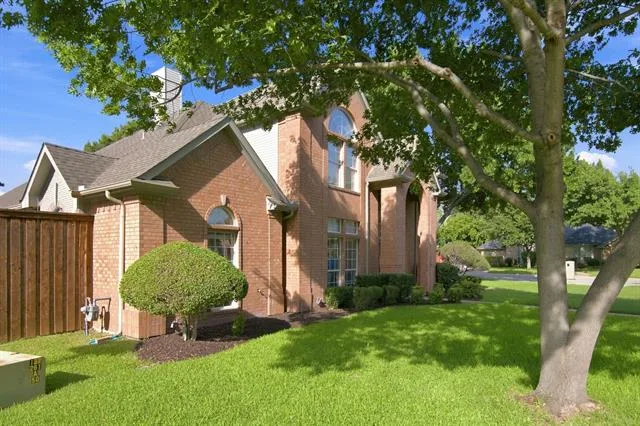
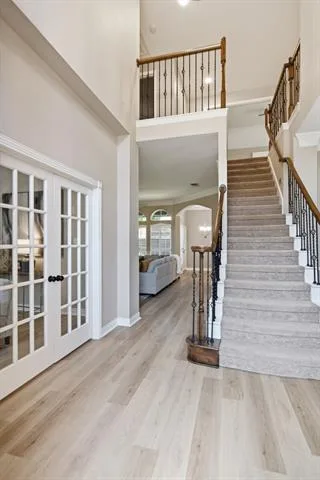
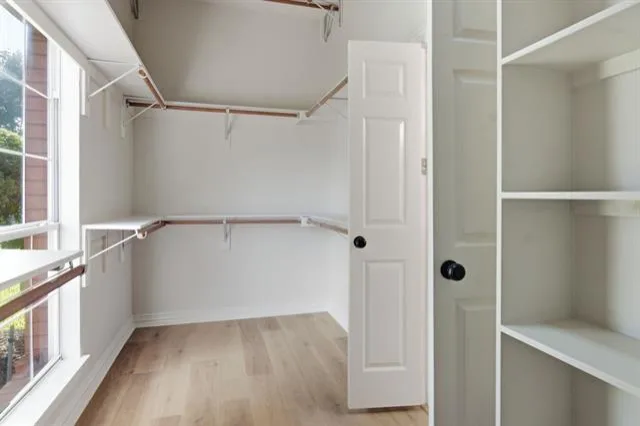
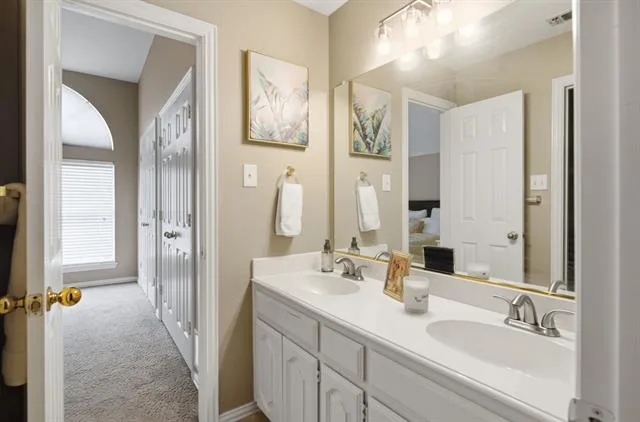
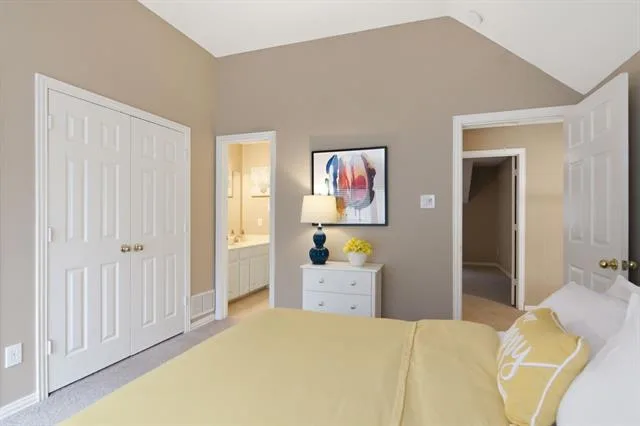
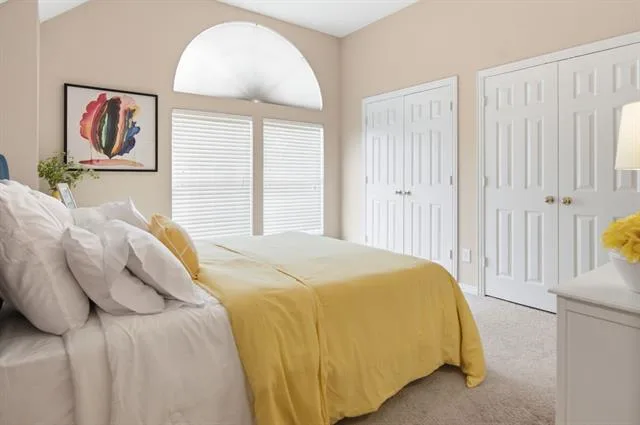
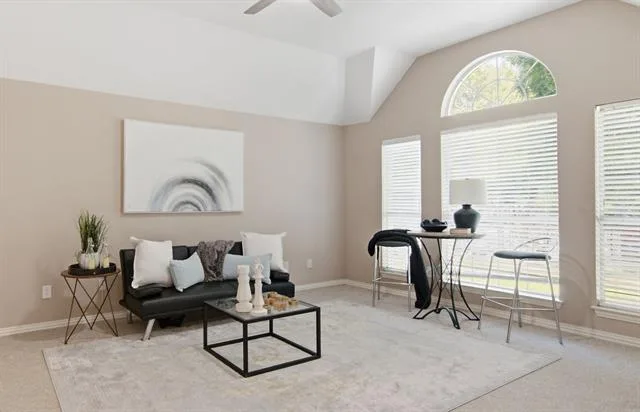
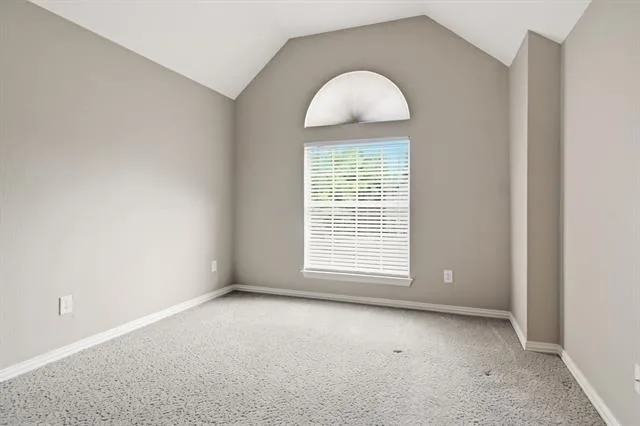
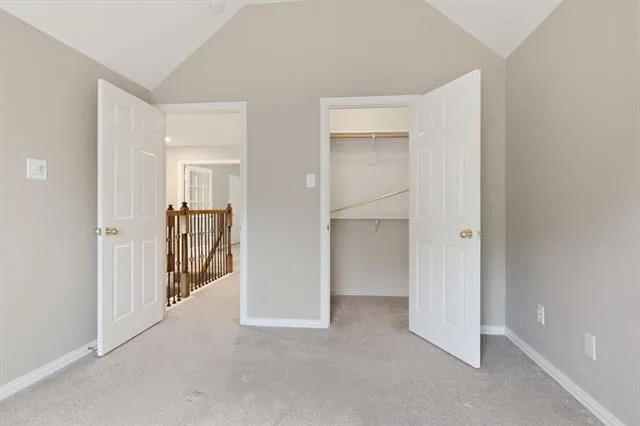
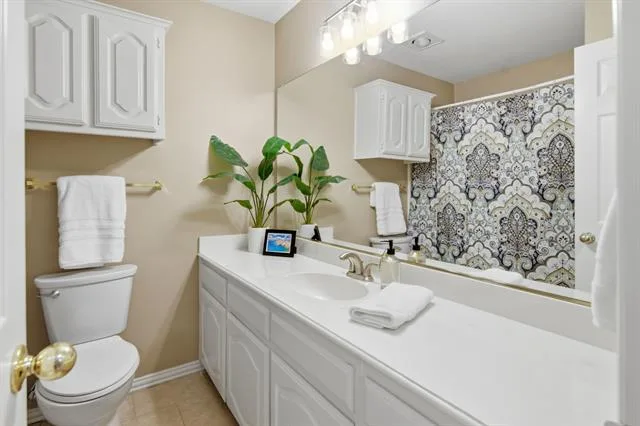
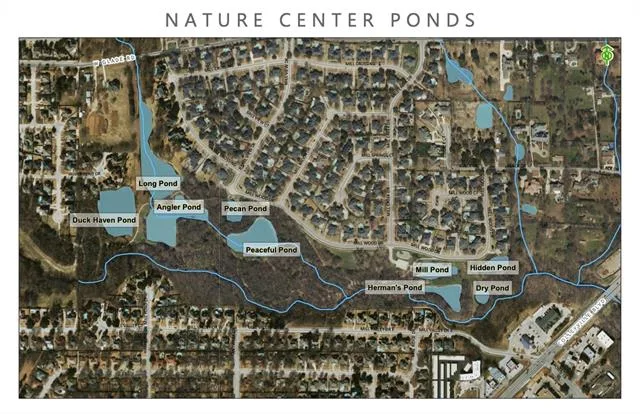
Welcome to this move-in ready home in one of the area’s most desirable locations, nestled on the Colleyville border and just steps from the Colleyville Nature Center, where miles of walking trails, peaceful ponds, and beautiful green space await. This is the best of Hurst living BUT WITH highly acclaimed Colleyville schools. This exceptional property combines modern updates, functional living spaces, and an unbeatable location.
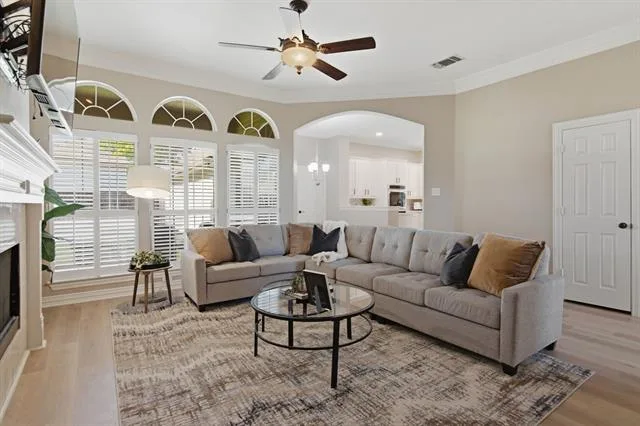
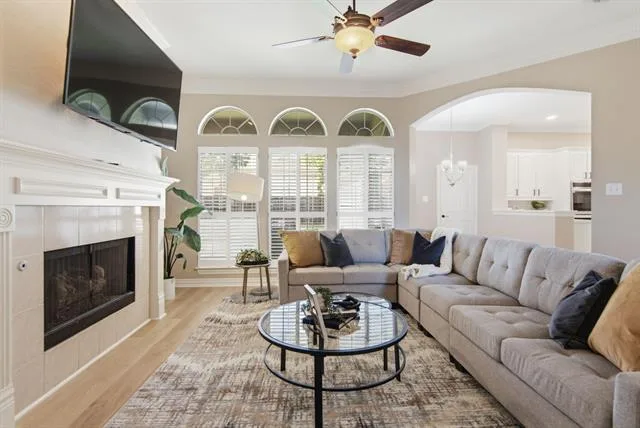
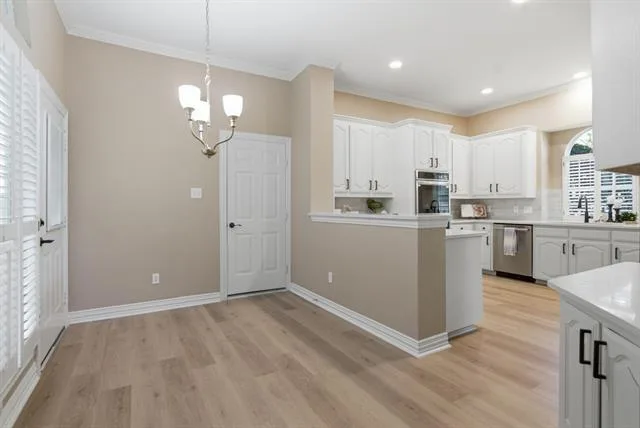
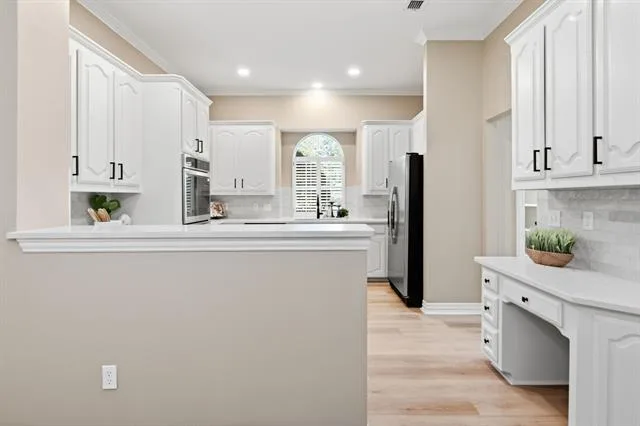
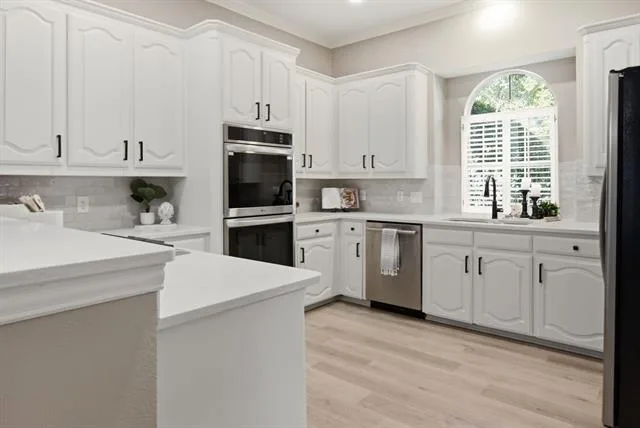
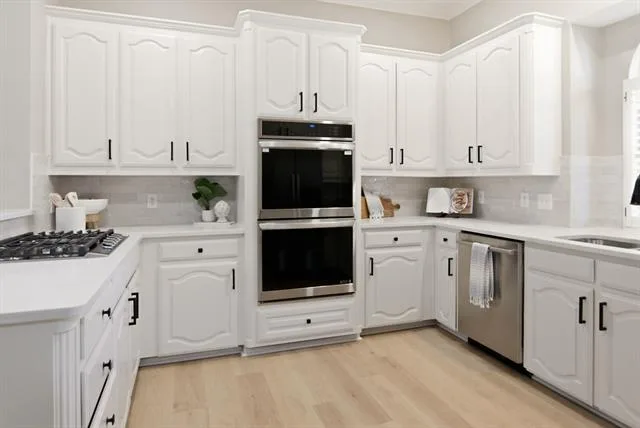
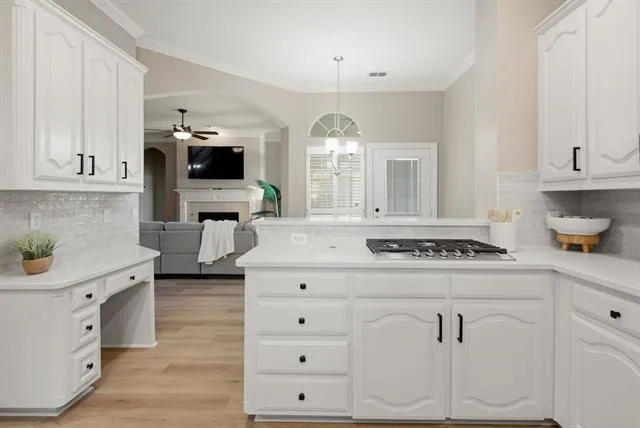
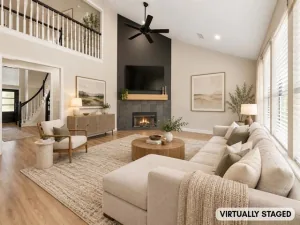
Designed with today’s lifestyle in mind, the open concept floor plan offers abundant natural light and effortless flow for both everyday living and entertaining. The beautifully updated kitchen features quartz countertops, freshly painted cabinetry, new appliances, updated lighting, and opens seamlessly to the spacious family room, creating the perfect gathering place.
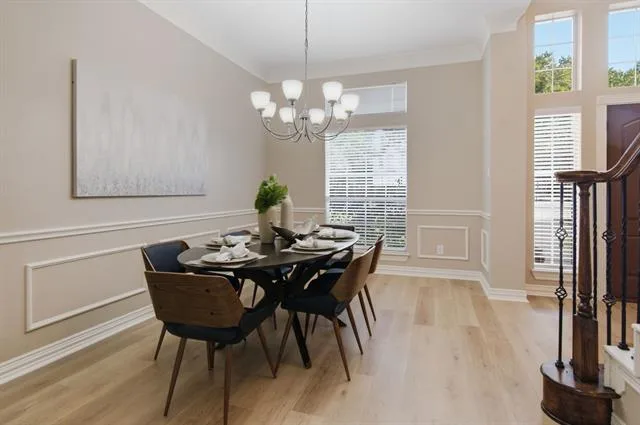
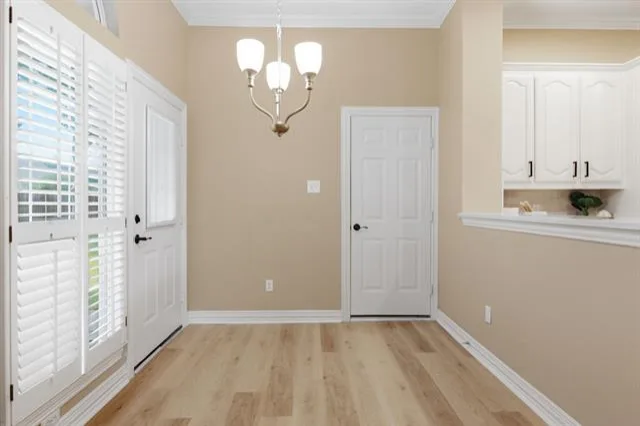
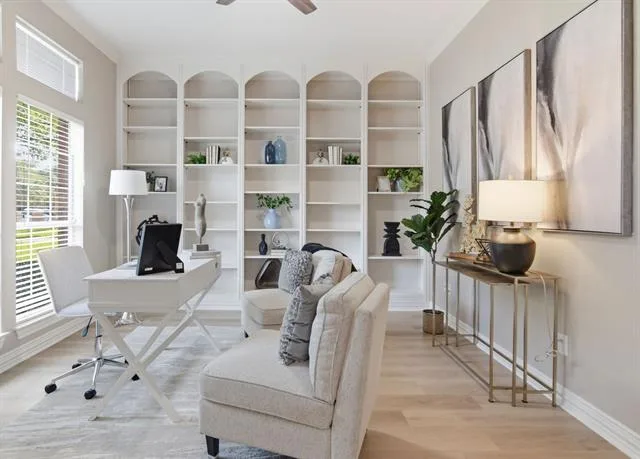
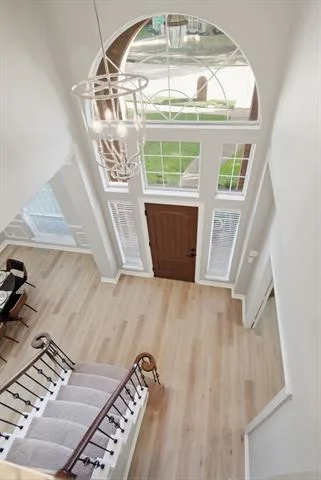
The main level has been enhanced with new flooring and fresh interior paint, giving the home a bright, clean, contemporary feel. Upon entry, you’ll find a welcoming formal dining room and a private home office, ideal for remote work, studying, or flexible living.
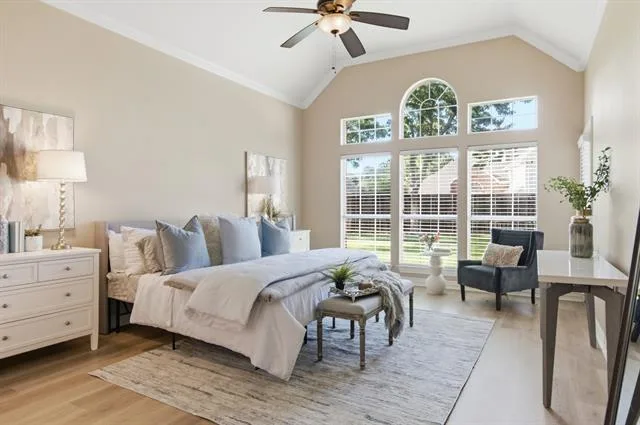
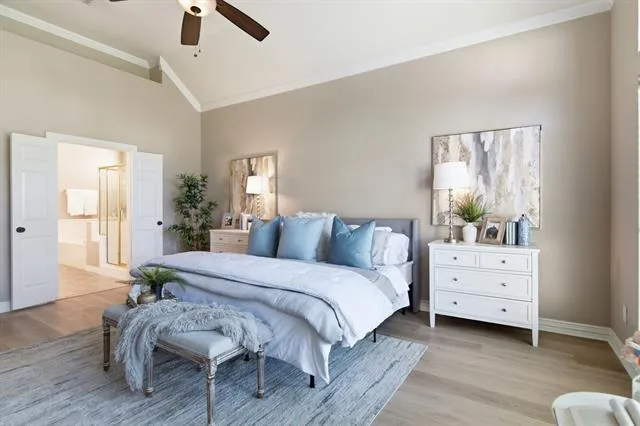
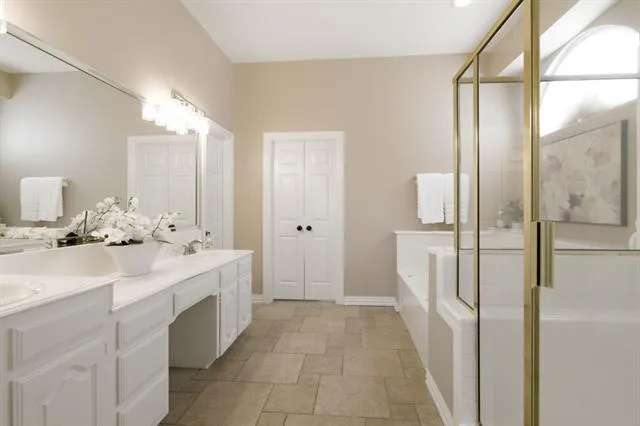
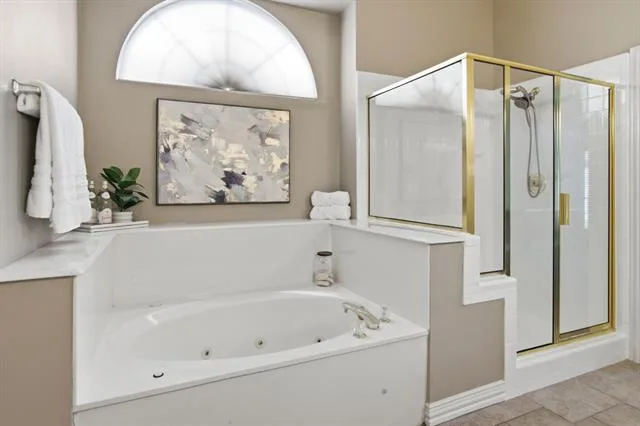
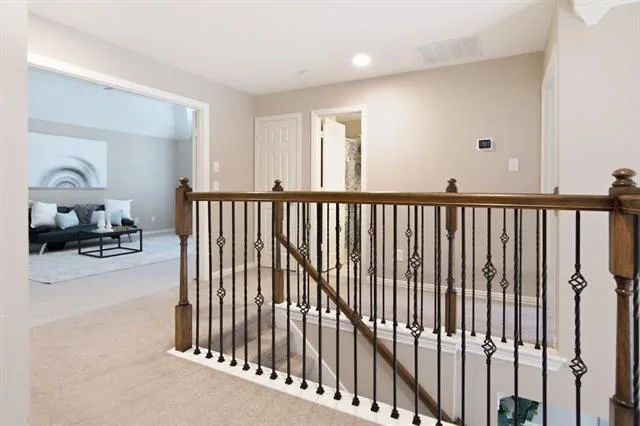
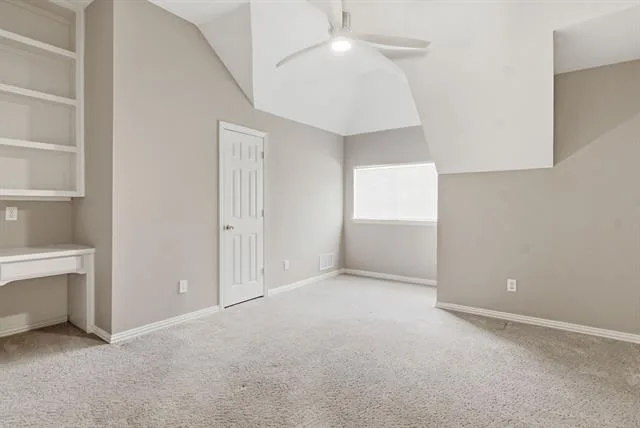
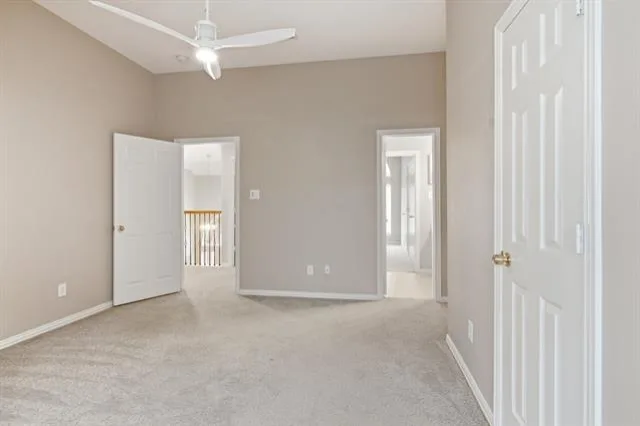
The first-floor primary suite provides a quiet retreat with separation from the secondary bedrooms, while upstairs offers a spacious game room, three additional bedrooms, and two full bathrooms, providing comfort, privacy, and flexibility for family and guests.
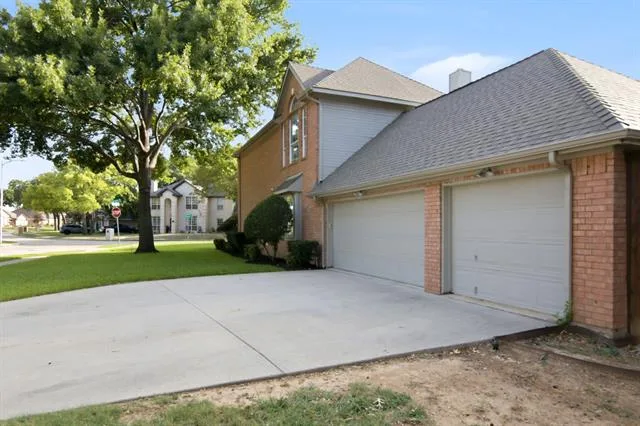
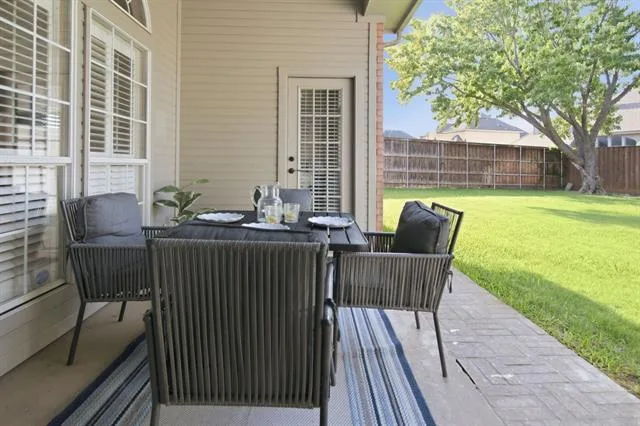
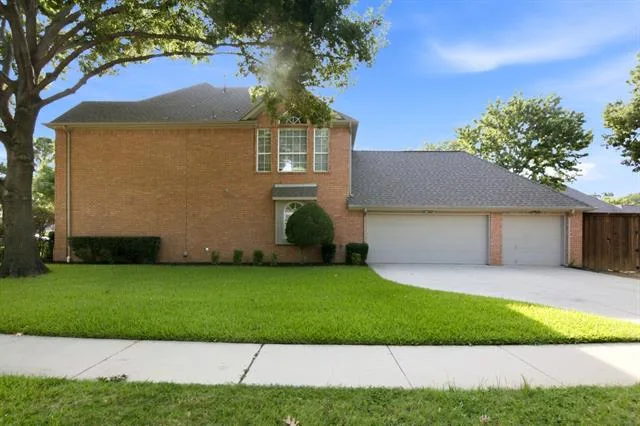
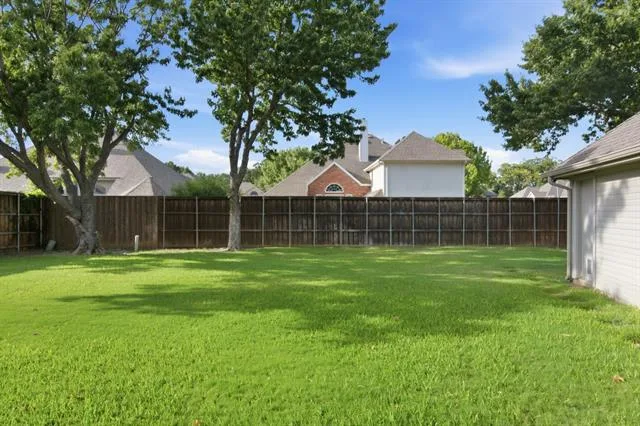
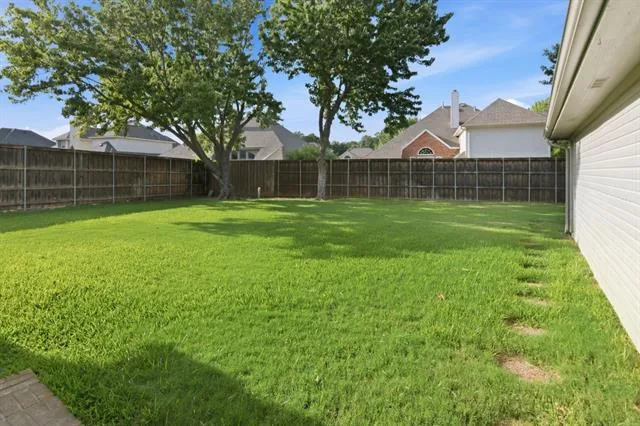
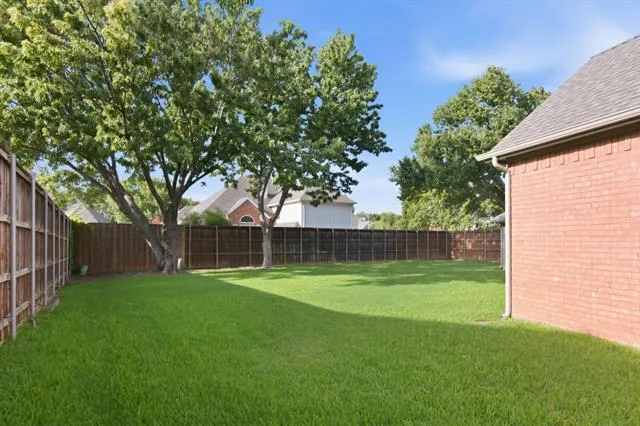
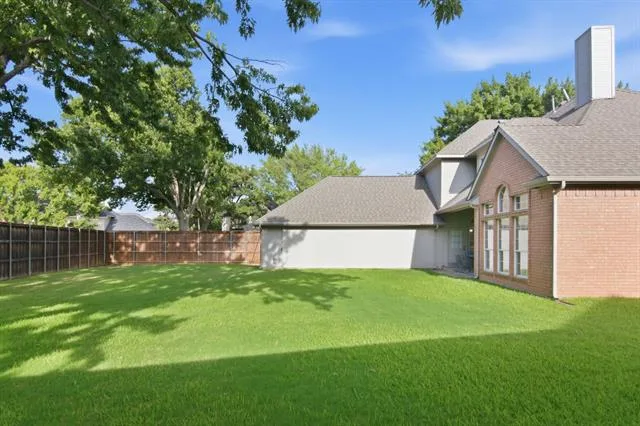
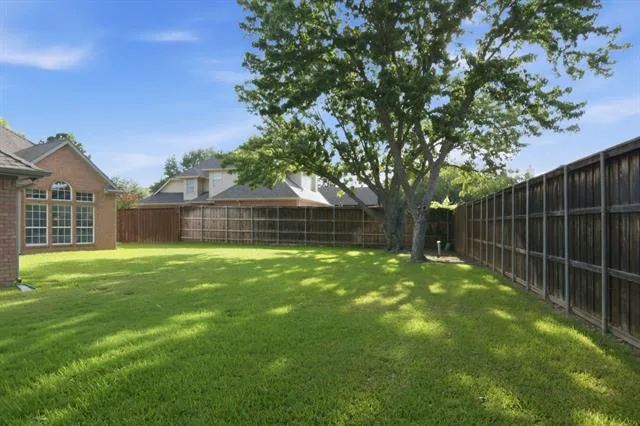
Step outside to enjoy the large fenced backyard with plenty of room for entertaining, pets, play, or future outdoor living enhancements. The three-car garage offers abundant storage space for vehicles, hobbies, and recreational equipment. Roof replaced approx 5 years ago, both AC units replaced in 2024, two new water heaters in 2023.
With its updated kitchen, new flooring, fresh paint, updated lighting, open floor plan, first-floor primary suite, bonus room, three-car garage, and large backyard, this home offers the complete package. Come see it in person!
Designed with today’s lifestyle in mind, the open concept floor plan offers abundant natural light and effortless flow for both everyday living and entertaining. The beautifully updated kitchen features quartz countertops, freshly painted cabinetry, new appliances, updated lighting, and opens seamlessly to the spacious family room, creating the perfect gathering place.
The main level has been enhanced with new flooring and fresh interior paint, giving the home a bright, clean, contemporary feel. Upon entry, you’ll find a welcoming formal dining room and a private home office, ideal for remote work, studying, or flexible living.
The first-floor primary suite provides a quiet retreat with separation from the secondary bedrooms, while upstairs offers a spacious game room, three additional bedrooms, and two full bathrooms, providing comfort, privacy, and flexibility for family and guests.
Step outside to enjoy the large fenced backyard with plenty of room for entertaining, pets, play, or future outdoor living enhancements. The three-car garage offers abundant storage space for vehicles, hobbies, and recreational equipment. Roof replaced approx 5 years ago, both AC units replaced in 2024, two new water heaters in 2023.
With its updated kitchen, new flooring, fresh paint, updated lighting, open floor plan, first-floor primary suite, bonus room, three-car garage, and large backyard, this home offers the complete package. Come see it in person!
Property Details
Price:
$650,000
MLS #:
21347625
Status:
Pending
Beds:
4
Baths:
3.1
Type:
Single Family
Subtype:
Single Family Residence
Subdivision:
Mill Creek Haven
Listed Date:
Aug 1, 2026
Finished Sq Ft:
3,069
Lot Size:
13,329 sqft / 0.31 acres (approx)
Year Built:
1993
See this Listing
Schools
School District:
Grapevine-Colleyville ISD
Elementary School:
Colleyville
Middle School:
Colleyville
High School:
Grapevine
Interior
Bathrooms Full
3
Bathrooms Half
1
Cooling
Ceiling Fan(s), Central Air, Electric
Fireplace Features
Living Room
Fireplaces Total
1
Heating
Central, Natural Gas
Interior Features
Chandelier, Decorative Lighting, Double Vanity, Eat-in Kitchen, Flat Screen Wiring
Number Of Living Areas
2
Exterior
Garage Spaces
3
Lot Size Area
0.3060
Financial
Map
Community
- Address94 Bremen Drive Hurst TX
- SubdivisionMill Creek Haven
- CityHurst
- CountyTarrant
- Zip Code76054
Subdivisions in Hurst
- 1
- 3
- Adkins Park
- Anderson-Hurst Add
- Bellvue Add
- Bentridge Estates
- Billy Creek Estates
- Blanton Park
- BUENA VISTA
- Buena Vista Add
- Carriage Place Condo
- Carriage Place Condominiums
- Cedar Ridge At Hurst Twnhms
- Chisholm Trail Estates
- Chisolm Park Estates
- Cimarron
- Continental Add
- Country Greene Twnhms
- Donna Park Add
- Engler Add
- First Baptist Add
- Forest Oaks West Add
- Glenn View Add
- Grayson Villas
- Green Tree Add
- Haven Add
- Heatherwood Estates
- Holder Estates
- Hurst Hills Add
- Hurst Park Sub
- Hurst Park West Sub
- Hurstview Add
- Lonesome Dove Estates
- Mayfair Add
- Mayfair North Add
- MAYFIELD
- Mc Nary Village
- North East Mall Add
- Oak Grove Add
- Oak Timber Add
- Oakwood Park Addition
- Oakwood Park East Add
- Olde Towne Square Add
- Owens Oaks Add
- Park Forest South
- Park Ridge Estates Add
- Prestondale Estates
- Reaves Park Add
- Scotland Hills Add
- Shady Oaks Add
- Simpson Park Add
- Thousand Oaks Add
- Toll Brothers at Adkins Park
- Trinity Ranch Estates
- Valentine Oaks Add
- Valentine Oaks West Add
- Walker Oaks Add
- Wallace Surv Abs #1677
- wallace, william w survey
- Wallace, William W Survey Abstract1706 Tract9
- Wintergreen Acres Add
- Wintergreen North II
- Woodbriar West Add
- Woodbridge 1st Install Add
- Woodcrest
- Woodland Park Twnhms Add
Market Summary
Current real estate data for Single Family in Hurst as of Oct 25, 2026
115
Single Family Listed
76
Avg DOM
216
Avg $ / SqFt
$498,802
Avg List Price
Property Summary
- Located in the Mill Creek Haven subdivision, 94 Bremen Drive Hurst TX is a Single Family for sale in Hurst, TX, 76054. It is listed for $650,000 and features 4 beds, 3 baths, and has approximately 3,069 square feet of living space, and was originally constructed in 1993. The current price per square foot is $212. The average price per square foot for Single Family listings in Hurst is $216. The average listing price for Single Family in Hurst is $498,802. To schedule a showing of MLS#21347625 at 94 Bremen Drive in Hurst, TX, contact your Spencer TX Real Estate, LLC agent at (817) 937-8532.
Similar Listings Nearby
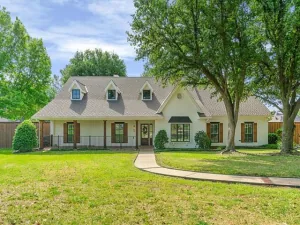

94 Bremen Drive
Hurst, TX