
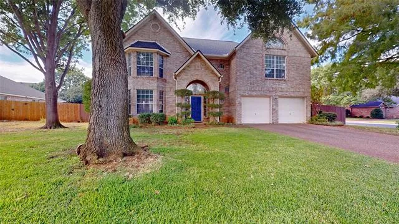
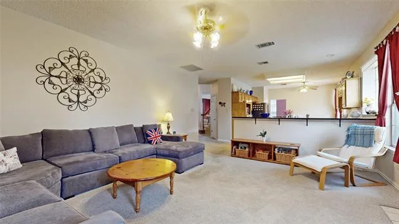
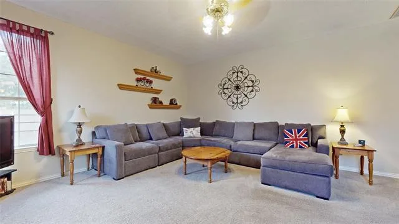
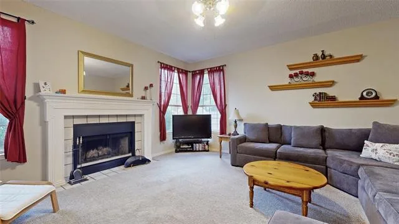
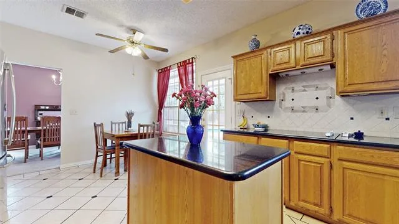
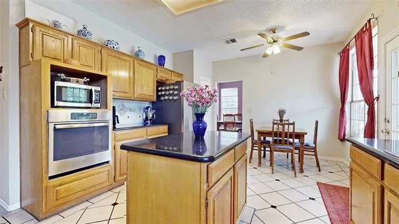
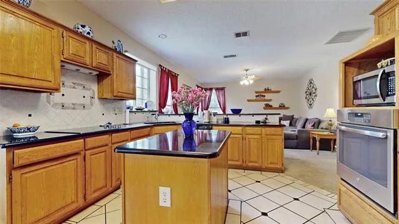
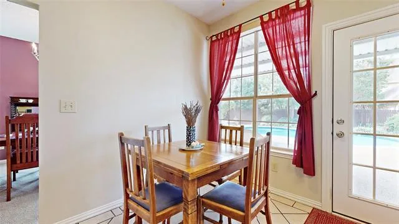
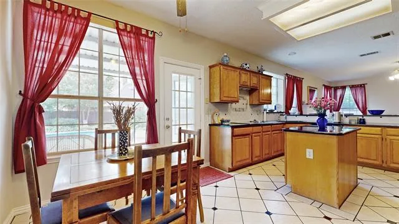
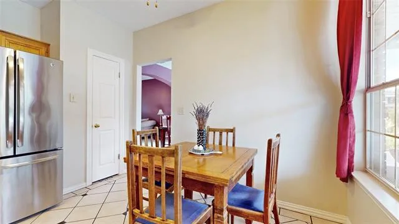
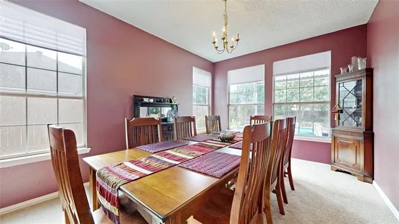
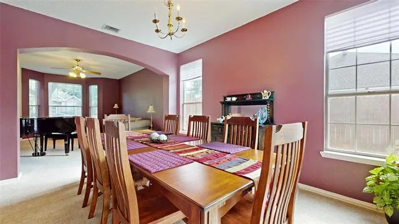
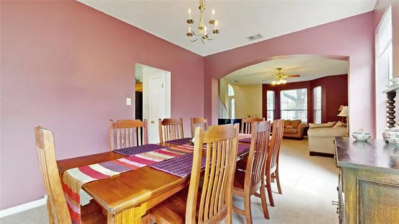
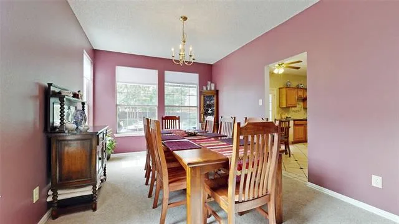
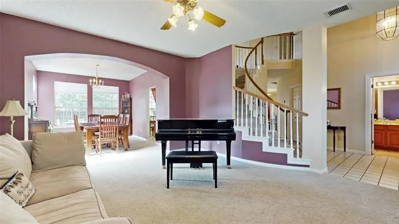
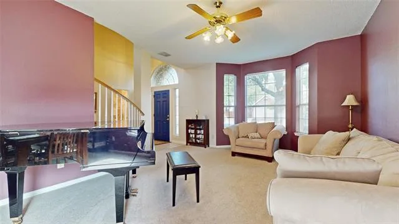
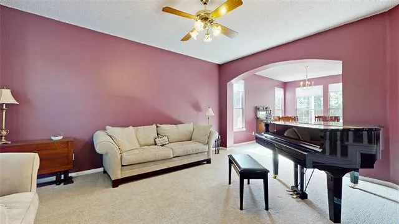
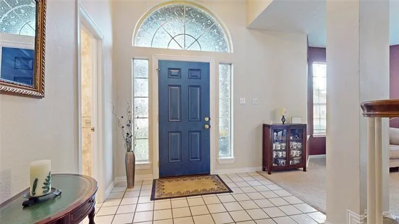
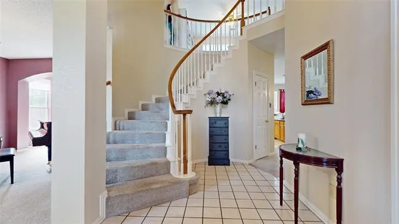
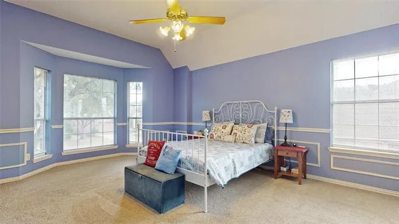
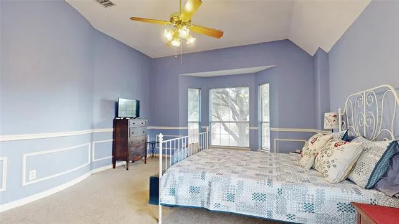
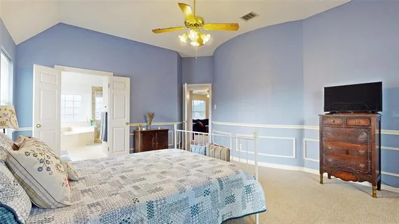
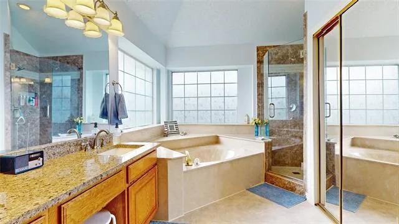
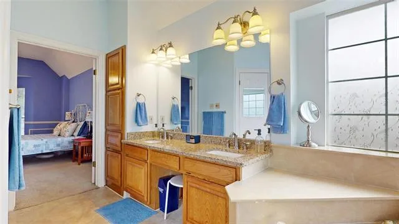
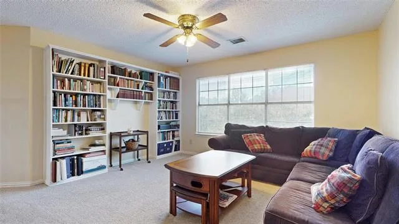
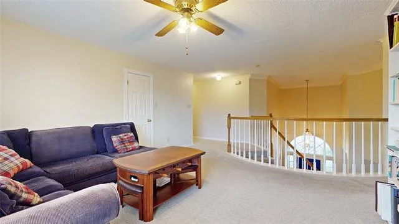
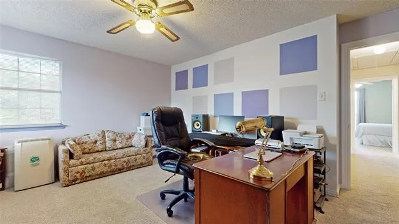
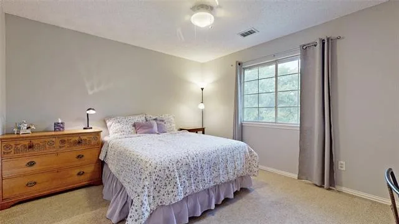
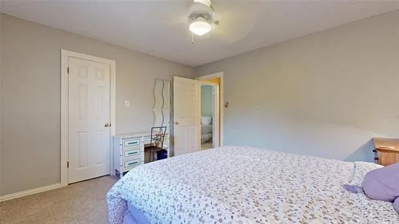
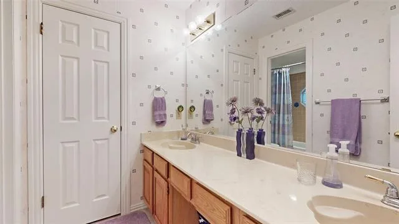
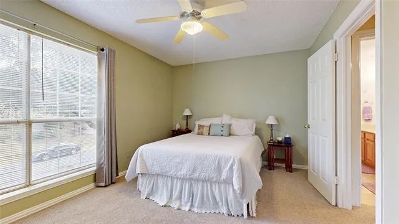
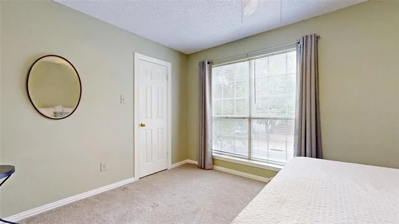
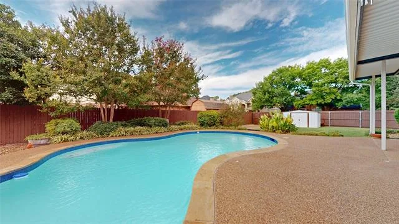
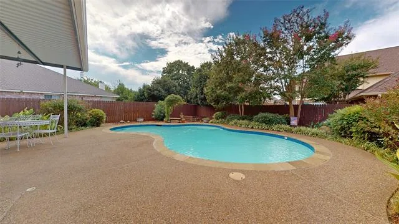
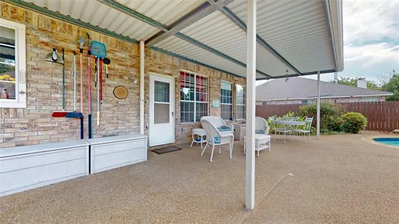
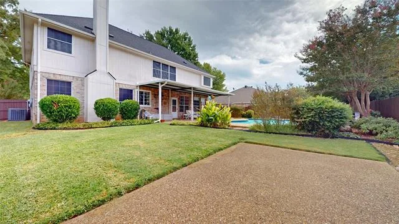
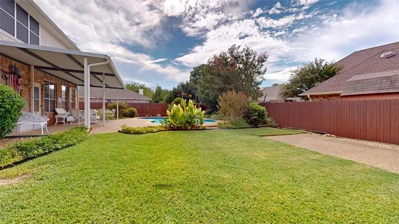
BACKYARD OASIS! Stunning 2-story nestled beneath mature trees on a large corner lot! Situated in an established neighborhood zoned for Birdville ISD, this sprawling plan offers 4 bedrooms, 2.5 baths, formal living and dining areas, grand entry with 2-story ceilings, upstairs loft with built-ins, 2-car garage, and pool! Upgrades and amenities include new roof in 2024 with class 4 impact resistant shingles, new front door 2024, new upstairs HVAC in 2015 with new thermostat and downstairs in July 2026, new garage door openers in 2021, generous natural lighting throughout, carpeting throughout with ceramic wet areas, and MORE! Island kitchen boasts granite countertops with a ceramic backsplash, abundant cabinetry and counter space, stainless appliances with a Whirlpool electric cooktop and GE oven installed 2018, and eat-in area. Spacious primary retreat with sitting area offers a luxurious ensuite with dual sink vanity, jetted garden tub, frameless shower, and large walk-in closet. Huge private backyard is complete with a sparkling pool resurfaced in 2015 and new pump motor and tank in 2025. An expansive covered patio makes entertaining a breeze. New fence in 2017 has double gates opening to the parking pad for a boat or RV!
Property Details
Price:
$560,000
MLS #:
21349625
Status:
Active
Beds:
4
Baths:
2.1
Type:
Single Family
Subtype:
Single Family Residence
Subdivision:
Heatherwood Estates
Listed Date:
Aug 7, 2026
Finished Sq Ft:
2,961
Lot Size:
9,931 sqft / 0.23 acres (approx)
Year Built:
1989
See this Listing
Schools
School District:
Birdville ISD
Elementary School:
Porter
Middle School:
Smithfield
High School:
Birdville
Interior
Bathrooms Full
2
Bathrooms Half
1
Cooling
Ceiling Fan(s), Central Air, Electric
Fireplace Features
Family Room, Living Room
Fireplaces Total
1
Flooring
Carpet, Ceramic Tile
Heating
Central, Electric
Interior Features
Built-in Features, Cable TV Available, Decorative Lighting, Double Vanity, Eat-in Kitchen, Granite Counters, High Speed Internet Available, Kitchen Island, Loft, Pantry, Vaulted Ceiling(s), Walk- In Closet(s)
Number Of Living Areas
3
Exterior
Construction Materials
Brick, Siding
Exterior Features
Covered Patio/Porch, Rain Gutters, Lighting, Private Yard, RV/Boat Parking, Storage
Fencing
Back Yard, Fenced, Wood
Garage Spaces
2
Lot Size Area
0.2280
Pool Features
Gunite, In Ground
Financial
Map
Community
- Address817 Crystal Lane Hurst TX
- SubdivisionHeatherwood Estates
- CityHurst
- CountyTarrant
- Zip Code76054
Subdivisions in Hurst
- 1
- 3
- Adkins Park
- Anderson-Hurst Add
- Bellvue Add
- Bentridge Estates
- Billy Creek Estates
- Blanton Park
- BUENA VISTA
- Buena Vista Add
- Carriage Place Condo
- Carriage Place Condominiums
- Cedar Ridge At Hurst Twnhms
- Chisholm Trail Estates
- Chisolm Park Estates
- Cimarron
- Continental Add
- Country Greene Twnhms
- Donna Park Add
- Engler Add
- First Baptist Add
- Forest Oaks West Add
- Glenn View Add
- Grayson Villas
- Green Tree Add
- Haven Add
- Heatherwood Estates
- Holder Estates
- Hurst Hills Add
- Hurst Park Sub
- Hurst Park West Sub
- Hurstview Add
- Lonesome Dove Estates
- Mayfair Add
- Mayfair North Add
- MAYFIELD
- Mc Nary Village
- North East Mall Add
- Oak Grove Add
- Oak Timber Add
- Oakwood Park Addition
- Oakwood Park East Add
- Olde Towne Square Add
- Owens Oaks Add
- Park Forest South
- Park Ridge Estates Add
- Prestondale Estates
- Reaves Park Add
- Scotland Hills Add
- Shady Oaks Add
- Simpson Park Add
- Thousand Oaks Add
- Toll Brothers at Adkins Park
- Trinity Ranch Estates
- Valentine Oaks Add
- Valentine Oaks West Add
- Walker Oaks Add
- Wallace Surv Abs #1677
- wallace, william w survey
- Wallace, William W Survey Abstract1706 Tract9
- Wintergreen Acres Add
- Wintergreen North II
- Woodbriar West Add
- Woodbridge 1st Install Add
- Woodcrest
- Woodland Park Twnhms Add
Market Summary
Current real estate data for Single Family in Hurst as of Oct 19, 2026
115
Single Family Listed
70
Avg DOM
216
Avg $ / SqFt
$498,802
Avg List Price
Property Summary
- Located in the Heatherwood Estates subdivision, 817 Crystal Lane Hurst TX is a Single Family for sale in Hurst, TX, 76054. It is listed for $560,000 and features 4 beds, 2 baths, and has approximately 2,961 square feet of living space, and was originally constructed in 1989. The current price per square foot is $189. The average price per square foot for Single Family listings in Hurst is $216. The average listing price for Single Family in Hurst is $498,802. To schedule a showing of MLS#21349625 at 817 Crystal Lane in Hurst, TX, contact your Spencer TX Real Estate, LLC agent at (817) 937-8532.
Similar Listings Nearby

817 Crystal Lane
Hurst, TX