
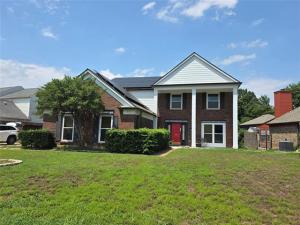
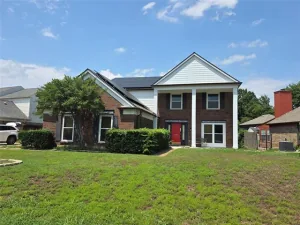
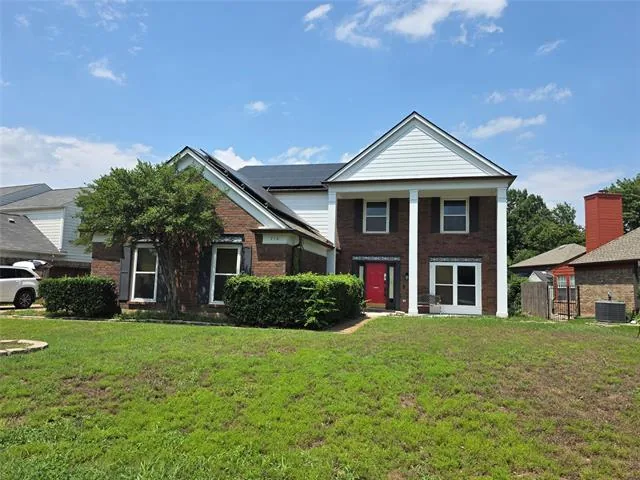
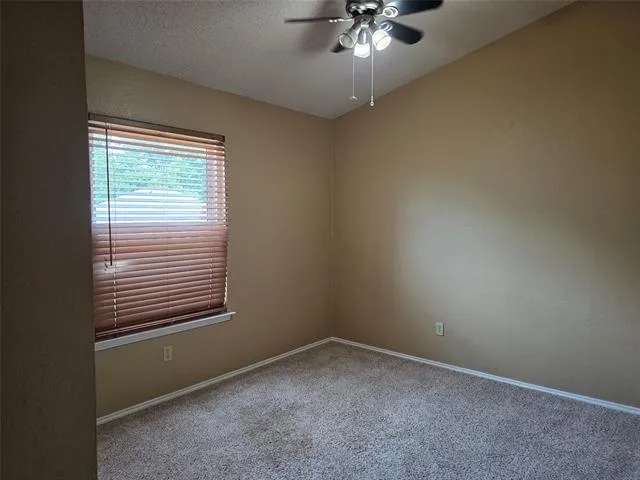
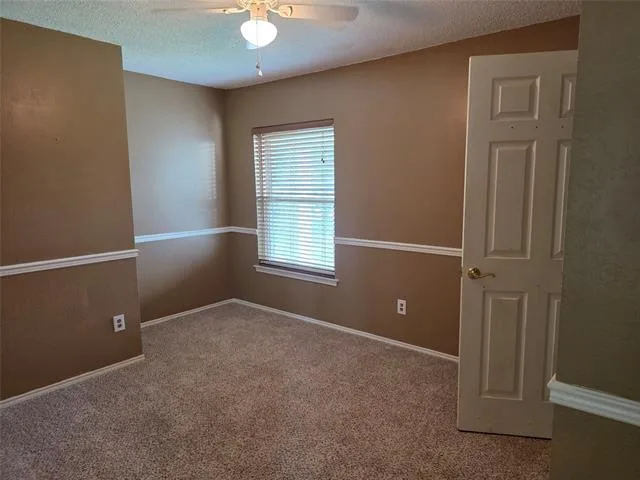
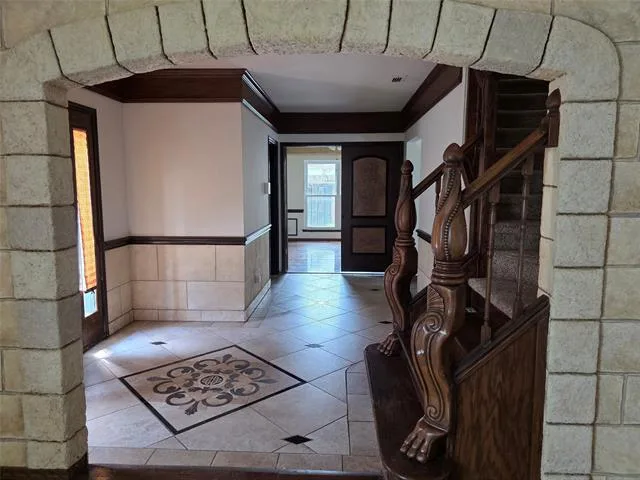
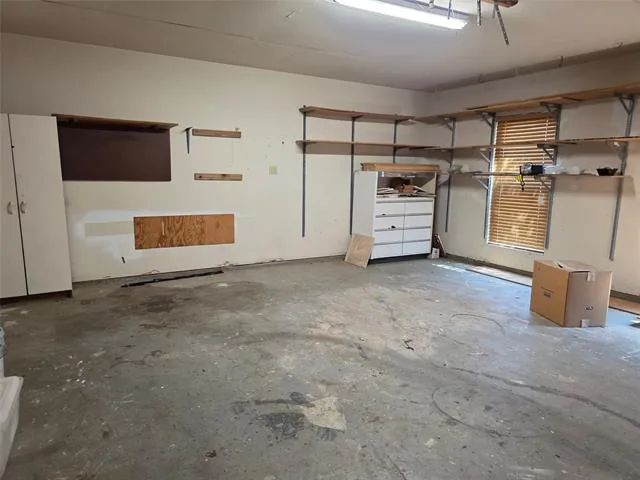
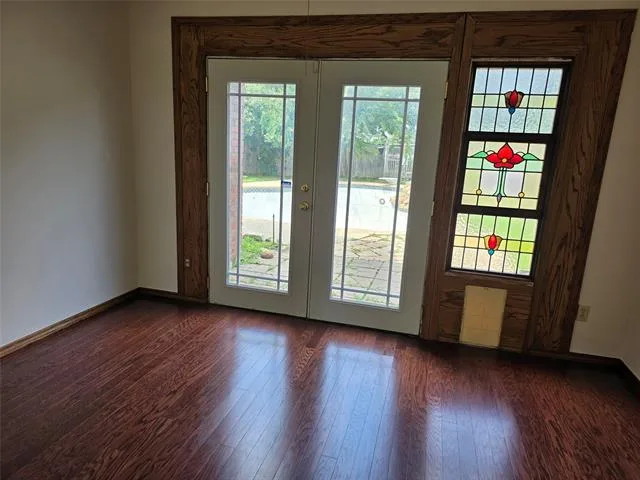
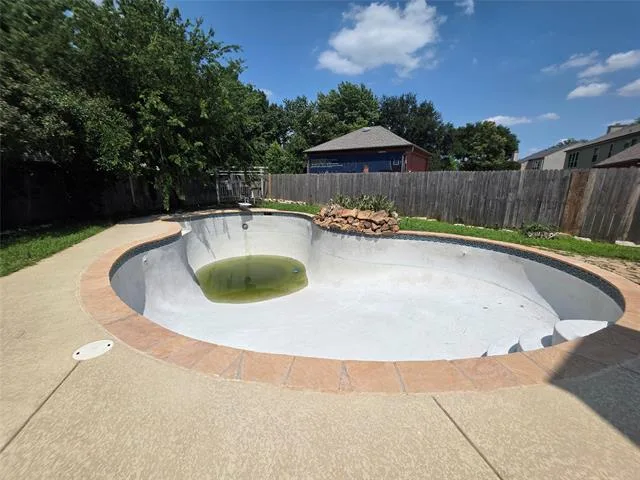
This property presents what could be a significant renovation opportunity and is being offered in its current condition. The home may require extensive repairs and updates throughout. Due to vacancy, apparent issues may include foundation deficiencies requiring professional evaluation and repair, possible leak in swimming pool, non-functioning or potential repair-needed sprinkler system, and solar panels that likely require inspection and servicing.
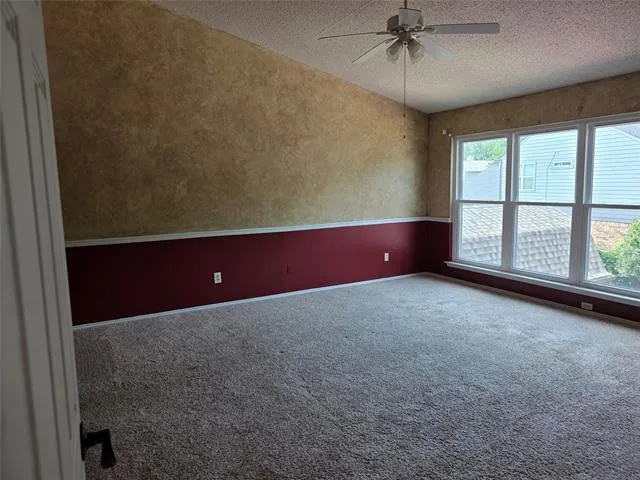
The HVAC system has potential mold contamination and electrical deficiencies that may require remediation and repair or replacement by qualified professionals. Additional electrical issues associated with the HVAC system should be thoroughly evaluated. The interior carpeting has a persistent odor and is recommended for replacement.
Prospective buyers should anticipate substantial repair and renovation costs and are encouraged to conduct their own independent inspections to assess the full scope of work required. This property is best suited for investors, contractors, or buyers seeking a project with the resources to complete extensive improvements.
The HVAC system has potential mold contamination and electrical deficiencies that may require remediation and repair or replacement by qualified professionals. Additional electrical issues associated with the HVAC system should be thoroughly evaluated. The interior carpeting has a persistent odor and is recommended for replacement.
Prospective buyers should anticipate substantial repair and renovation costs and are encouraged to conduct their own independent inspections to assess the full scope of work required. This property is best suited for investors, contractors, or buyers seeking a project with the resources to complete extensive improvements.
Property Details
Price:
$135,000
MLS #:
21315450
Status:
Pending
Beds:
4
Baths:
2.1
Type:
Single Family
Subtype:
Single Family Residence
Subdivision:
Heatherwood Estates
Listed Date:
Jun 29, 2026
Finished Sq Ft:
2,883
Lot Size:
9,408 sqft / 0.22 acres (approx)
Year Built:
1987
See this Listing
Schools
School District:
Birdville ISD
Elementary School:
Porter
Middle School:
Smithfield
High School:
Birdville
Interior
Bathrooms Full
2
Bathrooms Half
1
Fireplace Features
Wood Burning
Fireplaces Total
1
Interior Features
Built-in Features, Kitchen Island, Loft, Natural Woodwork, Pantry
Number Of Living Areas
3
Exterior
Carport Spaces
2
Construction Materials
Brick, Siding
Garage Spaces
2
Lot Size Area
0.2160
Pool Features
Gunite, In Ground
Financial
Map
Community
- Address716 Bridget Way Hurst TX
- SubdivisionHeatherwood Estates
- CityHurst
- CountyTarrant
- Zip Code76054
Subdivisions in Hurst
- 1
- 3
- Adkins Park
- Anderson-Hurst Add
- Bellvue Add
- Bentridge Estates
- Billy Creek Estates
- Blanton Park
- BUENA VISTA
- Buena Vista Add
- Carriage Place Condo
- Carriage Place Condominiums
- Cedar Ridge At Hurst Twnhms
- Chisholm Trail Estates
- Chisolm Park Estates
- Cimarron
- Continental Add
- Country Greene Twnhms
- Donna Park Add
- Engler Add
- First Baptist Add
- Forest Oaks West Add
- Glenn View Add
- Grayson Villas
- Green Tree Add
- Haven Add
- Heatherwood Estates
- Holder Estates
- Hurst Hills Add
- Hurst Park Sub
- Hurst Park West Sub
- Hurstview Add
- Lonesome Dove Estates
- Mayfair Add
- Mayfair North Add
- MAYFIELD
- Mc Nary Village
- North East Mall Add
- Oak Grove Add
- Oak Timber Add
- Oakwood Park Addition
- Oakwood Park East Add
- Olde Towne Square Add
- Owens Oaks Add
- Park Forest South
- Park Ridge Estates Add
- Prestondale Estates
- Reaves Park Add
- Scotland Hills Add
- Shady Oaks Add
- Simpson Park Add
- Thousand Oaks Add
- Toll Brothers at Adkins Park
- Trinity Ranch Estates
- Valentine Oaks Add
- Valentine Oaks West Add
- Walker Oaks Add
- Wallace Surv Abs #1677
- wallace, william w survey
- Wallace, William W Survey Abstract1706 Tract9
- Wintergreen Acres Add
- Wintergreen North II
- Woodbriar West Add
- Woodbridge 1st Install Add
- Woodcrest
- Woodland Park Twnhms Add
Market Summary
Current real estate data for Single Family in Hurst as of Oct 22, 2026
115
Single Family Listed
73
Avg DOM
216
Avg $ / SqFt
$498,802
Avg List Price
Property Summary
- Located in the Heatherwood Estates subdivision, 716 Bridget Way Hurst TX is a Single Family for sale in Hurst, TX, 76054. It is listed for $135,000 and features 4 beds, 2 baths, and has approximately 2,883 square feet of living space, and was originally constructed in 1987. The current price per square foot is $47. The average price per square foot for Single Family listings in Hurst is $216. The average listing price for Single Family in Hurst is $498,802. To schedule a showing of MLS#21315450 at 716 Bridget Way in Hurst, TX, contact your Spencer TX Real Estate, LLC agent at (817) 937-8532.
Similar Listings Nearby

716 Bridget Way
Hurst, TX