
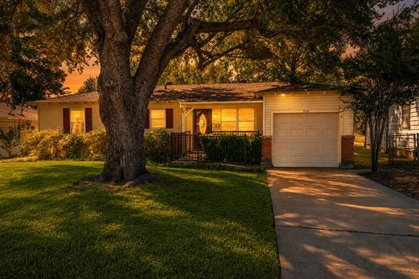
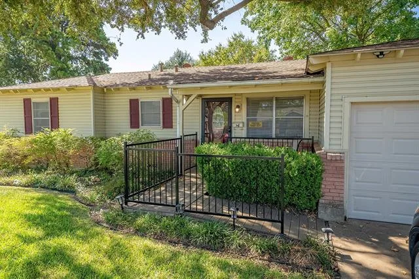
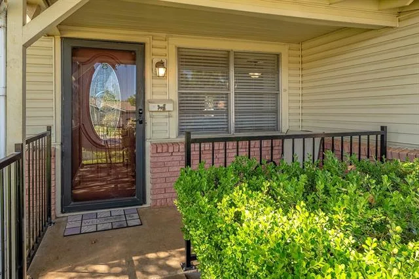
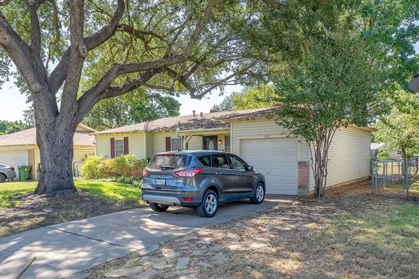

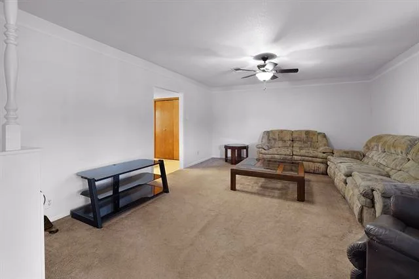
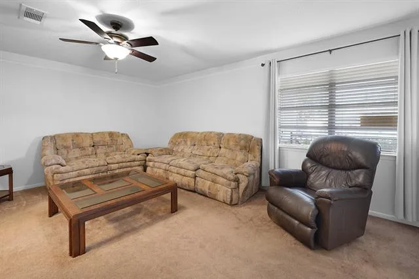
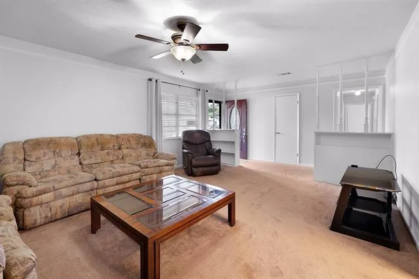
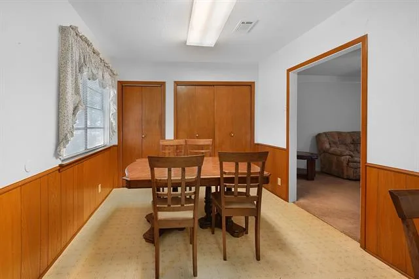
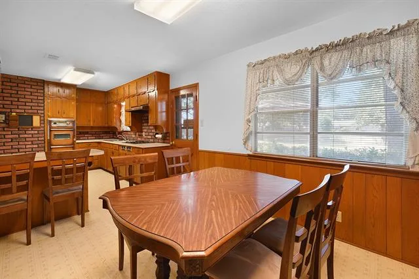
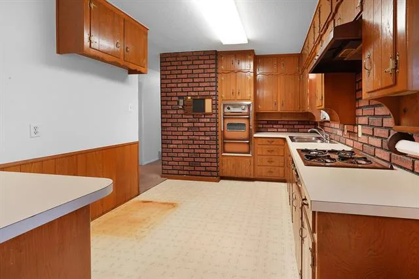
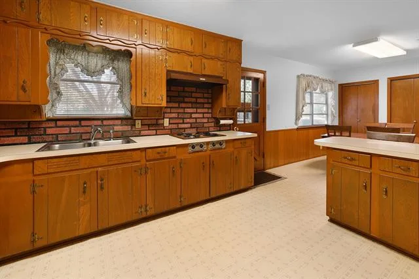
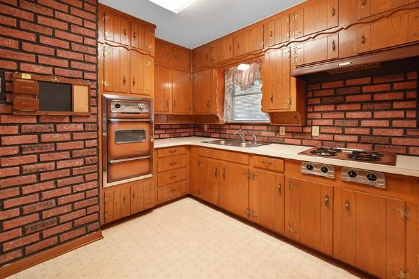
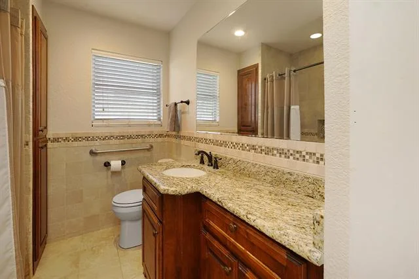
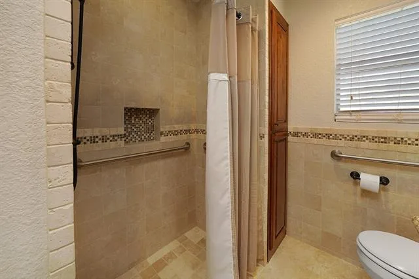
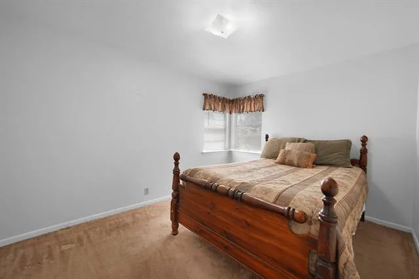
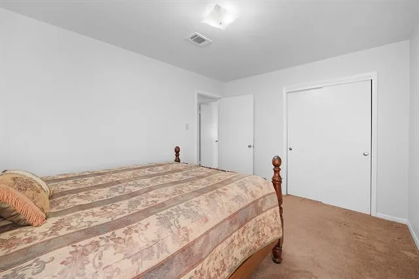
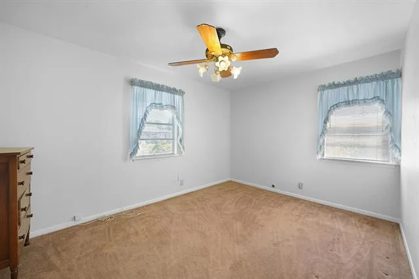
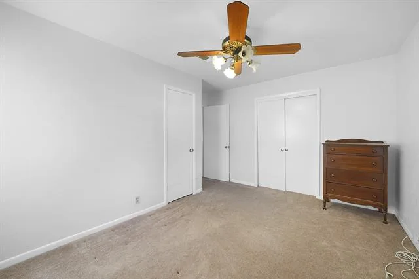
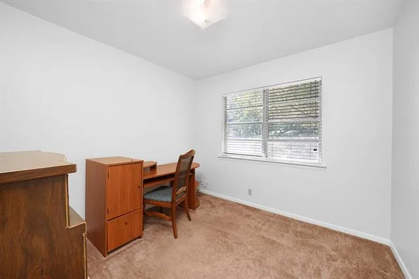
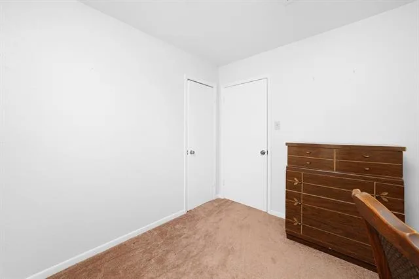
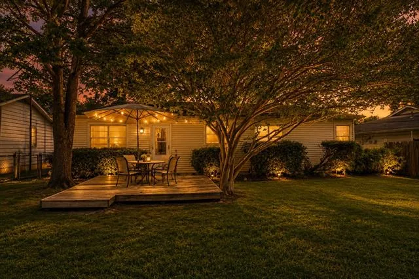
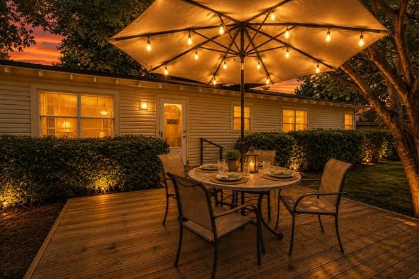
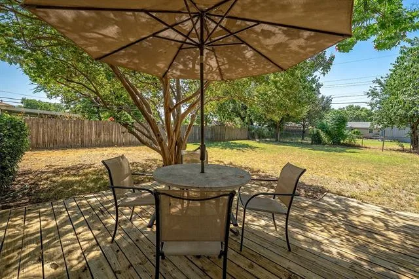
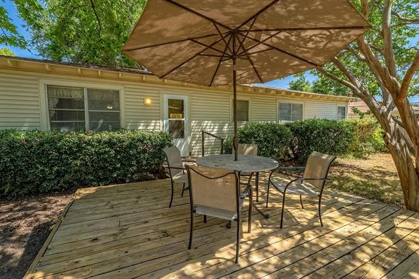
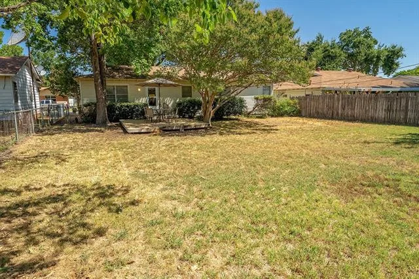
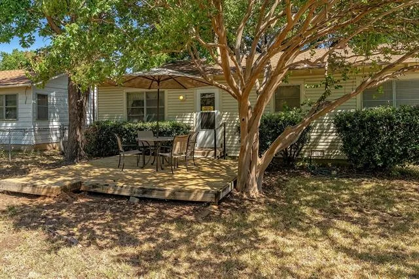
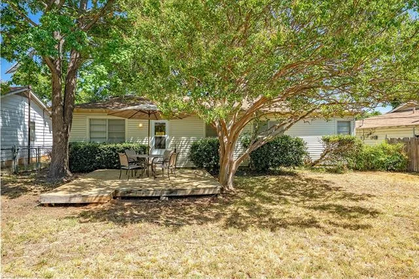
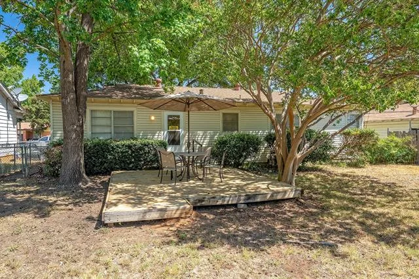
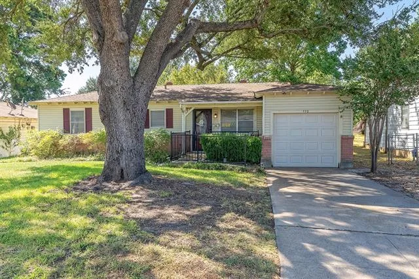
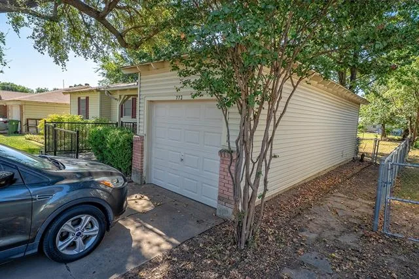
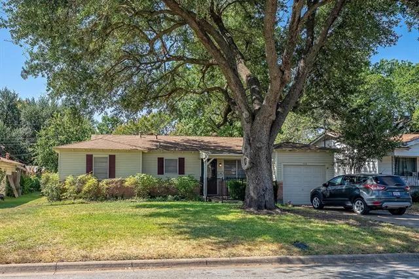
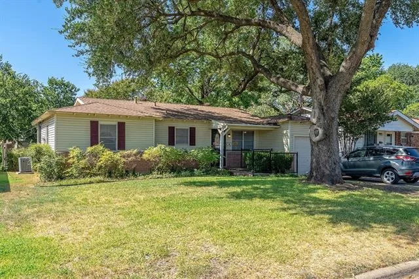
Quaint, charming, and full of character, this 3-bedroom, 1-bath home offers thoughtful updates, great storage, and inviting spaces inside and out. A custom concrete accessibility ramp with wrought-iron railing welcomes you to the home, where an expanded living room provides plenty of space to relax and entertain. The living area flows seamlessly into the dining room and kitchen, creating a comfortable and functional layout. The kitchen showcases beautiful real-wood cabinetry dating back to the 1950s, with every available space thoughtfully utilized to maximize storage, while a brick backsplash and accent wall add warmth, texture, and timeless character. In addition to the dedicated dining area, bar seating provides extra space for casual meals or entertaining, and the kitchen also accommodates a full-size washer and dryer. Tucked just beyond the kitchen and living room is the fully remodeled bathroom, featuring granite countertops, an undermount sink, updated cabinetry, a new toilet, beautifully updated tile flooring and walls with a glass accent border, and a seamless walk-in shower. All three bedrooms are generously sized with ample closet space, one features a ceiling fan, and each bedroom offers two windows that fill the rooms with natural light. Step outside to enjoy the wood deck overlooking a fully fenced backyard, perfect for relaxing, pets, or gatherings. Mature trees in both the front and backyard provide abundant shade and add to the established, welcoming feel of this charming home. With its blend of original character, thoughtful updates, accessibility features, and comfortable living spaces, this home is ready for its next chapter. Seller believe there is original wood floors in half of the Living room (not the part what was taken in from the garage) and down the hallway. Hot water heater is approx. 1 year old, HVAC was replaced in 2011, newer carpet.
Property Details
Price:
$215,000
MLS #:
21361744
Status:
Active Under Contract
Beds:
3
Baths:
1
Type:
Single Family
Subtype:
Single Family Residence
Subdivision:
Anderson-Hurst Add
Listed Date:
Aug 17, 2026
Finished Sq Ft:
1,140
Lot Size:
8,363 sqft / 0.19 acres (approx)
Year Built:
1959
See this Listing
Schools
School District:
Hurst-Euless-Bedford ISD
Elementary School:
Hursthills
High School:
Bell
Interior
Bathrooms Full
1
Cooling
Ceiling Fan(s), Central Air
Flooring
Carpet, Ceramic Tile, Linoleum
Heating
Central
Interior Features
Built-in Features, Eat-in Kitchen, Natural Woodwork, Paneling, Walk- In Closet(s)
Number Of Living Areas
1
Exterior
Fencing
Chain Link
Lot Size Area
0.1920
Financial
Map
Community
- Address773 Betty Lane Hurst TX
- SubdivisionAnderson-Hurst Add
- CityHurst
- CountyTarrant
- Zip Code76053
Subdivisions in Hurst
- 1
- 3
- Adkins Park
- Anderson-Hurst Add
- Bellvue Add
- Bentridge Estates
- Billy Creek Estates
- Blanton Park
- BUENA VISTA
- Buena Vista Add
- Carriage Place Condo
- Carriage Place Condominiums
- Cedar Ridge At Hurst Twnhms
- Chisholm Trail Estates
- Chisolm Park Estates
- Cimarron
- Continental Add
- Country Greene Twnhms
- Donna Park Add
- Engler Add
- First Baptist Add
- Forest Oaks West Add
- Glenn View Add
- Grayson Villas
- Green Tree Add
- Haven Add
- Heatherwood Estates
- Holder Estates
- Hurst Hills Add
- Hurst Park Sub
- Hurst Park West Sub
- Hurstview Add
- Lonesome Dove Estates
- Mayfair Add
- Mayfair North Add
- MAYFIELD
- Mc Nary Village
- North East Mall Add
- Oak Grove Add
- Oak Timber Add
- Oakwood Park Addition
- Oakwood Park East Add
- Olde Towne Square Add
- Owens Oaks Add
- Park Forest South
- Park Ridge Estates Add
- Prestondale Estates
- Reaves Park Add
- Scotland Hills Add
- Shady Oaks Add
- Simpson Park Add
- Thousand Oaks Add
- Toll Brothers at Adkins Park
- Trinity Ranch Estates
- Valentine Oaks Add
- Valentine Oaks West Add
- Walker Oaks Add
- Wallace Surv Abs #1677
- wallace, william w survey
- Wallace, William W Survey Abstract1706 Tract9
- Wintergreen Acres Add
- Wintergreen North II
- Woodbriar West Add
- Woodbridge 1st Install Add
- Woodcrest
- Woodland Park Twnhms Add
Market Summary
Current real estate data for Single Family in Hurst as of Aug 23, 2026
111
Single Family Listed
61
Avg DOM
222
Avg $ / SqFt
$540,114
Avg List Price
Property Summary
- Located in the Anderson-Hurst Add subdivision, 773 Betty Lane Hurst TX is a Single Family for sale in Hurst, TX, 76053. It is listed for $215,000 and features 3 beds, 1 baths, and has approximately 1,140 square feet of living space, and was originally constructed in 1959. The current price per square foot is $189. The average price per square foot for Single Family listings in Hurst is $222. The average listing price for Single Family in Hurst is $540,114. To schedule a showing of MLS#21361744 at 773 Betty Lane in Hurst, TX, contact your Spencer TX Real Estate, LLC agent at (817) 937-8532.
Similar Listings Nearby

773 Betty Lane
Hurst, TX