
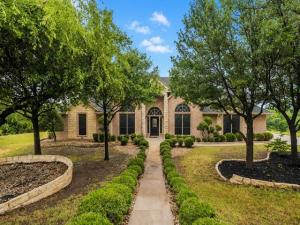
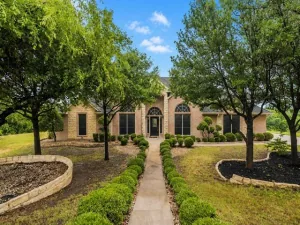
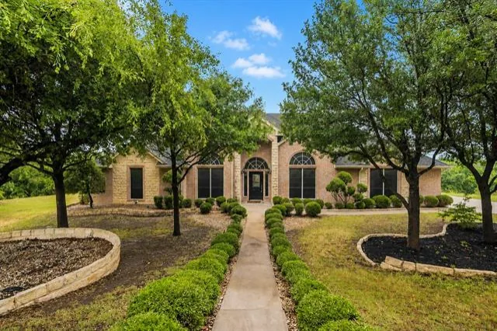
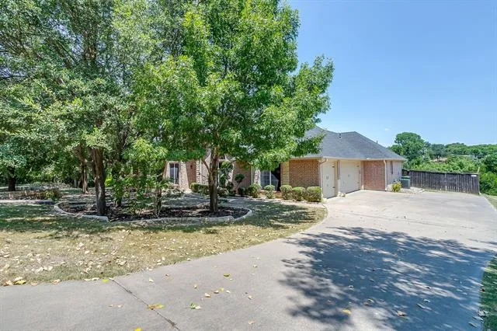
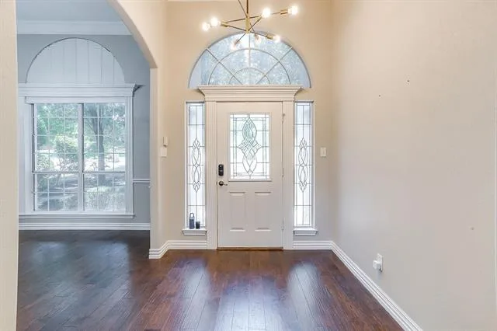
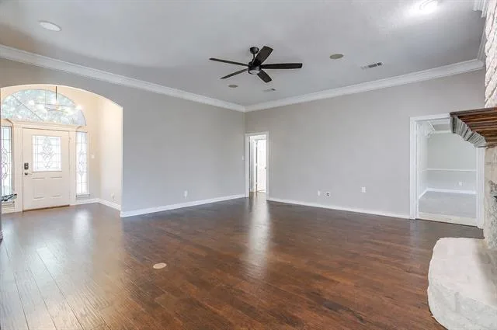
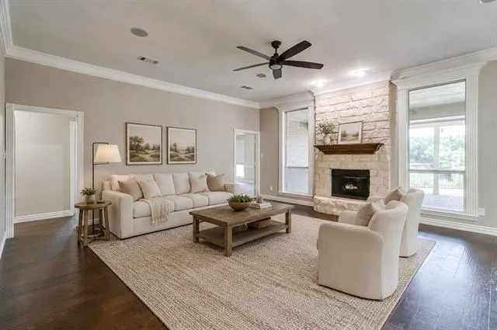
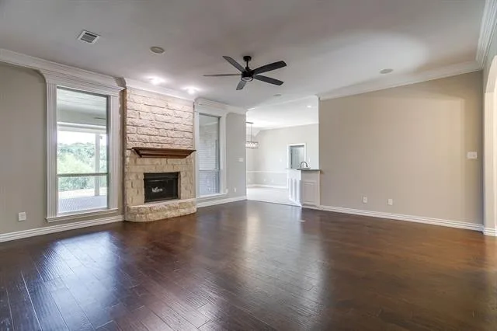
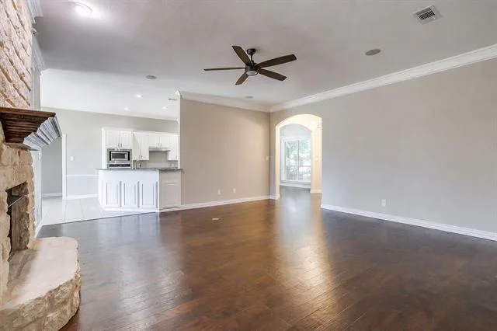
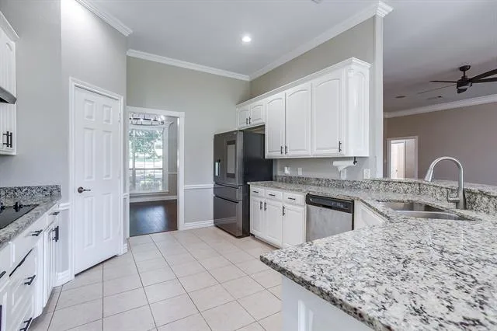
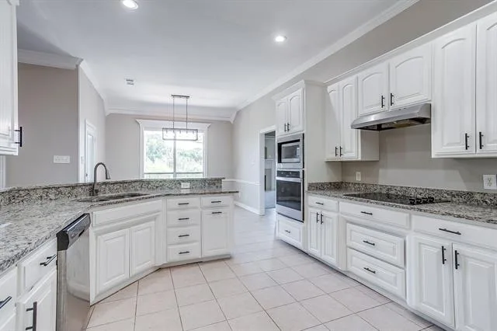
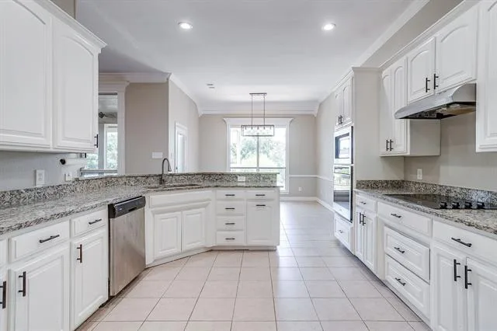
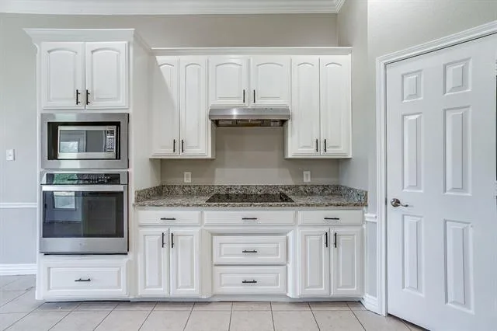
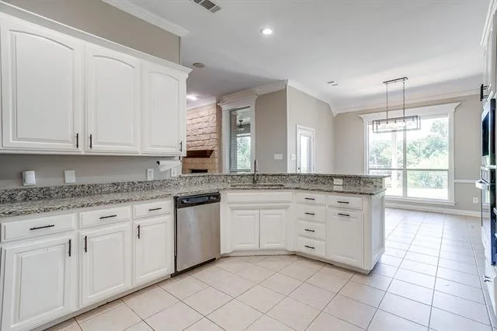
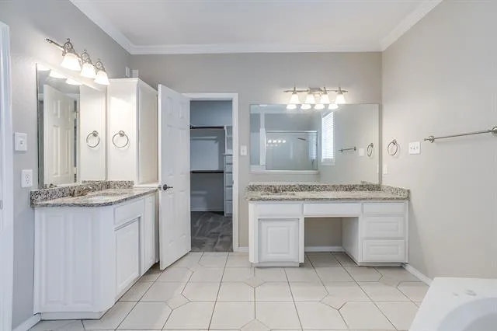
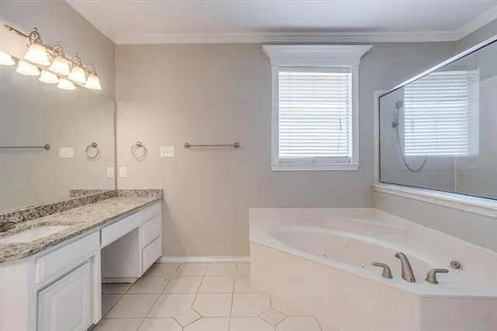
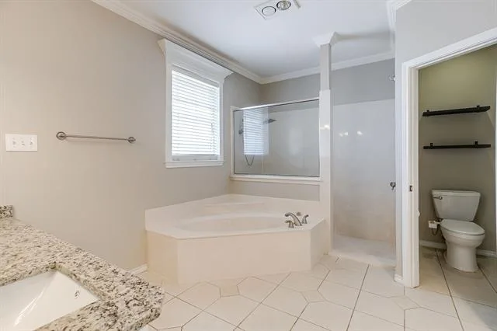
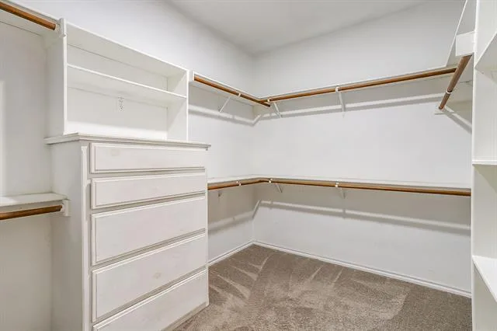
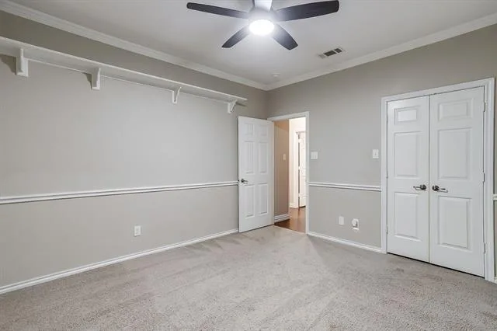
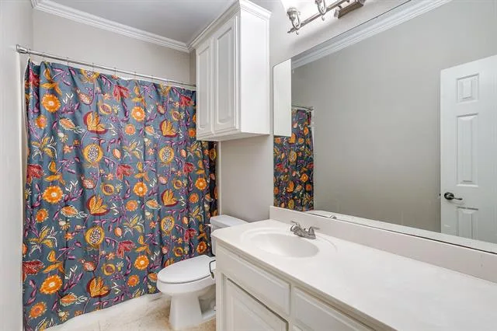
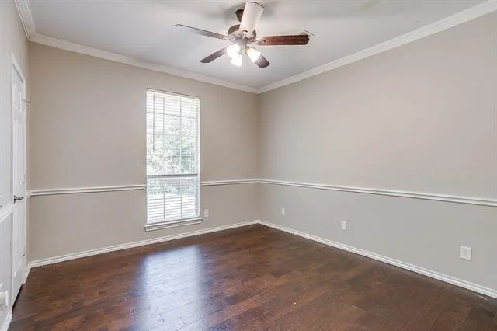
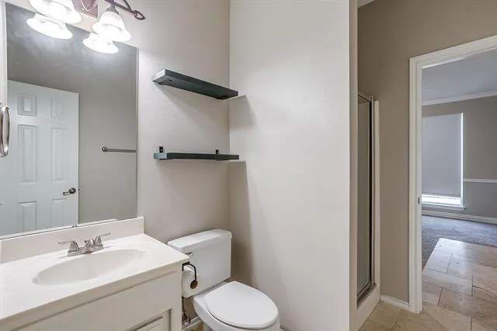
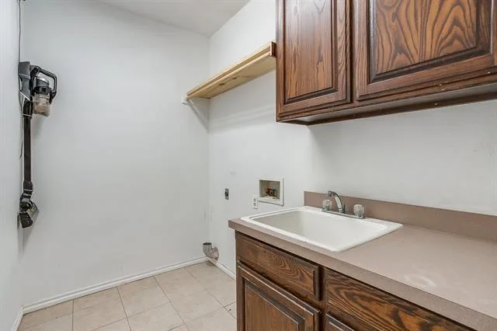
Welcome to this spacious 4 bedroom, 3 full bath home offering approximately 2,650 square feet in the beautiful Oak View Estates neighborhood and highly acclaimed Aledo ISD. The open concept floor plan features a large living room with wood floors and a cozy gas fireplace. The kitchen opens directly to the living area and includes granite countertops, white cabinets, stainless steel appliances, and plenty of space for entertaining.
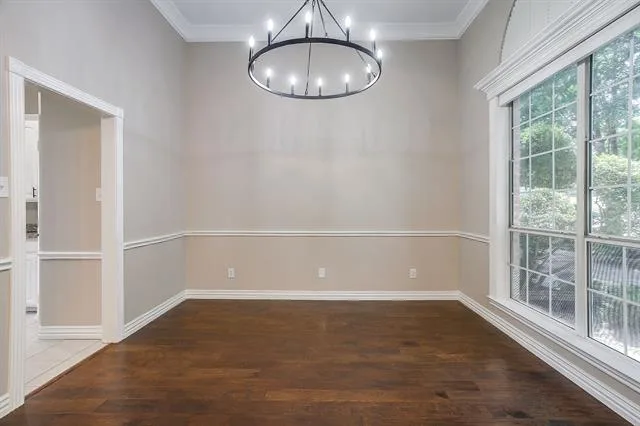
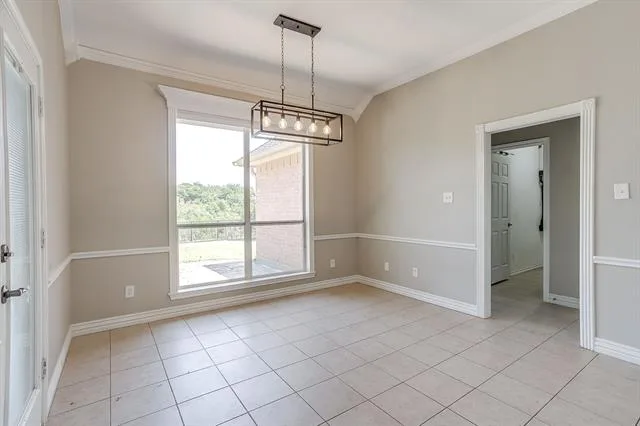
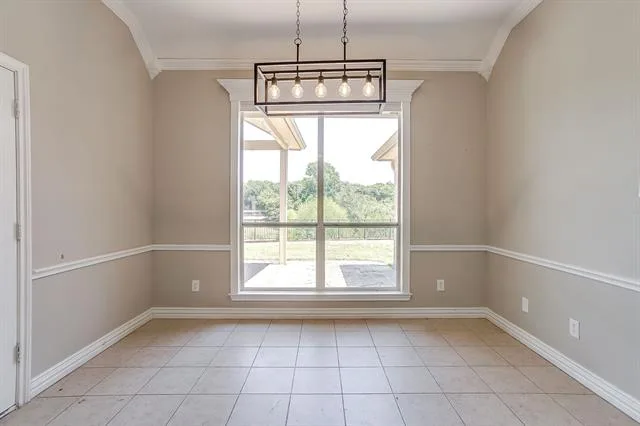
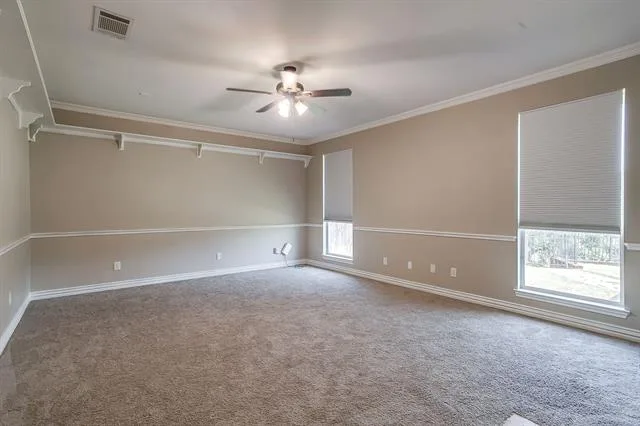
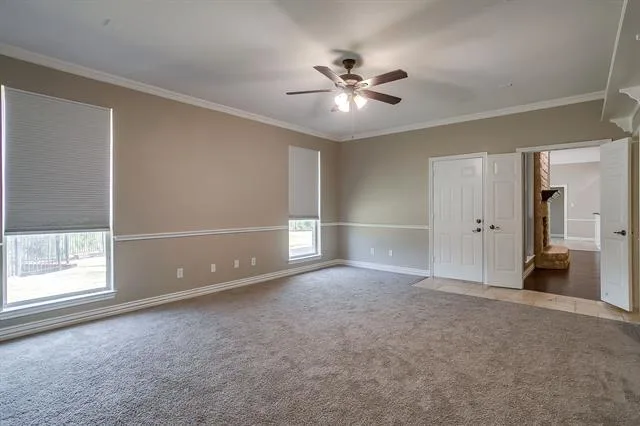
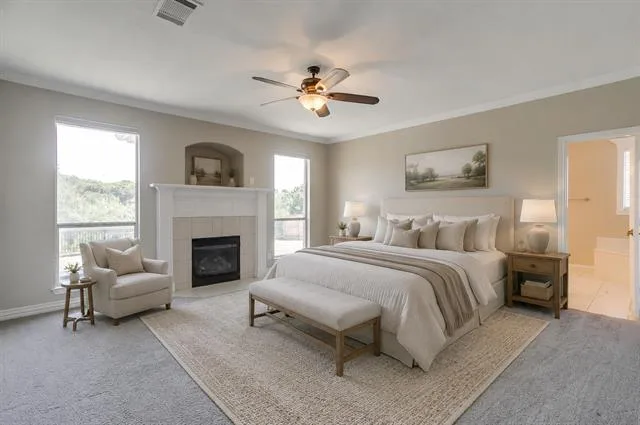
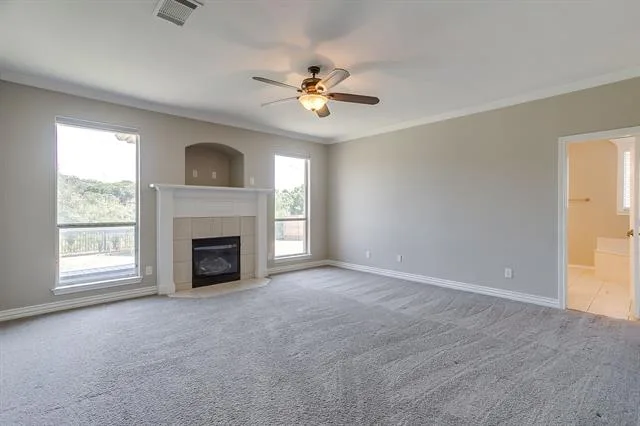
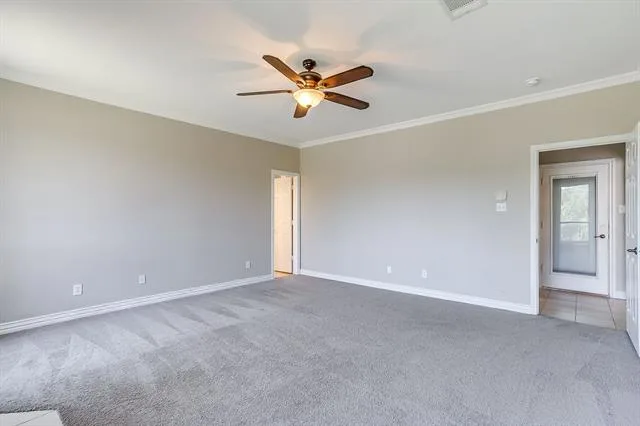
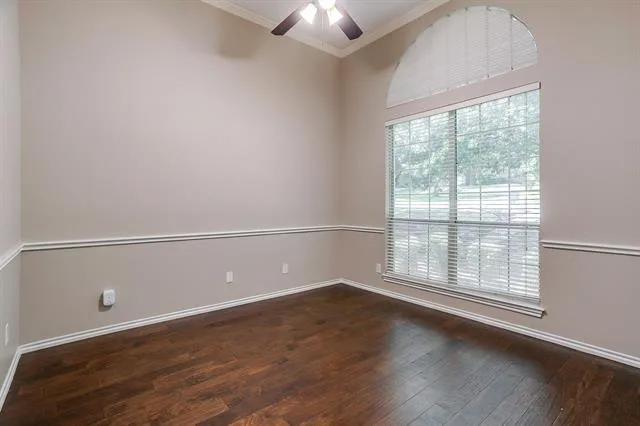
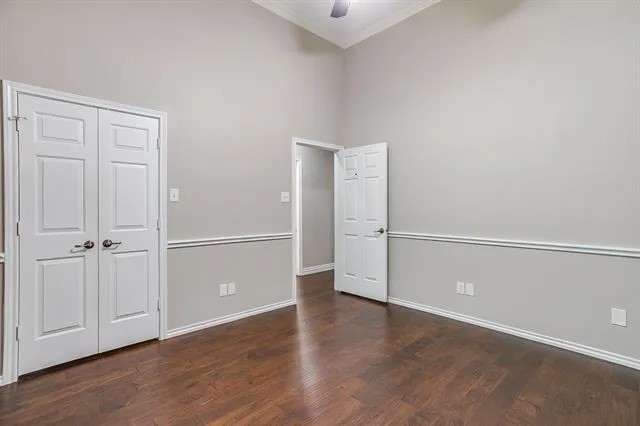
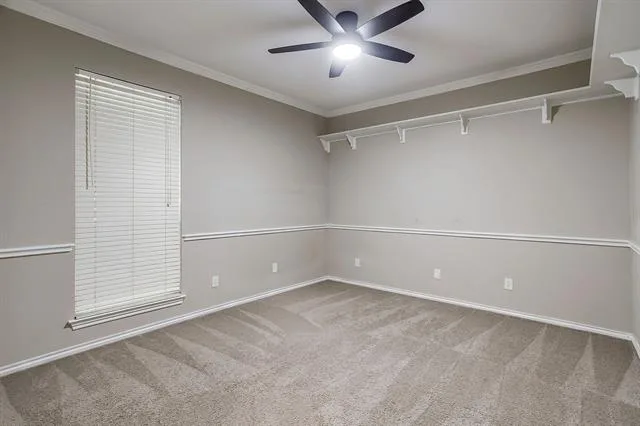
A flexible bonus room can serve as a home office or formal dining room, while the large game room provides even more space to relax. The desirable split bedroom layout offers added privacy, and the primary bedroom features its own gas fireplace for a warm and inviting retreat.
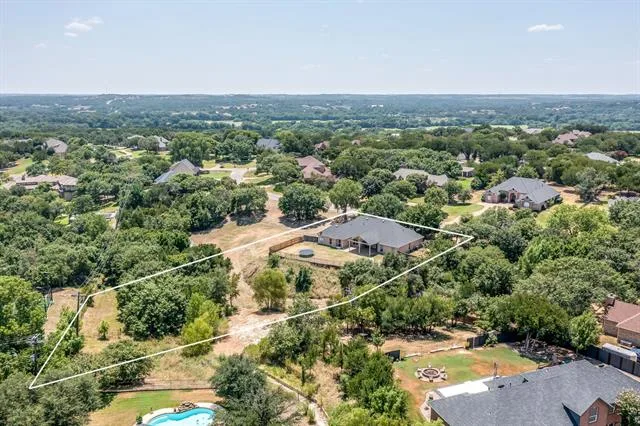
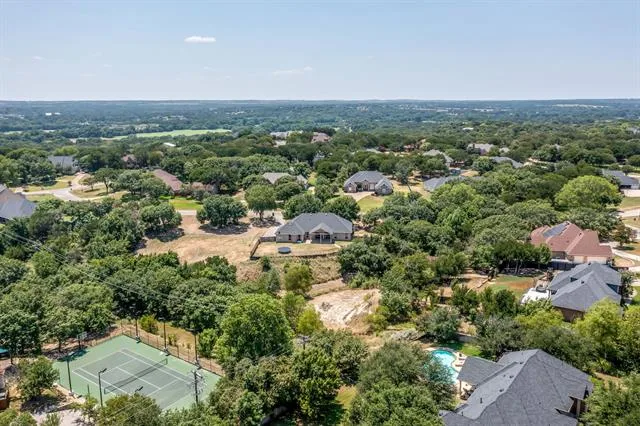
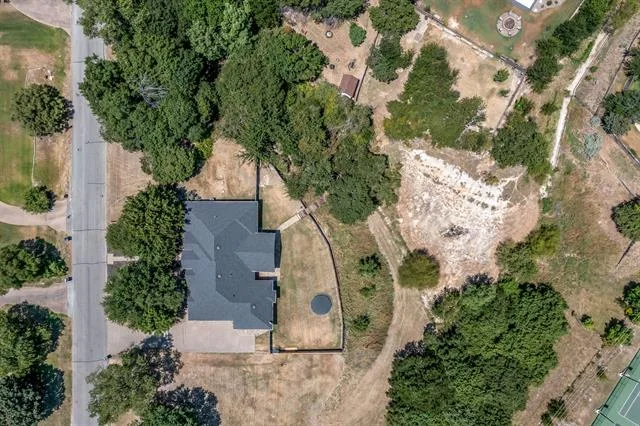
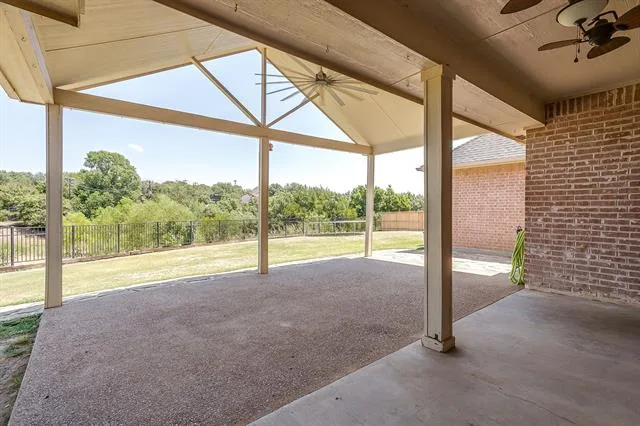
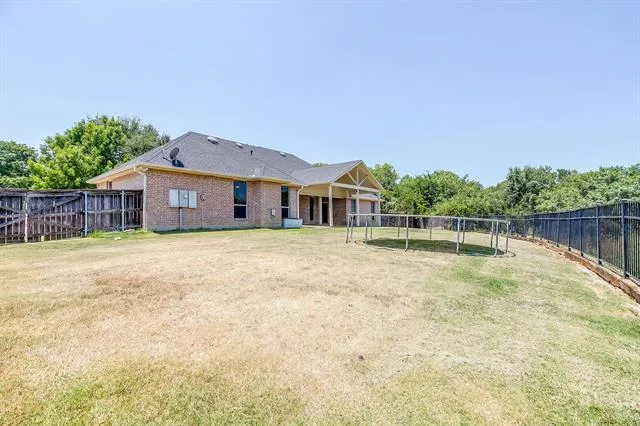
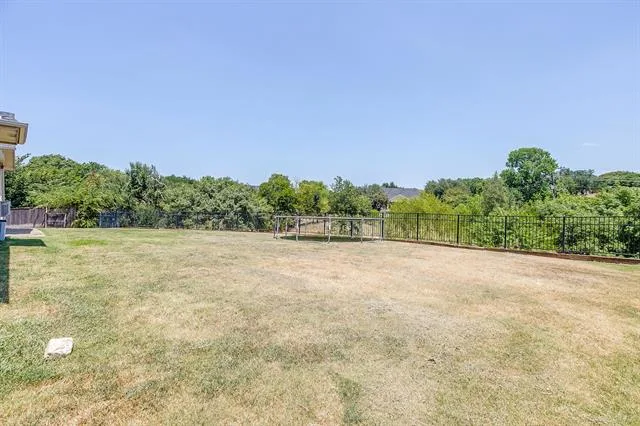
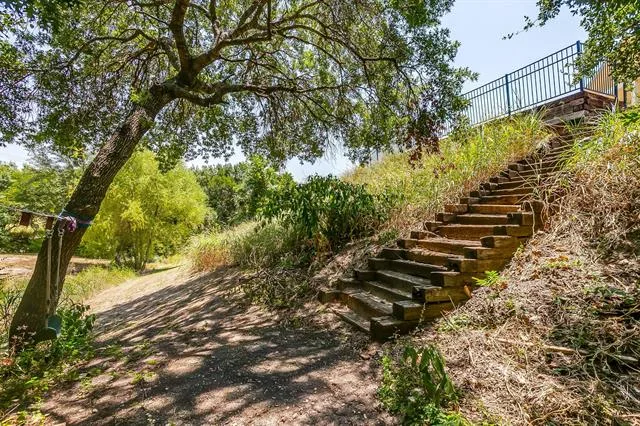
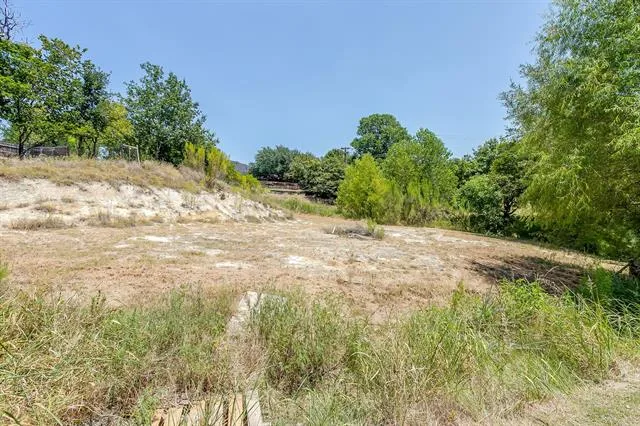
Outside, enjoy peaceful views with no neighbors immediately behind the property. The large open nature area provides opportunities to see deer and other local wildlife. A spacious 3 car garage adds excellent parking and storage. With an open floor plan, flexible living spaces, beautiful natural views, and a sought-after Aledo ISD location, this Oak View Estates home has so much to offer. Schedule your private showing today.
A flexible bonus room can serve as a home office or formal dining room, while the large game room provides even more space to relax. The desirable split bedroom layout offers added privacy, and the primary bedroom features its own gas fireplace for a warm and inviting retreat.
Outside, enjoy peaceful views with no neighbors immediately behind the property. The large open nature area provides opportunities to see deer and other local wildlife. A spacious 3 car garage adds excellent parking and storage. With an open floor plan, flexible living spaces, beautiful natural views, and a sought-after Aledo ISD location, this Oak View Estates home has so much to offer. Schedule your private showing today.
Property Details
Price:
$599,900
MLS #:
21353270
Status:
Active
Beds:
4
Baths:
3
Type:
Single Family
Subtype:
Single Family Residence
Subdivision:
Oak View Estates
Listed Date:
Aug 7, 2026
Finished Sq Ft:
2,650
Lot Size:
53,970 sqft / 1.24 acres (approx)
Year Built:
2002
See this Listing
Schools
School District:
Aledo ISD
Elementary School:
Coder
Middle School:
Aledo
High School:
Aledo
Interior
Bathrooms Full
3
Cooling
Ceiling Fan(s), Central Air, Electric
Fireplace Features
Gas Starter, Living Room, Primary Bedroom
Fireplaces Total
2
Flooring
Carpet, Ceramic Tile, Hardwood
Heating
Central, Electric
Interior Features
Decorative Lighting, Eat-in Kitchen, Flat Screen Wiring, Granite Counters, High Speed Internet Available, Open Floorplan, Pantry, Walk- In Closet(s)
Number Of Living Areas
2
Exterior
Construction Materials
Brick
Exterior Features
Covered Patio/Porch
Fencing
Wood, Wrought Iron
Garage Length
21
Garage Spaces
3
Garage Width
30
Lot Size Area
1.2390
Financial
Map
Community
- Address117 Danielle Drive Hudson Oaks TX
- SubdivisionOak View Estates
- CityHudson Oaks
- CountyParker
- Zip Code76087
Subdivisions in Hudson Oaks
Market Summary
Current real estate data for Single Family in Hudson Oaks as of Oct 23, 2026
12
Single Family Listed
127
Avg DOM
279
Avg $ / SqFt
$828,092
Avg List Price
Property Summary
- Located in the Oak View Estates subdivision, 117 Danielle Drive Hudson Oaks TX is a Single Family for sale in Hudson Oaks, TX, 76087. It is listed for $599,900 and features 4 beds, 3 baths, and has approximately 2,650 square feet of living space, and was originally constructed in 2002. The current price per square foot is $226. The average price per square foot for Single Family listings in Hudson Oaks is $279. The average listing price for Single Family in Hudson Oaks is $828,092. To schedule a showing of MLS#21353270 at 117 Danielle Drive in Hudson Oaks, TX, contact your Spencer TX Real Estate, LLC agent at (817) 937-8532.
Similar Listings Nearby

117 Danielle Drive
Hudson Oaks, TX