
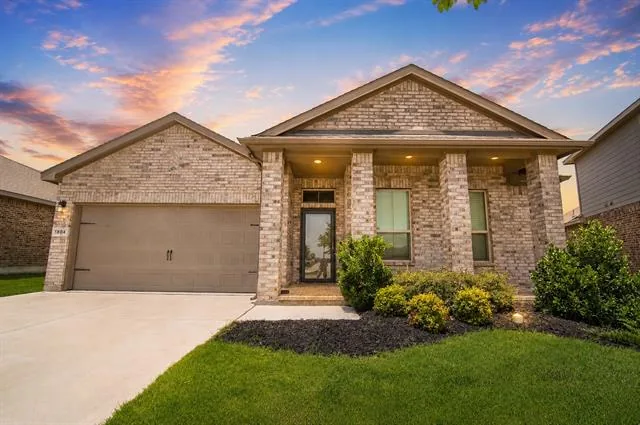
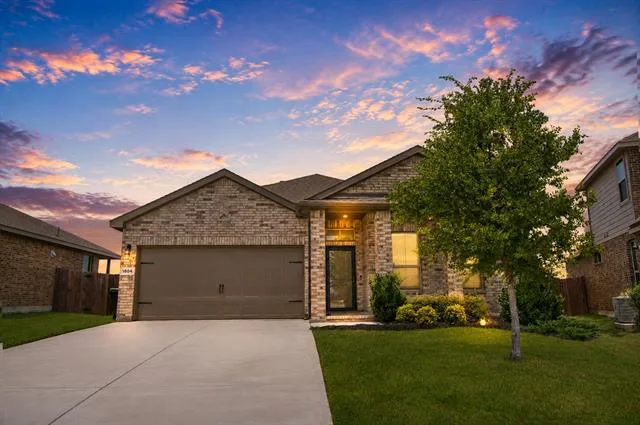
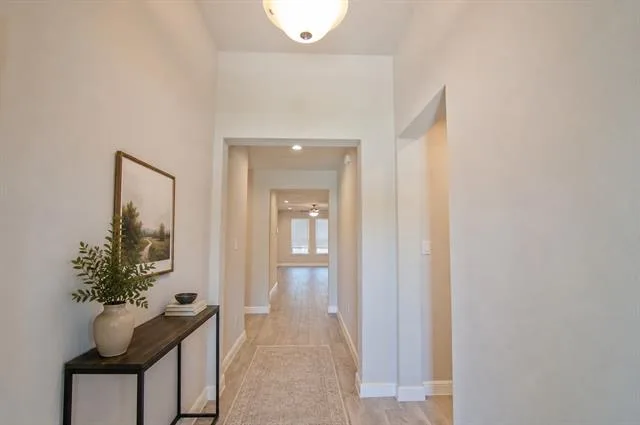
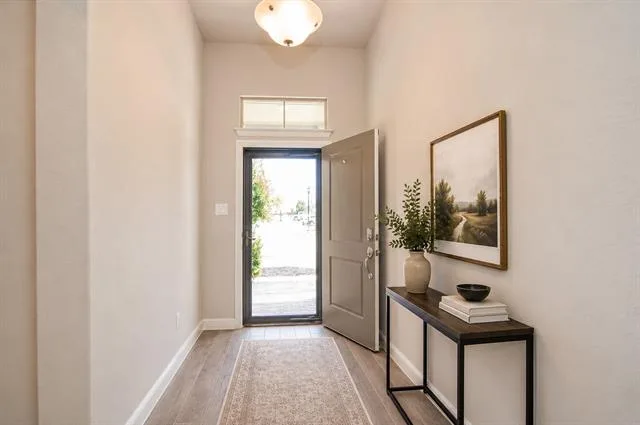

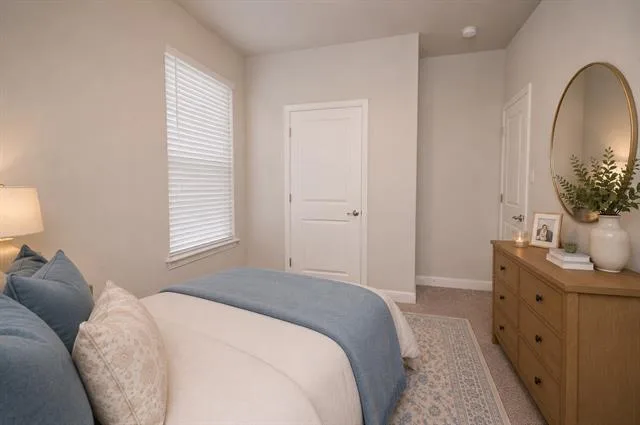
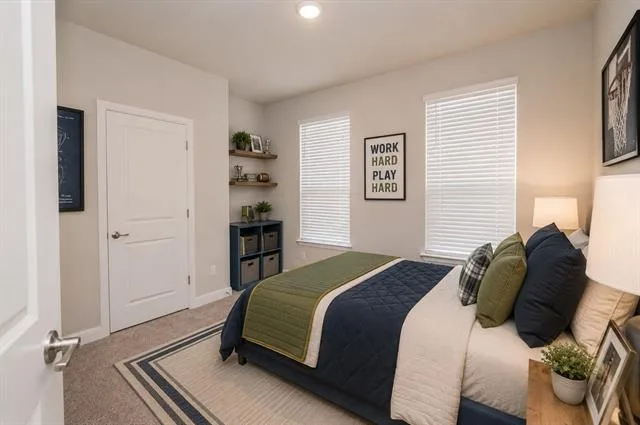
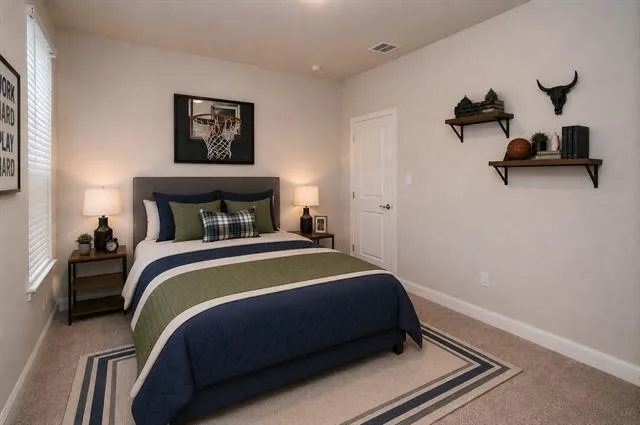
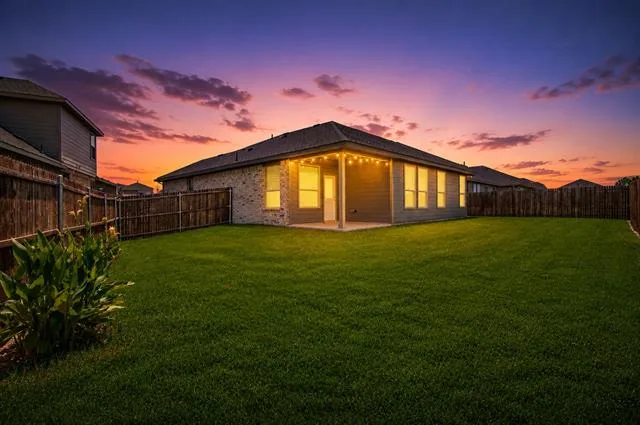

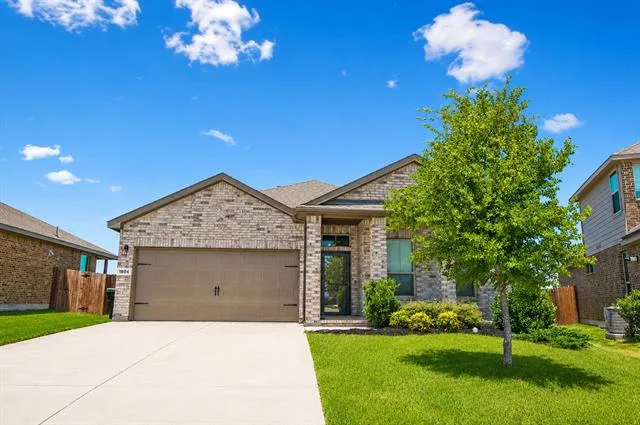
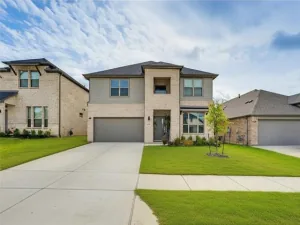
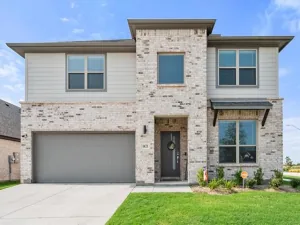
Quick Move-In Opportunity! Welcome to this beautifully maintained, like new D.R. Horton home in the highly sought-after Northstar master planned community of North Fort Worth, located within the acclaimed Northwest ISD.
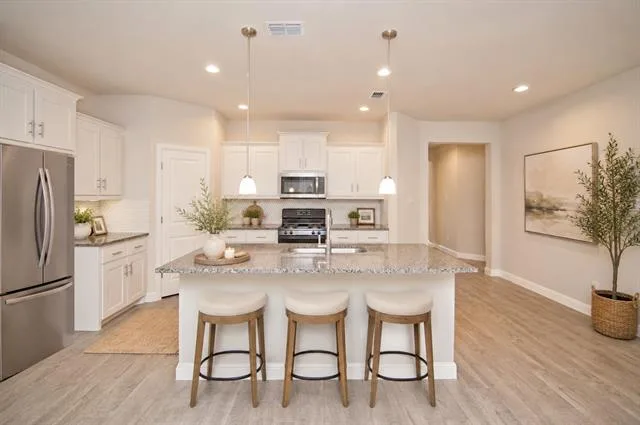
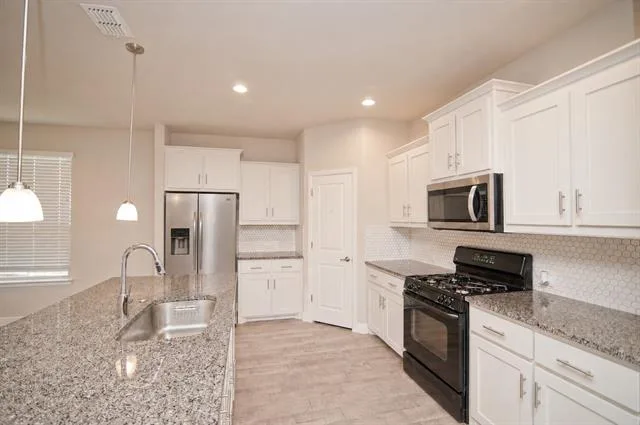
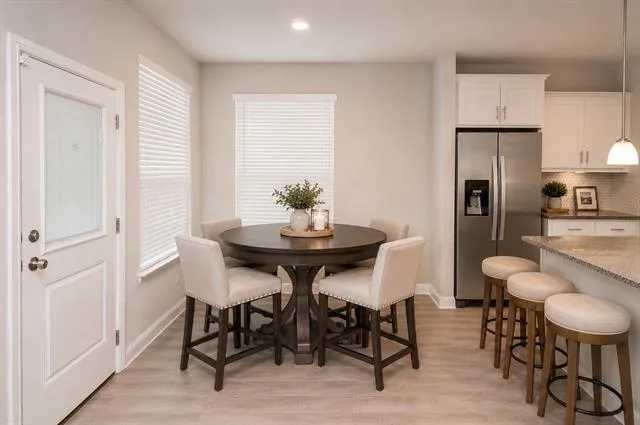
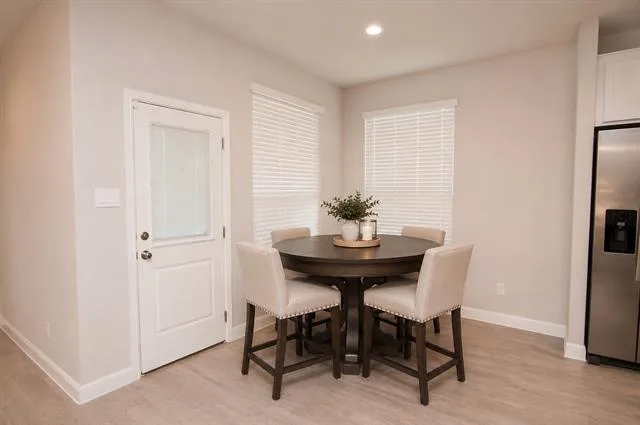
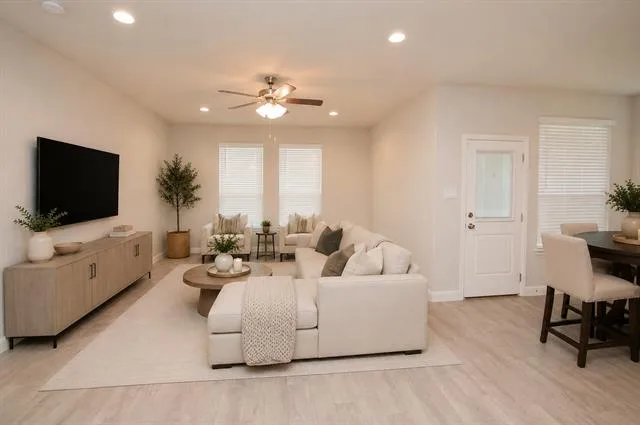
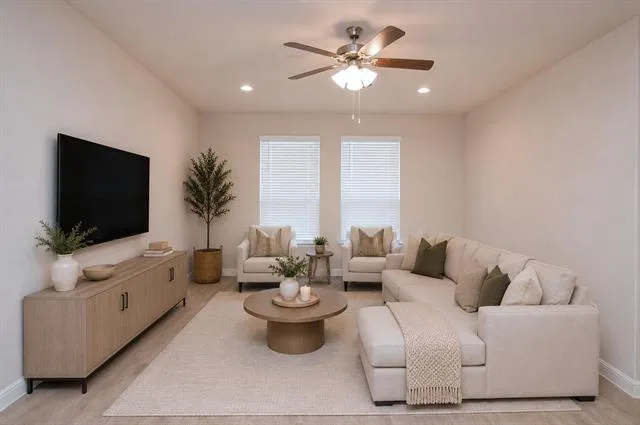
The popular Carlsbad floor plan offers an open-concept design that’s perfect for both everyday living and entertaining. The spacious kitchen features a large island with seating, granite countertops, stylish tile backsplash, pendant lighting, stainless steel appliances, a gas range, and a generous walk-in pantry. The kitchen flows seamlessly into the dining and living areas, creating a bright and inviting gathering space.
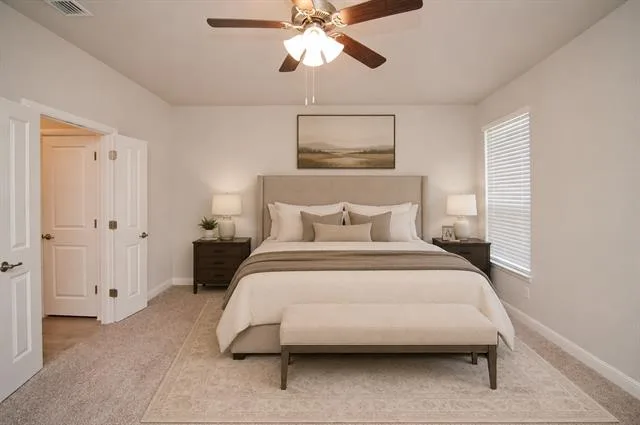
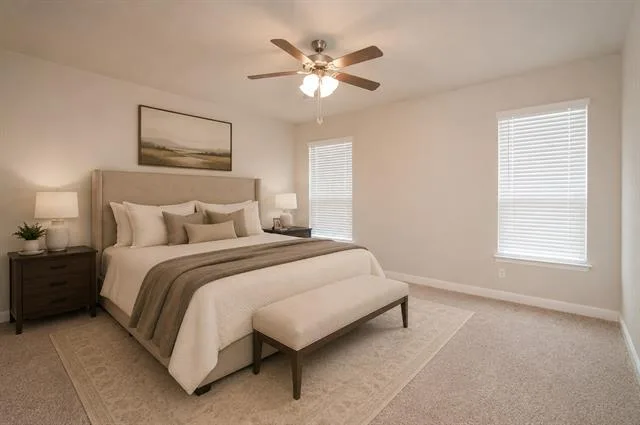
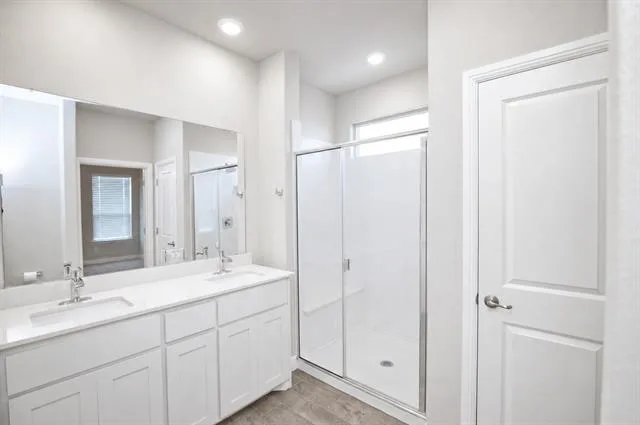
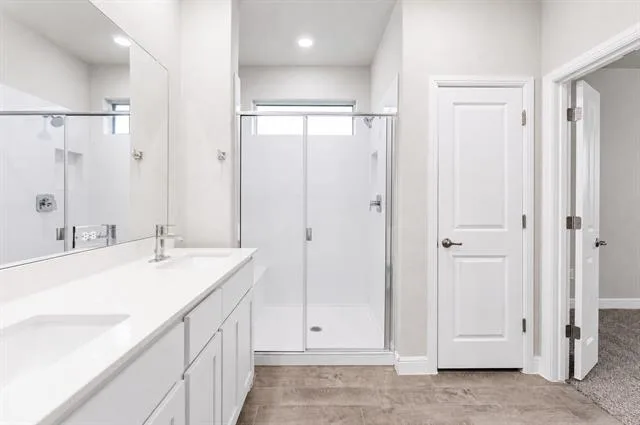
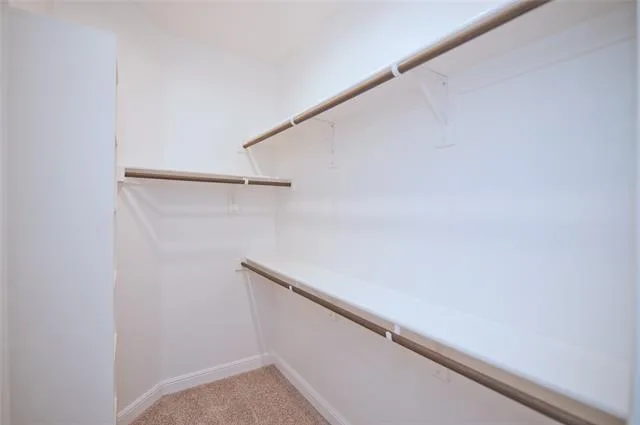
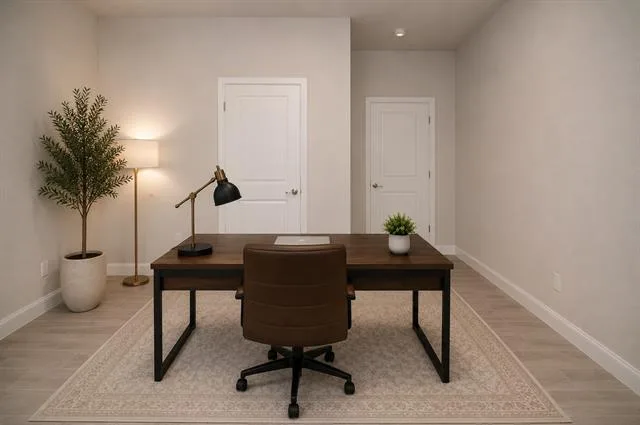
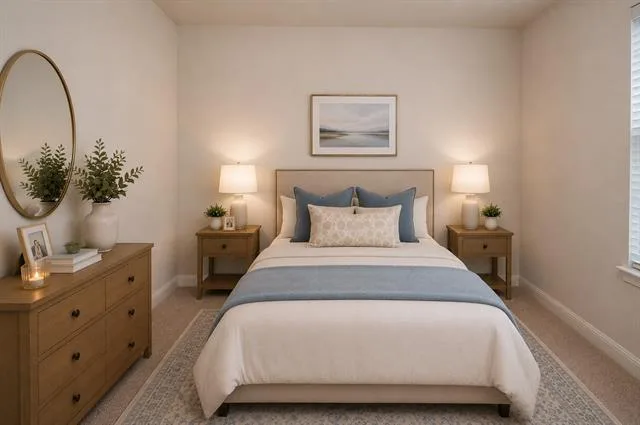
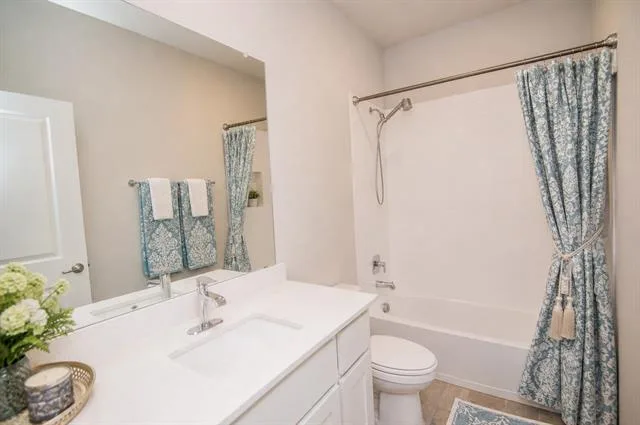
The private owner’s suite offers a relaxing retreat with a luxurious ensuite bath featuring dual quartz vanities, an oversized walk-in shower with built in seating, a linen closet, and a spacious walk-in closet complete with built in storage. The secondary bathroom also includes a quartz-topped vanity. A versatile fourth bedroom provides the perfect space for a home office, guest room, or flex room. Seller is motivated an open to discussing closing cost assistance.
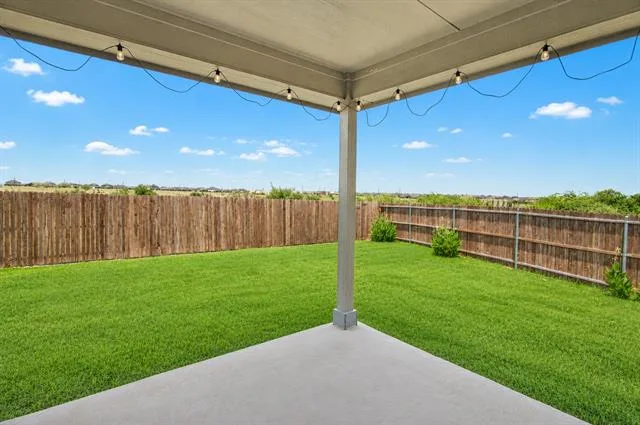
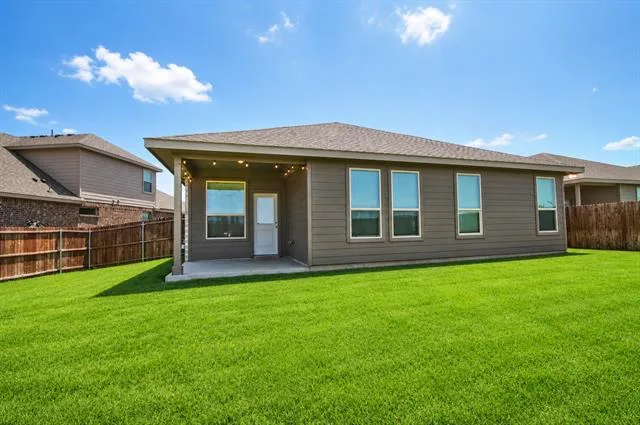
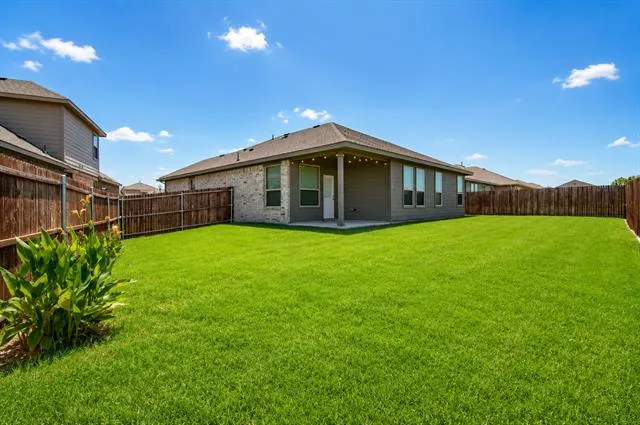
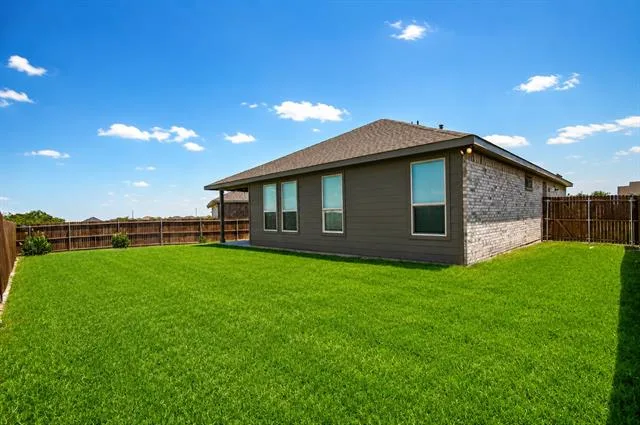
Additional upgrades include Home Is Connected Smart Home Technology, front coach lighting, a covered back patio, a fully fenced backyard with 6-foot privacy fencing, sprinkler system, partial gutters, gas tankless water heater, and a built-in Pest Defense System.
Residents enjoy outstanding community amenities, including an amenity center with game rooms and event space, resort-style pools, splash pad, playgrounds, soccer fields, and more. This move-in-ready home combines modern comfort, quality construction, and exceptional neighborhood amenities in one incredible package.
The popular Carlsbad floor plan offers an open-concept design that’s perfect for both everyday living and entertaining. The spacious kitchen features a large island with seating, granite countertops, stylish tile backsplash, pendant lighting, stainless steel appliances, a gas range, and a generous walk-in pantry. The kitchen flows seamlessly into the dining and living areas, creating a bright and inviting gathering space.
The private owner’s suite offers a relaxing retreat with a luxurious ensuite bath featuring dual quartz vanities, an oversized walk-in shower with built in seating, a linen closet, and a spacious walk-in closet complete with built in storage. The secondary bathroom also includes a quartz-topped vanity. A versatile fourth bedroom provides the perfect space for a home office, guest room, or flex room. Seller is motivated an open to discussing closing cost assistance.
Additional upgrades include Home Is Connected Smart Home Technology, front coach lighting, a covered back patio, a fully fenced backyard with 6-foot privacy fencing, sprinkler system, partial gutters, gas tankless water heater, and a built-in Pest Defense System.
Residents enjoy outstanding community amenities, including an amenity center with game rooms and event space, resort-style pools, splash pad, playgrounds, soccer fields, and more. This move-in-ready home combines modern comfort, quality construction, and exceptional neighborhood amenities in one incredible package.
Property Details
Price:
$345,000
MLS #:
21321068
Status:
Active
Beds:
4
Baths:
2
Type:
Single Family
Subtype:
Single Family Residence
Subdivision:
Northstar
Listed Date:
Jul 3, 2026
Finished Sq Ft:
1,659
Lot Size:
7,274 sqft / 0.17 acres (approx)
Year Built:
2022
See this Listing
Schools
School District:
Northwest ISD
Elementary School:
Molly Livengood Carter
Middle School:
Wilson
High School:
Northwest
Interior
Bathrooms Full
2
Cooling
Ceiling Fan(s), Central Air, Electric
Flooring
Carpet, Ceramic Tile
Heating
Central, Natural Gas
Interior Features
Cable TV Available, Decorative Lighting, Eat-in Kitchen, High Speed Internet Available, Kitchen Island, Open Floorplan, Pantry, Smart Home System
Number Of Living Areas
1
Exterior
Community Features
Community Pool, Curbs, Playground, Sidewalks
Exterior Features
Covered Patio/Porch, Rain Gutters, Private Yard
Fencing
Back Yard, Fenced, Wood
Garage Length
20
Garage Spaces
2
Garage Width
18
Lot Size Area
0.1670
Lot Size Dimensions
52 x 120
Vegetation
Grassed
Financial
Map
Community
- Address1804 Mensa Drive Haslet TX
- SubdivisionNorthstar
- CityHaslet
- CountyWise
- Zip Code76052
Subdivisions in Haslet
- ALPHA RANCH
- Ashford, James A Survey
- Ashmore Farms Add
- Avondale Ranch
- Avondale Ranch Add
- Bel Grand Estates
- Blue Mound Estates
- Caraway
- Caraway Ph 1
- Caraway Ph 2
- Caraway Ph Two
- Dorado Ranch
- E Thompson
- Elizabeth Creek
- Elizabeth Creek Alpha Ranch
- Elizabeth Creek at Alpha Ranch
- Elizabeth Creek HOA
- Elizabeth Creek of Haslet
- Elizabeth Crk
- Elizabeth Crk Alpha Ranch
- Haslet City Of
- Haslet Elite Learning Center
- Haslet Heights
- Haslet Park Add
- Henry Roberts
- Highlands At Willow Spgs
- Hopkins, Eldridge Survey
- Lavois, B Survey
- Ledford, Silas Survey
- LeTara
- Letara Ph 1
- Letara Ph 2
- Letara Ph 3
- Lexington Add
- Lonesome Dove Estates
- LOT 17 BLK 66 NORTHSTAR
- Madero
- Meadow The Haslet
- North Ridge Estates
- Northglen Ph 2
- Northglen Ph Two
- Northstar
- NORTHSTAR PH 1 SEC 1
- Northstar Ph 1 Sec 1
- Northstar Ph 1 Sec 3
- Northstar Ph 2 Sec 2
- Northstar Ph 3 Sec 2
- rancho canyon
- Rb Bishops Sub
- Scott, M William Survey
- Sendera Ranch
- Sendera Ranch East Ph 18
- Songbird Add
- Songbird ADDN
- Sun Valley Estates
- Sun Valley Estates Add
- Sunshine Meadows Unrec
- Sweetgrass
- The Vines of Watercress
- Van Zandt Farms Fossil Creek
- Vines
- Watercress Ph 2
- Watercress Ph One
- Watercress-Ph 1
- Wellington
- White Hugh Estates
- White, Hugh estate
- Willow Spgs West Add
Market Summary
Current real estate data for Single Family in Haslet as of Aug 25, 2026
234
Single Family Listed
86
Avg DOM
211
Avg $ / SqFt
$617,014
Avg List Price
Property Summary
- Located in the Northstar subdivision, 1804 Mensa Drive Haslet TX is a Single Family for sale in Haslet, TX, 76052. It is listed for $345,000 and features 4 beds, 2 baths, and has approximately 1,659 square feet of living space, and was originally constructed in 2022. The current price per square foot is $208. The average price per square foot for Single Family listings in Haslet is $211. The average listing price for Single Family in Haslet is $617,014. To schedule a showing of MLS#21321068 at 1804 Mensa Drive in Haslet, TX, contact your Spencer TX Real Estate, LLC agent at (817) 937-8532.
Similar Listings Nearby


1804 Mensa Drive
Haslet, TX