
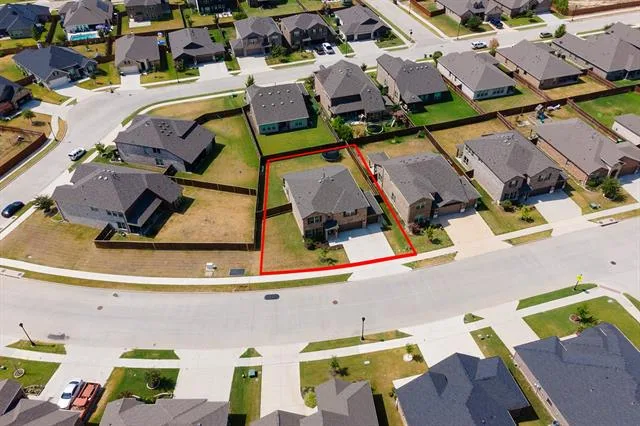
1% Preferred Lender Credit Available! Qualified buyers may use this incentive toward closing costs or a temporary interest rate buydown.
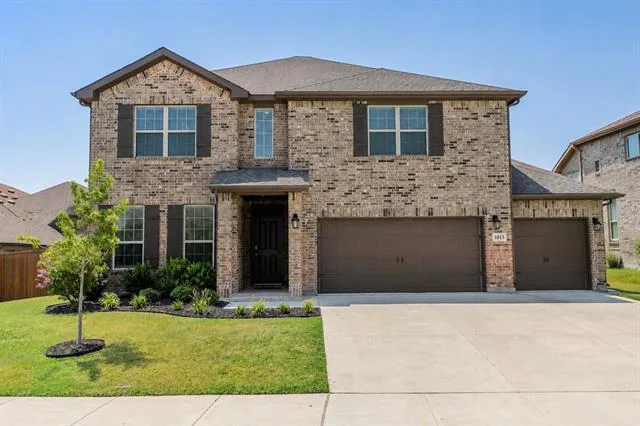
Looking for a move-in-ready home with room for everyone in Northwest ISD? This beautiful Northstar home is the answer.
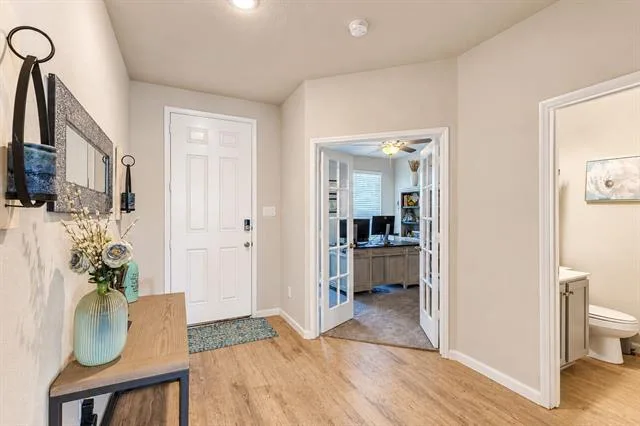
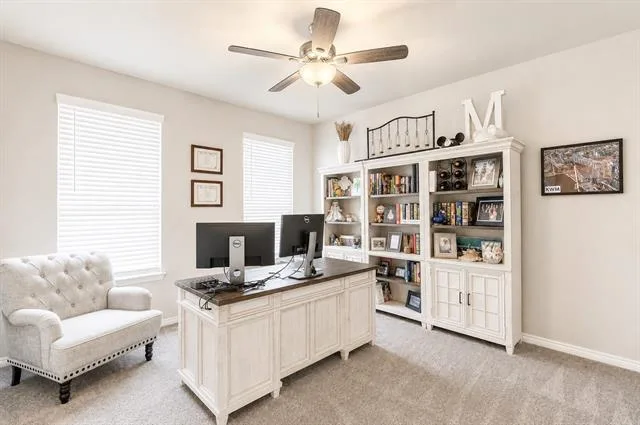
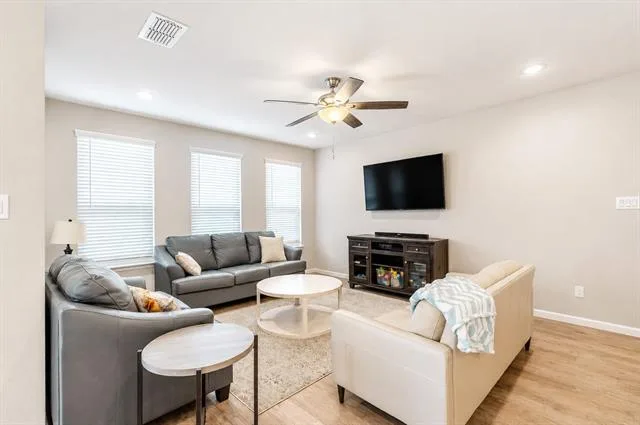
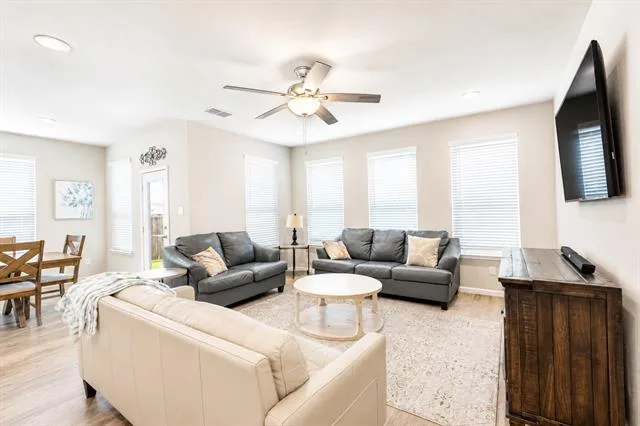
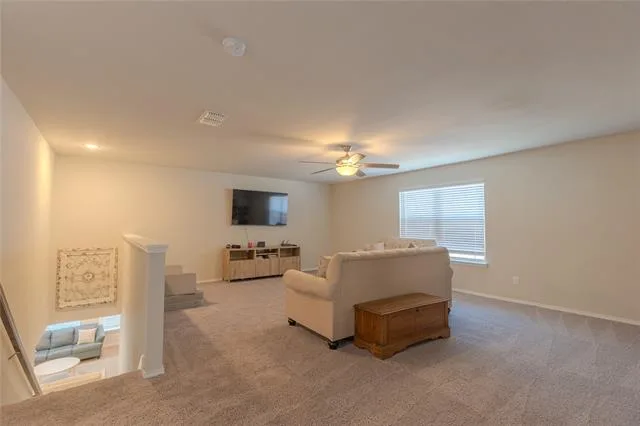
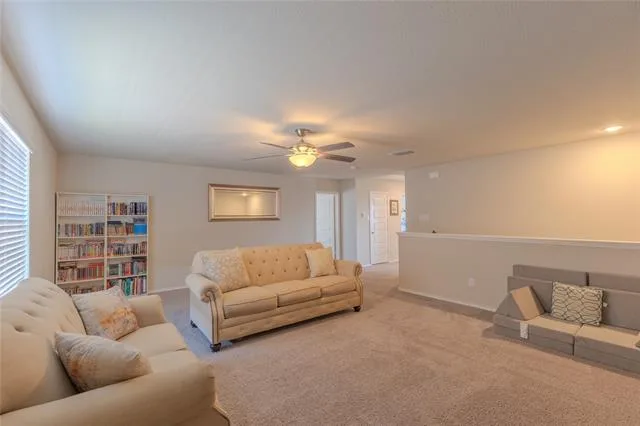
Built in 2022, this beautifully maintained home offers 3,146 square feet with 4 bedrooms, 3.5 bathrooms, a private home office, spacious game room, and a desirable 3-car garage. Thoughtfully designed for today''s lifestyle, the open-concept floor plan provides the perfect balance of gathering spaces and private retreats.
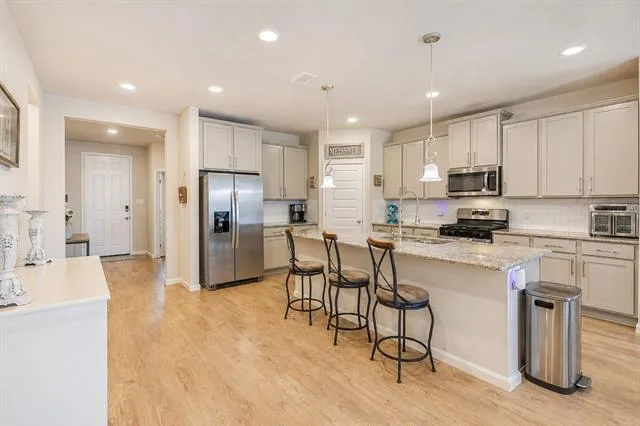
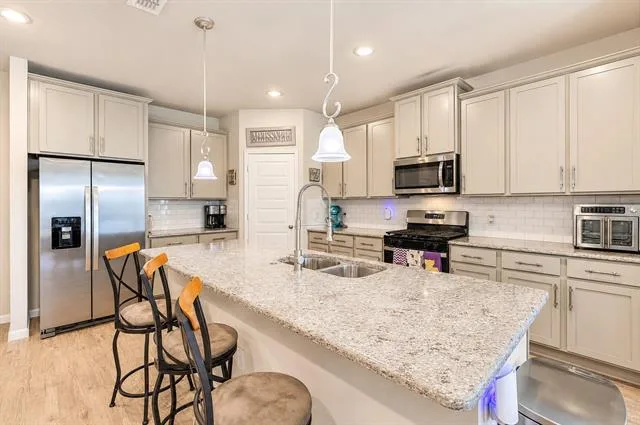
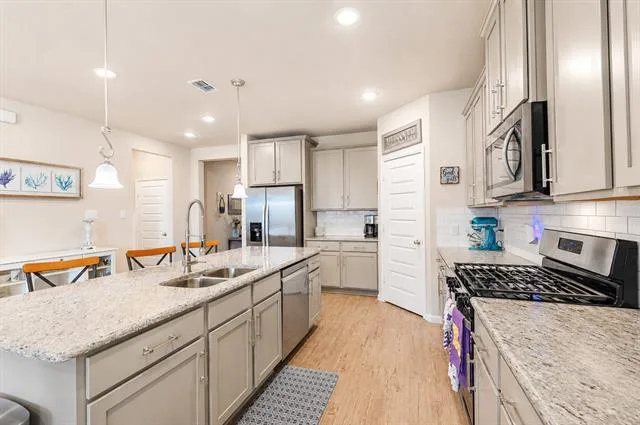
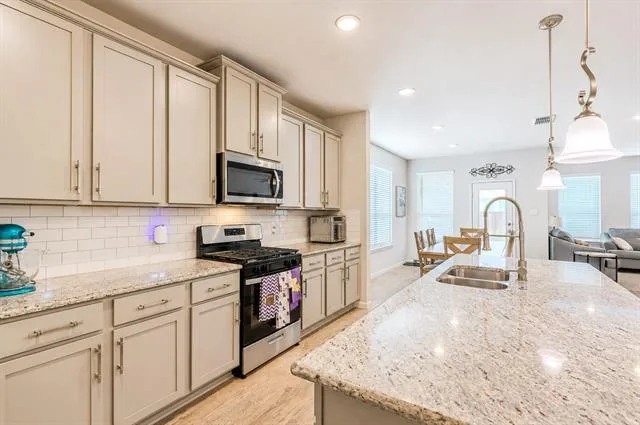
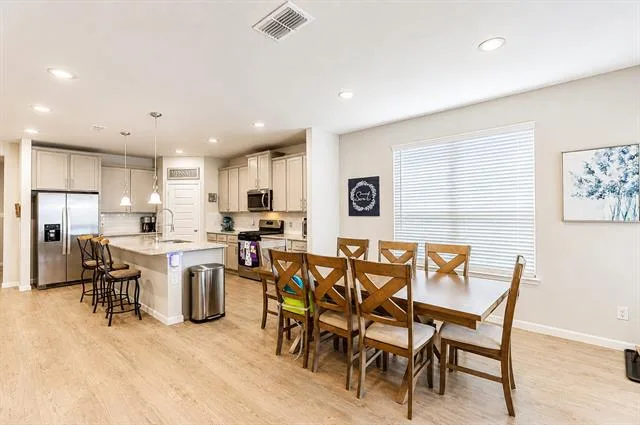
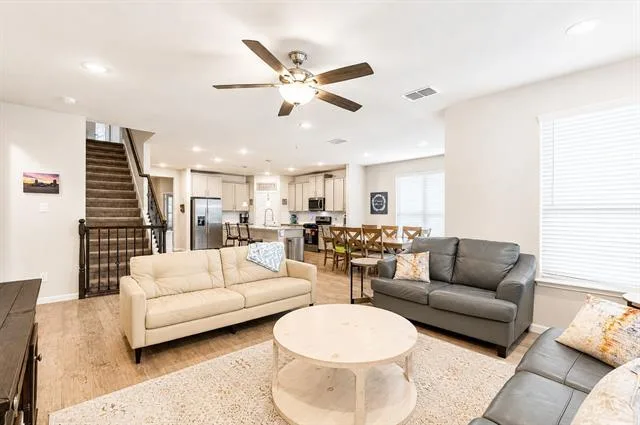
The heart of the home is the expansive kitchen, where a large center island overlooks the living and dining areas, making it easy to entertain guests or stay connected during everyday life. Whether you''re hosting holiday celebrations or enjoying a quiet evening at home, this layout was designed to bring people together.
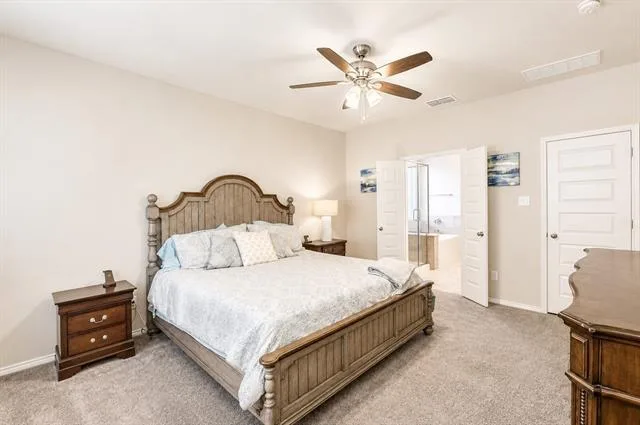
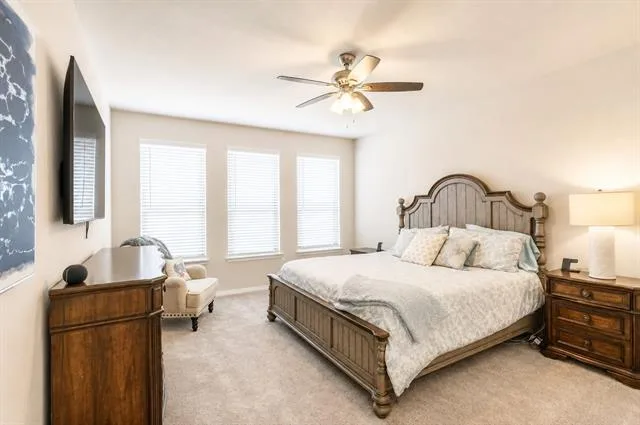
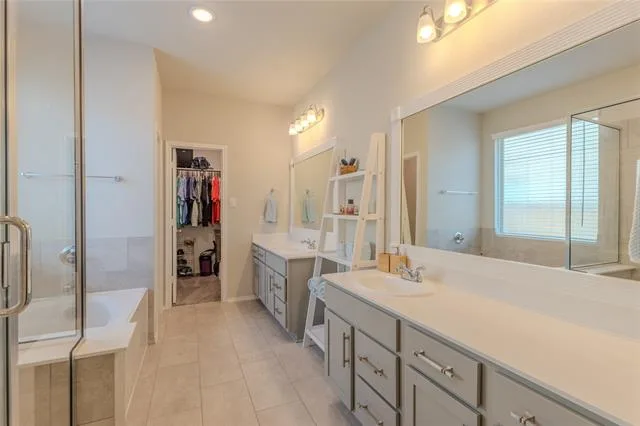
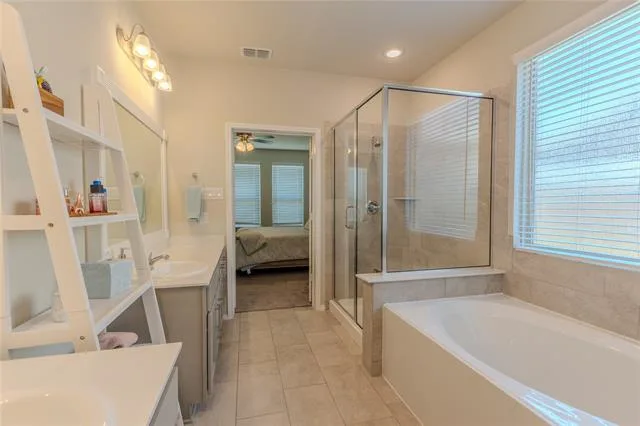
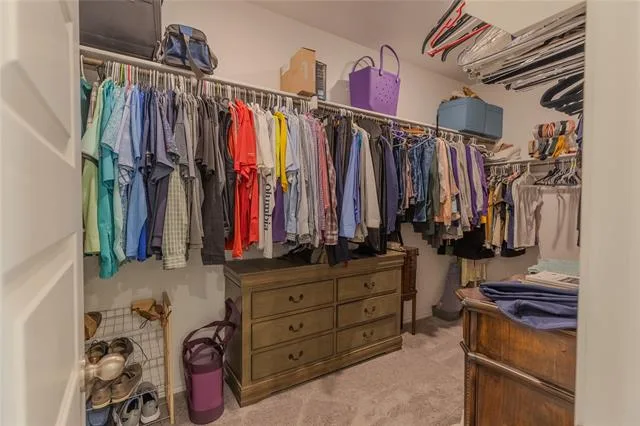
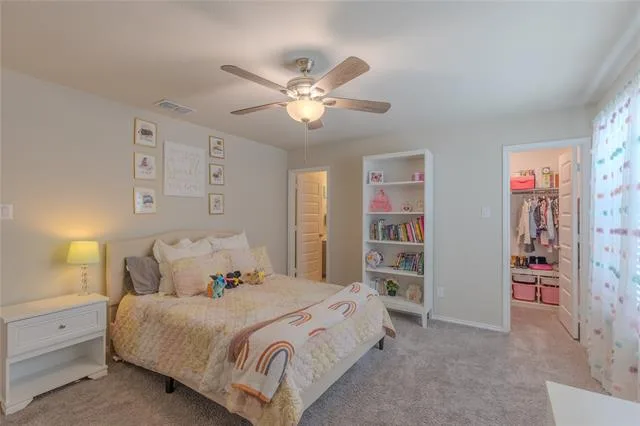
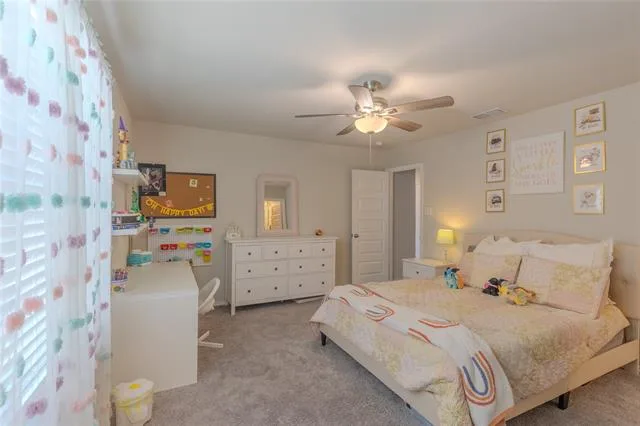
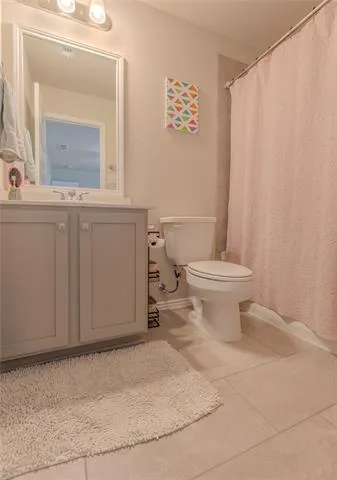
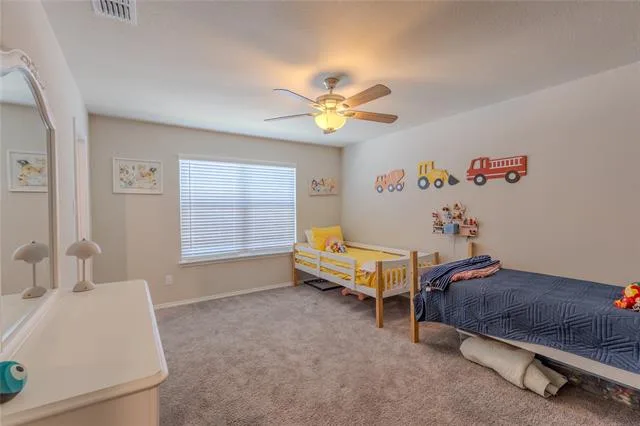
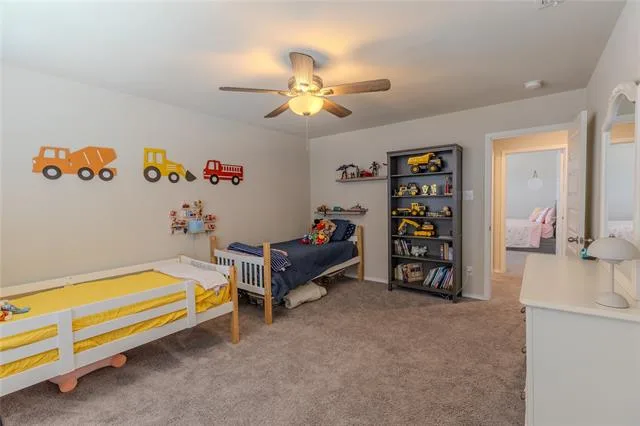
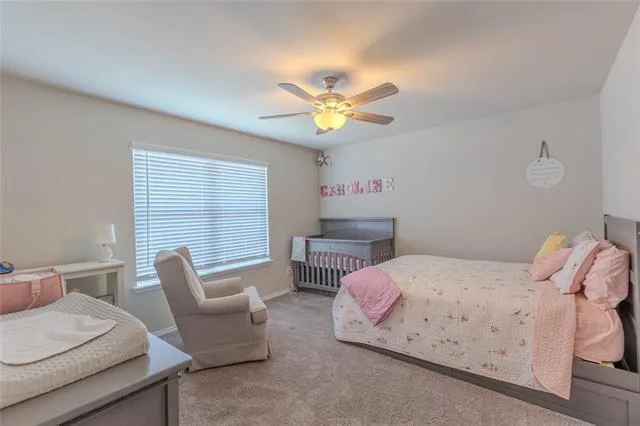
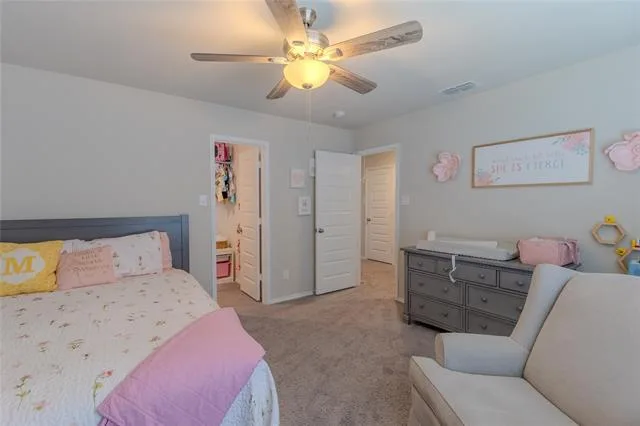
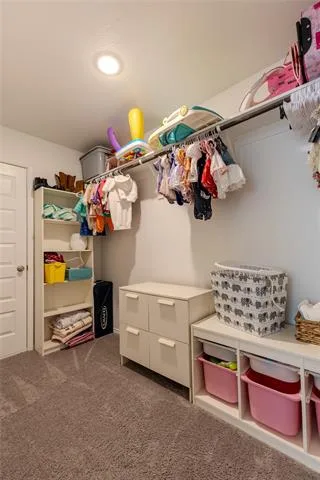
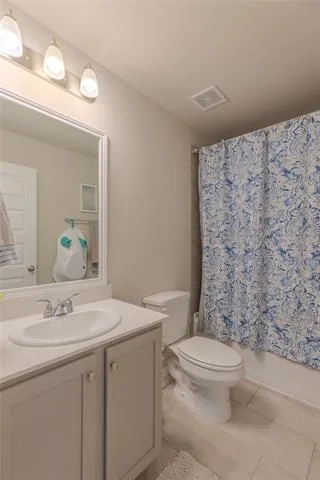
The first-floor primary suite offers a peaceful escape with a spacious ensuite bath and walk-in closet, while upstairs you''ll find three generously sized secondary bedrooms, a game room, and multiple full baths, providing flexibility for family, guests, hobbies, or multi-generational living.
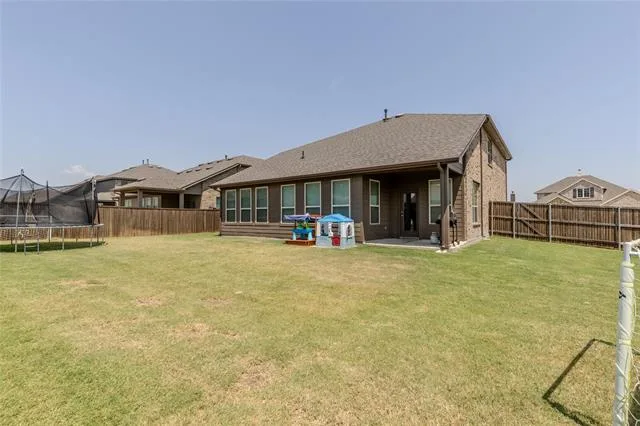
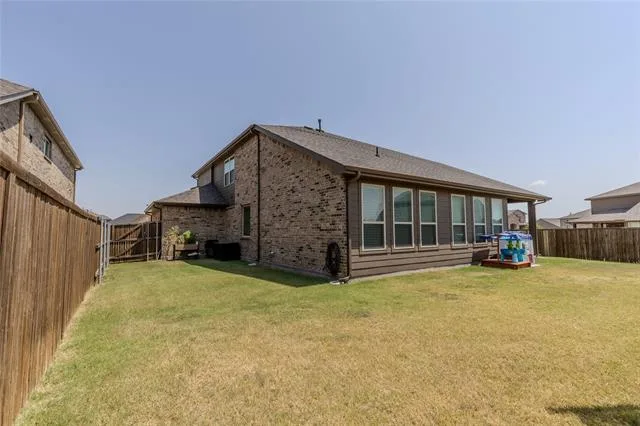
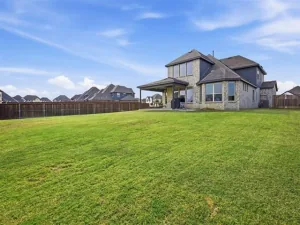
Step outside to the covered patio and fully fenced backyard with plenty of room for kids, pets, outdoor entertaining, or creating your dream backyard oasis.
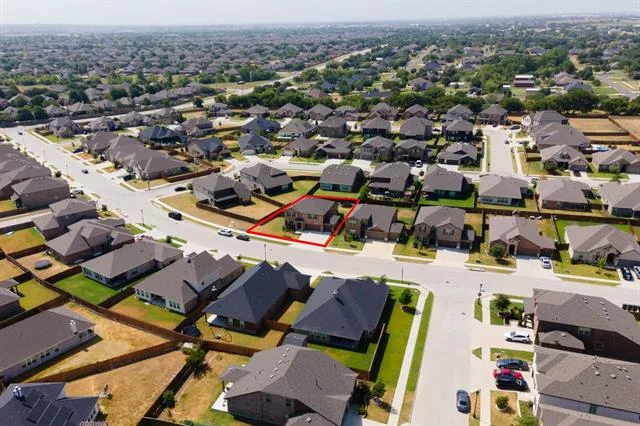
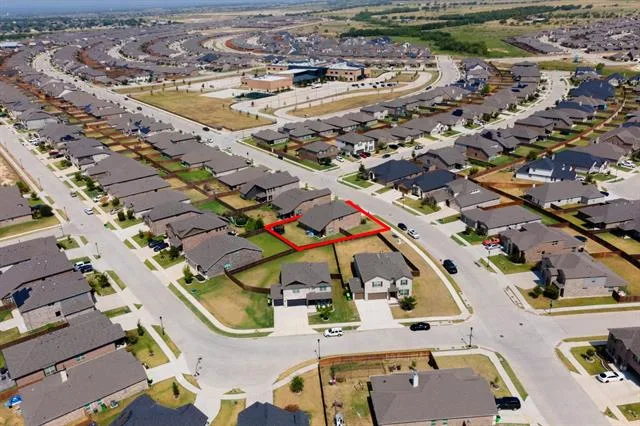
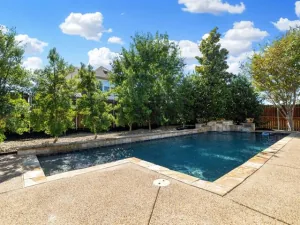
Living in Northstar means enjoying resort-style pools, parks, playgrounds, walking trails, and community gathering spaces—all within highly acclaimed Northwest ISD and just minutes from Alliance Town Center, Tanger Outlets, shopping, dining, and major commuter routes.
This is more than just a house—it''s a home designed for the way you live today. Schedule your private showing and discover everything Northstar has to offer.
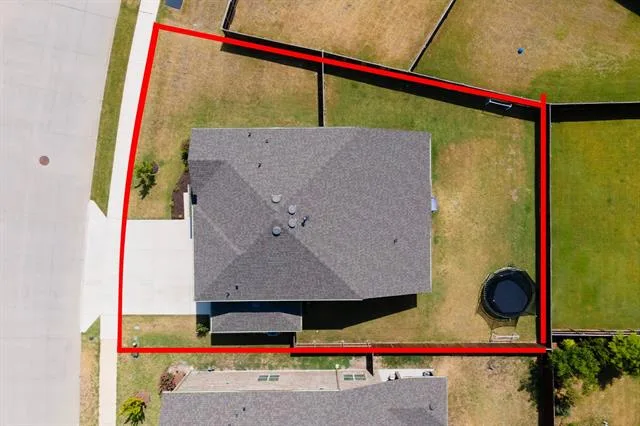
Sandbox, trampoline, small storage and planter box can convey.
Looking for a move-in-ready home with room for everyone in Northwest ISD? This beautiful Northstar home is the answer.
Built in 2022, this beautifully maintained home offers 3,146 square feet with 4 bedrooms, 3.5 bathrooms, a private home office, spacious game room, and a desirable 3-car garage. Thoughtfully designed for today''s lifestyle, the open-concept floor plan provides the perfect balance of gathering spaces and private retreats.
The heart of the home is the expansive kitchen, where a large center island overlooks the living and dining areas, making it easy to entertain guests or stay connected during everyday life. Whether you''re hosting holiday celebrations or enjoying a quiet evening at home, this layout was designed to bring people together.
The first-floor primary suite offers a peaceful escape with a spacious ensuite bath and walk-in closet, while upstairs you''ll find three generously sized secondary bedrooms, a game room, and multiple full baths, providing flexibility for family, guests, hobbies, or multi-generational living.
Step outside to the covered patio and fully fenced backyard with plenty of room for kids, pets, outdoor entertaining, or creating your dream backyard oasis.
Living in Northstar means enjoying resort-style pools, parks, playgrounds, walking trails, and community gathering spaces—all within highly acclaimed Northwest ISD and just minutes from Alliance Town Center, Tanger Outlets, shopping, dining, and major commuter routes.
This is more than just a house—it''s a home designed for the way you live today. Schedule your private showing and discover everything Northstar has to offer.
Sandbox, trampoline, small storage and planter box can convey.
Property Details
Price:
$449,000
MLS #:
21351322
Status:
Active
Beds:
4
Baths:
3.1
Type:
Single Family
Subtype:
Single Family Residence
Subdivision:
Northstar Ph 1 Sec 1
Listed Date:
Aug 7, 2026
Finished Sq Ft:
3,146
Lot Size:
9,234 sqft / 0.21 acres (approx)
Year Built:
2022
See this Listing
Schools
School District:
Northwest ISD
Elementary School:
Haslet
Middle School:
Wilson
High School:
Eaton
Interior
Bathrooms Full
3
Bathrooms Half
1
Cooling
Ceiling Fan(s), Central Air
Interior Features
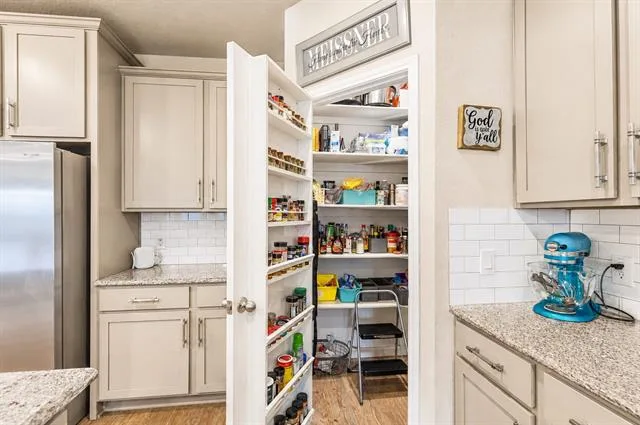
Cable TV Available, Eat-in Kitchen, Granite Counters, High Speed Internet Available, Kitchen Island, Open Floorplan, Pantry, Walk- In Closet(s)
Number Of Living Areas
2
Exterior
Construction Materials
Brick, Fiber Cement
Exterior Features
Covered Patio/Porch, Rain Gutters, Private Yard, Storage
Fencing
Fenced, Wood
Garage Spaces
3
Lot Size Area
0.2120
Financial
Map
Community
- Address1813 Bellatrix Drive Haslet TX
- SubdivisionNorthstar Ph 1 Sec 1
- CityHaslet
- CountyTarrant
- Zip Code76052
Subdivisions in Haslet
- ALPHA RANCH
- Ashford, James A Survey
- Ashmore Farms Add
- Avondale Ranch
- Avondale Ranch Add
- Bel Grand Estates
- Blue Mound Estates
- Caraway
- Caraway Ph 1
- Caraway Ph 2
- Caraway Ph Two
- Dorado Ranch
- E Thompson
- Elizabeth Creek
- Elizabeth Creek Alpha Ranch
- Elizabeth Creek at Alpha Ranch
- Elizabeth Creek HOA
- Elizabeth Creek of Haslet
- Elizabeth Crk
- Elizabeth Crk Alpha Ranch
- Haslet City Of
- Haslet Elite Learning Center
- Haslet Heights
- Haslet Park Add
- Henry Roberts
- Highlands At Willow Spgs
- Hopkins, Eldridge Survey
- Lavois, B Survey
- Ledford, Silas Survey
- LeTara
- Letara Ph 1
- Letara Ph 2
- Letara Ph 3
- Lexington Add
- Lonesome Dove Estates
- LOT 17 BLK 66 NORTHSTAR
- Madero
- Meadow The Haslet
- North Ridge Estates
- Northglen Ph 2
- Northglen Ph Two
- Northstar
- NORTHSTAR PH 1 SEC 1
- Northstar Ph 1 Sec 1
- Northstar Ph 1 Sec 3
- Northstar Ph 2 Sec 2
- Northstar Ph 3 Sec 2
- rancho canyon
- Rb Bishops Sub
- Scott, M William Survey
- Sendera Ranch
- Sendera Ranch East Ph 18
- Songbird Add
- Songbird ADDN
- Sun Valley Estates
- Sun Valley Estates Add
- Sunshine Meadows Unrec
- Sweetgrass
- The Vines of Watercress
- Van Zandt Farms Fossil Creek
- Vines
- Watercress Ph 2
- Watercress Ph One
- Watercress-Ph 1
- Wellington
- White Hugh Estates
- White, Hugh estate
- Willow Spgs West Add
Market Summary
Current real estate data for Single Family in Haslet as of Oct 18, 2026
181
Single Family Listed
88
Avg DOM
207
Avg $ / SqFt
$598,749
Avg List Price
Property Summary
- Located in the Northstar Ph 1 Sec 1 subdivision, 1813 Bellatrix Drive Haslet TX is a Single Family for sale in Haslet, TX, 76052. It is listed for $449,000 and features 4 beds, 3 baths, and has approximately 3,146 square feet of living space, and was originally constructed in 2022. The current price per square foot is $143. The average price per square foot for Single Family listings in Haslet is $207. The average listing price for Single Family in Haslet is $598,749. To schedule a showing of MLS#21351322 at 1813 Bellatrix Drive in Haslet, TX, contact your Spencer TX Real Estate, LLC agent at (817) 937-8532.
Similar Listings Nearby
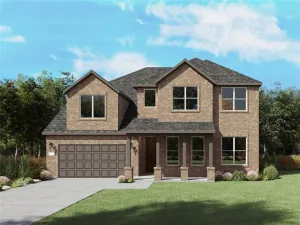
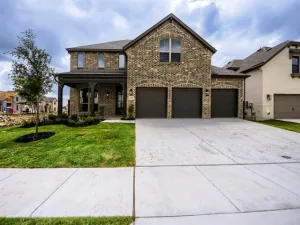
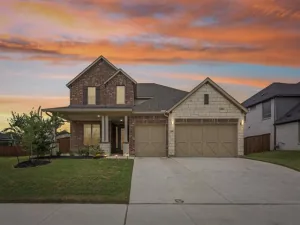

1813 Bellatrix Drive
Haslet, TX