
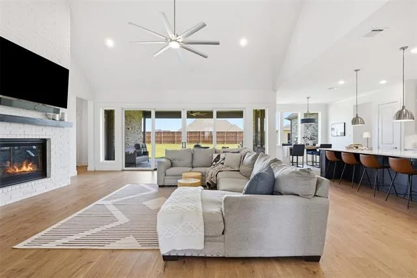
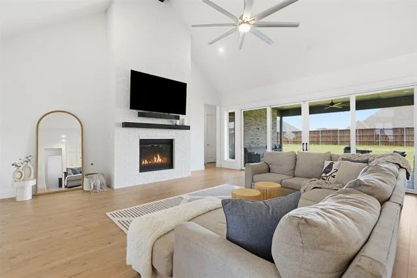
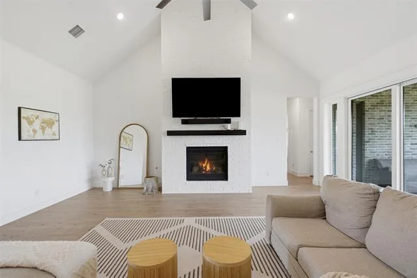
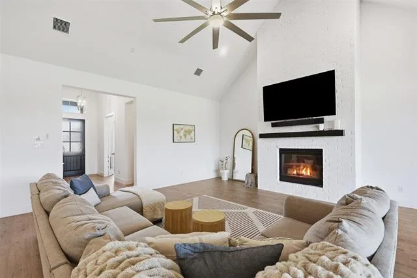
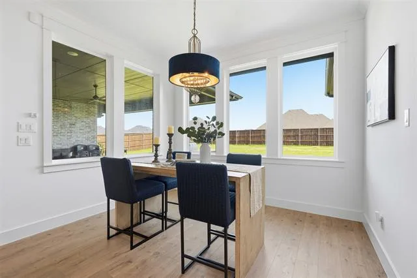
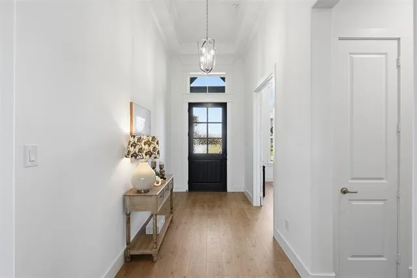
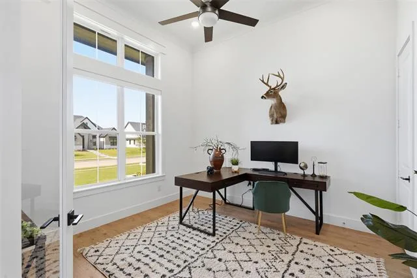
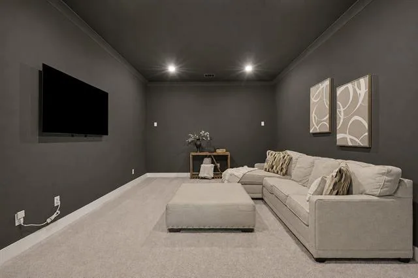
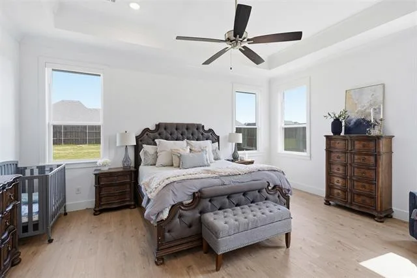
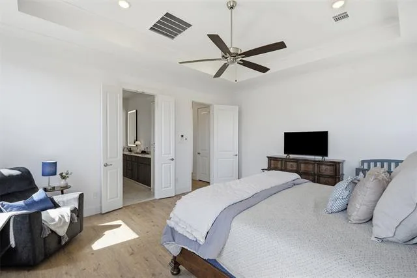
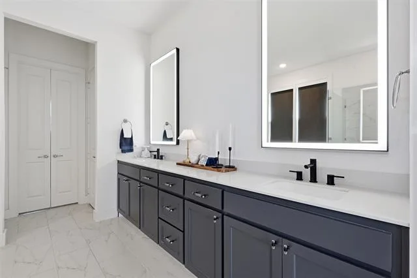
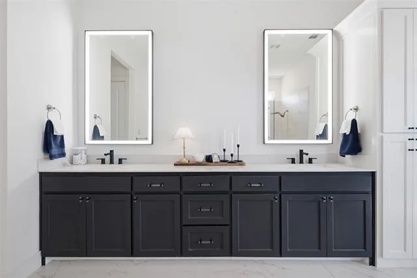
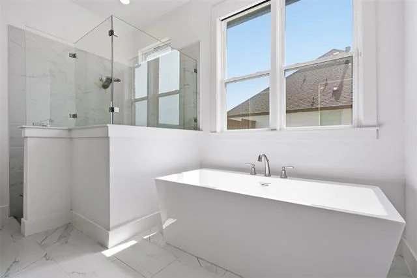
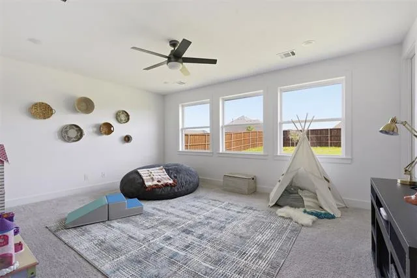
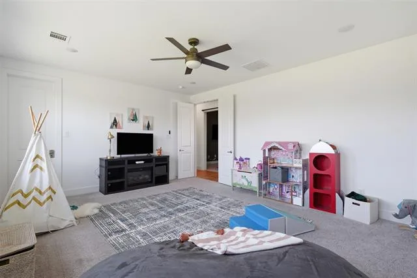
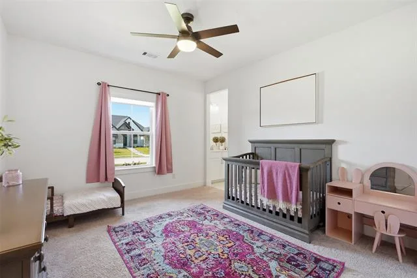
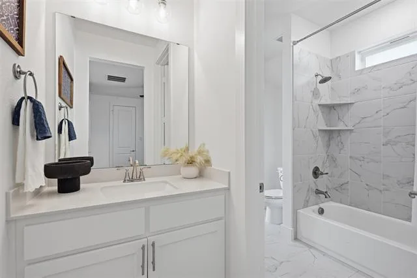
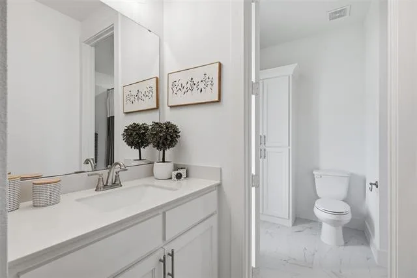
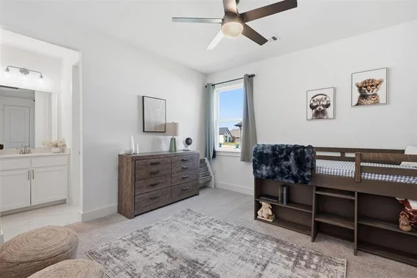
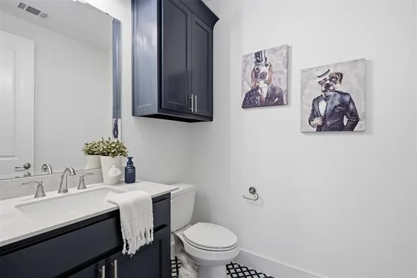
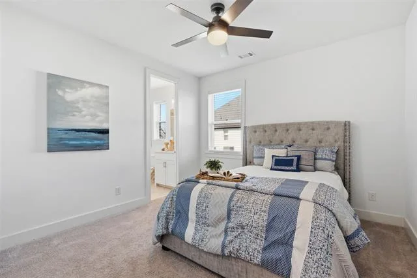
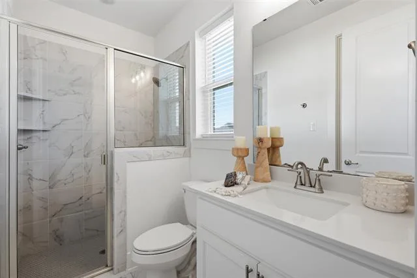
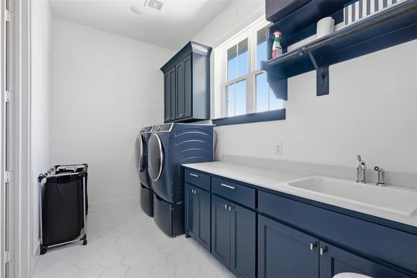
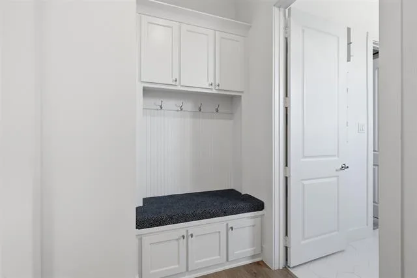
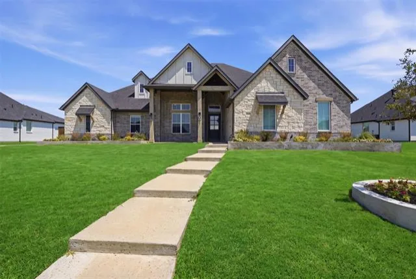
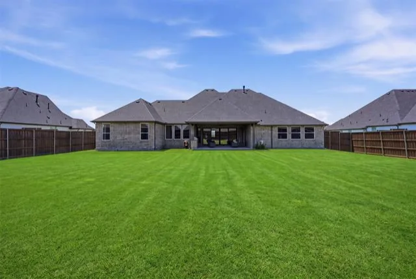
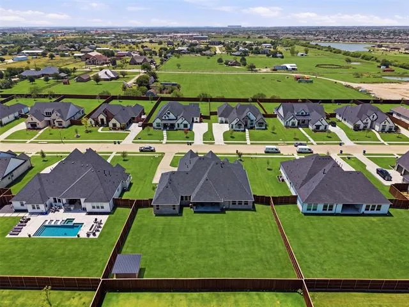
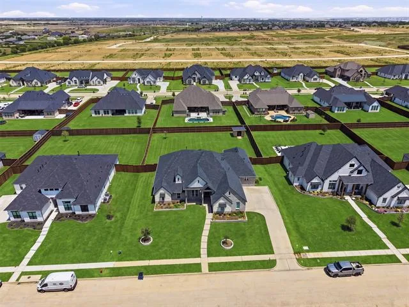
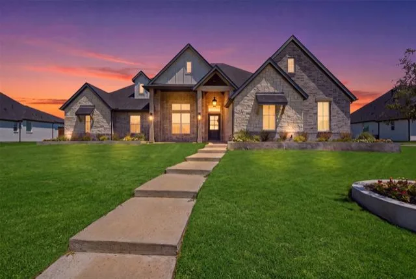
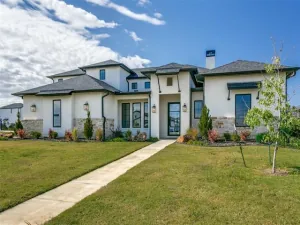
Experience exceptional single-story living at 328 Wimberley Drive, where sophisticated design, generous living spaces, and thoughtful functionality come together on a beautifully landscaped half-acre lot. Built in 2023, this impressive Haslet home offers nearly 4,000 square feet with five bedrooms, three-and-a-half bathrooms, a private study, game room, media room, and three-car garage.
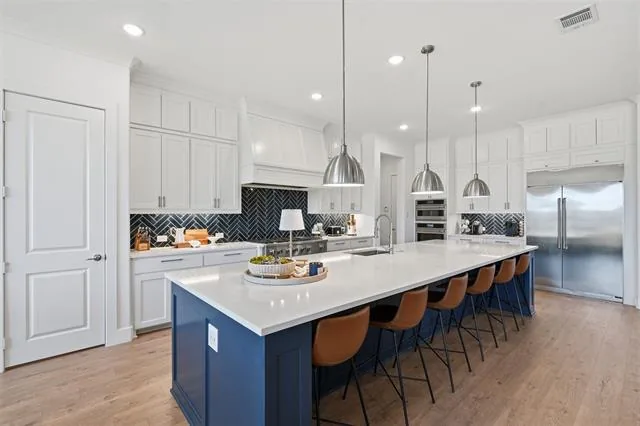
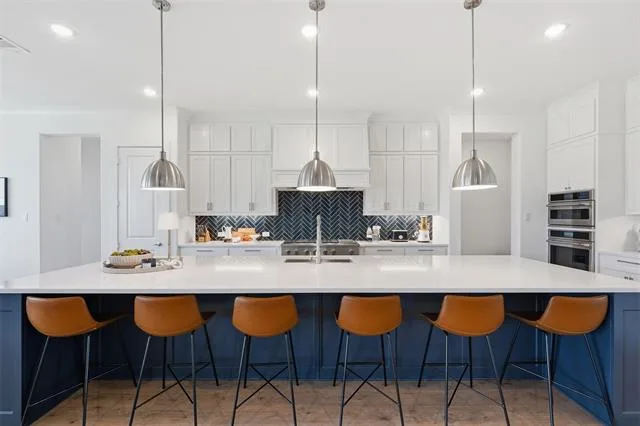
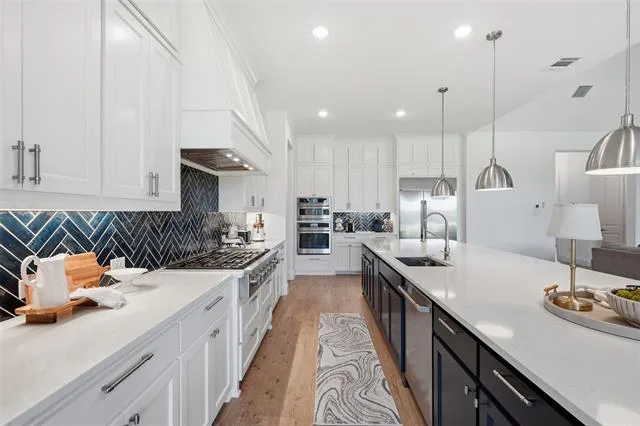
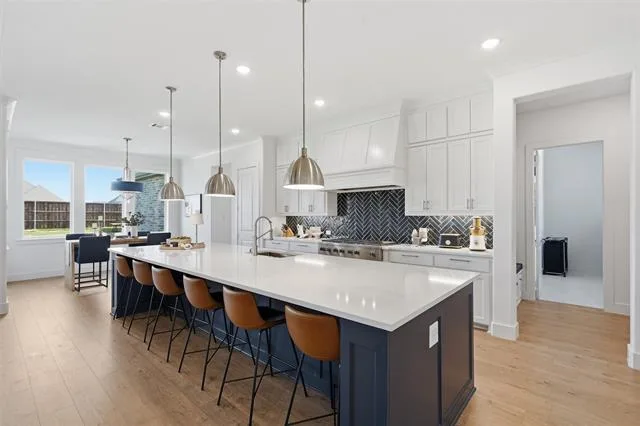
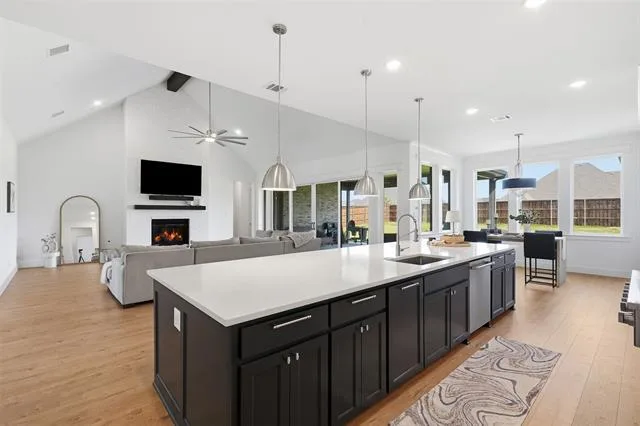
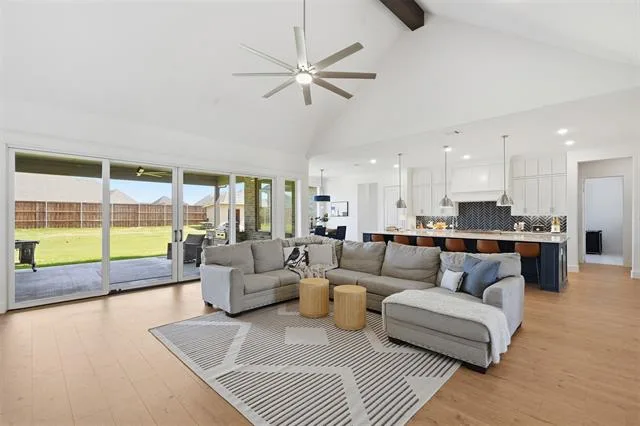
At the heart of the home, an expansive family room makes a striking impression with its dramatic vaulted ceiling, abundant natural light, and inviting gas fireplace. The open-concept layout flows effortlessly into a chef-inspired kitchen featuring natural stone countertops, a six-burner gas cooktop, custom wood vent hood, oversized island, and spacious walk-in pantry. From large gatherings to quiet evenings at home, this well-designed floor plan provides the space and versatility to accommodate it all.
A thoughtfully arranged split-bedroom layout offers privacy for the primary suite and secondary bedrooms, while walk-in closets provide abundant storage throughout. The dedicated study creates an ideal work-from-home environment, and the separate game and media rooms offer multiple spaces for entertainment, recreation, or relaxation.
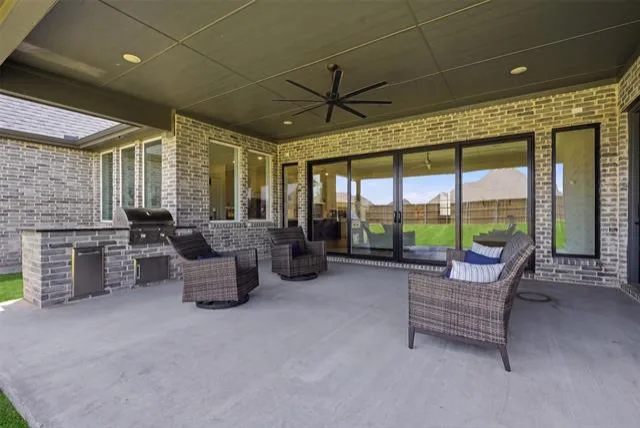
Outdoor living is equally impressive. The spacious covered patio features a built-in outdoor kitchen, multiple electrical outlets, and surround-sound wiring, creating the perfect foundation for outdoor dining, entertaining, and game-day gatherings.
This distinctive property combines the space and privacy of a larger homesite with the convenience of single-story living and a floor plan designed for today’s lifestyle. Schedule your private showing and discover everything this remarkable home has to offer.
At the heart of the home, an expansive family room makes a striking impression with its dramatic vaulted ceiling, abundant natural light, and inviting gas fireplace. The open-concept layout flows effortlessly into a chef-inspired kitchen featuring natural stone countertops, a six-burner gas cooktop, custom wood vent hood, oversized island, and spacious walk-in pantry. From large gatherings to quiet evenings at home, this well-designed floor plan provides the space and versatility to accommodate it all.
A thoughtfully arranged split-bedroom layout offers privacy for the primary suite and secondary bedrooms, while walk-in closets provide abundant storage throughout. The dedicated study creates an ideal work-from-home environment, and the separate game and media rooms offer multiple spaces for entertainment, recreation, or relaxation.
Outdoor living is equally impressive. The spacious covered patio features a built-in outdoor kitchen, multiple electrical outlets, and surround-sound wiring, creating the perfect foundation for outdoor dining, entertaining, and game-day gatherings.
This distinctive property combines the space and privacy of a larger homesite with the convenience of single-story living and a floor plan designed for today’s lifestyle. Schedule your private showing and discover everything this remarkable home has to offer.
Property Details
Price:
$969,900
MLS #:
21308410
Status:
Pending
Beds:
5
Baths:
3.1
Type:
Single Family
Subtype:
Single Family Residence
Subdivision:
Northglen Ph 2
Listed Date:
Jul 23, 2026
Finished Sq Ft:
3,908
Lot Size:
21,867 sqft / 0.50 acres (approx)
Year Built:
2023
See this Listing
Schools
School District:
Northwest ISD
Elementary School:
Haslet
Middle School:
CW Worthington
High School:
Eaton
Interior
Bathrooms Full
3
Bathrooms Half
1
Cooling
Ceiling Fan(s), Central Air, Electric, Humidity Control, Multi Units, Zoned
Fireplace Features
Brick, Gas, Gas Logs, Living Room
Fireplaces Total
1
Flooring
Carpet, Laminate, Tile
Heating
Central, Humidity Control, Natural Gas
Interior Features
Cable TV Available, Chandelier, Decorative Lighting, Double Vanity, Eat-in Kitchen, Flat Screen Wiring, High Speed Internet Available, Kitchen Island, Open Floorplan, Pantry, Sound System Wiring, Vaulted Ceiling(s), Walk- In Closet(s)
Number Of Living Areas
2
Exterior
Community Features
Curbs, Park, Sidewalks
Exterior Features
Attached Grill, Covered Patio/Porch, Private Yard
Fencing
Back Yard, Fenced, Gate, Privacy, Wood
Garage Spaces
3
Lot Size Area
0.5020
Vegetation
Grassed
Financial
Green Indoor Air Quality
Moisture Control, Ventilation
Map
Community
- Address328 Wimberley Drive Haslet TX
- SubdivisionNorthglen Ph 2
- CityHaslet
- CountyTarrant
- Zip Code76052
Subdivisions in Haslet
- ALPHA RANCH
- Ashford, James A Survey
- Ashmore Farms Add
- Avondale Ranch
- Avondale Ranch Add
- Bel Grand Estates
- Blue Mound Estates
- Caraway
- Caraway Ph 1
- Caraway Ph 2
- Caraway Ph Two
- Dorado Ranch
- E Thompson
- Elizabeth Creek
- Elizabeth Creek Alpha Ranch
- Elizabeth Creek at Alpha Ranch
- Elizabeth Creek HOA
- Elizabeth Creek of Haslet
- Elizabeth Crk
- Elizabeth Crk Alpha Ranch
- Haslet City Of
- Haslet Elite Learning Center
- Haslet Heights
- Haslet Park Add
- Henry Roberts
- Highlands At Willow Spgs
- Hopkins, Eldridge Survey
- Lavois, B Survey
- Ledford, Silas Survey
- LeTara
- Letara Ph 1
- Letara Ph 2
- Letara Ph 3
- Lexington Add
- Lonesome Dove Estates
- LOT 17 BLK 66 NORTHSTAR
- Madero
- Meadow The Haslet
- North Ridge Estates
- Northglen Ph 2
- Northglen Ph Two
- Northstar
- NORTHSTAR PH 1 SEC 1
- Northstar Ph 1 Sec 1
- Northstar Ph 1 Sec 3
- Northstar Ph 2 Sec 2
- Northstar Ph 3 Sec 2
- rancho canyon
- Rb Bishops Sub
- Scott, M William Survey
- Sendera Ranch
- Sendera Ranch East Ph 18
- Songbird Add
- Songbird ADDN
- Sun Valley Estates
- Sun Valley Estates Add
- Sunshine Meadows Unrec
- Sweetgrass
- The Vines of Watercress
- Van Zandt Farms Fossil Creek
- Vines
- Watercress Ph 2
- Watercress Ph One
- Watercress-Ph 1
- Wellington
- White Hugh Estates
- White, Hugh estate
- Willow Spgs West Add
Market Summary
Current real estate data for Single Family in Haslet as of Aug 24, 2026
234
Single Family Listed
85
Avg DOM
211
Avg $ / SqFt
$617,236
Avg List Price
Property Summary
- Located in the Northglen Ph 2 subdivision, 328 Wimberley Drive Haslet TX is a Single Family for sale in Haslet, TX, 76052. It is listed for $969,900 and features 5 beds, 3 baths, and has approximately 3,908 square feet of living space, and was originally constructed in 2023. The current price per square foot is $248. The average price per square foot for Single Family listings in Haslet is $211. The average listing price for Single Family in Haslet is $617,236. To schedule a showing of MLS#21308410 at 328 Wimberley Drive in Haslet, TX, contact your Spencer TX Real Estate, LLC agent at (817) 937-8532.
Similar Listings Nearby

328 Wimberley Drive
Haslet, TX