
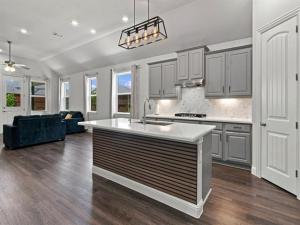
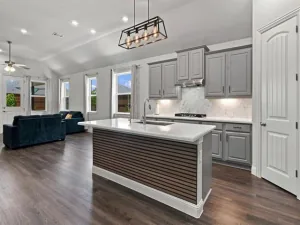
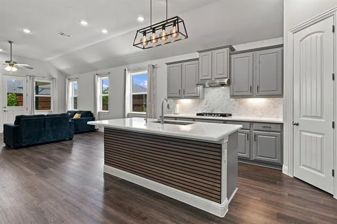
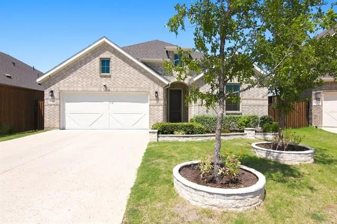
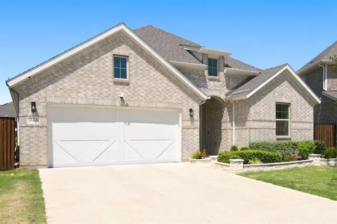
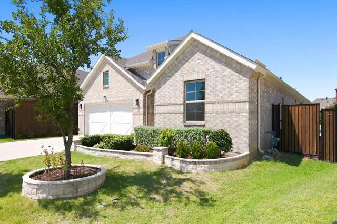
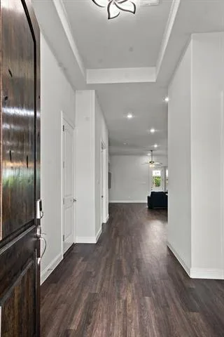
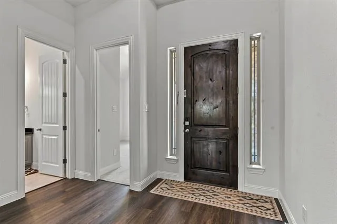
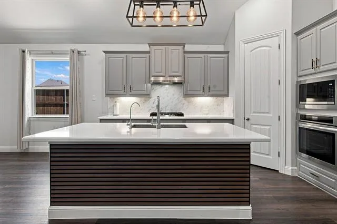
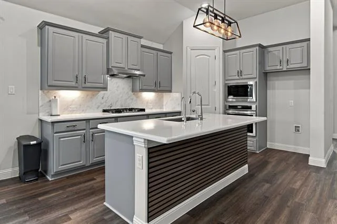
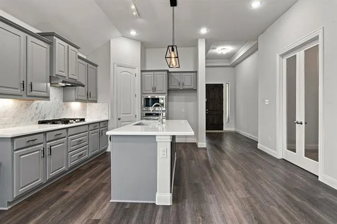
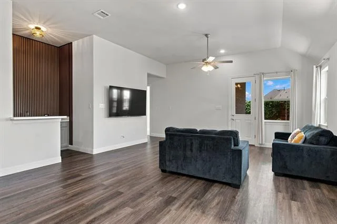
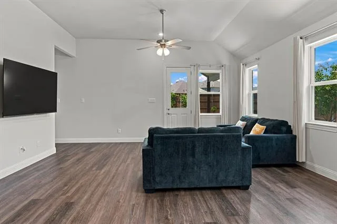
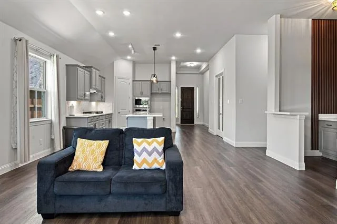
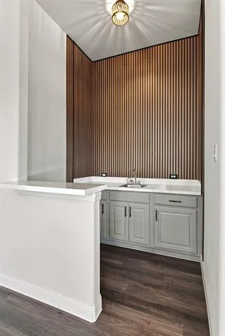
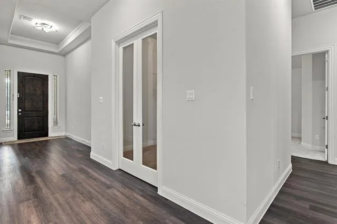
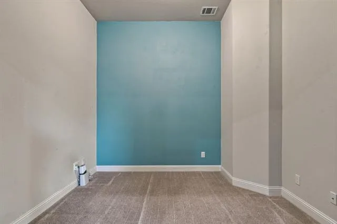
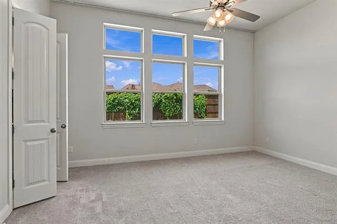
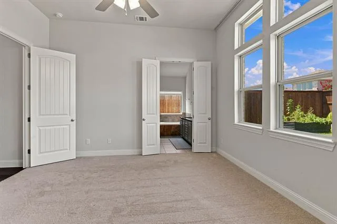
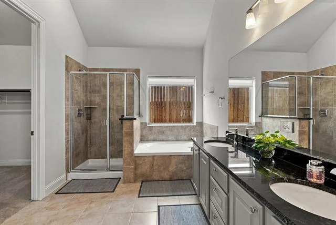
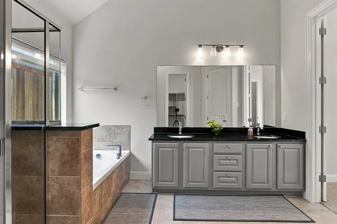
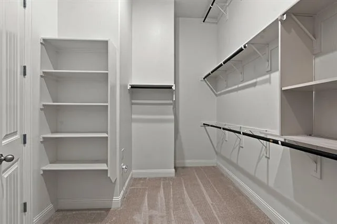
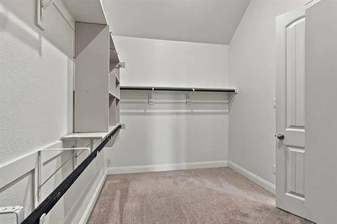
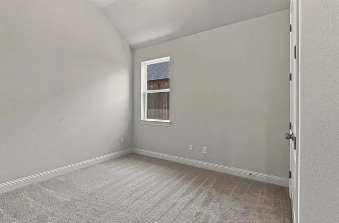
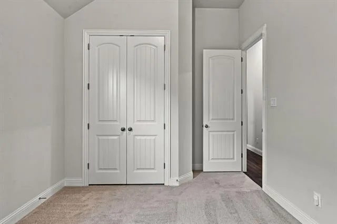
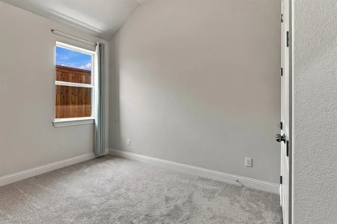
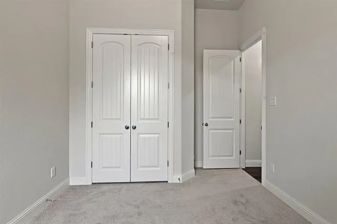
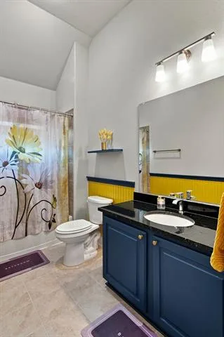
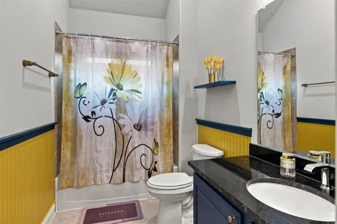
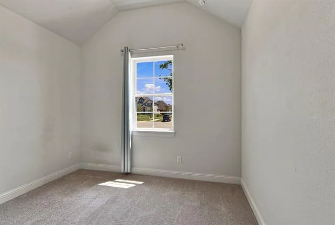
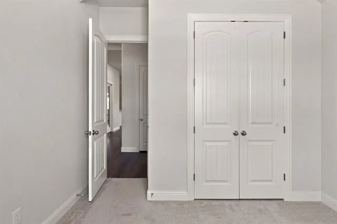
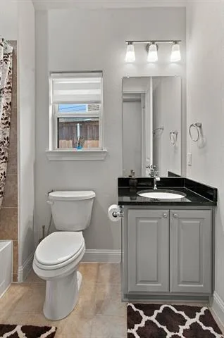
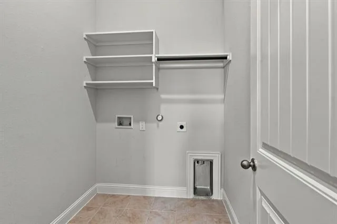
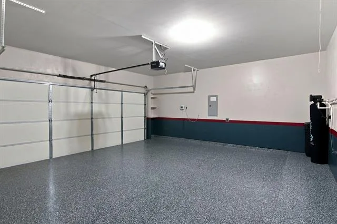
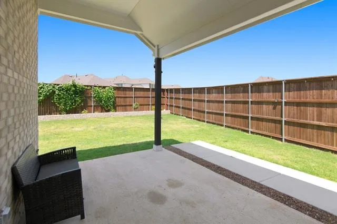
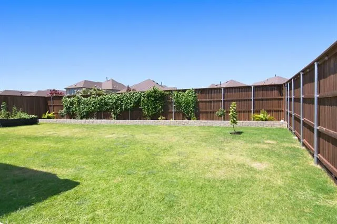
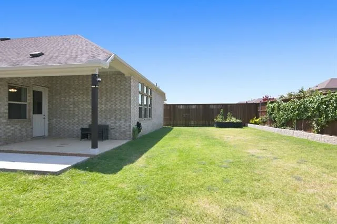
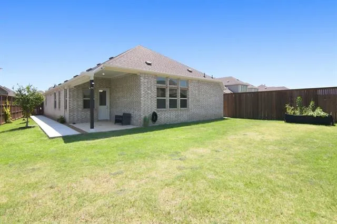
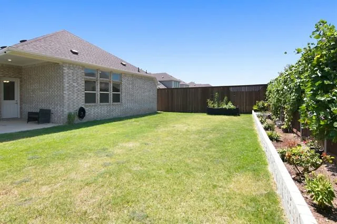
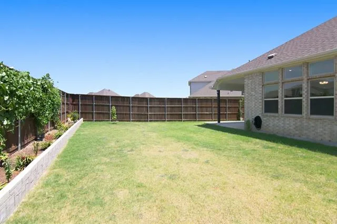
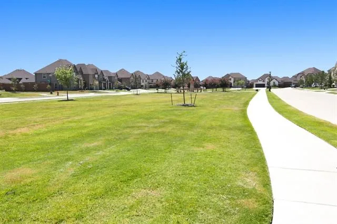
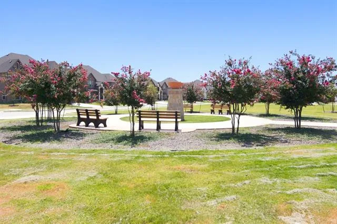
The Oleander is a beautiful 1 story plan from Brightland Homes with plenty of room for everyone with 4 bedrooms, 3 full baths, and an office within 2,210 square feet. East facing home with several upgrades that were hand selected to the home at the time of build, plus the additions the homeowners have made while living there. These include 12′ ceilings, extended and covered patio, installed cabinet handles, lvp flooring, upgraded island with rounded corners, painted cabinets, upgraded countertops, accent painted walls, light fixtures, custom finishes in the bathrooms, epoxy garage and fully painted, and more! The house sits across the street from a park with plenty of room for games or running with the kids. As you step into this gorgeous home, you will find a secluded secondary bedroom and bathroom making it perfect as a guest suite. Beyond the foyer is the open concept kitchen, dining area, and family room, great for entertaining large parties. There’s also an additional wet bar area and sink off of the living room. The kitchen and dining area are open concept to the living room so you aren’t missing any of the action while planning meals or family time. There are 2 more additional large bedrooms for your kids or family to not only sleep in comfort but to have space for other needs in the bedrooms unlike smaller homes. The primary suite is toward the back of the house, featuring a stand-alone shower, garden tub, his and her vanities, plus a large primary wardrobe closet. Outside features 8′ privacy wood fence, garden space with a decorative stone wall, and recently added concrete sidewalk to the from gate. Plenty of room for more gardening or more play for the kids! The Oleander has several options for you to make this your dream home.
Property Details
Price:
$420,000
MLS #:
21347381
Status:
Active
Beds:
4
Baths:
3
Type:
Single Family
Subtype:
Single Family Residence
Subdivision:
Letara Ph 2
Listed Date:
Aug 1, 2026
Finished Sq Ft:
2,232
Lot Size:
7,666 sqft / 0.18 acres (approx)
Year Built:
2023
See this Listing
Schools
School District:
Northwest ISD
Elementary School:
Haslet
Middle School:
CW Worthington
High School:
Eaton
Interior
Bathrooms Full
3
Cooling
Ceiling Fan(s), Central Air, Electric
Heating
Central, Electric
Interior Features
Cable TV Available, Eat-in Kitchen, Granite Counters, Kitchen Island, Open Floorplan, Pantry, Walk- In Closet(s), Wet Bar
Number Of Living Areas
1
Exterior
Construction Materials
Block
Exterior Features
Covered Patio/Porch, Rain Gutters
Fencing
Wood
Garage Length
20
Garage Spaces
2
Garage Width
20
Lot Size Area
0.1760
Financial
Map
Community
- Address944 Tara Court Haslet TX
- SubdivisionLetara Ph 2
- CityHaslet
- CountyTarrant
- Zip Code76052
Subdivisions in Haslet
- ALPHA RANCH
- Ashford, James A Survey
- Ashmore Farms Add
- Avondale Ranch
- Avondale Ranch Add
- Bel Grand Estates
- Blue Mound Estates
- Caraway
- Caraway Ph 1
- Caraway Ph 2
- Caraway Ph Two
- Dorado Ranch
- E Thompson
- Elizabeth Creek
- Elizabeth Creek Alpha Ranch
- Elizabeth Creek at Alpha Ranch
- Elizabeth Creek HOA
- Elizabeth Creek of Haslet
- Elizabeth Crk
- Elizabeth Crk Alpha Ranch
- Haslet City Of
- Haslet Elite Learning Center
- Haslet Heights
- Haslet Park Add
- Henry Roberts
- Highlands At Willow Spgs
- Hopkins, Eldridge Survey
- Lavois, B Survey
- Ledford, Silas Survey
- LeTara
- Letara Ph 1
- Letara Ph 2
- Letara Ph 3
- Lexington Add
- Lonesome Dove Estates
- LOT 17 BLK 66 NORTHSTAR
- Madero
- Meadow The Haslet
- North Ridge Estates
- Northglen Ph 2
- Northglen Ph Two
- Northstar
- NORTHSTAR PH 1 SEC 1
- Northstar Ph 1 Sec 1
- Northstar Ph 1 Sec 3
- Northstar Ph 2 Sec 2
- Northstar Ph 3 Sec 2
- rancho canyon
- Rb Bishops Sub
- Scott, M William Survey
- Sendera Ranch
- Sendera Ranch East Ph 18
- Songbird Add
- Songbird ADDN
- Sun Valley Estates
- Sun Valley Estates Add
- Sunshine Meadows Unrec
- Sweetgrass
- The Vines of Watercress
- Van Zandt Farms Fossil Creek
- Vines
- Watercress Ph 2
- Watercress Ph One
- Watercress-Ph 1
- Wellington
- White Hugh Estates
- White, Hugh estate
- Willow Spgs West Add
Market Summary
Current real estate data for Single Family in Haslet as of Oct 22, 2026
181
Single Family Listed
92
Avg DOM
207
Avg $ / SqFt
$598,749
Avg List Price
Property Summary
- Located in the Letara Ph 2 subdivision, 944 Tara Court Haslet TX is a Single Family for sale in Haslet, TX, 76052. It is listed for $420,000 and features 4 beds, 3 baths, and has approximately 2,232 square feet of living space, and was originally constructed in 2023. The current price per square foot is $188. The average price per square foot for Single Family listings in Haslet is $207. The average listing price for Single Family in Haslet is $598,749. To schedule a showing of MLS#21347381 at 944 Tara Court in Haslet, TX, contact your Spencer TX Real Estate, LLC agent at (817) 937-8532.
Similar Listings Nearby

944 Tara Court
Haslet, TX