
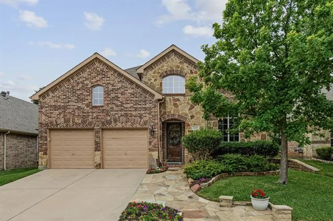
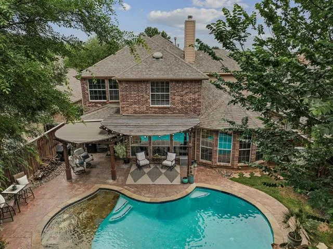
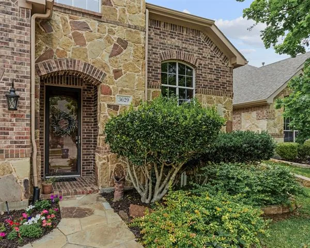
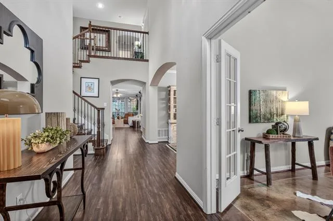
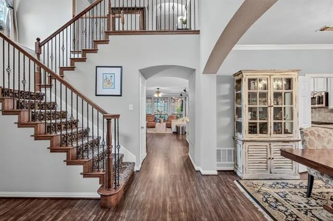
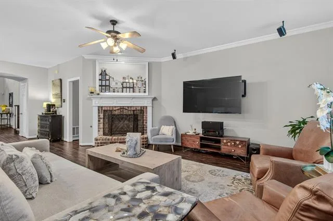
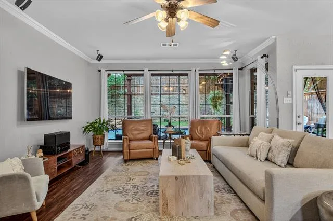
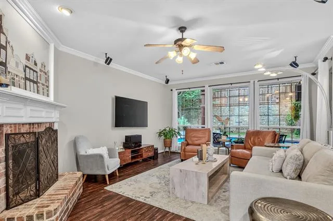
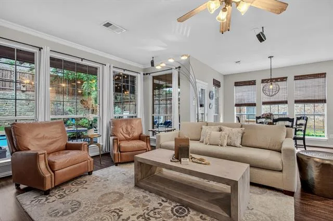
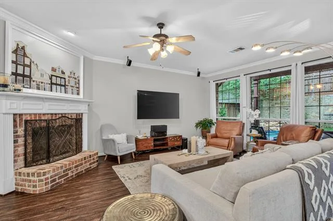
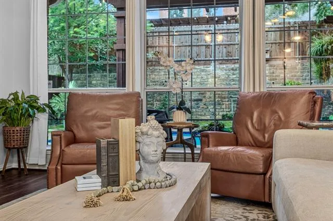
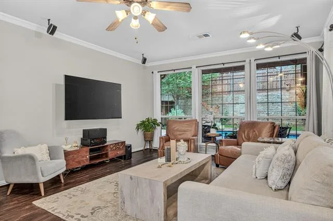
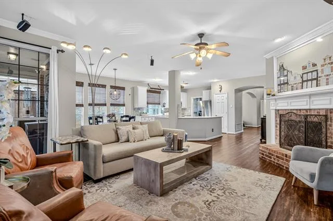
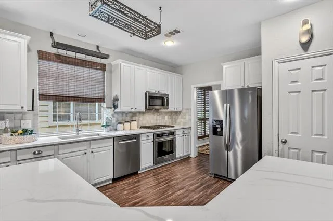
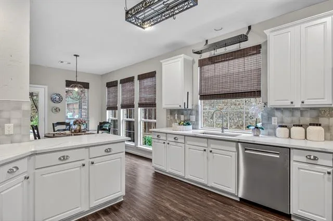
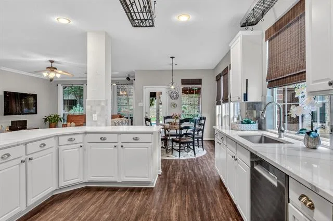
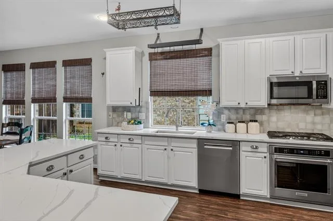
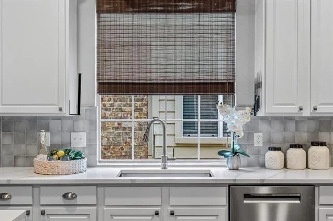
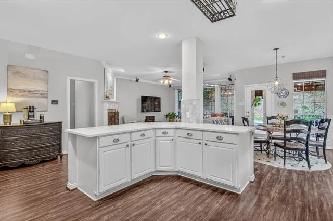
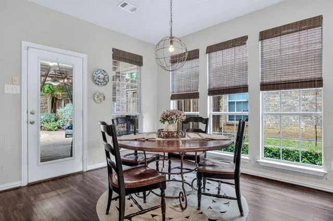
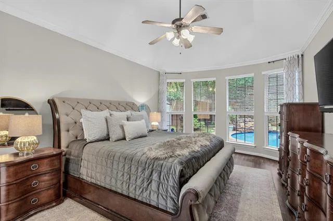
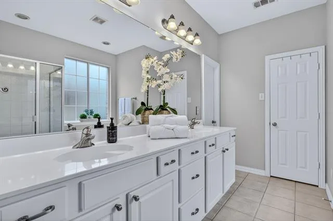
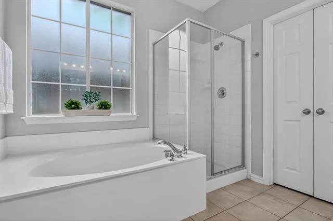
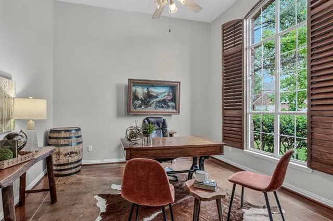
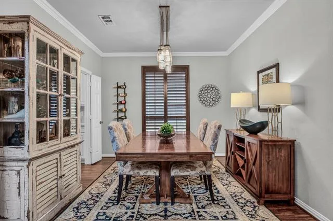
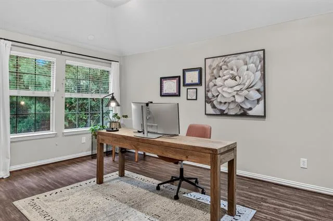
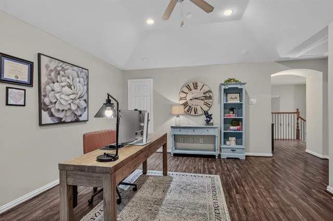
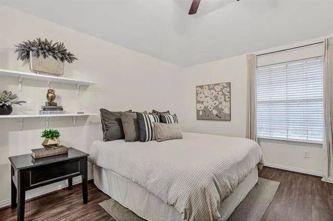
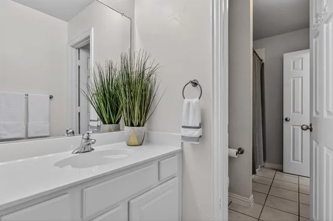
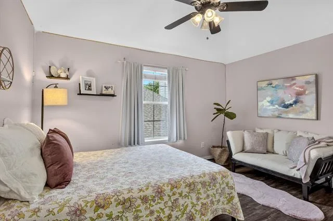
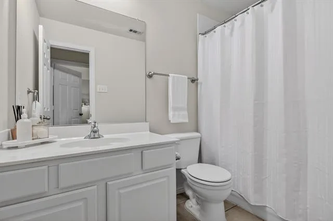
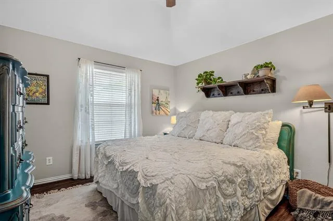
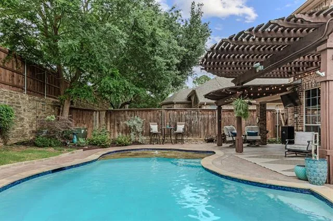
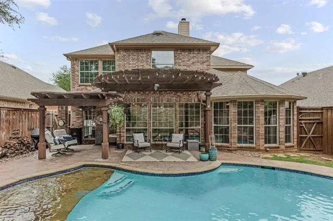
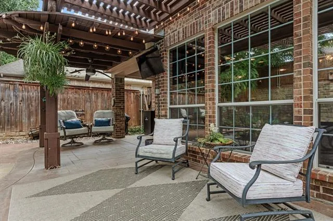
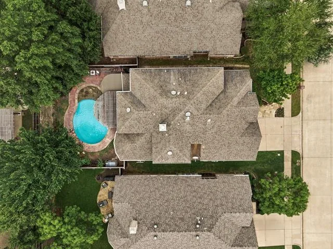
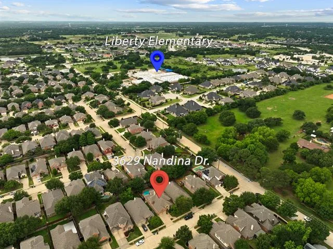
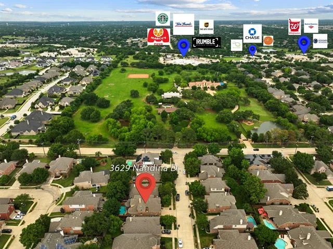
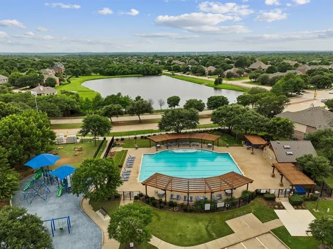
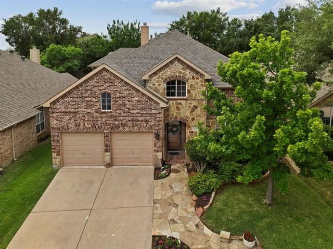
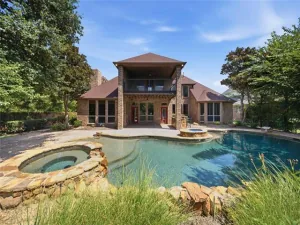
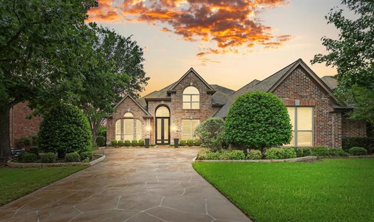
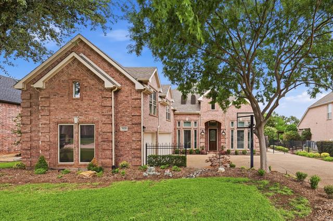
Dreams come to life in this beautifully designed &' thoughtfully updated Highland home, where sophisticated interiors, effortless living &' an extraordinary backyard retreat come together in one exceptional setting. Set in the highly sought-after Wellington community, this 4-bed home with a dedicated office, 2 living areas, 2 dining spaces &' expansive game room offers the perfect blend of style, comfort &' functionality. From the moment you arrive, inviting curb appeal, manicured landscaping, vibrant seasonal blooms &' a custom stone walkway create a memorable first impression. Inside, luxury vinyl flooring, shutters &' an abundance of windows fill the home with light. A private office with French doors &' stained concrete flooring provides an inspiring work-from-home setting, while the main living area centers around a gorgeous fireplace &' flows seamlessly into the chef-inspired kitchen featuring white cabinetry, quartz countertops, designer tile backsplash &' premium KitchenAid appliances, including a 5-burner gas cooktop &' convection oven, plus a Bosch dishwasher(2025). The serene primary suite overlooks the backyard &' features a beautiful ensuite bath with dual vanities, soaking tub, separate shower &' walk-in closet. Upstairs, an expansive game room offers flexible space for entertaining, movie nights or relaxation, while 3 well-appointed secondary bedrooms &' 2 full baths, including a Jack-and-Jill bath, provide plenty of room for family &' guests. The backyard is the ultimate private retreat, featuring a sparkling pool with tanning ledge &' tranquil waterfall feature added in 2020, multiple seating areas, a covered cedar patio &' pergola designed for year-round enjoyment. Beyond the exceptional home, Wellington delivers a resort-style lifestyle with a fitness center, tennis courts, 2 sparkling pools &' scenic walking trails. Add award-winning schools plus premier shopping &' dining nearby, this is more than a beautiful home…it’s a lifestyle you’ll love coming home to!
Property Details
Price:
$724,500
MLS #:
21356585
Status:
Active
Beds:
4
Baths:
3.1
Type:
Single Family
Subtype:
Single Family Residence
Subdivision:
Wellington Estates Ph 2a
Listed Date:
Aug 20, 2026
Finished Sq Ft:
3,171
Lot Size:
6,011 sqft / 0.14 acres (approx)
Year Built:
2003
See this Listing
Schools
School District:
Lewisville ISD
Elementary School:
Liberty
Middle School:
Mckamy
High School:
Flower Mound
Interior
Bathrooms Full
3
Bathrooms Half
1
Cooling
Ceiling Fan(s), Central Air, Electric
Fireplace Features
Brick, Gas Starter, Living Room
Fireplaces Total
1
Flooring
Carpet, Ceramic Tile, Concrete, Luxury Vinyl Plank
Heating
Central
Interior Features
Built-in Features, Cable TV Available, Chandelier, Decorative Lighting, High Speed Internet Available, Kitchen Island, Open Floorplan, Pantry, Vaulted Ceiling(s), Walk- In Closet(s)
Number Of Living Areas
3
Exterior
Community Features
Club House, Community Pool, Fitness Center, Jogging Path/Bike Path, Park, Pickle Ball Court, Playground, Sidewalks, Tennis Court(s), Other
Exterior Features
Covered Patio/Porch, Rain Gutters, Lighting
Fencing
Wood
Garage Length
20
Garage Spaces
2
Garage Width
20
Lot Size Area
0.1380
Financial
Map
Community
- Address3629 Nandina Drive Flower Mound TX
- SubdivisionWellington Estates Ph 2a
- CityFlower Mound
- CountyDenton
- Zip Code75022
Subdivisions in Flower Mound
- A0231A J Clark
- A0399A J. EDMONSON, TR 2, .9677 ACRES, OLD DCAD TR
- Adams Estates
- Bella Strada Ph II
- Brandywine At Wellington
- Candlebrook Estates
- Cannon Add
- Canyon Falls
- Canyon Falls 70S
- Canyon Falls Ph 1
- Canyon Falls Village 6a
- Canyon Falls Vlg 12
- Cardinal Estats
- Carriage Glenn At Bridlewood
- Chateau Du Lac Ph I
- Chaucer Estates Ph 1
- Churchill Crossing Ph B
- Country Meadow Add Ph I
- Country Meadow Add Ph II
- Countryside Estate Ph 1
- Countryside Estate Ph 2
- Creek Wood Add Ph 2
- Creekside At Cross Timbers
- Dixon Estates
- Dominion Estate
- E Smith
- Fallbrook Add
- Fallbrook Addn
- Flower Mound Church Of Christ
- Flower Mound Riverwalk
- Forest Park Estates
- Franklin Hills
- Glenwick
- Glenwick Estate Ph 1
- Glenwick Estate Ph 2
- Hearthstone At Firewheel
- Hidden Valley Country Estates
- Highland Court
- Hillcrest At Wellington Ph 1
- Hillcrest At Wellington Ph 2
- Hillside Of Flower M
- Hilltop Estate Ph 1 Lewisville
- Hilltop Estate Ph 2 Lewisville
- Hilltop Estate Ph 3
- J Gibson
- J West
- Jm Ruiz
- Lake Bluff Sub
- Lake Forest Add Ph 2
- Lake Forest Garden Home Ph 1
- Lake Hill Estates
- Lakeshore Terrace
- Lakeside
- Lakeside Ph Three
- Lakeside Tower
- Lakeside Village
- Lakeside Village Phase 1
- Lakeview Estates Lewisville I
- Legends Add
- Lexington Downs At Bridlewood
- Lexington Glen
- M J Owen
- Mcgowan & Pitcock
- Mckamy Creek
- Mep & P
- Montalcino Estates Ph 1
- Montalcino Estates Ph 2
- Morriss Commons Add
- N E Thompson
- North Lake Highlands
- North Lake Highlands Sec 2
- North Shores Estate
- Oak Heights Sub
- Oaks Of Lake Forest
- Oakwood Estates Lewisville
- Ow Harris
- Parkmont Place
- Pecan Acres
- Point Noble
- Post Oak Acres
- Prairie Creek
- Prairie Creek Add Ph 2
- Ra Davidson
- Red Bud Point
- Remington Park At Bridlewood
- River Oaks Estates
- Riverside Point
- Roanoke Hills
- Royal Oaks
- Rustic Timbers Ph II
- Saddlewood Add
- Sanctuary Add
- ShadowRidge Ph 1
- Shadowridge South Ph 1
- Shady Point Acres
- Sherwood Estate III
- Sherwood Estate IV
- Southgate Ph 2
- Southpoint Addition
- Stafford Estates Ph I
- Stafford Estates Ph II
- Steeplechase at Bridlewood
- Stone Creek Add Ph 1
- Stone Creek Add Ph 2
- Stone Hill Farms
- Stone Hill Farms Ph 1, 2 Sec I
- Stone Hill Farms Retail Add
- STONE HILL FARMS RETAIL EAST ADDN
- Stone Hill Farms Sec 4 Ph I
- Stone Hill Farms Sec 4 Ph II
- Sunrise Circle Addition
- Surrey Lane Addition
- Surrey woods
- T & Prr
- Tanglewood Park Office Condomi
- The Enclaves At Chateau Du Lac
- The Estates At Tour 18
- The Estates At Tour 18 Sec 1
- The Estates At Tour 18 Sec 2
- The Estates At Tour 18 Sec 3
- The Landing
- The Peninsula At Twin Coves
- The Peninsula At Twin Coves Ad
- The Pinnacle At River Walk
- The Reserve At Creekside
- The Woods At Lake Forest
- The Woods At Wellington
- Thorn Hill Add Ph 1
- Timber Creek Park Add Ph 1
- Timber Creek Park Add Ph 2
- Timber Creek Park Add Ph 3
- Timber Creek Park Add Ph 6
- Timber Creek Park Addn Ph 3
- Timbercreek
- Timbercreek 2
- Timbercreek Comm #10b
- Timbercreek Comm #11
- Timbercreek Comm #3
- Timbercreek Comm #4
- Timbercreek Comm 10a
- Timberview Estate Ph 1
- Timberview Estates West Ph 1, 2
- Tinley Park
- Todd Add
- Towne View Estate Ph I
- Townlake Ph 4
- Townlake Ph One
- Townlake Ph Two
- Trailwood Ph 1
- Trailwood Ph II
- Twin Cove Estate
- villas at Southgate
- Villas at Southgate Ph 1
- Villas at Southgate Ph 2
- Villas of Southgate Ph 1
- Walnut Grove
- Walnut Grove Add
- Wellington Estates Ph 1b
- Wellington Estates Ph 2a
- Wellington Estates Ph 3
- Wellington Of Flower Mound Ph
- Wellington of Flower Mound Ph 7
- Westchester Flower Mound 02
- Westchester-Flower Mound 2
- Whyburn Add
- Wichita Creek Estates Ph 2
- Willow Ridge Estate
- Wilson-Freeman
- Windsor Heights At Bridlewood
- Woodlake Estates
- Woodlake Estates Ph 2
Market Summary
Current real estate data for Single Family in Flower Mound as of Oct 21, 2026
313
Single Family Listed
84
Avg DOM
290
Avg $ / SqFt
$1,107,975
Avg List Price
Property Summary
- Located in the Wellington Estates Ph 2a subdivision, 3629 Nandina Drive Flower Mound TX is a Single Family for sale in Flower Mound, TX, 75022. It is listed for $724,500 and features 4 beds, 3 baths, and has approximately 3,171 square feet of living space, and was originally constructed in 2003. The current price per square foot is $228. The average price per square foot for Single Family listings in Flower Mound is $290. The average listing price for Single Family in Flower Mound is $1,107,975. To schedule a showing of MLS#21356585 at 3629 Nandina Drive in Flower Mound, TX, contact your Spencer TX Real Estate, LLC agent at (817) 937-8532.
Similar Listings Nearby

3629 Nandina Drive
Flower Mound, TX