

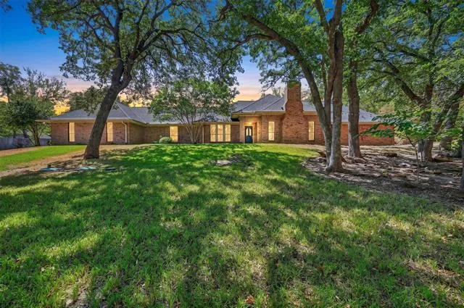
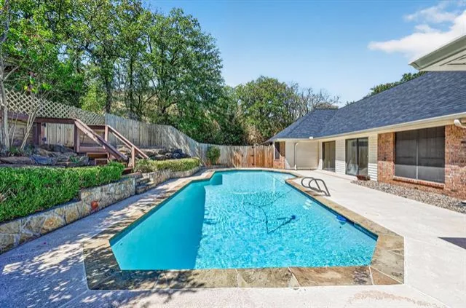


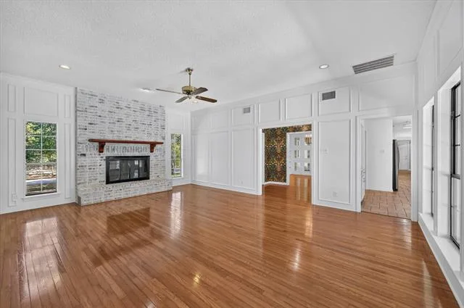
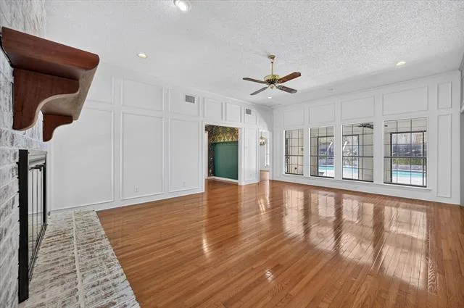
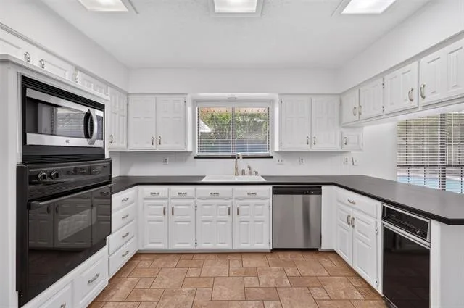
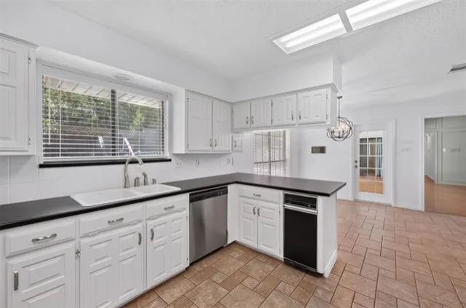
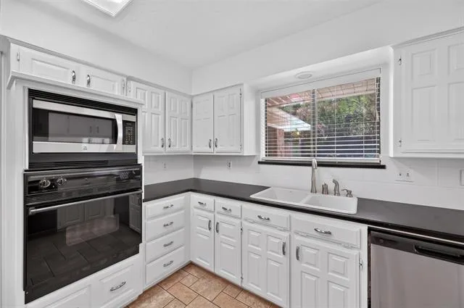
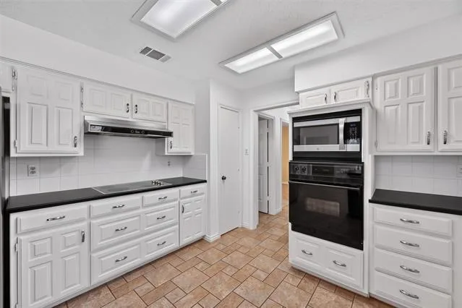
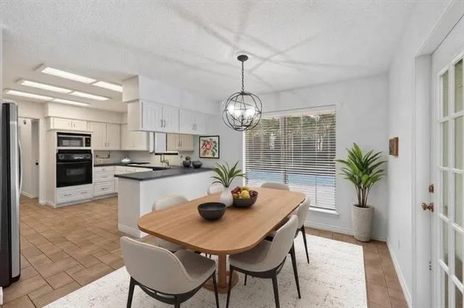
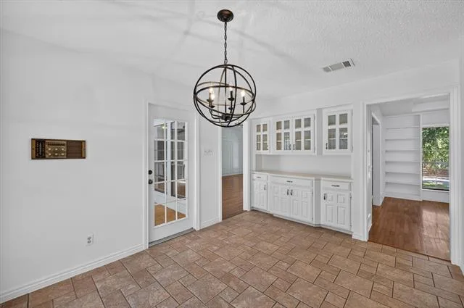
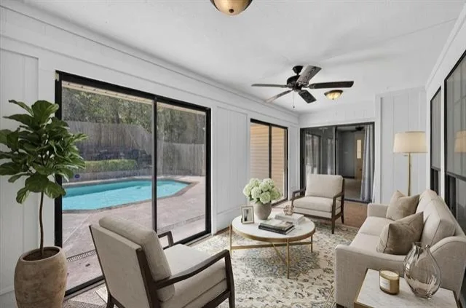
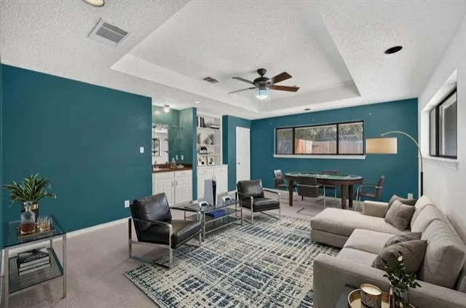
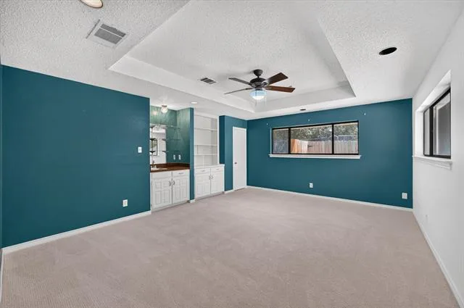


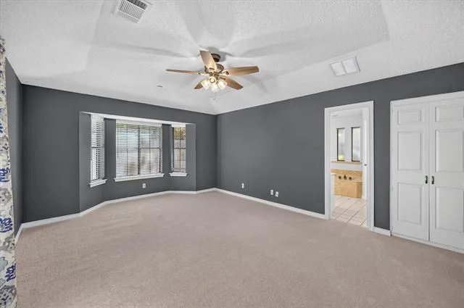
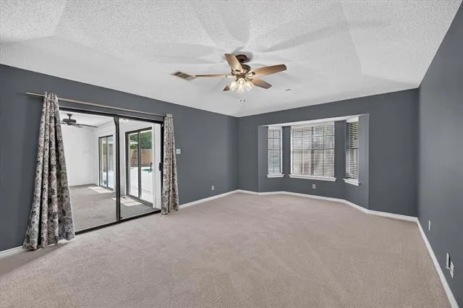
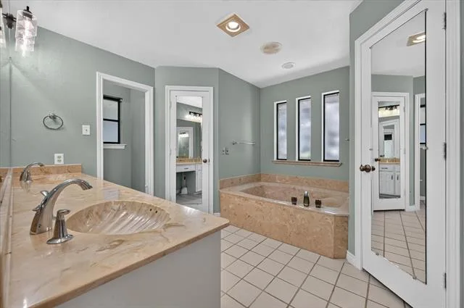
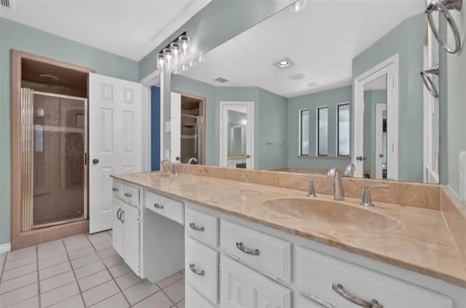
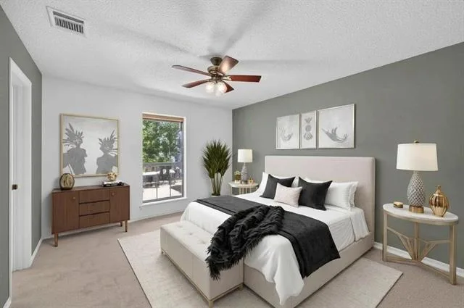

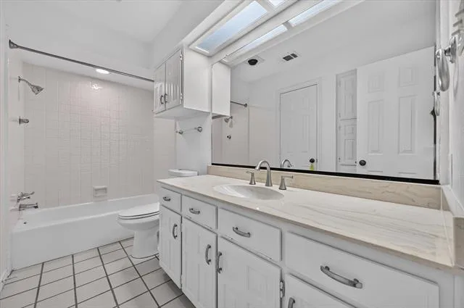
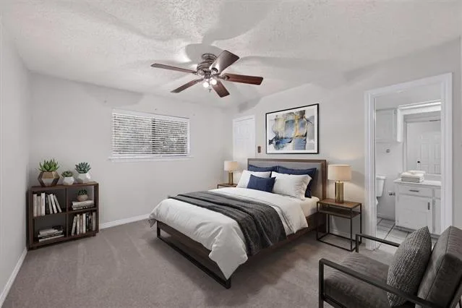
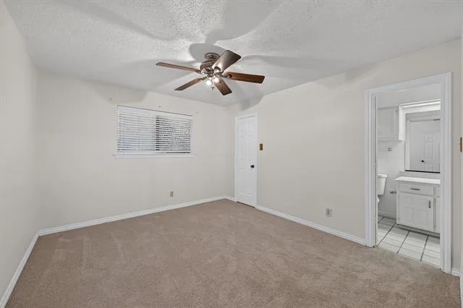


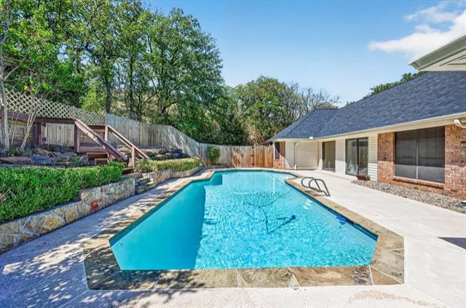


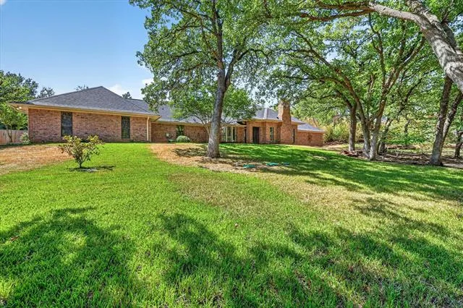

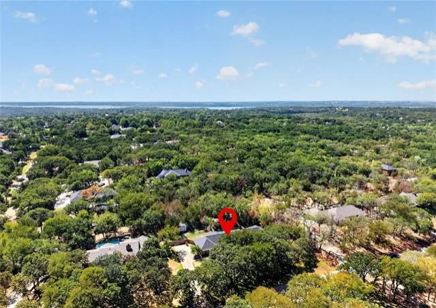

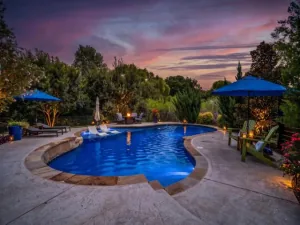
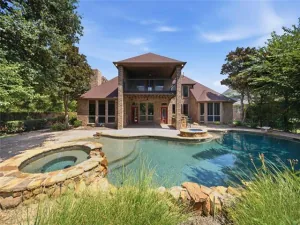
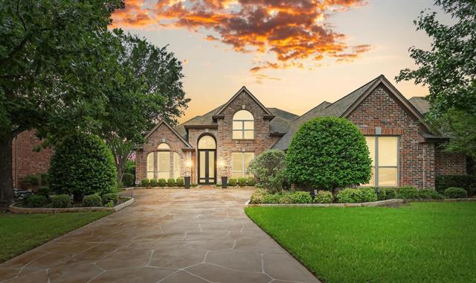
Nestled on a lush, wooded one-acre lot brimmed with local wildlife, this sprawling single-story home offers a peaceful setting and plenty of space to entertain. Fresh paint, wood flooring, and decorative lighting carry throughout the spacious layout. The inviting living room is anchored by a gorgeous floor-to-ceiling brick fireplace, while the dining room stands out with a distinctive accent wall, double tray ceiling, and built-in bookshelves. The kitchen boasts plenty of cabinet space, a pantry, breakfast bar, and a charming breakfast area with a built-in hutch. Just beyond, the light-filled sunroom overlooks the backyard and pool, creating an easy transition between indoor and outdoor living. Tiered landscaping surrounds the sparkling pool, while a storage shed and fully enclosed lawn provide additional space for pets, play, or gardening. The private primary suite features a bay window sitting area, two walk-in closets with built-ins, and an ensuite bath with an extended dual-sink vanity, jetted tub, and separate shower. A huge game room with a wet bar adds even more flexibility for entertaining and could also function as a fifth bedroom. The large laundry room includes built-in cabinetry, a storage closet, and integrated ironing board. Recent improvements include a Class 4 impact-resistant shingle roof, carpet, water heaters, fence, main water line with shut-off valve, primary bath toilet, and pool equipment. An oversized 2.5-car garage and generous driveway provide plenty of parking to round out this one-acre property. All of this comes with the added bonus of being just minutes from Lake Grapevine and its miles of trails, parks, and outdoor recreation. Take a first-person look at this gorgeous home! Click the Virtual Tour link to see the 3D Tour!
Property Details
Price:
$724,900
MLS #:
21365638
Status:
Active
Beds:
4
Baths:
3
Type:
Single Family
Subtype:
Single Family Residence
Subdivision:
Hidden Valley Country Estates
Listed Date:
Sep 17, 2026
Finished Sq Ft:
2,459
Lot Size:
43,560 sqft / 1.00 acres (approx)
Year Built:
1984
PoolGarageHidden Valley Country EstatesLewisville IsdLibertyMckamyFlower Mound
Ask a Question
See this Listing
Schools
School District:
Lewisville ISD
Elementary School:
Liberty
Middle School:
Mckamy
High School:
Flower Mound
Interior
Bathrooms Full
3
Cooling
Central Air, Electric
Fireplace Features
Brick, Gas Starter, Living Room, Wood Burning
Fireplaces Total
1
Flooring
Carpet, Ceramic Tile, Wood
Heating
Central, Natural Gas
Interior Features
Built-in Features, Cable TV Available, Decorative Lighting, Double Vanity, High Speed Internet Available, Pantry, Wainscoting, Walk- In Closet(s), Wet Bar
Number Of Living Areas
2
Exterior
Construction Materials
Brick
Exterior Features
Dog Run, Rain Gutters, Private Yard, Storage
Fencing
Wood
Garage Length
22
Garage Spaces
2
Garage Width
30
Lot Size Area
1.0000
Pool Features
In Ground, Private
Financial
Green Energy Efficient
Insulation, Lighting, Low Flow Commode
Map
Community
- Address6501 Oakview Drive Flower Mound TX
- SubdivisionHidden Valley Country Estates
- CityFlower Mound
- CountyDenton
- Zip Code75022
Subdivisions in Flower Mound
- A0231A J Clark
- A0399A J. EDMONSON, TR 2, .9677 ACRES, OLD DCAD TR
- Adams Estates
- Bella Strada Ph II
- Brandywine At Wellington
- Candlebrook Estates
- Cannon Add
- Canyon Falls
- Canyon Falls 70S
- Canyon Falls Ph 1
- Canyon Falls Village 6a
- Canyon Falls Vlg 12
- Cardinal Estats
- Carriage Glenn At Bridlewood
- Chateau Du Lac Ph I
- Chaucer Estates Ph 1
- Churchill Crossing Ph B
- Country Meadow Add Ph I
- Country Meadow Add Ph II
- Countryside Estate Ph 1
- Countryside Estate Ph 2
- Creek Wood Add Ph 2
- Creekside At Cross Timbers
- Dixon Estates
- Dominion Estate
- E Smith
- Fallbrook Add
- Fallbrook Addn
- Flower Mound Church Of Christ
- Flower Mound Riverwalk
- Forest Park Estates
- Franklin Hills
- Glenwick
- Glenwick Estate Ph 1
- Glenwick Estate Ph 2
- Hearthstone At Firewheel
- Hidden Valley Country Estates
- Highland Court
- Hillcrest At Wellington Ph 1
- Hillcrest At Wellington Ph 2
- Hillside Of Flower M
- Hilltop Estate Ph 1 Lewisville
- Hilltop Estate Ph 2 Lewisville
- Hilltop Estate Ph 3
- J Gibson
- J West
- Jm Ruiz
- Lake Bluff Sub
- Lake Forest Add Ph 2
- Lake Forest Garden Home Ph 1
- Lake Hill Estates
- Lakeshore Terrace
- Lakeside
- Lakeside Ph Three
- Lakeside Tower
- Lakeside Village
- Lakeside Village Phase 1
- Lakeview Estates Lewisville I
- Legends Add
- Lexington Downs At Bridlewood
- Lexington Glen
- M J Owen
- Mcgowan & Pitcock
- Mckamy Creek
- Mep & P
- Montalcino Estates Ph 1
- Montalcino Estates Ph 2
- Morriss Commons Add
- N E Thompson
- North Lake Highlands
- North Lake Highlands Sec 2
- North Shores Estate
- Oak Heights Sub
- Oaks Of Lake Forest
- Oakwood Estates Lewisville
- Ow Harris
- Parkmont Place
- Pecan Acres
- Point Noble
- Post Oak Acres
- Prairie Creek
- Prairie Creek Add Ph 2
- Ra Davidson
- Red Bud Point
- Remington Park At Bridlewood
- River Oaks Estates
- Riverside Point
- Roanoke Hills
- Royal Oaks
- Rustic Timbers Ph II
- Saddlewood Add
- Sanctuary Add
- ShadowRidge Ph 1
- Shadowridge South Ph 1
- Shady Point Acres
- Sherwood Estate III
- Sherwood Estate IV
- Southgate Ph 2
- Southpoint Addition
- Stafford Estates Ph I
- Stafford Estates Ph II
- Steeplechase at Bridlewood
- Stone Creek Add Ph 1
- Stone Creek Add Ph 2
- Stone Hill Farms
- Stone Hill Farms Ph 1, 2 Sec I
- Stone Hill Farms Retail Add
- STONE HILL FARMS RETAIL EAST ADDN
- Stone Hill Farms Sec 4 Ph I
- Stone Hill Farms Sec 4 Ph II
- Sunrise Circle Addition
- Surrey Lane Addition
- Surrey woods
- T & Prr
- Tanglewood Park Office Condomi
- The Enclaves At Chateau Du Lac
- The Estates At Tour 18
- The Estates At Tour 18 Sec 1
- The Estates At Tour 18 Sec 2
- The Estates At Tour 18 Sec 3
- The Landing
- The Peninsula At Twin Coves
- The Peninsula At Twin Coves Ad
- The Pinnacle At River Walk
- The Reserve At Creekside
- The Woods At Lake Forest
- The Woods At Wellington
- Thorn Hill Add Ph 1
- Timber Creek Park Add Ph 1
- Timber Creek Park Add Ph 2
- Timber Creek Park Add Ph 3
- Timber Creek Park Add Ph 6
- Timber Creek Park Addn Ph 3
- Timbercreek
- Timbercreek 2
- Timbercreek Comm #10b
- Timbercreek Comm #11
- Timbercreek Comm #3
- Timbercreek Comm #4
- Timbercreek Comm 10a
- Timberview Estate Ph 1
- Timberview Estates West Ph 1, 2
- Tinley Park
- Todd Add
- Towne View Estate Ph I
- Townlake Ph 4
- Townlake Ph One
- Townlake Ph Two
- Trailwood Ph 1
- Trailwood Ph II
- Twin Cove Estate
- villas at Southgate
- Villas at Southgate Ph 1
- Villas at Southgate Ph 2
- Villas of Southgate Ph 1
- Walnut Grove
- Walnut Grove Add
- Wellington Estates Ph 1b
- Wellington Estates Ph 2a
- Wellington Estates Ph 3
- Wellington Of Flower Mound Ph
- Wellington of Flower Mound Ph 7
- Westchester Flower Mound 02
- Westchester-Flower Mound 2
- Whyburn Add
- Wichita Creek Estates Ph 2
- Willow Ridge Estate
- Wilson-Freeman
- Windsor Heights At Bridlewood
- Woodlake Estates
- Woodlake Estates Ph 2
Market Summary
Current real estate data for Single Family in Flower Mound as of Oct 21, 2026
313
Single Family Listed
84
Avg DOM
290
Avg $ / SqFt
$1,107,975
Avg List Price
Property Summary
- Located in the Hidden Valley Country Estates subdivision, 6501 Oakview Drive Flower Mound TX is a Single Family for sale in Flower Mound, TX, 75022. It is listed for $724,900 and features 4 beds, 3 baths, and has approximately 2,459 square feet of living space, and was originally constructed in 1984. The current price per square foot is $295. The average price per square foot for Single Family listings in Flower Mound is $290. The average listing price for Single Family in Flower Mound is $1,107,975. To schedule a showing of MLS#21365638 at 6501 Oakview Drive in Flower Mound, TX, contact your Spencer TX Real Estate, LLC agent at (817) 937-8532.
Similar Listings Nearby

6501 Oakview Drive
Flower Mound, TX