
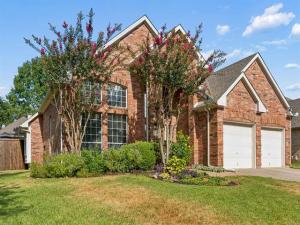
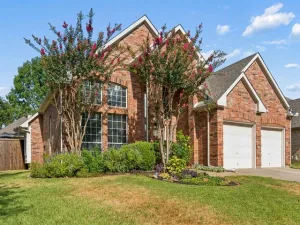
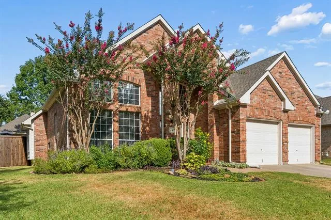
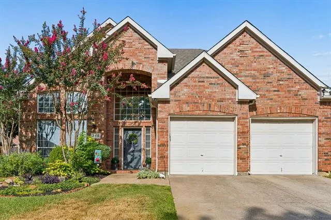
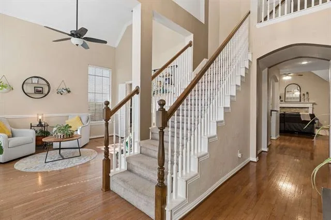
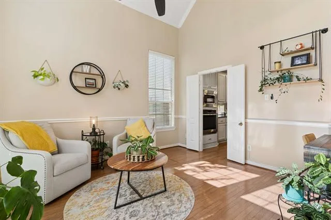
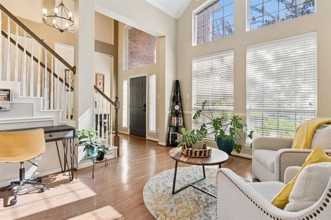
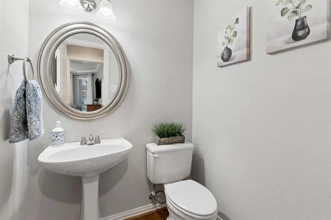
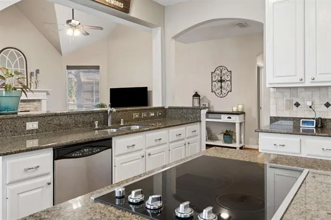
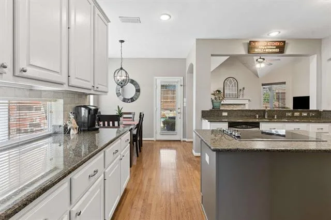
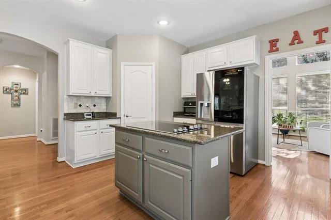
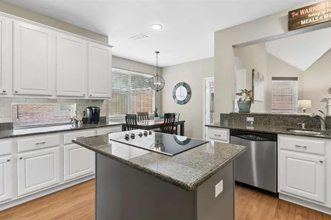
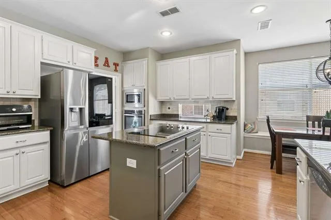
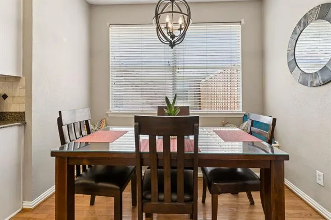
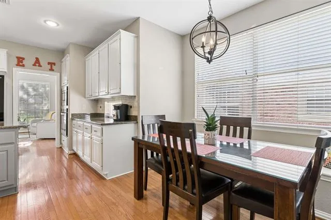
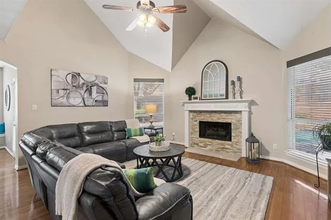
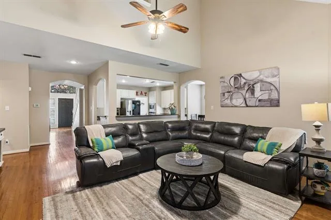
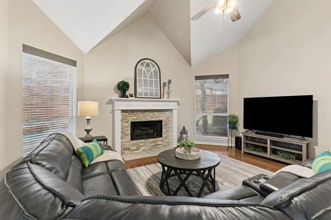
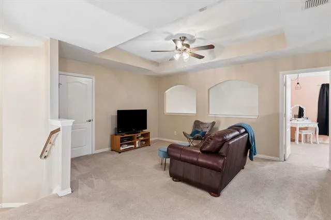
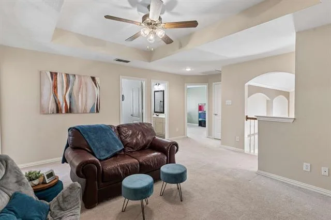
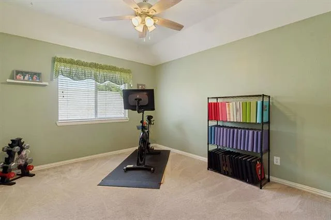
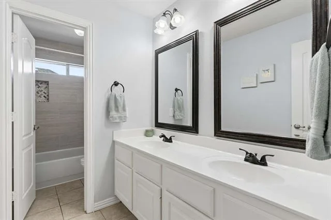
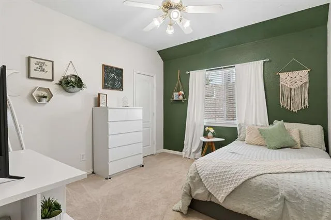
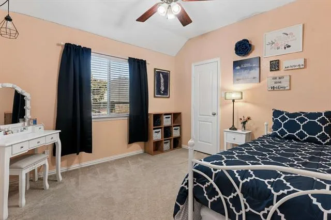
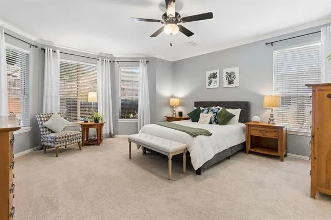
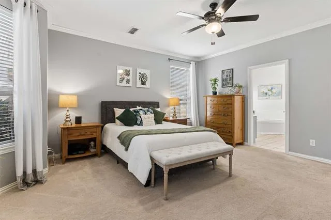
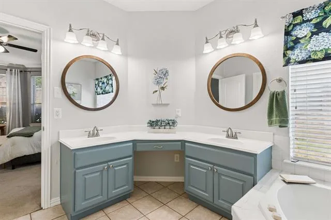
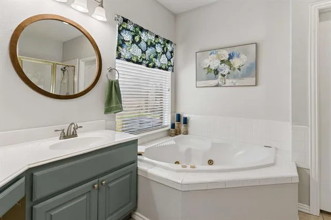
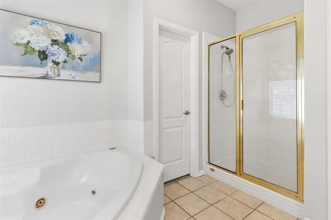
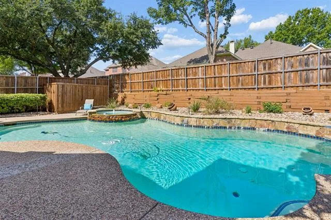
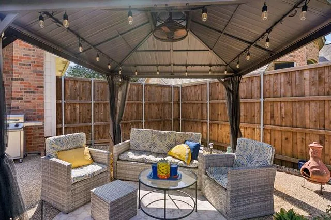
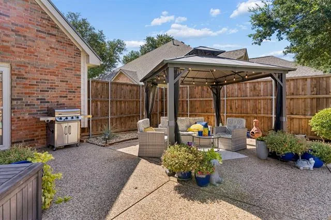
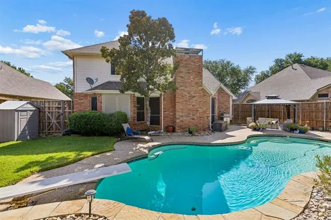
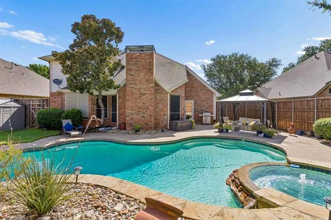
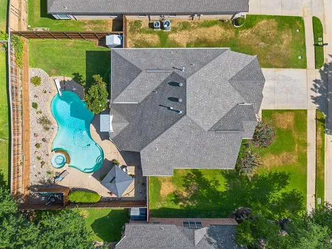
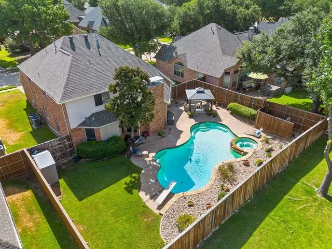
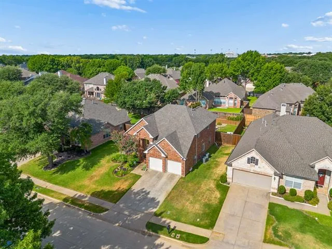
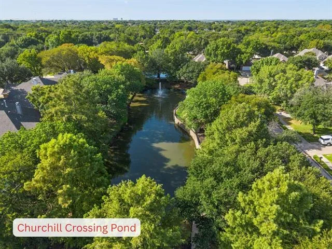
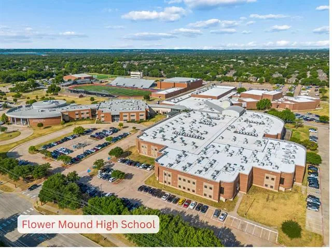
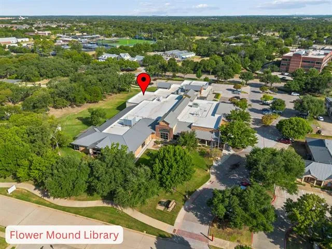
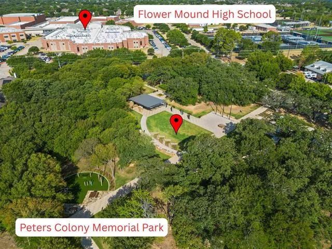
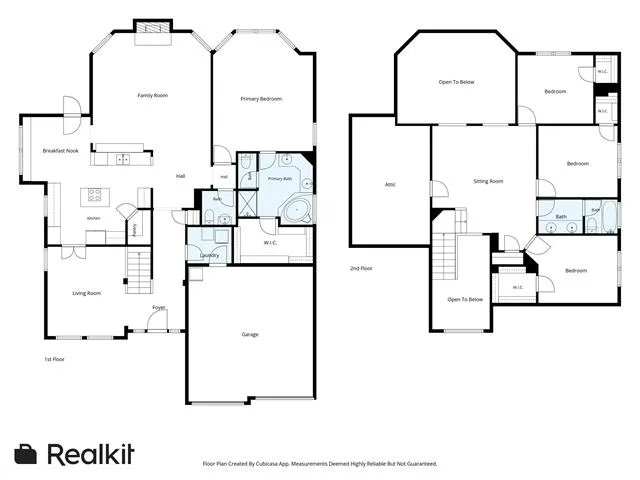
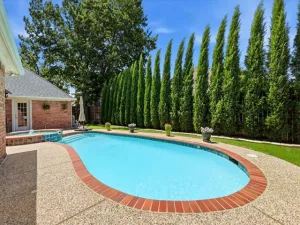
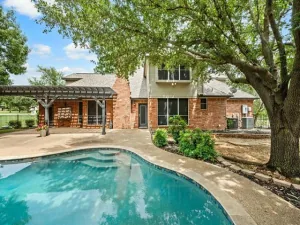
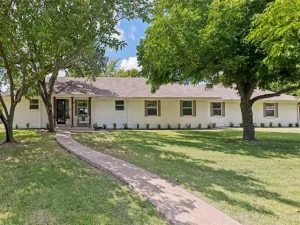
LOCATION! LOCATION! LOCATION! This EAST facing home is walking distance to all three of the zoned schools, not to mention the library, the gym and the grocery store! Come and enjoy your private backyard with a refreshing sparkling pool! This beautifully landscaped yard welcomes you home with the established plants with spring through summer perennial blooms. Wood floors greet you at the entry, and flow through the dining, kitchen, living, and half bath down stairs. Snuggle up next to the fire this winter with the gas fireplace in the living room. Don’t miss a thing going on in the living room in the open granite kitchen. The kitchen has a island cooktop, breakfast bar, breakfast area with built in banquette and a large walk in pantry. Don’t forget the stainless steel appliances! The oversized primary has views of the gorgeous back yard in the sitting area and also features an ensuite bathroom with separate shower and generous spa tub. Let your guests or kids enjoy their own space upstairs with three bedrooms, a game room, a full updated bathroom and the floored walk in attic. Each of the secondary bedrooms are generously oversized and have nice size walk-in closet space. A linen or game closet is thoughtfully located on the second floor close to the updated secondary split bathroom. Relax in your private outdoor oasis with the diving pool, hot tub and soothing water features. Who doesn’t want to take a break from the heat in this inviting pool?! The backyard is fully fenced with wood stained board on board planks, plus plenty of room for play and pets in the remaining yard. Need additional storage? The shed located in the backyard is perfect for your extra pool toys and gardening tools. Go for your daily walk around this neighborhood loaded with shade trees, and includes a water featured pond and gazebo. Walk to Old Settlers elementary, McKamy Middle School and Flower Mound High School.
Property Details
Price:
$620,000
MLS #:
21357195
Status:
Active
Beds:
4
Baths:
2.1
Type:
Single Family
Subtype:
Single Family Residence
Subdivision:
Churchill Crossing Ph A
Listed Date:
Aug 18, 2026
Finished Sq Ft:
2,491
Lot Size:
8,624 sqft / 0.20 acres (approx)
Year Built:
1997
See this Listing
Schools
School District:
Lewisville ISD
Elementary School:
Old Settlers
Middle School:
Mckamy
High School:
Flower Mound
Interior
Bathrooms Full
2
Bathrooms Half
1
Cooling
Ceiling Fan(s), Central Air, Electric
Fireplace Features
Gas, Gas Logs, Living Room
Fireplaces Total
1
Flooring
Carpet, Ceramic Tile, Wood
Heating
Central, Natural Gas
Interior Features
Cable TV Available, Decorative Lighting, Eat-in Kitchen, Granite Counters, High Speed Internet Available, Kitchen Island, Open Floorplan, Pantry, Vaulted Ceiling(s), Walk- In Closet(s)
Number Of Living Areas
2
Exterior
Construction Materials
Brick
Exterior Features
Rain Gutters, Lighting, Private Yard
Fencing
Back Yard, Fenced, Wood
Garage Spaces
2
Lot Size Area
0.1980
Pool Features
Diving Board, Gunite, In Ground, Outdoor Pool, Water Feature, Waterfall
Vegetation
Grassed
Financial
Map
Community
- Address3413 Brightstone Court Flower Mound TX
- SubdivisionChurchill Crossing Ph A
- CityFlower Mound
- CountyDenton
- Zip Code75022
Subdivisions in Flower Mound
- A0231A J Clark
- A0399A J. EDMONSON, TR 2, .9677 ACRES, OLD DCAD TR
- Adams Estates
- Bella Strada Ph II
- Brandywine At Wellington
- Candlebrook Estates
- Cannon Add
- Canyon Falls
- Canyon Falls 70S
- Canyon Falls Ph 1
- Canyon Falls Village 6a
- Canyon Falls Vlg 12
- Cardinal Estats
- Carriage Glenn At Bridlewood
- Chateau Du Lac Ph I
- Chaucer Estates Ph 1
- Churchill Crossing Ph B
- Country Meadow Add Ph I
- Country Meadow Add Ph II
- Countryside Estate Ph 1
- Countryside Estate Ph 2
- Creek Wood Add Ph 2
- Creekside At Cross Timbers
- Dixon Estates
- Dominion Estate
- E Smith
- Fallbrook Add
- Fallbrook Addn
- Flower Mound Church Of Christ
- Flower Mound Riverwalk
- Forest Park Estates
- Franklin Hills
- Glenwick
- Glenwick Estate Ph 1
- Glenwick Estate Ph 2
- Hearthstone At Firewheel
- Hidden Valley Country Estates
- Highland Court
- Hillcrest At Wellington Ph 1
- Hillcrest At Wellington Ph 2
- Hillside Of Flower M
- Hilltop Estate Ph 1 Lewisville
- Hilltop Estate Ph 2 Lewisville
- Hilltop Estate Ph 3
- J Gibson
- J West
- Jm Ruiz
- Lake Bluff Sub
- Lake Forest Add Ph 2
- Lake Forest Garden Home Ph 1
- Lake Hill Estates
- Lakeshore Terrace
- Lakeside
- Lakeside Ph Three
- Lakeside Tower
- Lakeside Village
- Lakeside Village Phase 1
- Lakeview Estates Lewisville I
- Legends Add
- Lexington Downs At Bridlewood
- Lexington Glen
- M J Owen
- Mcgowan & Pitcock
- Mckamy Creek
- Mep & P
- Montalcino Estates Ph 1
- Montalcino Estates Ph 2
- Morriss Commons Add
- N E Thompson
- North Lake Highlands
- North Lake Highlands Sec 2
- North Shores Estate
- Oak Heights Sub
- Oaks Of Lake Forest
- Oakwood Estates Lewisville
- Ow Harris
- Parkmont Place
- Pecan Acres
- Point Noble
- Post Oak Acres
- Prairie Creek
- Prairie Creek Add Ph 2
- Ra Davidson
- Red Bud Point
- Remington Park At Bridlewood
- River Oaks Estates
- Riverside Point
- Roanoke Hills
- Royal Oaks
- Rustic Timbers Ph II
- Saddlewood Add
- Sanctuary Add
- ShadowRidge Ph 1
- Shadowridge South Ph 1
- Shady Point Acres
- Sherwood Estate III
- Sherwood Estate IV
- Southgate Ph 2
- Southpoint Addition
- Stafford Estates Ph I
- Stafford Estates Ph II
- Steeplechase at Bridlewood
- Stone Creek Add Ph 1
- Stone Creek Add Ph 2
- Stone Hill Farms
- Stone Hill Farms Ph 1, 2 Sec I
- Stone Hill Farms Retail Add
- STONE HILL FARMS RETAIL EAST ADDN
- Stone Hill Farms Sec 4 Ph I
- Stone Hill Farms Sec 4 Ph II
- Sunrise Circle Addition
- Surrey Lane Addition
- Surrey woods
- T & Prr
- Tanglewood Park Office Condomi
- The Enclaves At Chateau Du Lac
- The Estates At Tour 18
- The Estates At Tour 18 Sec 1
- The Estates At Tour 18 Sec 2
- The Estates At Tour 18 Sec 3
- The Landing
- The Peninsula At Twin Coves
- The Peninsula At Twin Coves Ad
- The Pinnacle At River Walk
- The Reserve At Creekside
- The Woods At Lake Forest
- The Woods At Wellington
- Thorn Hill Add Ph 1
- Timber Creek Park Add Ph 1
- Timber Creek Park Add Ph 2
- Timber Creek Park Add Ph 3
- Timber Creek Park Add Ph 6
- Timber Creek Park Addn Ph 3
- Timbercreek
- Timbercreek 2
- Timbercreek Comm #10b
- Timbercreek Comm #11
- Timbercreek Comm #3
- Timbercreek Comm #4
- Timbercreek Comm 10a
- Timberview Estate Ph 1
- Timberview Estates West Ph 1, 2
- Tinley Park
- Todd Add
- Towne View Estate Ph I
- Townlake Ph 4
- Townlake Ph One
- Townlake Ph Two
- Trailwood Ph 1
- Trailwood Ph II
- Twin Cove Estate
- villas at Southgate
- Villas at Southgate Ph 1
- Villas at Southgate Ph 2
- Villas of Southgate Ph 1
- Walnut Grove
- Walnut Grove Add
- Wellington Estates Ph 1b
- Wellington Estates Ph 2a
- Wellington Estates Ph 3
- Wellington Of Flower Mound Ph
- Wellington of Flower Mound Ph 7
- Westchester Flower Mound 02
- Westchester-Flower Mound 2
- Whyburn Add
- Wichita Creek Estates Ph 2
- Willow Ridge Estate
- Wilson-Freeman
- Windsor Heights At Bridlewood
- Woodlake Estates
- Woodlake Estates Ph 2
Market Summary
Current real estate data for Single Family in Flower Mound as of Aug 24, 2026
341
Single Family Listed
77
Avg DOM
297
Avg $ / SqFt
$1,174,892
Avg List Price
Property Summary
- Located in the Churchill Crossing Ph A subdivision, 3413 Brightstone Court Flower Mound TX is a Single Family for sale in Flower Mound, TX, 75022. It is listed for $620,000 and features 4 beds, 2 baths, and has approximately 2,491 square feet of living space, and was originally constructed in 1997. The current price per square foot is $249. The average price per square foot for Single Family listings in Flower Mound is $297. The average listing price for Single Family in Flower Mound is $1,174,892. To schedule a showing of MLS#21357195 at 3413 Brightstone Court in Flower Mound, TX, contact your Spencer TX Real Estate, LLC agent at (817) 937-8532.
Similar Listings Nearby

3413 Brightstone Court
Flower Mound, TX