
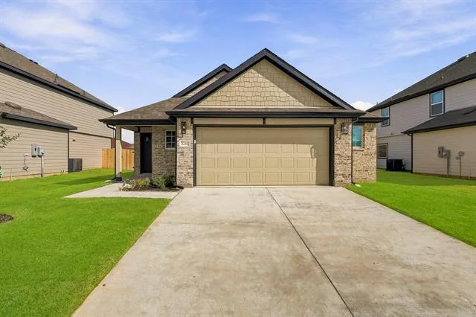
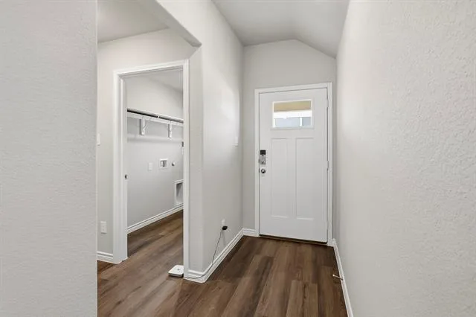
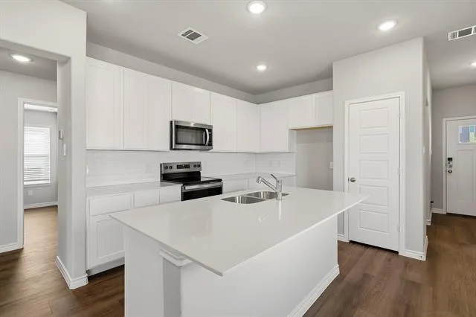
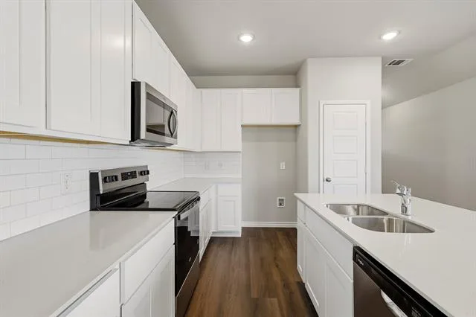
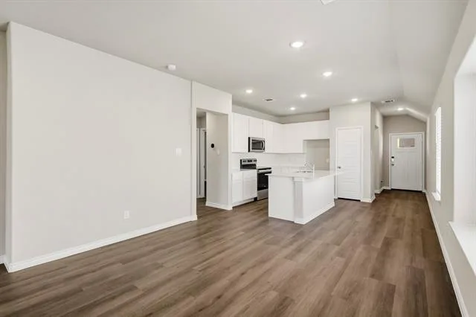
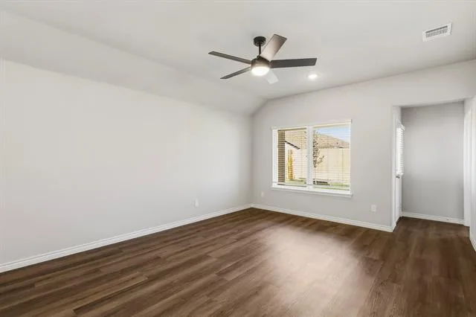
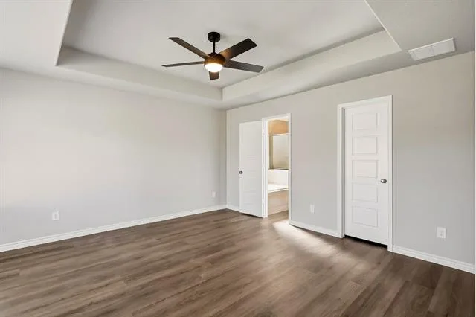
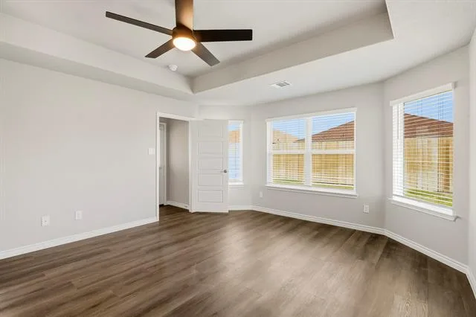
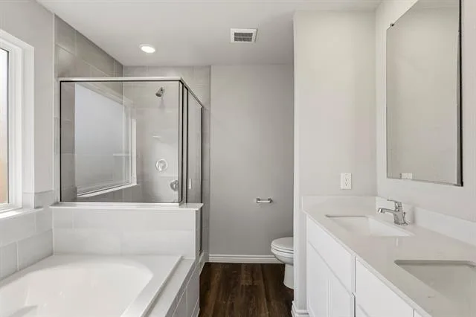
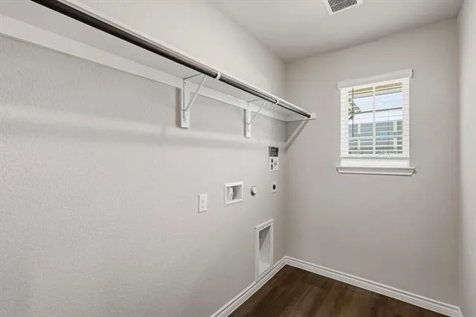
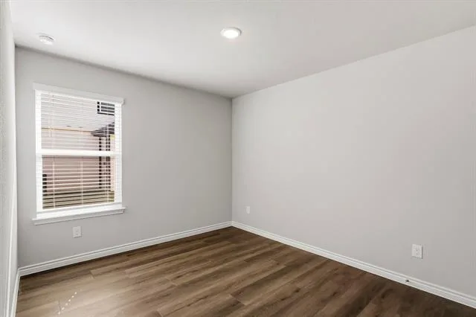
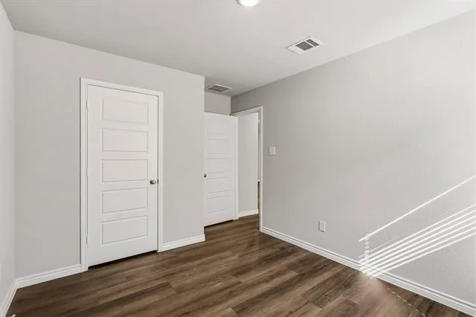
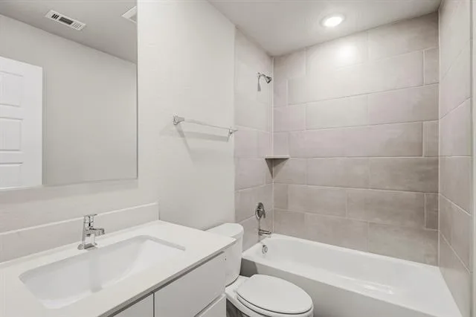
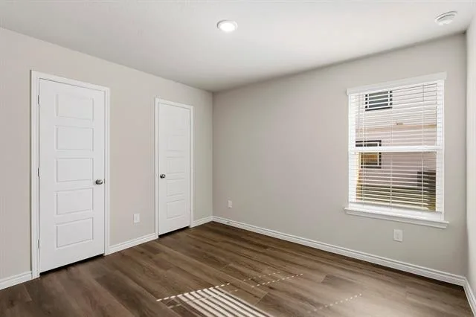
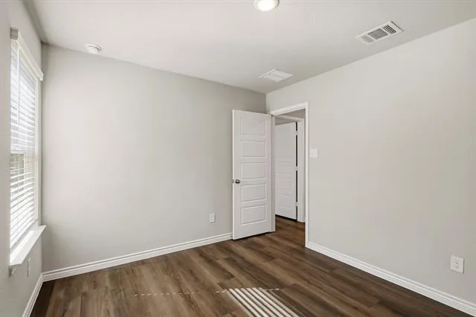
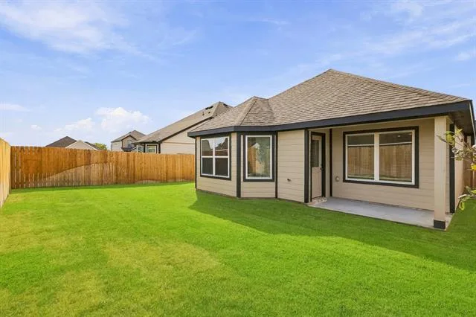
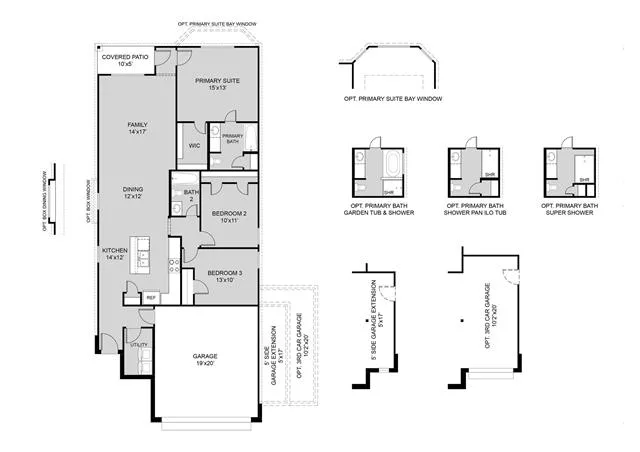

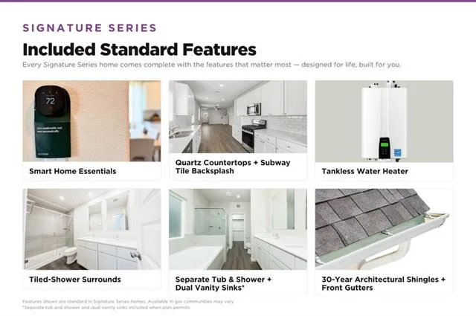
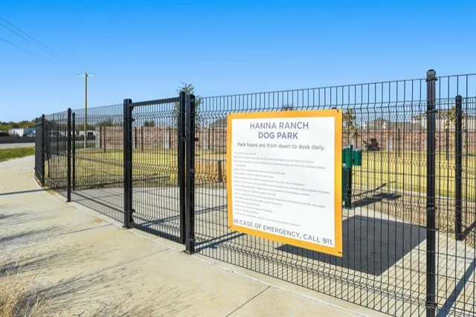
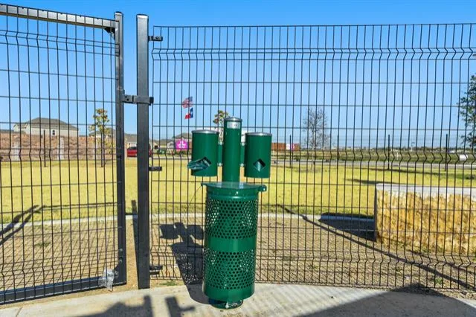
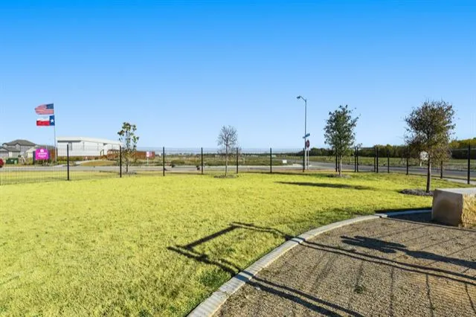
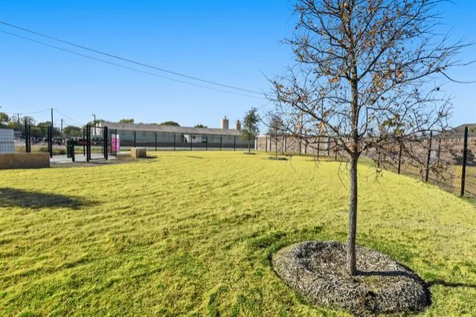
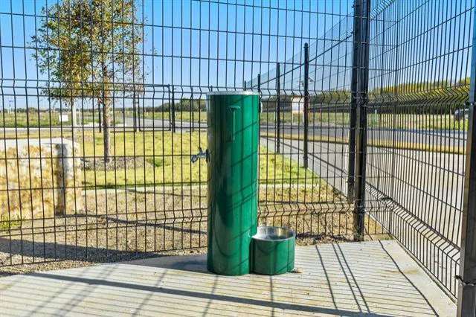
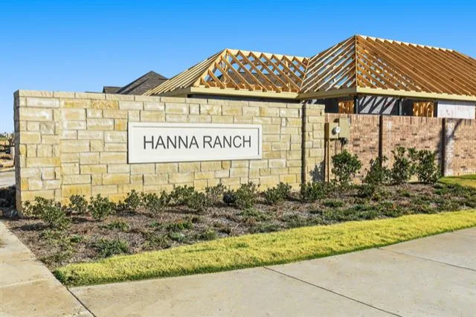
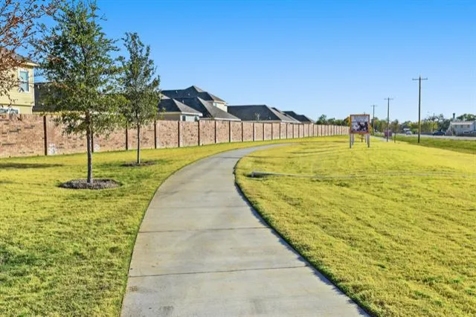
Love where you live in Hanna Ranch in Everman, TX! Now featuring Legend’s NEW Smart Home package and Signature Design Collection! The Aspen floor plan is a charming 1-story home with 3 bedrooms, 2 bathrooms, and a 2.5-car garage! This home has it all, including privacy blinds and vinyl plank flooring throughout the entire home! The gourmet kitchen is sure to please with 42” cabinets, silestone countertops, stainless-steel appliances, and a box window at the dining area! Retreat to the Owner’s Suite featuring a beautiful bay window, double sinks with silestone countertops, a separate tub and shower, and a spacious walk-in closet! Enjoy the great outdoors with a covered patio! Don''t miss your opportunity to call Hanna Ranch home, schedule a visit today!
Property Details
Price:
$309,990
MLS #:
21345853
Status:
Active
Beds:
3
Baths:
2
Type:
Single Family
Subtype:
Single Family Residence
Subdivision:
Hanna Ranch
Listed Date:
Jul 30, 2026
Finished Sq Ft:
1,412
Lot Size:
5,610 sqft / 0.13 acres (approx)
Year Built:
2026
See this Listing
Schools
School District:
Everman ISD
Elementary School:
Hommel
High School:
Everman
Interior
Bathrooms Full
2
Cooling
Central Air, Electric
Flooring
Carpet, Luxury Vinyl Plank
Heating
Central, Electric, Heat Pump
Interior Features
Double Vanity, Kitchen Island, Open Floorplan, Pantry, Smart Home System, Walk- In Closet(s)
Number Of Living Areas
1
Exterior
Community Features
Curbs
Construction Materials
Brick, Fiber Cement, Radiant Barrier
Fencing
Back Yard, Fenced, Wood
Garage Height
10
Garage Length
18
Garage Spaces
2
Garage Width
19
Lot Size Area
5610.0000
Lot Size Dimensions
51×110
Financial
Map
Community
- Address3261 Kelso Drive Everman TX
- SubdivisionHanna Ranch
- CityEverman
- CountyTarrant
- Zip Code76140
Subdivisions in Everman
Market Summary
Current real estate data for Single Family in Everman as of Oct 20, 2026
30
Single Family Listed
74
Avg DOM
181
Avg $ / SqFt
$256,592
Avg List Price
Property Summary
- Located in the Hanna Ranch subdivision, 3261 Kelso Drive Everman TX is a Single Family for sale in Everman, TX, 76140. It is listed for $309,990 and features 3 beds, 2 baths, and has approximately 1,412 square feet of living space, and was originally constructed in 2026. The current price per square foot is $220. The average price per square foot for Single Family listings in Everman is $181. The average listing price for Single Family in Everman is $256,592. To schedule a showing of MLS#21345853 at 3261 Kelso Drive in Everman, TX, contact your Spencer TX Real Estate, LLC agent at (817) 937-8532.
Similar Listings Nearby

3261 Kelso Drive
Everman, TX