
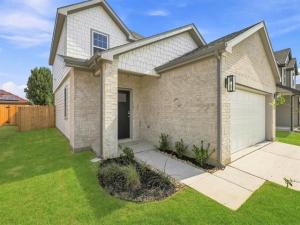
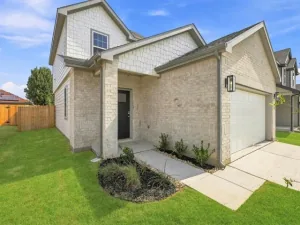
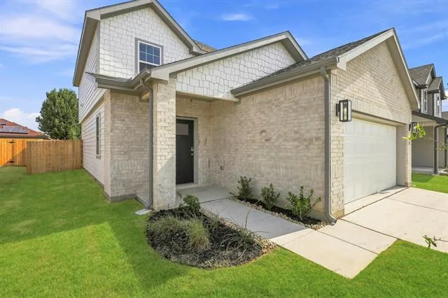
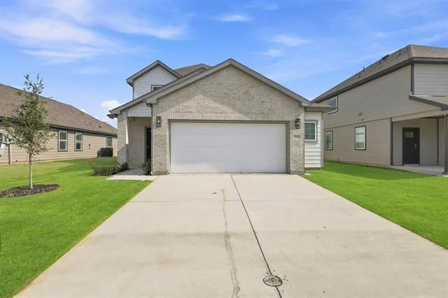
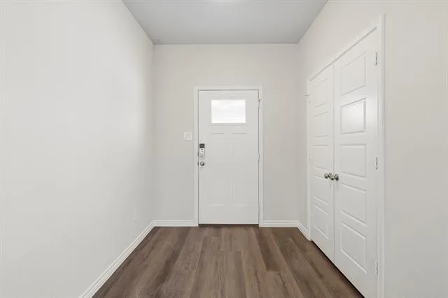
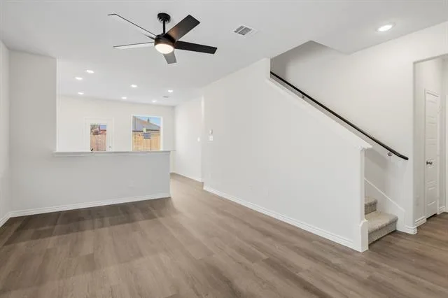
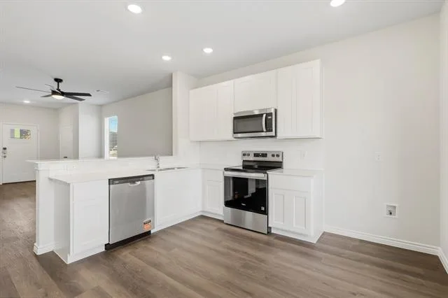
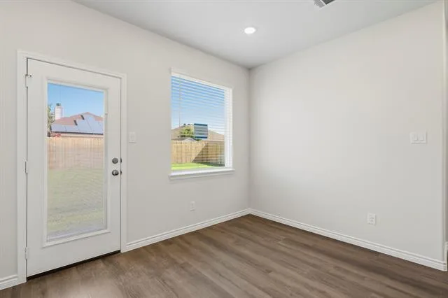
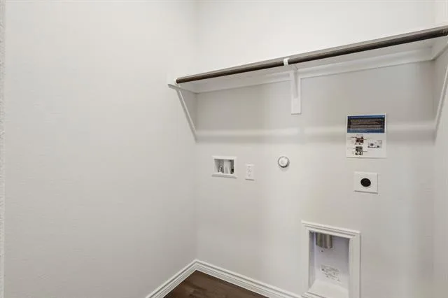
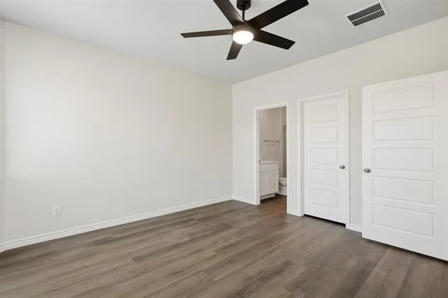
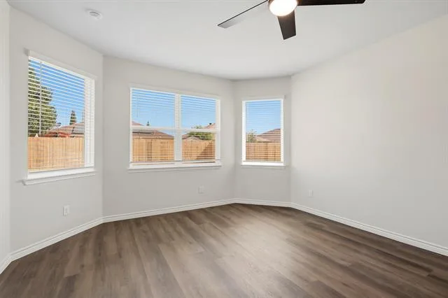
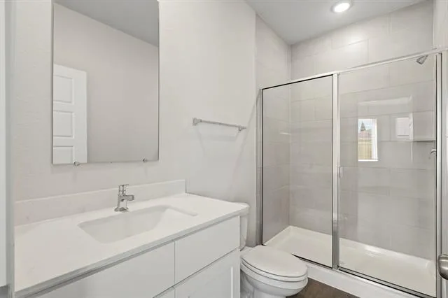
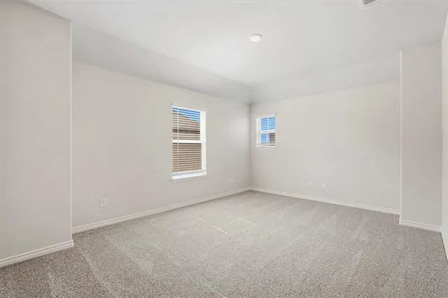
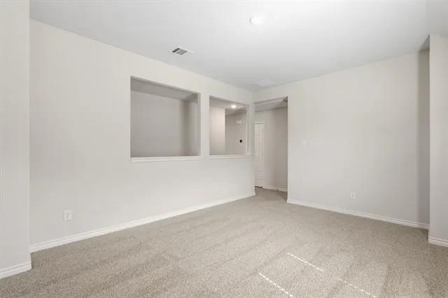
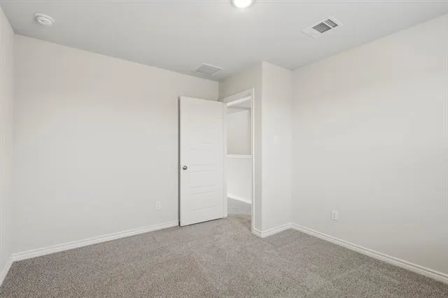
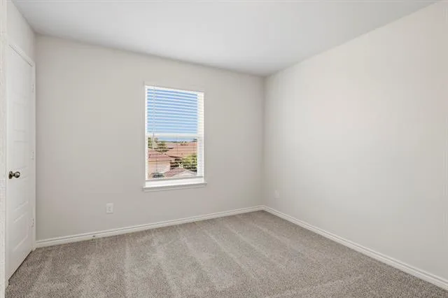
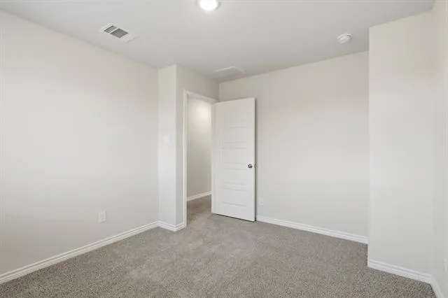
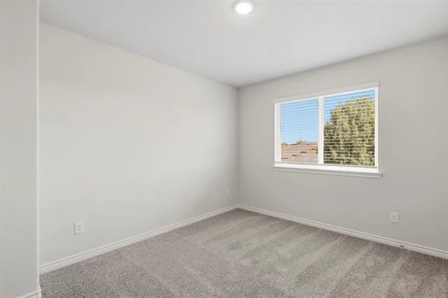
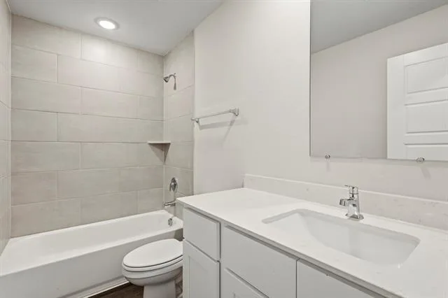
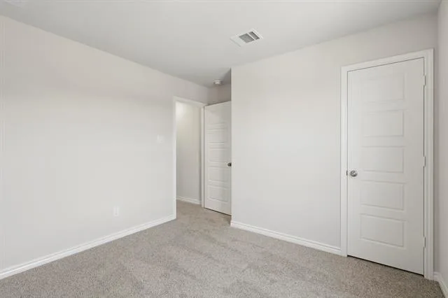
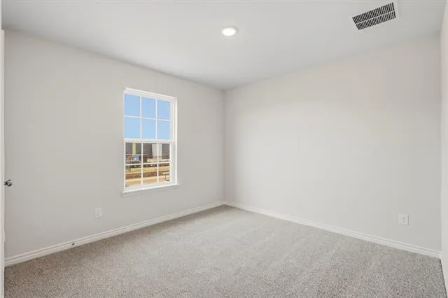
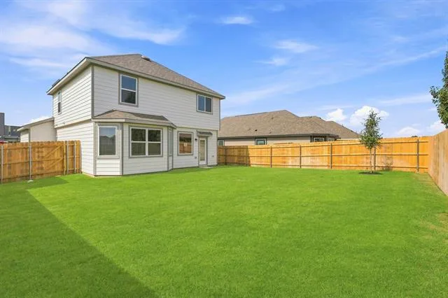
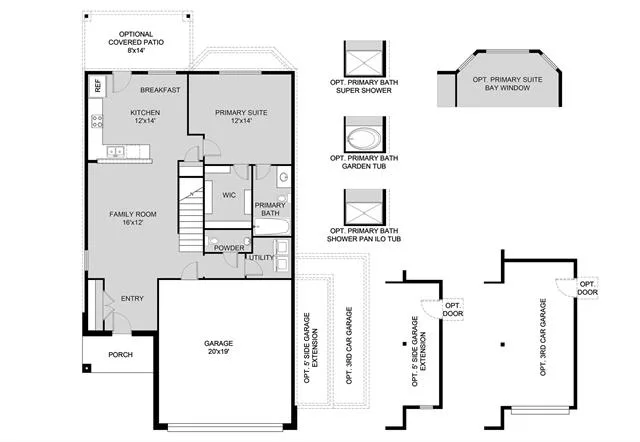
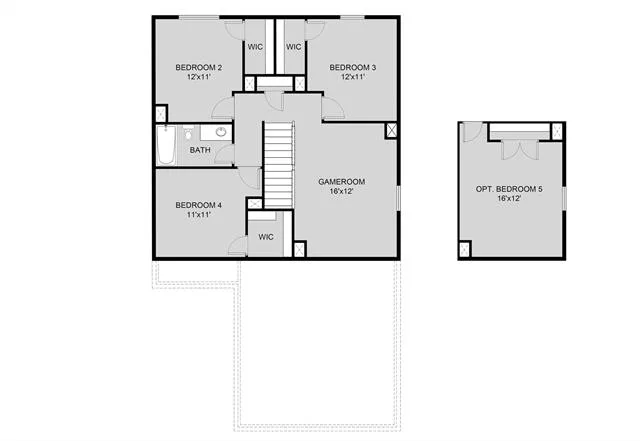
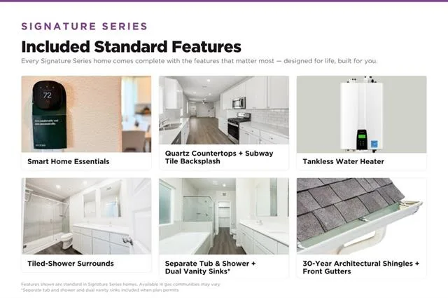

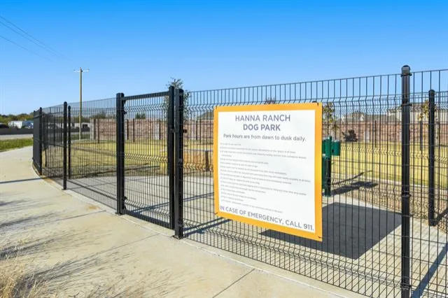
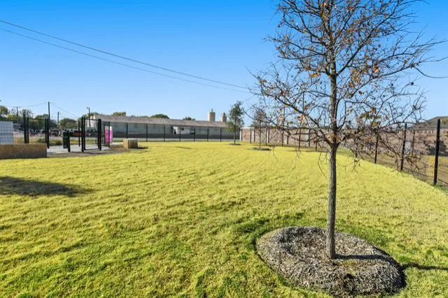
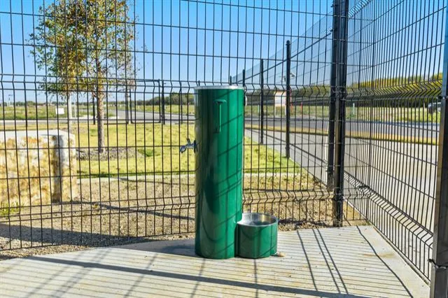
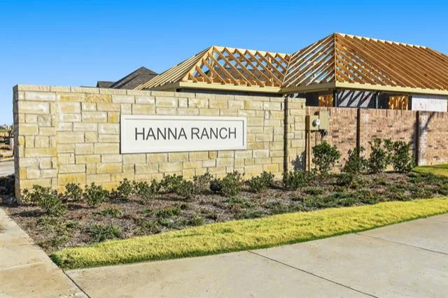
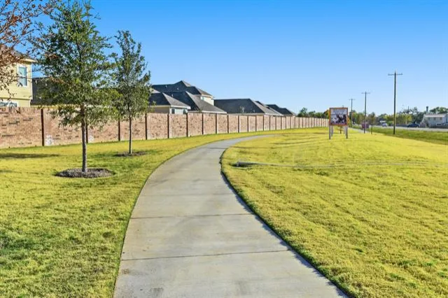
Love where you live in Hanna Ranch in Everman, TX! Now featuring Legend’s NEW Smart Home package and Signature Design Collection! The Woodland floor plan is a spacious 2-story home with 4 bedrooms, 2.5 baths, game room, and 2.5-car garage. This home has it all, including privacy blinds and vinyl plank flooring throughout the first floor! The gourmet kitchen is sure to please with 42-inch cabinetry, silestone countertops, and stainless-steel appliances! Retreat to the first-floor Owner''s Suite featuring a beautiful bay window, silestone countertops, a sizable shower, and spacious walk-in closet! Don''t miss your opportunity to call Hanna Ranch home, schedule a visit today!
Property Details
Price:
$324,990
MLS #:
21361815
Status:
Active
Beds:
4
Baths:
2.1
Type:
Single Family
Subtype:
Single Family Residence
Subdivision:
Hanna Ranch
Listed Date:
Aug 17, 2026
Finished Sq Ft:
1,745
Lot Size:
5,646 sqft / 0.13 acres (approx)
Year Built:
2026
See this Listing
Schools
School District:
Everman ISD
Elementary School:
Hommel
Middle School:
Johnson 6th Grade
High School:
Everman
Interior
Bathrooms Full
2
Bathrooms Half
1
Cooling
Central Air
Flooring
Carpet, Luxury Vinyl Plank
Heating
Central, Electric
Interior Features
Double Vanity, Eat-in Kitchen, Granite Counters, Pantry, Smart Home System, Walk- In Closet(s), Wired for Data
Number Of Living Areas
2
Exterior
Community Features
Curbs
Construction Materials
Brick, Concrete, Fiber Cement, Radiant Barrier, Siding
Fencing
Back Yard, Wood
Garage Length
20
Garage Spaces
2
Garage Width
24
Lot Size Area
5646.0000
Lot Size Dimensions
51×110
Financial
Map
Community
- Address3253 Kelso Drive Everman TX
- SubdivisionHanna Ranch
- CityEverman
- CountyTarrant
- Zip Code76140
Subdivisions in Everman
Market Summary
Current real estate data for Single Family in Everman as of Oct 20, 2026
30
Single Family Listed
74
Avg DOM
181
Avg $ / SqFt
$256,592
Avg List Price
Property Summary
- Located in the Hanna Ranch subdivision, 3253 Kelso Drive Everman TX is a Single Family for sale in Everman, TX, 76140. It is listed for $324,990 and features 4 beds, 2 baths, and has approximately 1,745 square feet of living space, and was originally constructed in 2026. The current price per square foot is $186. The average price per square foot for Single Family listings in Everman is $181. The average listing price for Single Family in Everman is $256,592. To schedule a showing of MLS#21361815 at 3253 Kelso Drive in Everman, TX, contact your Spencer TX Real Estate, LLC agent at (817) 937-8532.
Similar Listings Nearby
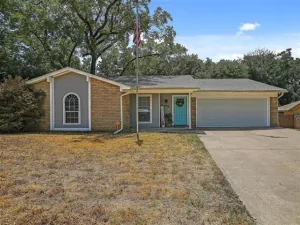

3253 Kelso Drive
Everman, TX