
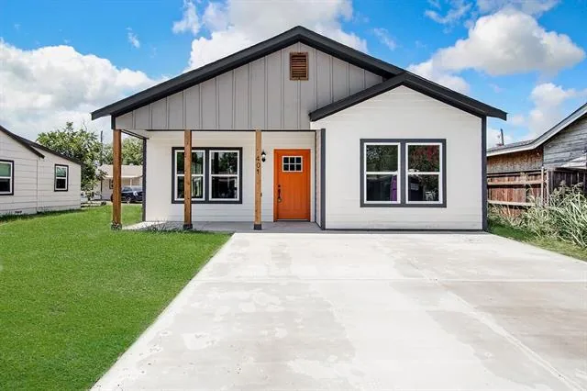
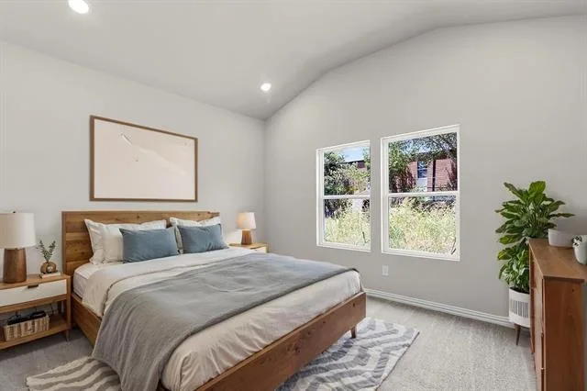
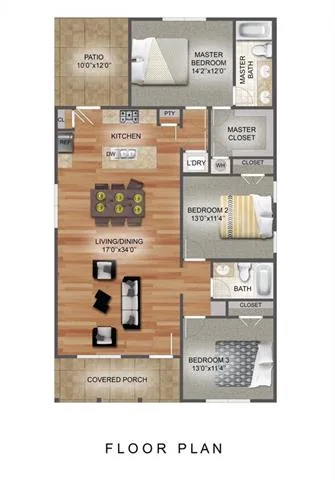
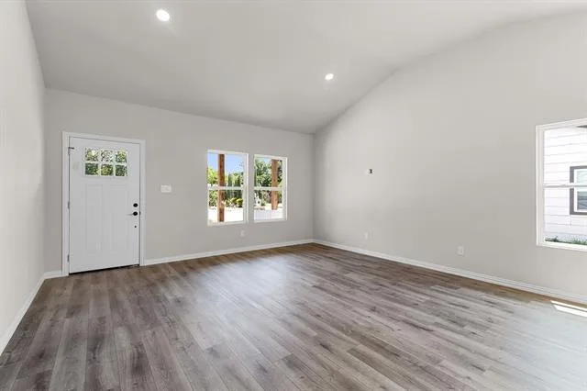
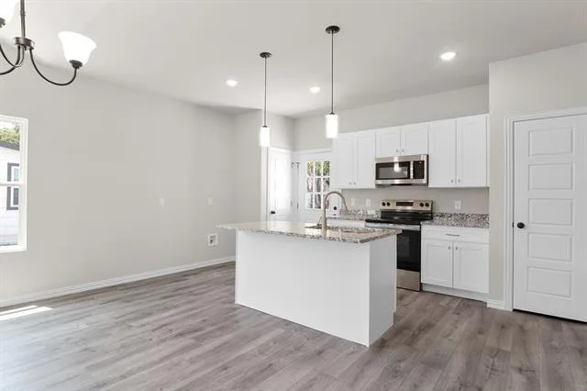
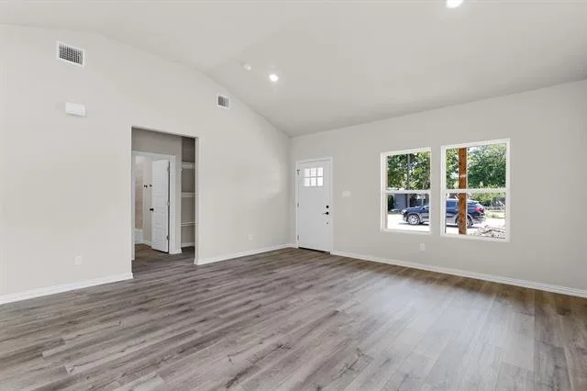
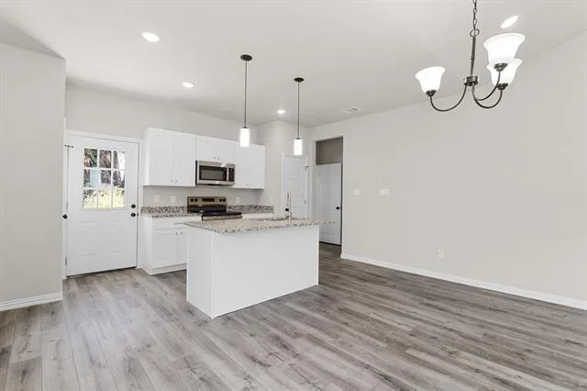
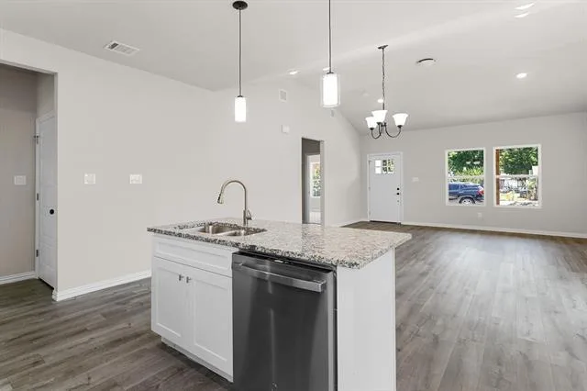
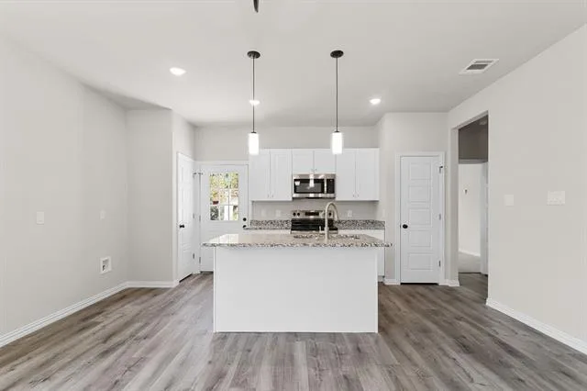
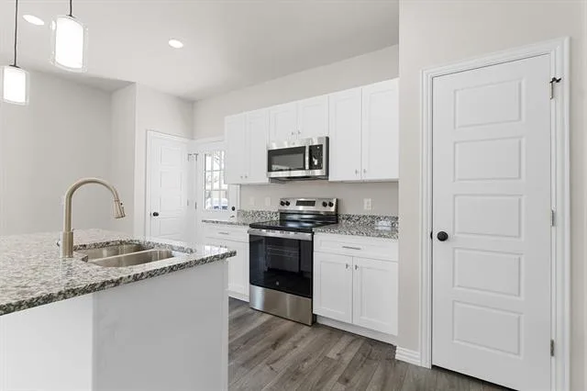
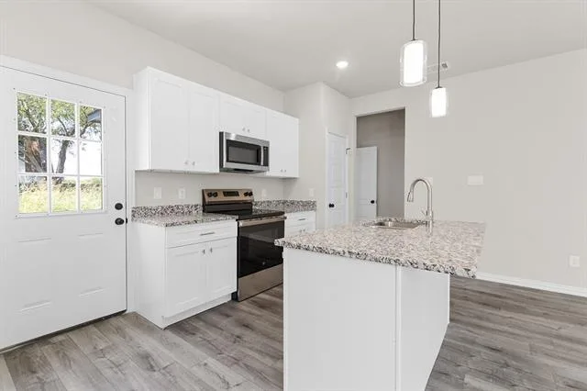
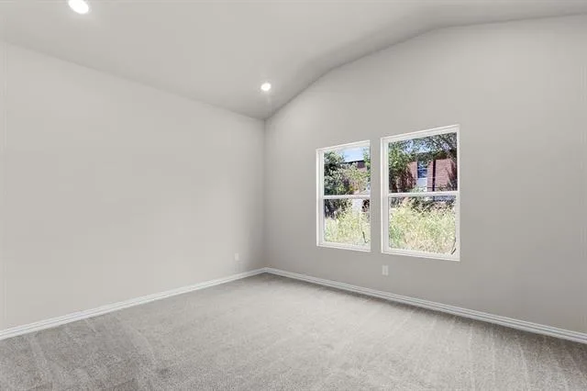
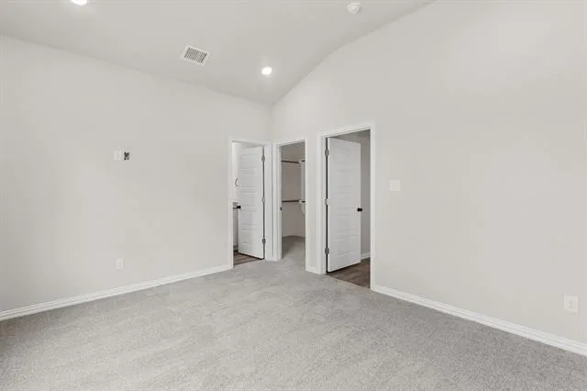
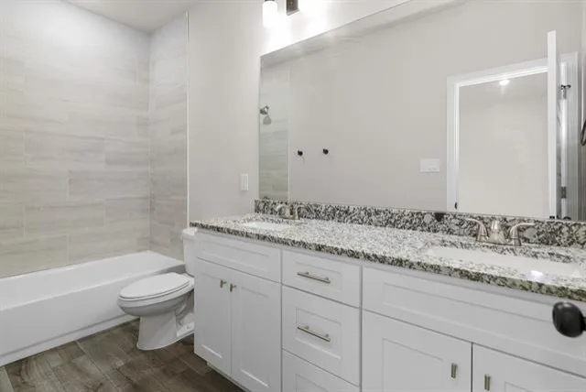
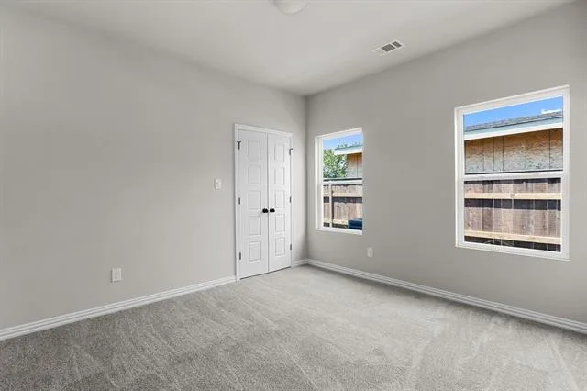
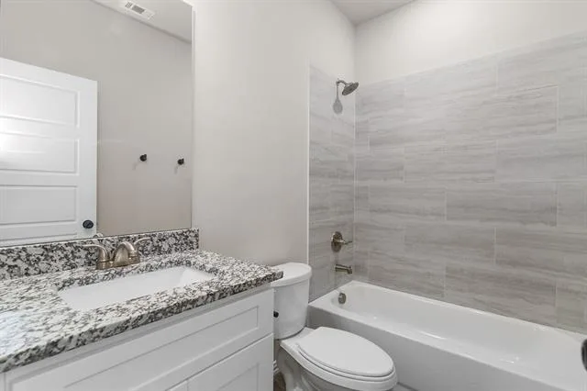
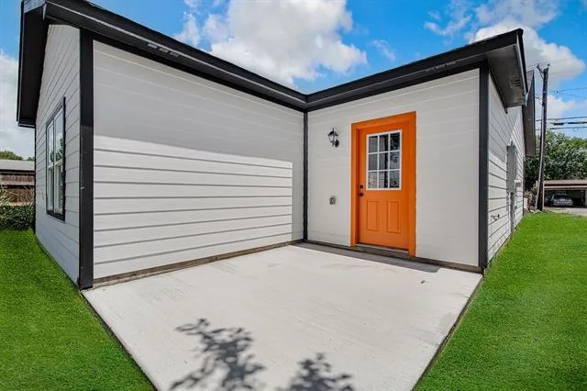
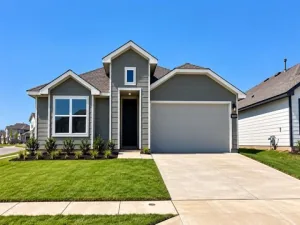
Seller is offering up to $5,000 in closing cost assistance with a preferred lender! This stunning new construction home showcases the highly sought-after Caldwell floor plan with 3 bedrooms, 2 bathrooms, and 1,384 square feet of well-designed living space.
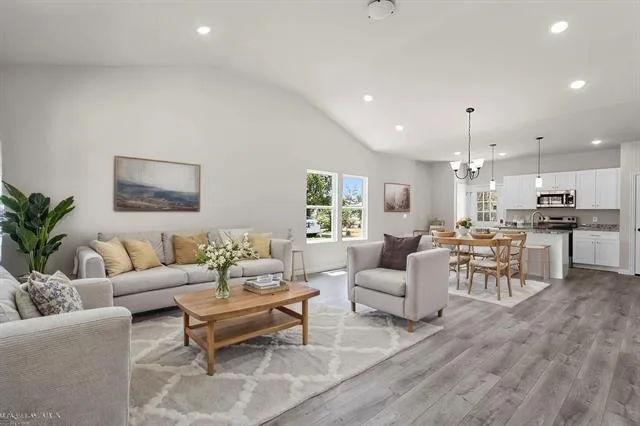
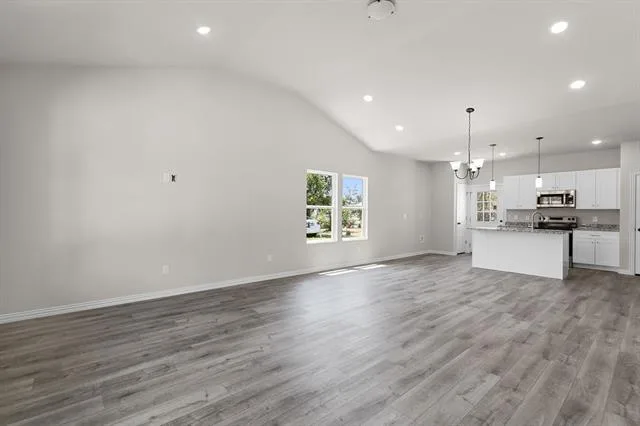
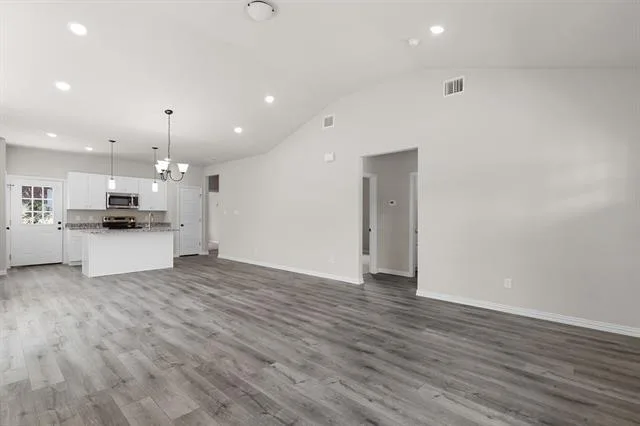
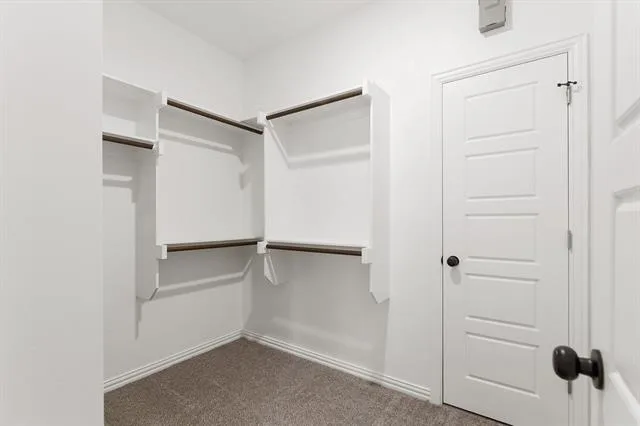
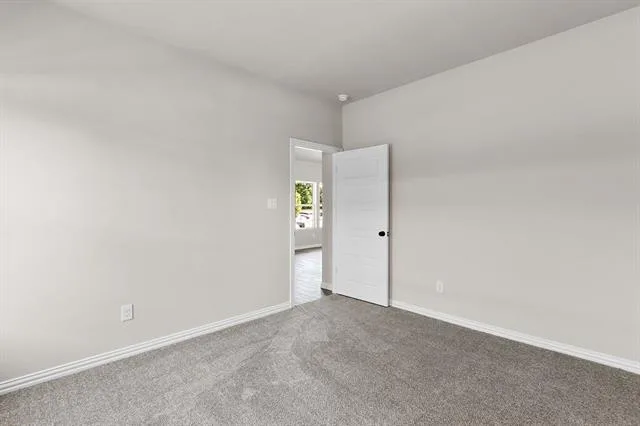
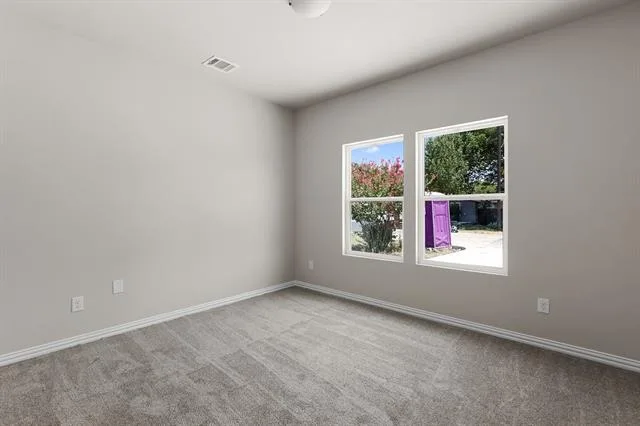
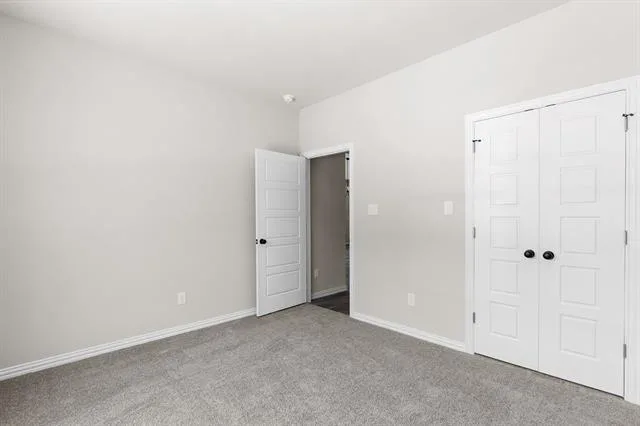
The open layout creates an inviting atmosphere, with the kitchen serving as the heart of the home—featuring granite countertops, stainless steel appliances, and generous cabinet space overlooking the living and dining areas. Luxury vinyl plank flooring enhances the main living spaces, while plush carpeting in the bedrooms adds warmth and comfort. Thoughtfully designed custom closets and a dedicated full-size washer and dryer area offer everyday practicality.
The fully fenced yard provides the perfect space for outdoor enjoyment, pets, or entertaining. Conveniently positioned just 20 minutes south of Downtown and 15 minutes North of Burleson with easy access to shopping, dining, and major roadways, this home blends modern style with unbeatable location.
The open layout creates an inviting atmosphere, with the kitchen serving as the heart of the home—featuring granite countertops, stainless steel appliances, and generous cabinet space overlooking the living and dining areas. Luxury vinyl plank flooring enhances the main living spaces, while plush carpeting in the bedrooms adds warmth and comfort. Thoughtfully designed custom closets and a dedicated full-size washer and dryer area offer everyday practicality.
The fully fenced yard provides the perfect space for outdoor enjoyment, pets, or entertaining. Conveniently positioned just 20 minutes south of Downtown and 15 minutes North of Burleson with easy access to shopping, dining, and major roadways, this home blends modern style with unbeatable location.
Property Details
Price:
$268,000
MLS #:
21366593
Status:
Pending
Beds:
3
Baths:
2
Type:
Single Family
Subtype:
Single Family Residence
Subdivision:
Eureka Addition
Listed Date:
Aug 21, 2026
Finished Sq Ft:
1,338
Lot Size:
7,000 sqft / 0.16 acres (approx)
Year Built:
2026
See this Listing
Schools
School District:
Everman ISD
Elementary School:
Hommel
Middle School:
Johnson 6th Grade
High School:
Everman
Interior
Bathrooms Full
2
Cooling
Central Air, Electric
Flooring
Carpet, Luxury Vinyl Plank
Heating
Central, Electric
Interior Features
Decorative Lighting, Eat-in Kitchen, Granite Counters, High Speed Internet Available, Kitchen Island, Walk- In Closet(s)
Number Of Living Areas
1
Exterior
Construction Materials
Siding
Exterior Features
Covered Patio/Porch
Fencing
Privacy, Wood
Lot Size Area
7000.0000
Financial
Map
Community
- Address403 N Hansbarger Street Everman TX
- SubdivisionEureka Addition
- CityEverman
- CountyTarrant
- Zip Code76140
Subdivisions in Everman
Market Summary
Current real estate data for Single Family in Everman as of Oct 24, 2026
30
Single Family Listed
78
Avg DOM
181
Avg $ / SqFt
$256,592
Avg List Price
Property Summary
- Located in the Eureka Addition subdivision, 403 N Hansbarger Street Everman TX is a Single Family for sale in Everman, TX, 76140. It is listed for $268,000 and features 3 beds, 2 baths, and has approximately 1,338 square feet of living space, and was originally constructed in 2026. The current price per square foot is $200. The average price per square foot for Single Family listings in Everman is $181. The average listing price for Single Family in Everman is $256,592. To schedule a showing of MLS#21366593 at 403 N Hansbarger Street in Everman, TX, contact your Spencer TX Real Estate, LLC agent at (817) 937-8532.
Similar Listings Nearby

403 N Hansbarger Street
Everman, TX