
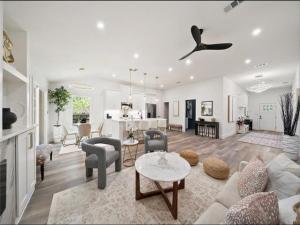
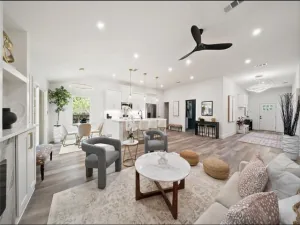
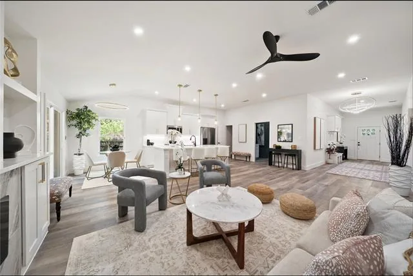
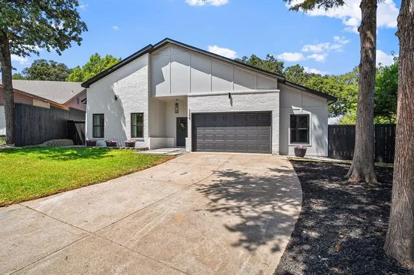
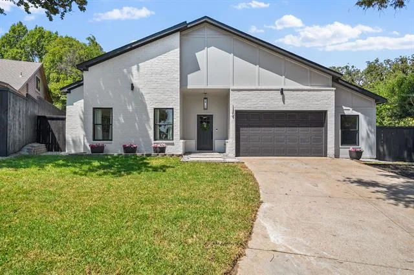
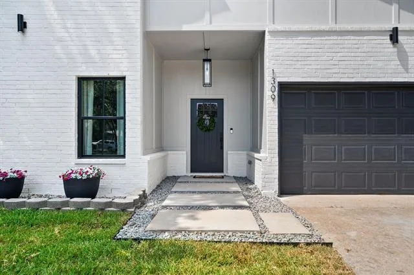
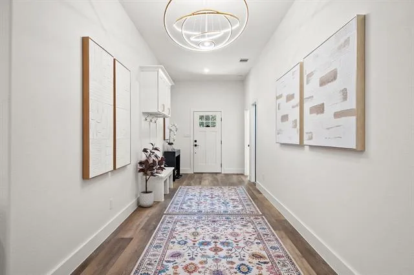
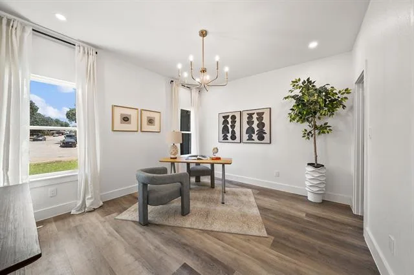
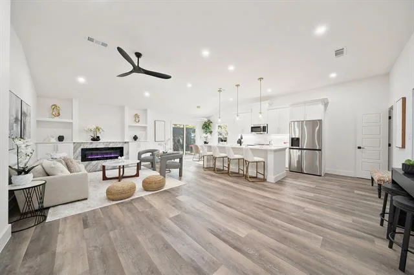
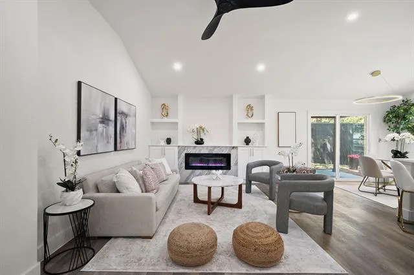
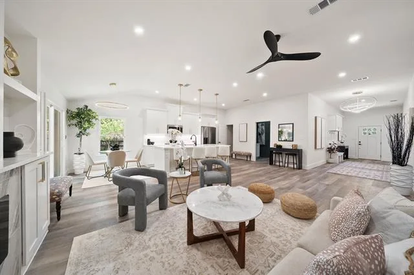
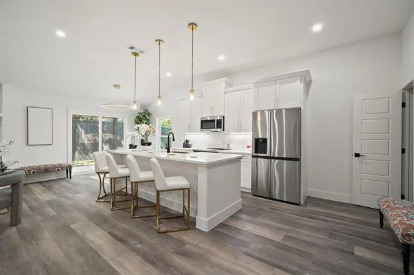
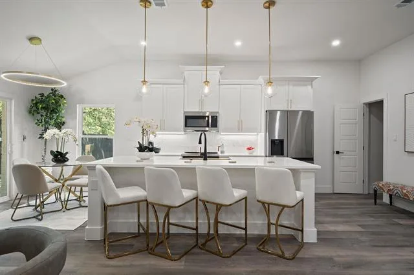
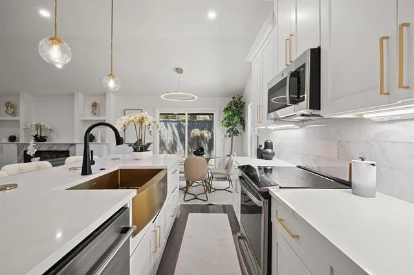
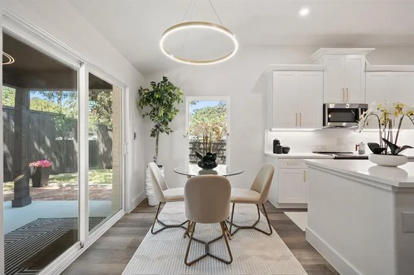
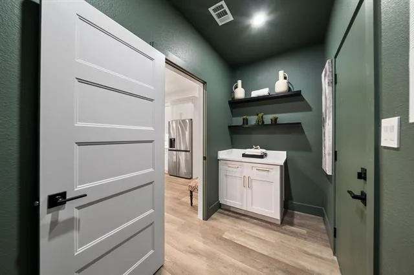
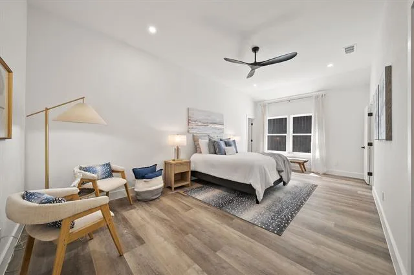
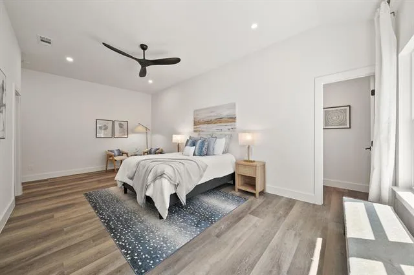
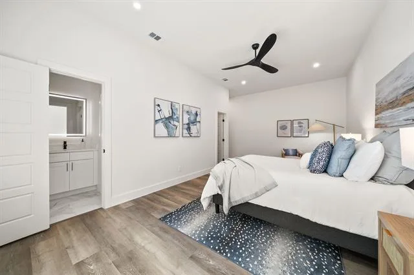
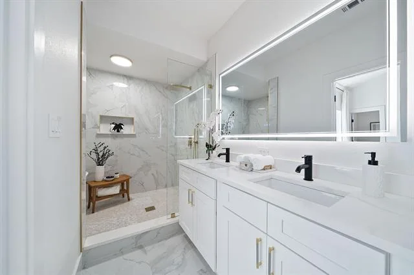
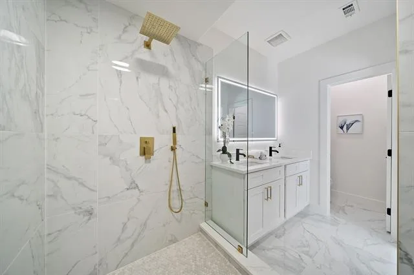
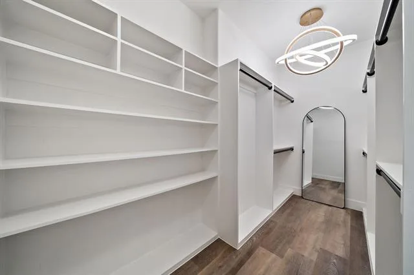
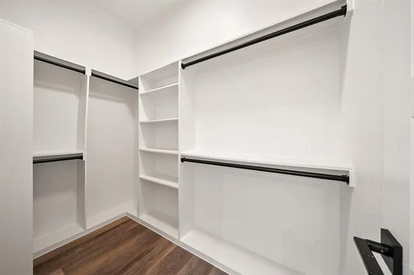
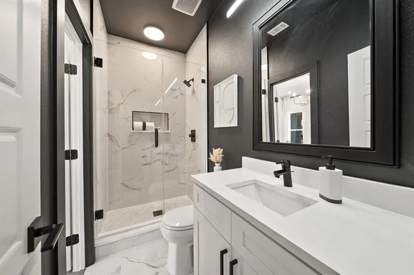
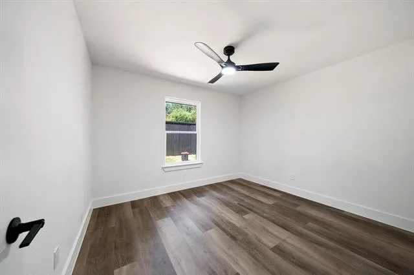
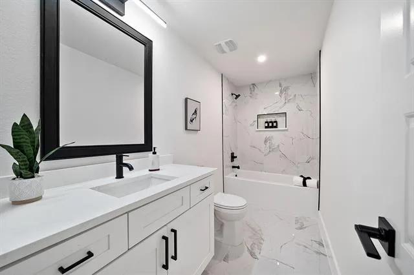
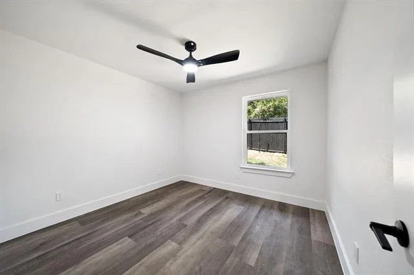
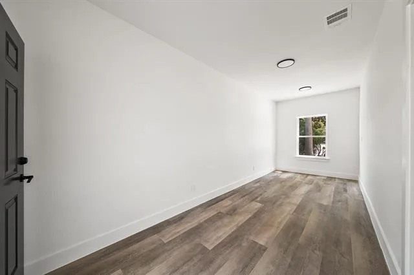
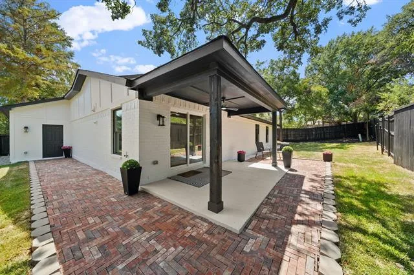
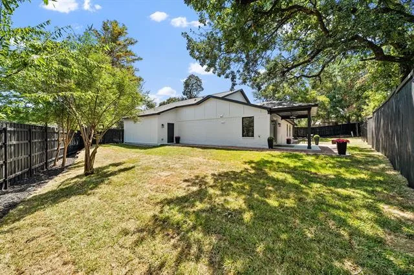
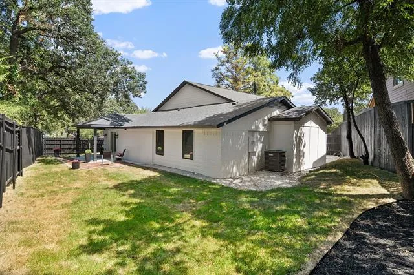
Stunning designer renovation, completely reimagined for single-story living — minutes from Bear Creek Golf Course, Euless Family Life Aquatic Park, and abundant shopping and dining. Taken to the studs and rebuilt like a new home, with ALL-NEW electrical, ALL-NEW HVAC, extensively updated plumbing, and finish-out that echoes custom construction. This 4-bedroom, 3-full-bath stunner welcomes you with soaring vaulted ceilings, light-filled space: living, dining, and a showpiece kitchen anchored by a quartz island with statement pendant lighting, premium new cabinetry, and elevated fixtures throughout. Luxury vinyl plank flooring flows wall to wall — high-end, durable, and not an inch of carpet anywhere. The private primary suite delivers a spa-caliber ensuite and two separate walk-in closets, while a smart split layout gives the secondary bedrooms their own wing, served by two additional beautifully tiled full baths. Outside, striking painted-brick and board-and-batten curb appeal rests beneath mature shade trees, framed by fresh landscaping, with a covered patio made for Texas evenings, an oversized garage, and a rare bonus: a detached, climate-controlled 174-square-foot flex space — the perfect home office, gym, or studio. Zoned to Hurst-Euless-Bedford ISD (Trinity High), with Hwy 360 putting DFW Airport, Glade Parks, and downtown Dallas or Fort Worth just minutes away. Nothing left to do but move in and make memories — this is the one that doesn''t look like the others. Make it yours before it''s gone!
Property Details
Price:
$549,900
MLS #:
21364345
Status:
Active
Beds:
4
Baths:
3
Type:
Single Family
Subtype:
Single Family Residence
Subdivision:
Oak Forest Add
Listed Date:
Aug 20, 2026
Finished Sq Ft:
2,132
Lot Size:
9,321 sqft / 0.21 acres (approx)
Year Built:
1972
See this Listing
Schools
School District:
Hurst-Euless-Bedford ISD
Elementary School:
Lakewood
High School:
Trinity
Interior
Bathrooms Full
3
Cooling
Central Air, Electric
Fireplace Features
Blower Fan, Electric
Fireplaces Total
1
Flooring
Luxury Vinyl Plank, Tile
Heating
Central, Electric, Fireplace(s)
Interior Features
Chandelier, Decorative Lighting, Double Vanity, Eat-in Kitchen, Granite Counters, Kitchen Island, Open Floorplan, Pantry, Walk- In Closet(s)
Number Of Living Areas
2
Exterior
Construction Materials
Brick, Fiber Cement
Exterior Features
Covered Patio/Porch, Lighting
Fencing
Back Yard, Wood
Garage Height
9
Garage Length
22
Garage Spaces
1
Garage Width
14
Lot Size Area
0.2140
Vegetation
Grassed
Financial
Map
Community
- Address1309 Shady Hollow Euless TX
- SubdivisionOak Forest Add
- CityEuless
- CountyTarrant
- Zip Code76039
Subdivisions in Euless
- Arbor Glen Add
- Bear Creek Estates
- Bell Ranch Terrace Add
- Brookside At Bear Creek
- Carlisle Pines Add
- Cedar Hill Estates Add
- Chelsea Park Estates
- Cinnamon Ridge
- Cloisters Add
- Cresthaven Add
- Day Care Center Add
- Dominion At Bear Creek The
- Dominion at Bear Crk Ph 2
- Enclave Bear Creek
- Estates Bear Crk Ph 2
- Euless Founders Parc Add
- Fountain Center Add
- Fountain Park Add
- Glade Manor Add
- Glade Parks Residential Add
- Glen Hollow Add
- Green Hills Park Add
- Groves John Add
- Harwood Park Twnhms Add
- HUIE ADD
- Huntington Place Add
- International Regional Industrial Park
- J P Hallford Surv Abs #711
- Lakewood Twnhs Add
- Little Bear Add
- Lonestar Estates
- Mc Cormick Farm Add
- Midway Park Add
- Midway Square Add
- Monarch Condos
- Morrisdale Add
- No
- Northgate Add
- Oak Crest Estates
- Oak Forest Add
- Oakridge Estates
- Oakwood Terrace Add
- Oakwood Terrace North
- Oakwood Terrace West Add
- Park Crestmoor
- Park Hill Add
- Park Hollow Add
- Quail Run Estates
- Royal Oaks Estates
- Sagepoint Add
- Somerset Place Add
- Sycamore Square Euless
- Timber Ridge Add
- Trailwood Add
- Village Park Add
- VILLAS AT BEAR CREEK
- Villasat Bear Crk
- Waterbend
- Westpark Medical Plaza Add
- Westpoint Add
- Westwood Village
- Wilshire Village Add
- Wilshire Village Square Add
- Woodcreek Add
- Woodlands Add
Market Summary
Current real estate data for Single Family in Euless as of Aug 24, 2026
127
Single Family Listed
83
Avg DOM
220
Avg $ / SqFt
$408,432
Avg List Price
Property Summary
- Located in the Oak Forest Add subdivision, 1309 Shady Hollow Euless TX is a Single Family for sale in Euless, TX, 76039. It is listed for $549,900 and features 4 beds, 3 baths, and has approximately 2,132 square feet of living space, and was originally constructed in 1972. The current price per square foot is $258. The average price per square foot for Single Family listings in Euless is $220. The average listing price for Single Family in Euless is $408,432. To schedule a showing of MLS#21364345 at 1309 Shady Hollow in Euless, TX, contact your Spencer TX Real Estate, LLC agent at (817) 937-8532.
Similar Listings Nearby

1309 Shady Hollow
Euless, TX