
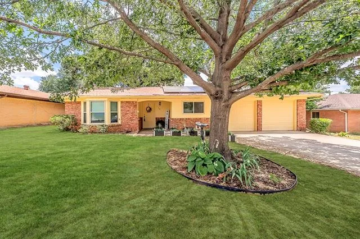
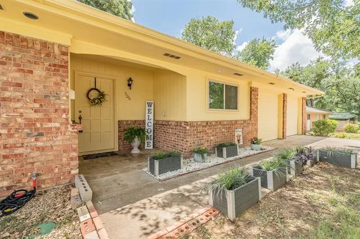
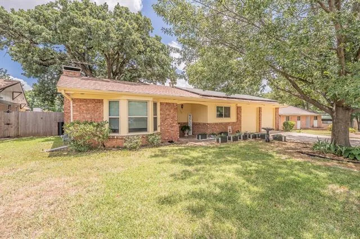
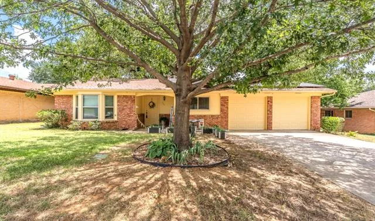
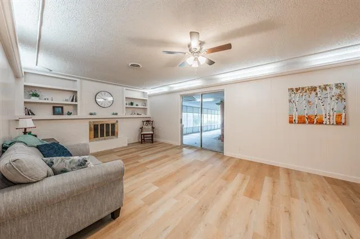
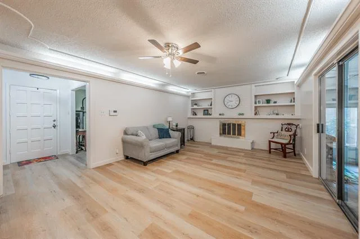
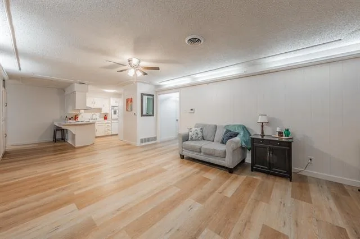
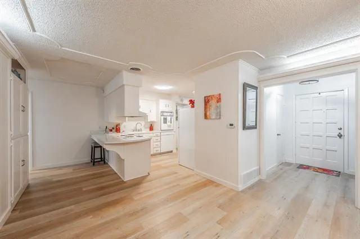
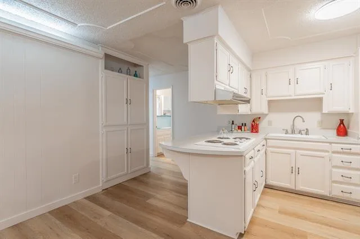
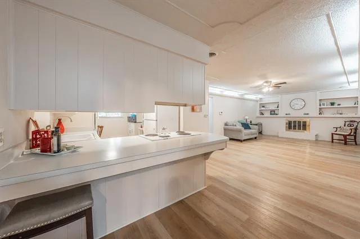
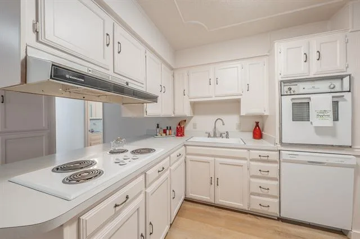
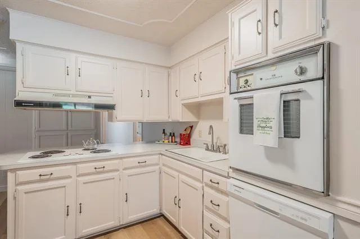
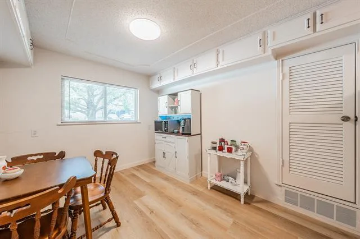
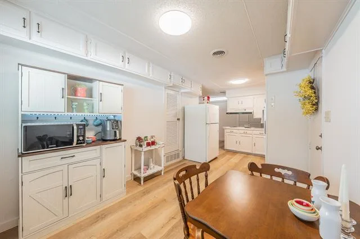
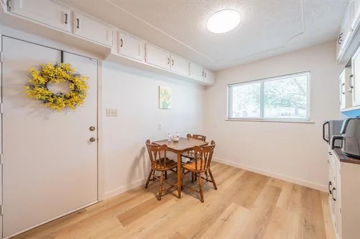
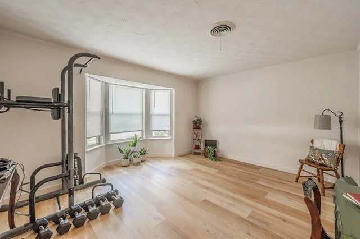
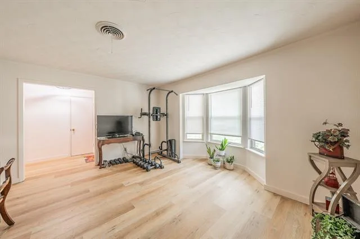
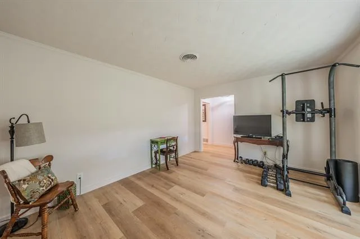
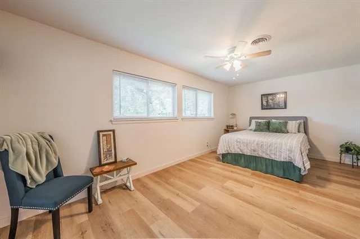
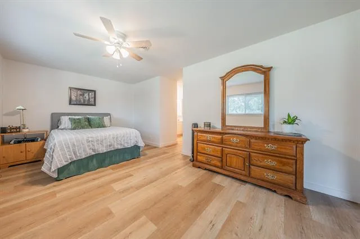
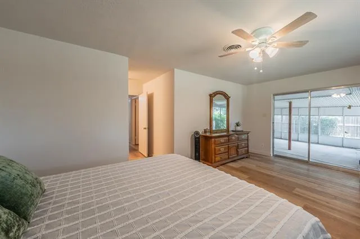
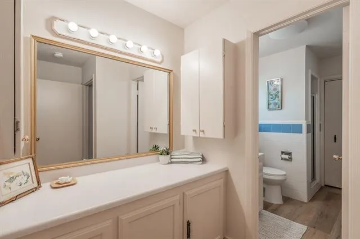
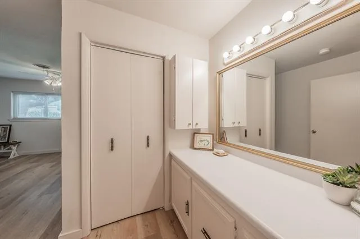
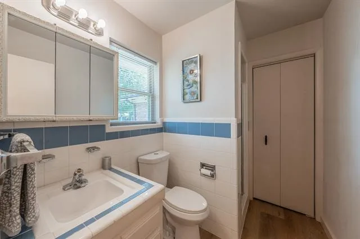
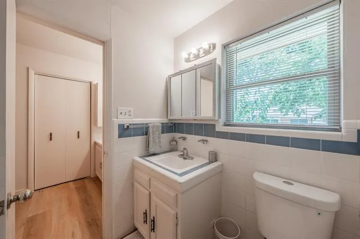
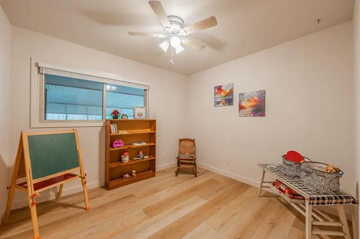
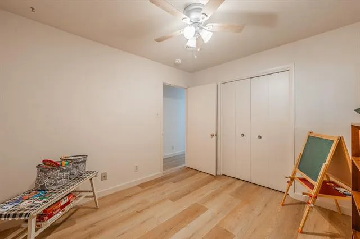
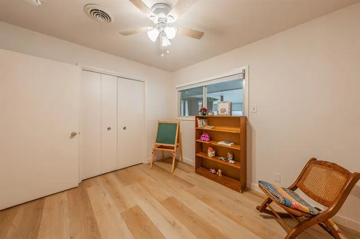
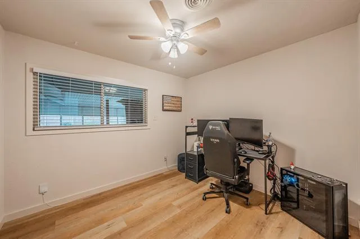
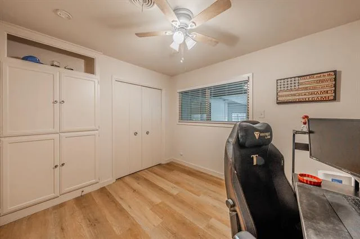
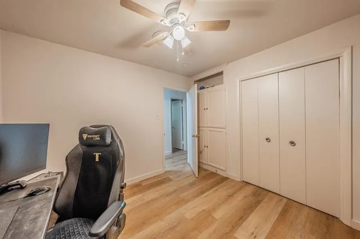
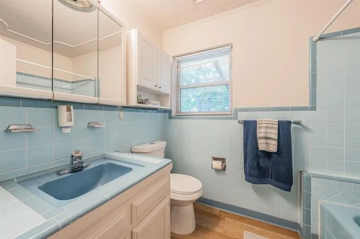
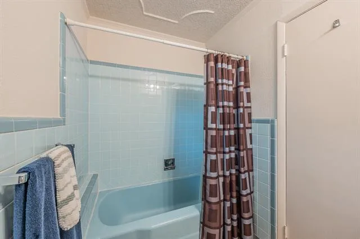
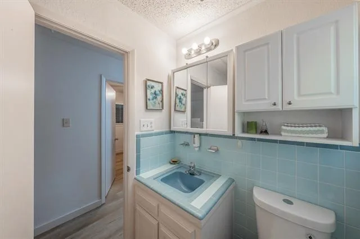
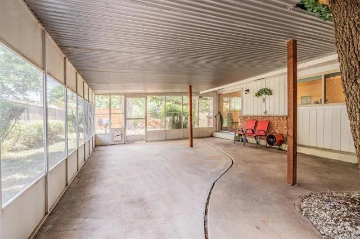
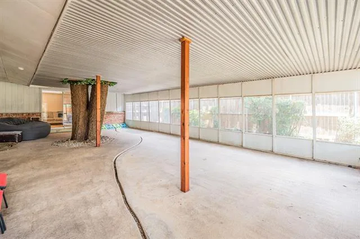
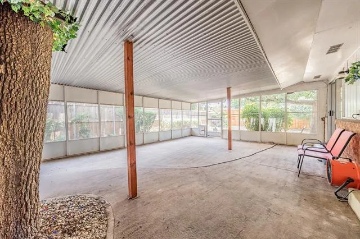
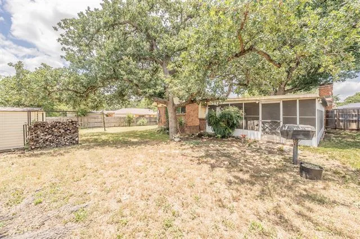
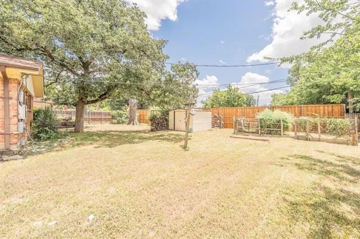
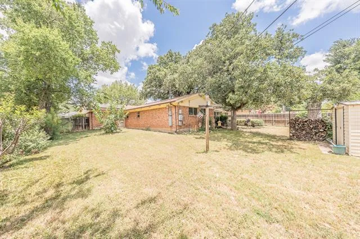
Move-in ready and centrally located in the heart of DFW, this updated home offers a spacious open floor plan with 2 large living areas, 3 bedrooms, 2 full baths, and a 2-car garage. The versatile front living room is ideal as a home office, game room, playroom, or formal living space. The expansive family room is the heart of the home, complete with built-in shelving and a beautiful brick fireplace with a mantel & hearth. It flows seamlessly into the kitchen creating an inviting space for everyday living & entertaining. The kitchen opens to the family room, making it easy to cook while staying connected with family & guests. It features a breakfast bar, freshly painted white cabinetry, a deep pantry, and additional upper cabinets lining both sides of the breakfast area, providing excellent storage and a bright, refreshed look. Added bonus is the SOLAR PANELS system, which will stay with the home & be paid off at closing, helping reduce electricity costs. The oversized primary suite offers private access to the screened patio and includes an ensuite bath, a separate vanity area, and a walk-in closet. Both bathrooms have been lovingly maintained and retain their original vintage character, offering timeless charm and a unique retro aesthetic that beautifully complements the home’s modern updates. Two additional bedrooms are generously sized with ample closet space & ceiling fans. Recent updates include fresh interior & exterior paint, new neutral luxury vinyl plank flooring throughout, new windows, new garage doors, backyard fence, updated lighting, ceiling fans, blinds, toilets, and a water softener system thru-out the home. Outside, you’ll find a full sprinkler system, a garden area, fruit trees, and a storage shed. The spacious screened patio is perfect for relaxing, entertaining guests, or enjoying outdoor living year-round. This home has been thoughtfully updated while preserving its original character & is truly move-in ready. Don’t miss this opportunity!
Property Details
Price:
$300,000
MLS #:
21314818
Status:
Active
Beds:
3
Baths:
2
Type:
Single Family
Subtype:
Single Family Residence
Subdivision:
Oak Crest Estates
Listed Date:
Jul 2, 2026
Finished Sq Ft:
1,643
Lot Size:
10,541 sqft / 0.24 acres (approx)
Year Built:
1959
See this Listing
Schools
School District:
Hurst-Euless-Bedford ISD
Elementary School:
Southeules
High School:
Trinity
Interior
Bathrooms Full
2
Cooling
Ceiling Fan(s), Central Air, Electric
Fireplace Features
Brick, Family Room, Wood Burning
Fireplaces Total
1
Flooring
Luxury Vinyl Plank
Heating
Central, Natural Gas
Interior Features
Built-in Features, Decorative Lighting, Eat-in Kitchen, High Speed Internet Available, Open Floorplan, Walk- In Closet(s)
Number Of Living Areas
2
Exterior
Construction Materials
Brick, Siding
Exterior Features
Covered Patio/Porch, Garden(s), Rain Gutters
Fencing
Wood
Garage Height
8
Garage Length
25
Garage Spaces
2
Garage Width
20
Lot Size Area
0.2420
Financial
Green Energy Efficient
Low Flow Commode, Solar Electric System, Windows
Green Energy Generation
Solar
Map
Community
- Address506 E Huitt Lane Euless TX
- SubdivisionOak Crest Estates
- CityEuless
- CountyTarrant
- Zip Code76040
Subdivisions in Euless
- Arbor Glen Add
- Bear Creek Estates
- Bell Ranch Terrace Add
- Brookside At Bear Creek
- Carlisle Pines Add
- Cedar Hill Estates Add
- Chelsea Park Estates
- Cinnamon Ridge
- Cloisters Add
- Cresthaven Add
- Day Care Center Add
- Dominion At Bear Creek The
- Dominion at Bear Crk Ph 2
- Enclave Bear Creek
- Estates Bear Crk Ph 2
- Euless Founders Parc Add
- Fountain Center Add
- Fountain Park Add
- Glade Manor Add
- Glade Parks Residential Add
- Glen Hollow Add
- Green Hills Park Add
- Groves John Add
- Harwood Park Twnhms Add
- HUIE ADD
- Huntington Place Add
- International Regional Industrial Park
- J P Hallford Surv Abs #711
- Lakewood Twnhs Add
- Little Bear Add
- Lonestar Estates
- Mc Cormick Farm Add
- Midway Park Add
- Midway Square Add
- Monarch Condos
- Morrisdale Add
- No
- Northgate Add
- Oak Crest Estates
- Oak Forest Add
- Oakridge Estates
- Oakwood Terrace Add
- Oakwood Terrace North
- Oakwood Terrace West Add
- Park Crestmoor
- Park Hill Add
- Park Hollow Add
- Quail Run Estates
- Royal Oaks Estates
- Sagepoint Add
- Somerset Place Add
- Sycamore Square Euless
- Timber Ridge Add
- Trailwood Add
- Village Park Add
- VILLAS AT BEAR CREEK
- Villasat Bear Crk
- Waterbend
- Westpark Medical Plaza Add
- Westpoint Add
- Westwood Village
- Wilshire Village Add
- Wilshire Village Square Add
- Woodcreek Add
- Woodlands Add
Market Summary
Current real estate data for Single Family in Euless as of Oct 26, 2026
116
Single Family Listed
99
Avg DOM
222
Avg $ / SqFt
$419,885
Avg List Price
Property Summary
- Located in the Oak Crest Estates subdivision, 506 E Huitt Lane Euless TX is a Single Family for sale in Euless, TX, 76040. It is listed for $300,000 and features 3 beds, 2 baths, and has approximately 1,643 square feet of living space, and was originally constructed in 1959. The current price per square foot is $183. The average price per square foot for Single Family listings in Euless is $222. The average listing price for Single Family in Euless is $419,885. To schedule a showing of MLS#21314818 at 506 E Huitt Lane in Euless, TX, contact your Spencer TX Real Estate, LLC agent at (817) 937-8532.
Similar Listings Nearby

506 E Huitt Lane
Euless, TX