
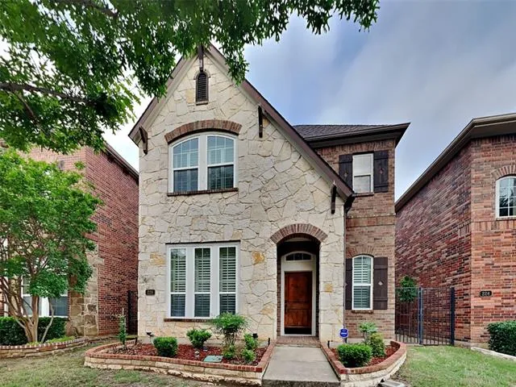
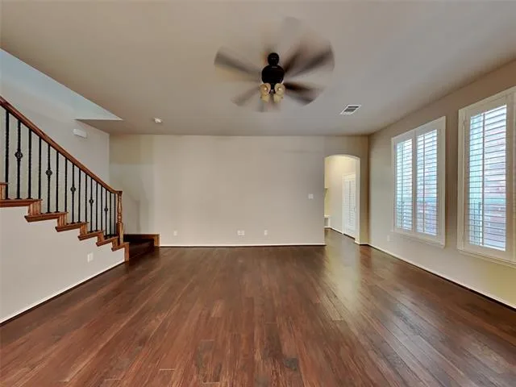
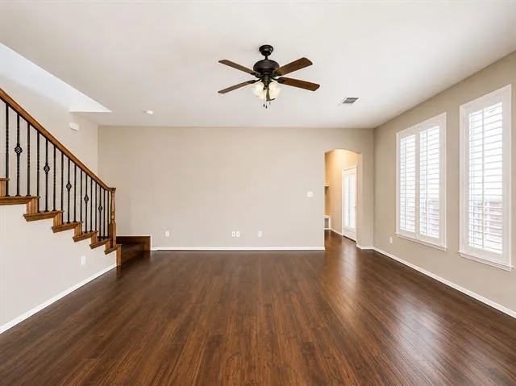
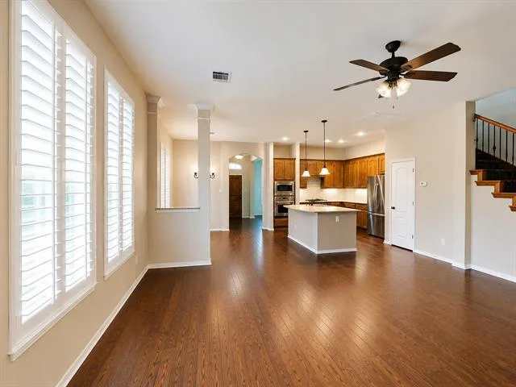
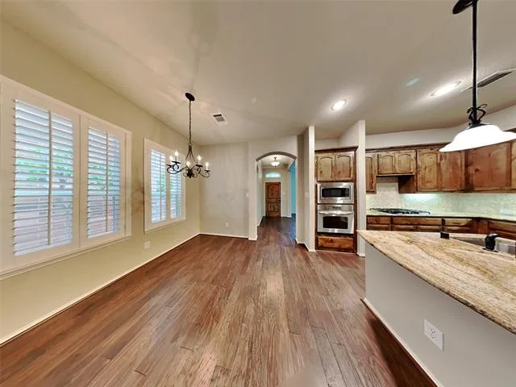
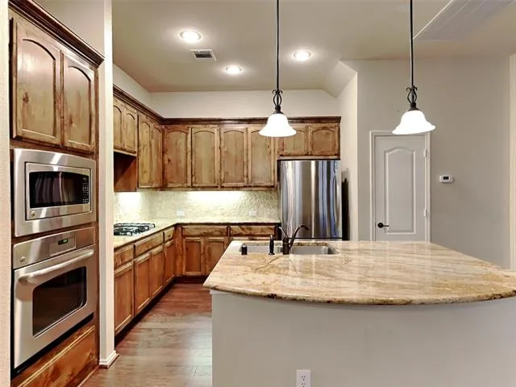
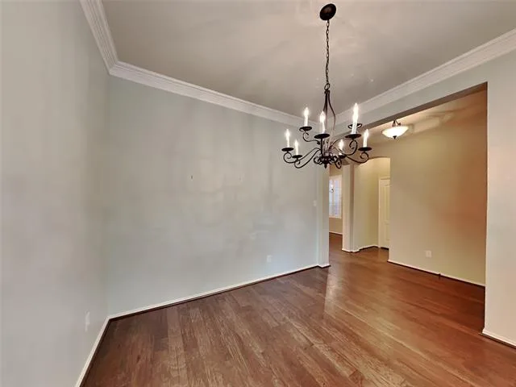
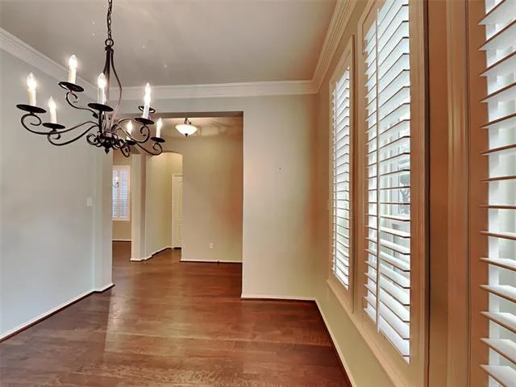
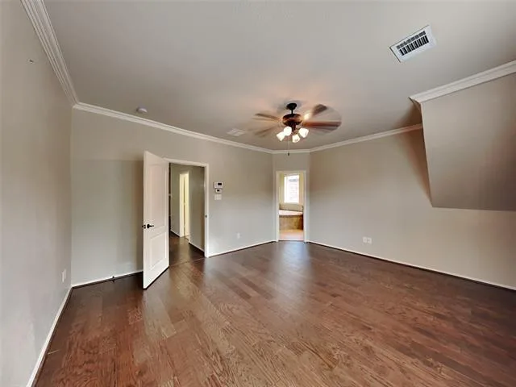
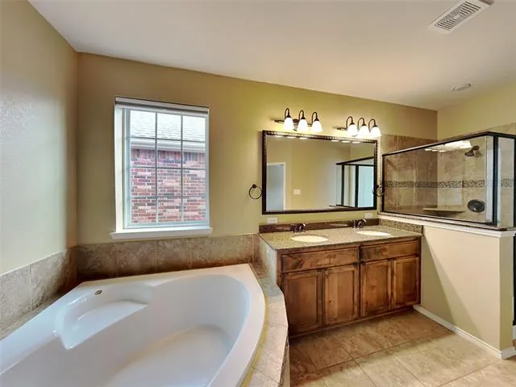
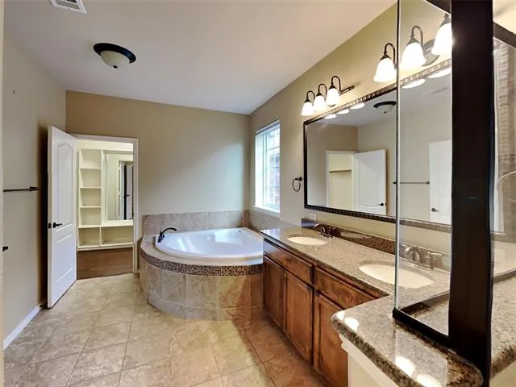
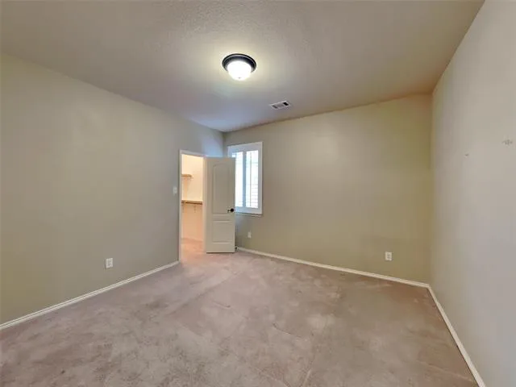
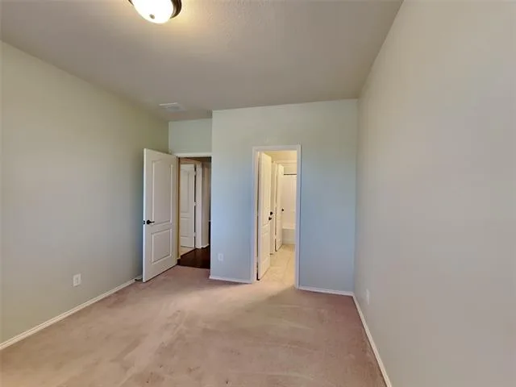
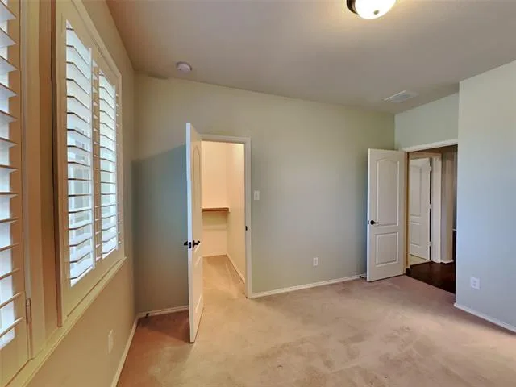
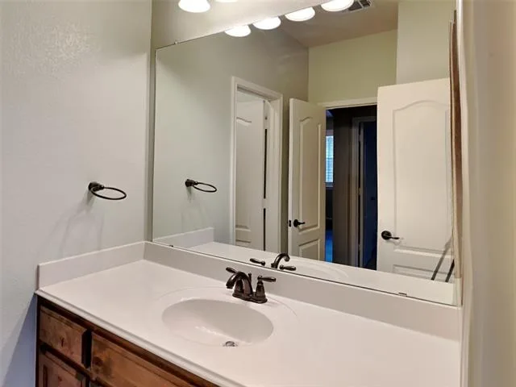
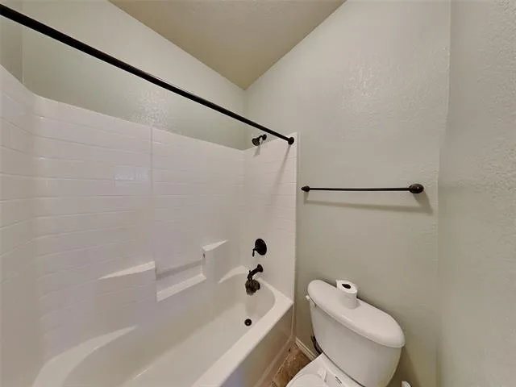
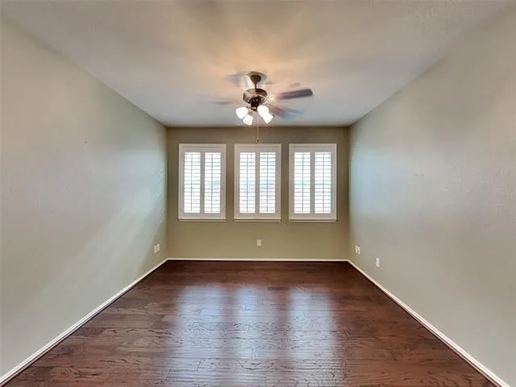
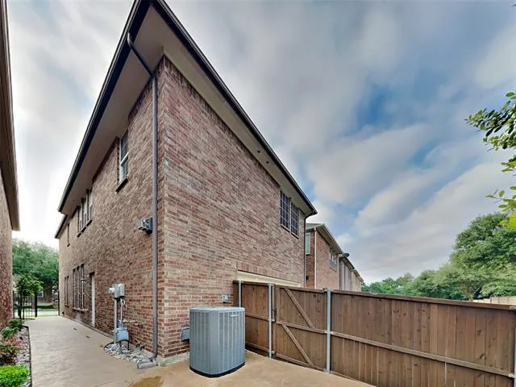
Luxury Living in the Exclusive Enclave at Wilshire Park! Nestled within a prestigious gated community, this beautifully maintained two-story home offers the perfect blend of elegance, comfort, and modern style. From the manicured landscaping and inviting curb appeal to the thoughtfully designed interior, every detail has been carefully curated. Rich hardwood flooring, plantation shutters, updated lighting, designer ceiling fans, and an open-concept floor plan create a warm yet sophisticated atmosphere. A formal dining room welcomes you at the entry, providing the perfect setting for holiday gatherings and dinner parties, while a convenient powder bath serves guests. The gourmet kitchen is a chef’s dream, featuring granite countertops, stainless steel appliances, a gas cooktop, an oversized island with breakfast bar seating, abundant cabinetry, generous prep space, and a charming breakfast nook overlooking the spacious family room. The functional layout also includes a mudroom off the attached two-car garage, ideal for backpacks, shoes, and extra storage. Upstairs you’ll find a spacious game room perfect for a media room, playroom, or second living area. The oversized primary suite is a true retreat, offering a spa-inspired ensuite with dual vanities, a large walk-in shower, relaxing garden tub, and an enormous walk-in closet with built-in shelving. Each secondary bedroom also features its own walk-in closet, providing exceptional storage. Enjoy outdoor living in the private fenced backyard, perfect for entertaining, weekend barbecues, or simply relaxing. Located just steps from the neighborhood park and with convenient access to major highways, this home offers an easy commute to both Dallas and Fort Worth while being just minutes from premier shopping, dining, and entertainment. Move-in ready and located in one of the area’s most desirable gated communities, this exceptional home offers luxury, functionality, and an unbeatable location.
Property Details
Price:
$444,500
MLS #:
21346634
Status:
Active
Beds:
3
Baths:
2.1
Type:
Single Family
Subtype:
Single Family Residence
Subdivision:
Enclave At Wilshire Park
Listed Date:
Jul 31, 2026
Finished Sq Ft:
2,346
Lot Size:
2,874 sqft / 0.07 acres (approx)
Year Built:
2010
See this Listing
Schools
School District:
Hurst-Euless-Bedford ISD
Elementary School:
Wilshire
High School:
Trinity
Interior
Bathrooms Full
2
Bathrooms Half
1
Cooling
Ceiling Fan(s), Central Air
Flooring
Carpet, Ceramic Tile, Wood
Heating
Central, Electric, Natural Gas
Interior Features
Built-in Features, Chandelier, Decorative Lighting, Eat-in Kitchen, Granite Counters, High Speed Internet Available, Kitchen Island, Open Floorplan, Walk- In Closet(s)
Number Of Living Areas
2
Exterior
Exterior Features
Private Entrance, Private Yard
Fencing
Wood, Wrought Iron
Garage Spaces
2
Lot Size Area
0.0660
Financial
Map
Community
- Address226 Knapford Euless TX
- SubdivisionEnclave At Wilshire Park
- CityEuless
- CountyTarrant
- Zip Code76040
Subdivisions in Euless
- Arbor Glen Add
- Bear Creek Estates
- Bell Ranch Terrace Add
- Brookside At Bear Creek
- Carlisle Pines Add
- Cedar Hill Estates Add
- Chelsea Park Estates
- Cinnamon Ridge
- Cloisters Add
- Cresthaven Add
- Day Care Center Add
- Dominion At Bear Creek The
- Dominion at Bear Crk Ph 2
- Enclave Bear Creek
- Estates Bear Crk Ph 2
- Euless Founders Parc Add
- Fountain Center Add
- Fountain Park Add
- Glade Manor Add
- Glade Parks Residential Add
- Glen Hollow Add
- Green Hills Park Add
- Groves John Add
- Harwood Park Twnhms Add
- HUIE ADD
- Huntington Place Add
- International Regional Industrial Park
- J P Hallford Surv Abs #711
- Lakewood Twnhs Add
- Little Bear Add
- Lonestar Estates
- Mc Cormick Farm Add
- Midway Park Add
- Midway Square Add
- Monarch Condos
- Morrisdale Add
- No
- Northgate Add
- Oak Crest Estates
- Oak Forest Add
- Oakridge Estates
- Oakwood Terrace Add
- Oakwood Terrace North
- Oakwood Terrace West Add
- Park Crestmoor
- Park Hill Add
- Park Hollow Add
- Quail Run Estates
- Royal Oaks Estates
- Sagepoint Add
- Somerset Place Add
- Sycamore Square Euless
- Timber Ridge Add
- Trailwood Add
- Village Park Add
- VILLAS AT BEAR CREEK
- Villasat Bear Crk
- Waterbend
- Westpark Medical Plaza Add
- Westpoint Add
- Westwood Village
- Wilshire Village Add
- Wilshire Village Square Add
- Woodcreek Add
- Woodlands Add
Market Summary
Current real estate data for Single Family in Euless as of Oct 24, 2026
116
Single Family Listed
97
Avg DOM
222
Avg $ / SqFt
$419,885
Avg List Price
Property Summary
- Located in the Enclave At Wilshire Park subdivision, 226 Knapford Euless TX is a Single Family for sale in Euless, TX, 76040. It is listed for $444,500 and features 3 beds, 2 baths, and has approximately 2,346 square feet of living space, and was originally constructed in 2010. The current price per square foot is $189. The average price per square foot for Single Family listings in Euless is $222. The average listing price for Single Family in Euless is $419,885. To schedule a showing of MLS#21346634 at 226 Knapford in Euless, TX, contact your Spencer TX Real Estate, LLC agent at (817) 937-8532.
Similar Listings Nearby
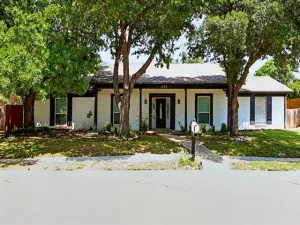

226 Knapford
Euless, TX