
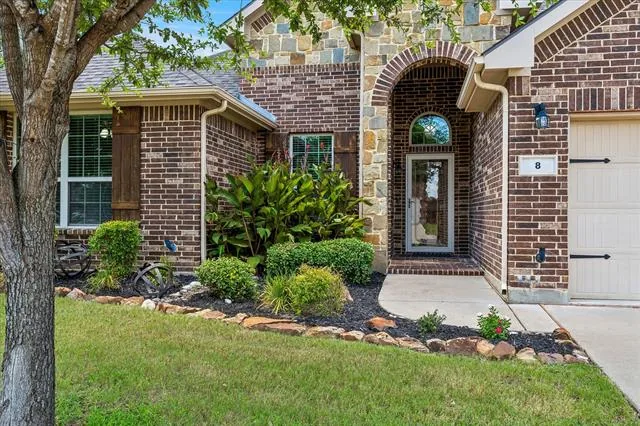
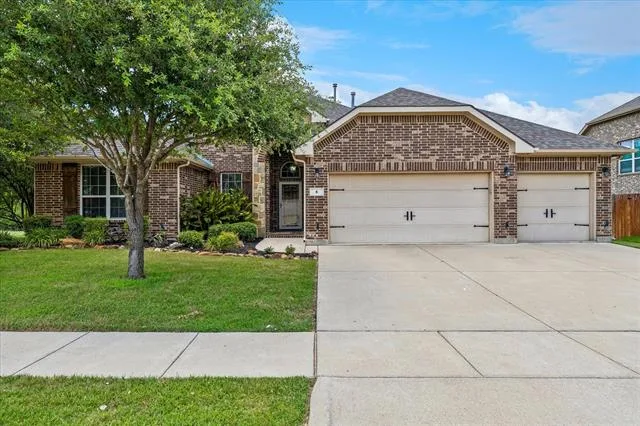
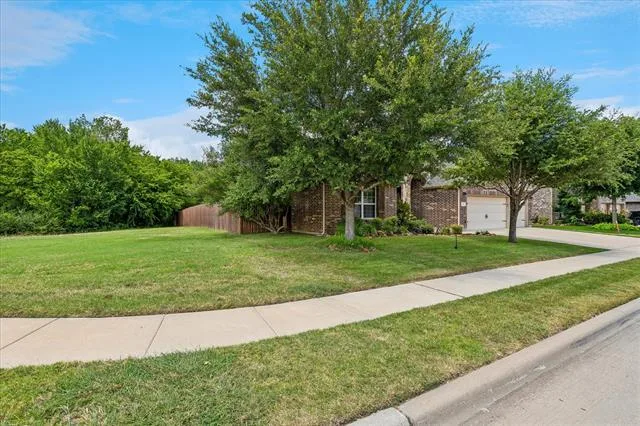
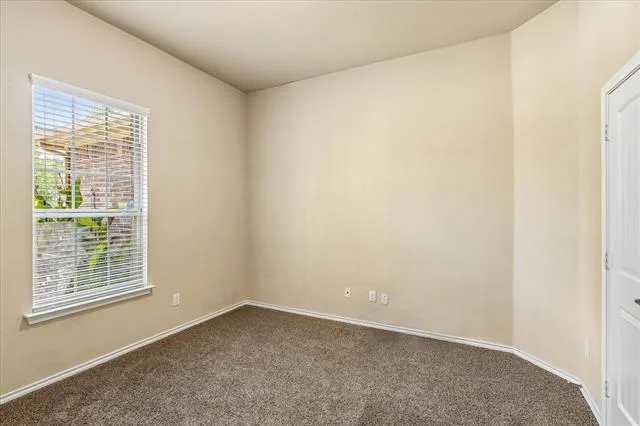
Discover the space, privacy, and flexibility you’ve been looking for in this beautifully maintained D.R. Horton home, tucked away on a serene lot backing to a peaceful wooded area in the desirable Villages of Edgecliff.
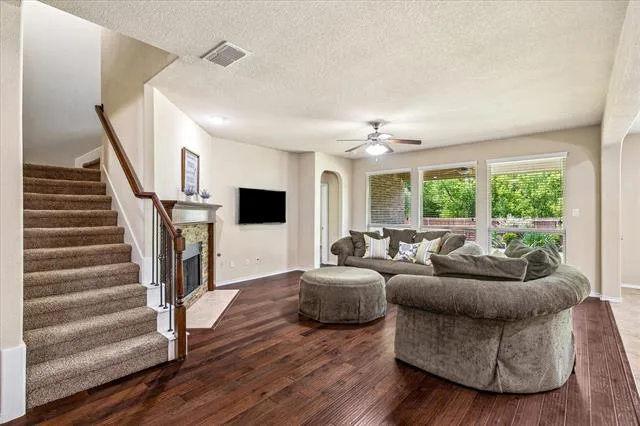
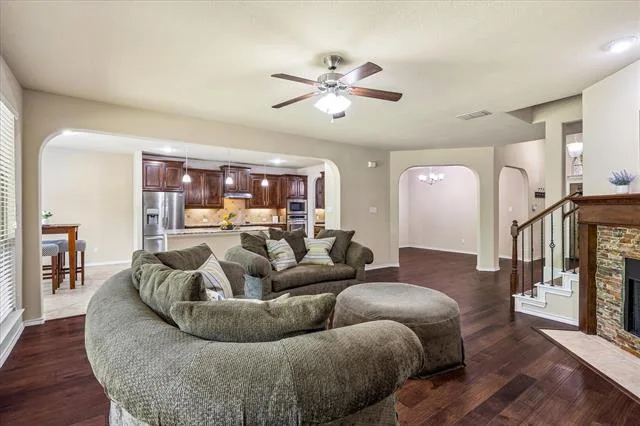
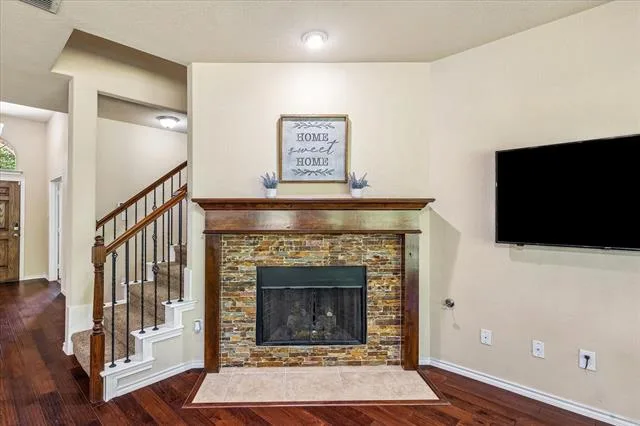
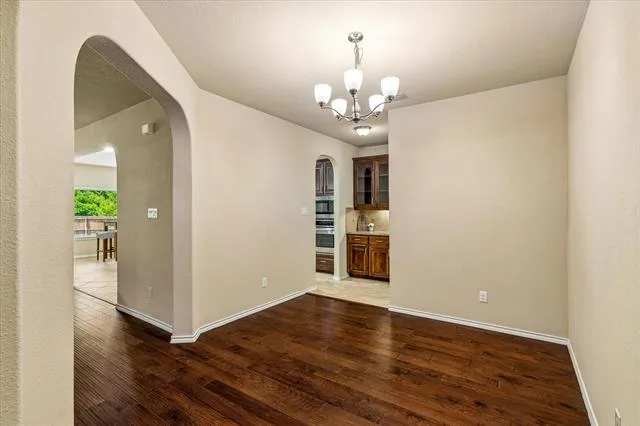
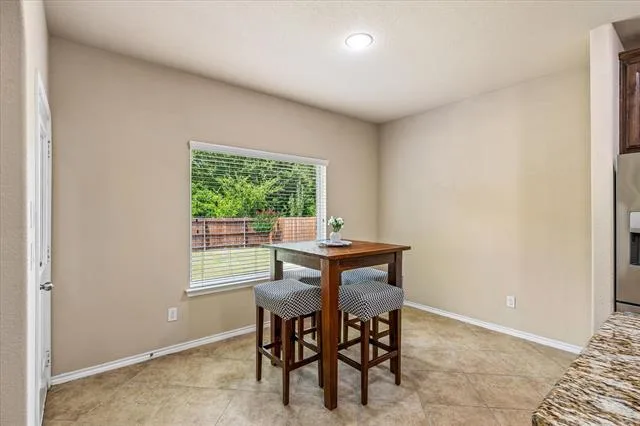
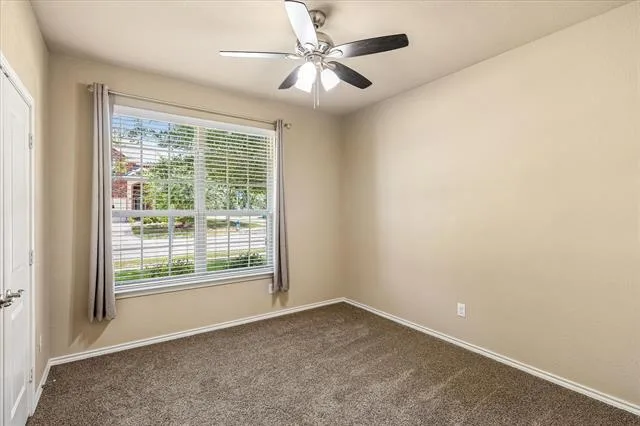
Designed for both everyday living and entertaining, the spacious floor plan features 3 bedrooms on the main level, a dedicated study, separate dining room, and a welcoming eat-in kitchen with beautiful views of the private, tree-lined backyard.
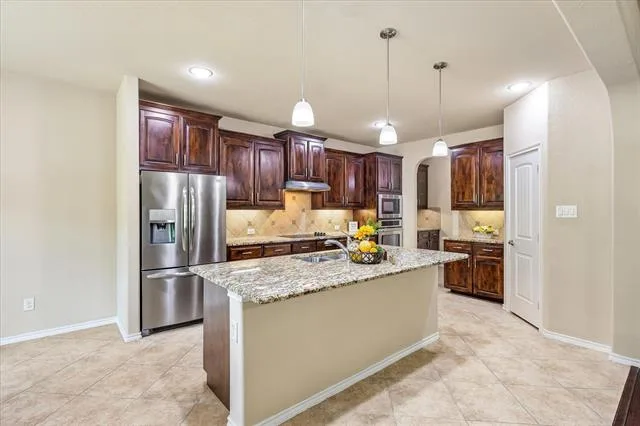
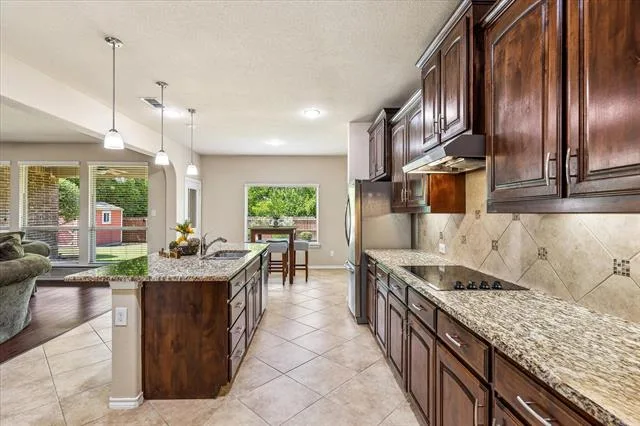
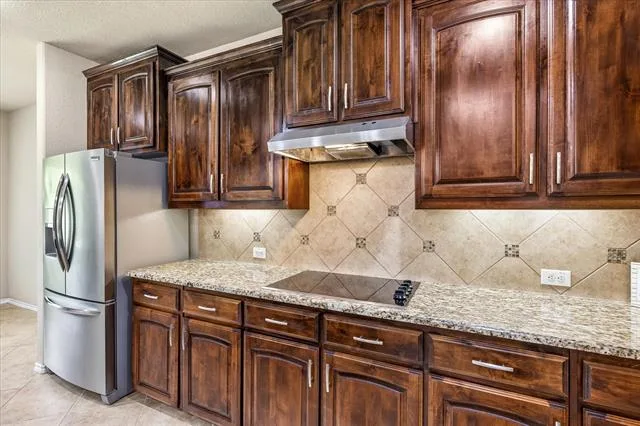
The kitchen is truly the heart of the home, offering granite countertops, a large island with sink, generous prep space, abundant cabinetry, and a convenient dry bar with additional storage leading into the utility room.
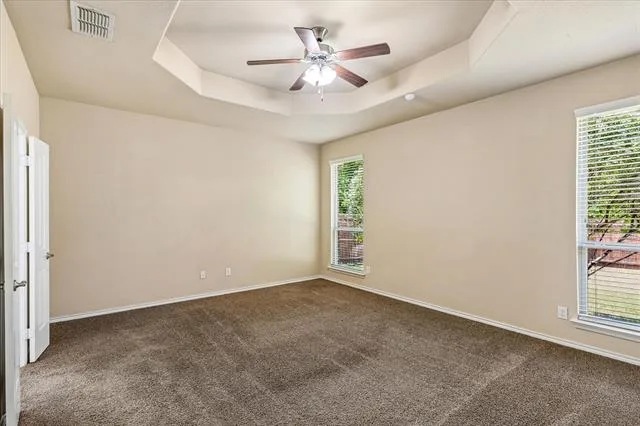
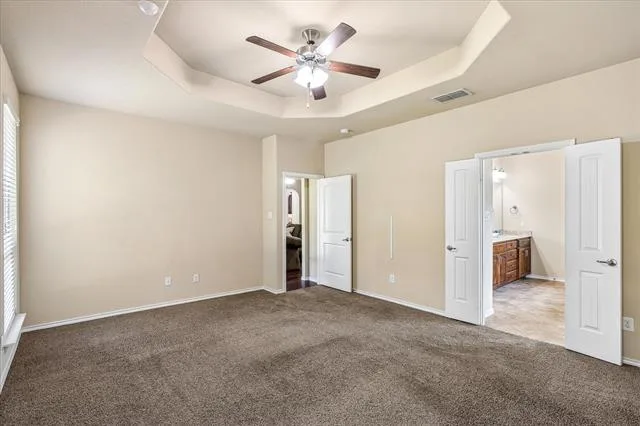
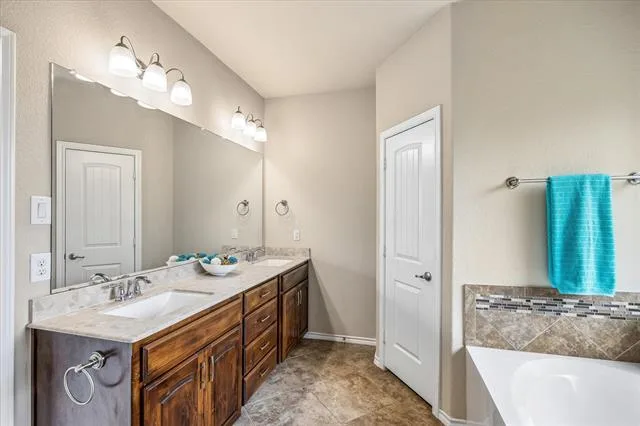
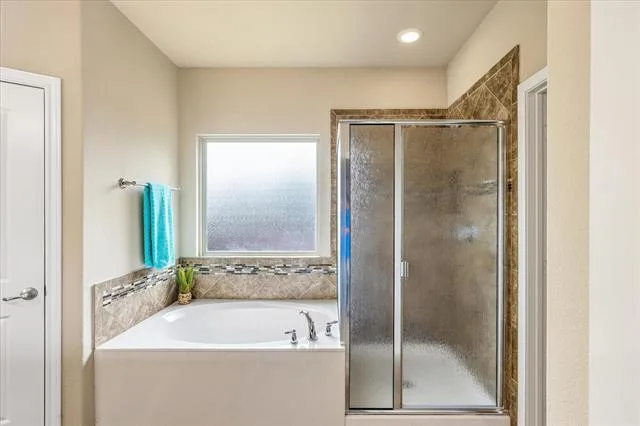
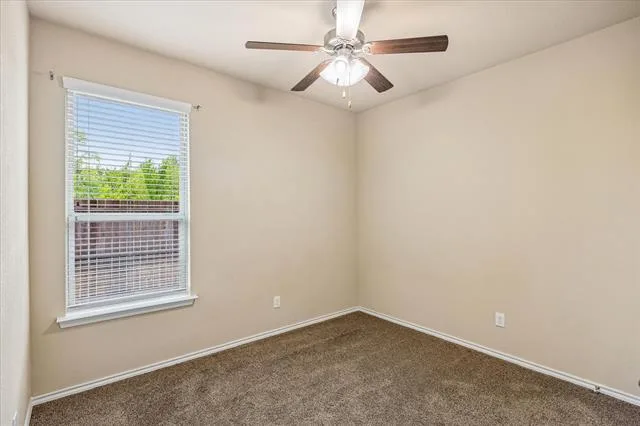
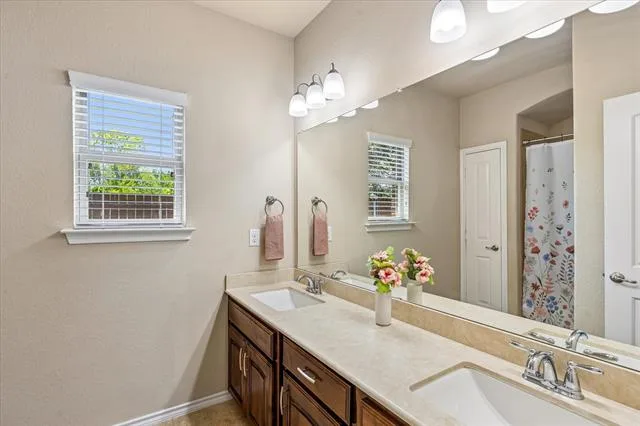
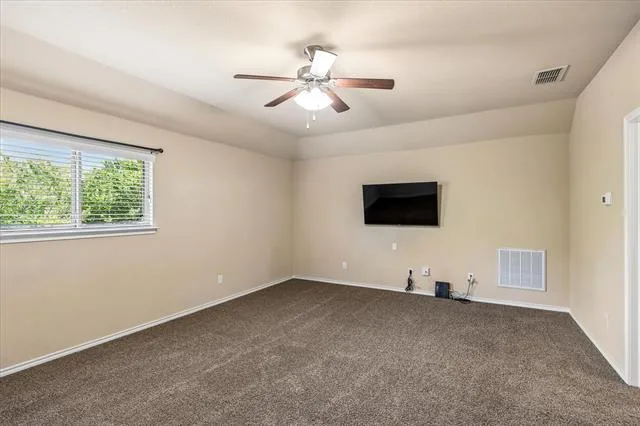
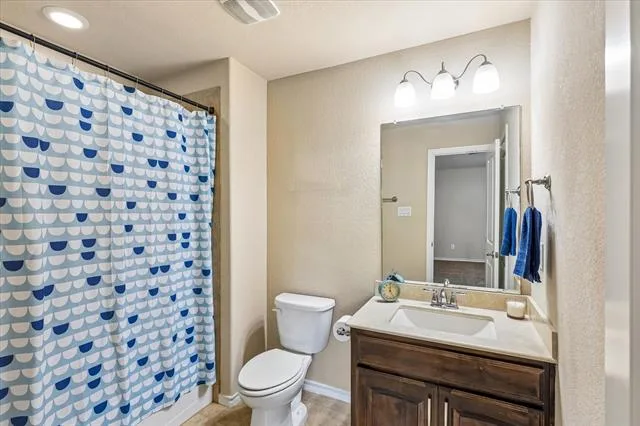
The spacious primary suite provides a relaxing retreat with a well-appointed ensuite bath, large walk-in closet, and bonus under-stair storage. Upstairs, you’ll find an incredibly versatile private fourth bedroom or guest suite with its own full bath. Prefer additional living space? This area could easily become a game room, media room, second living area, home office, or private retreat—the choice is yours.
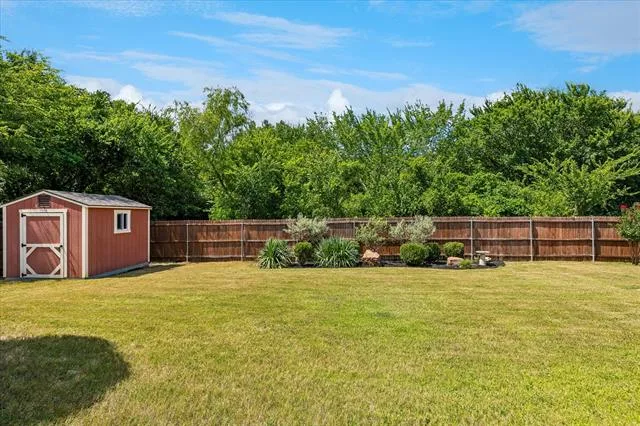
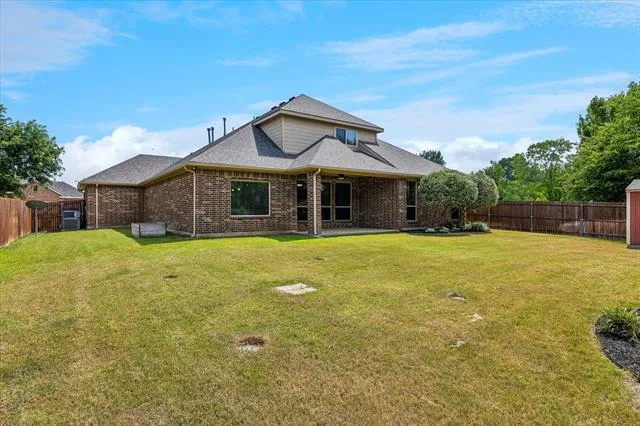
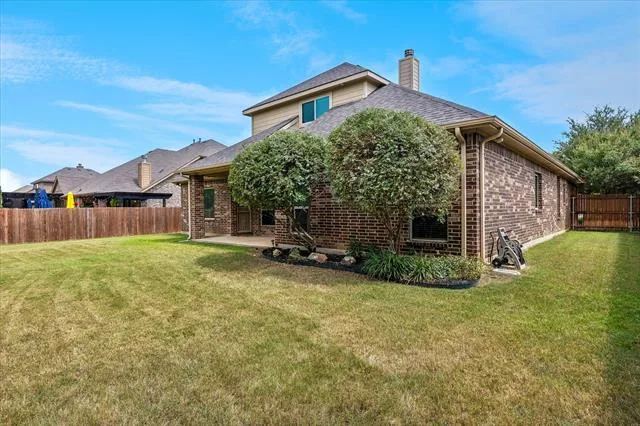
Step outside and you’ll immediately appreciate what makes this property special. The backyard offers a peaceful wooded backdrop with no homes directly behind you, creating a private setting perfect for morning coffee, weekend gatherings, pets, play, or simply unwinding at the end of the day. A convenient storage shed provides additional space for your outdoor essentials.
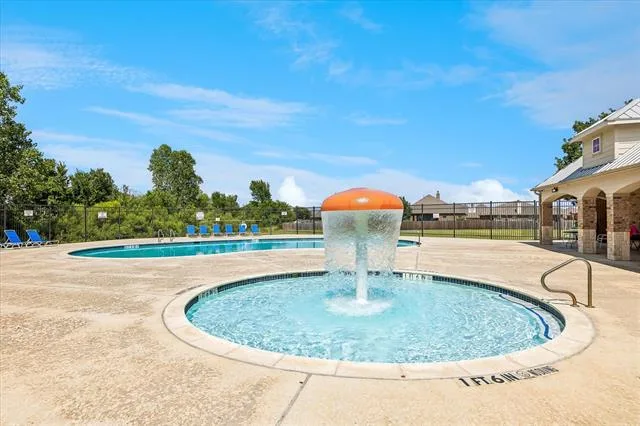
Enjoy the charm of a welcoming neighborhood with access to a community pool and park, while still being conveniently located near I-20 and I-35 for easy access throughout the Fort Worth and DFW area.
This home is move-in ready for its next owner.
Refrigerators, washer, and dryer may convey with an acceptable offer. Existing furniture is also available for purchase.
Designed for both everyday living and entertaining, the spacious floor plan features 3 bedrooms on the main level, a dedicated study, separate dining room, and a welcoming eat-in kitchen with beautiful views of the private, tree-lined backyard.
The kitchen is truly the heart of the home, offering granite countertops, a large island with sink, generous prep space, abundant cabinetry, and a convenient dry bar with additional storage leading into the utility room.
The spacious primary suite provides a relaxing retreat with a well-appointed ensuite bath, large walk-in closet, and bonus under-stair storage. Upstairs, you’ll find an incredibly versatile private fourth bedroom or guest suite with its own full bath. Prefer additional living space? This area could easily become a game room, media room, second living area, home office, or private retreat—the choice is yours.
Step outside and you’ll immediately appreciate what makes this property special. The backyard offers a peaceful wooded backdrop with no homes directly behind you, creating a private setting perfect for morning coffee, weekend gatherings, pets, play, or simply unwinding at the end of the day. A convenient storage shed provides additional space for your outdoor essentials.
Enjoy the charm of a welcoming neighborhood with access to a community pool and park, while still being conveniently located near I-20 and I-35 for easy access throughout the Fort Worth and DFW area.
This home is move-in ready for its next owner.
Refrigerators, washer, and dryer may convey with an acceptable offer. Existing furniture is also available for purchase.
Property Details
Price:
$414,000
MLS #:
21322191
Status:
Active Under Contract
Beds:
4
Baths:
3
Type:
Single Family
Subtype:
Single Family Residence
Subdivision:
Villages Edgecliff Sec 3b
Listed Date:
Jul 7, 2026
Finished Sq Ft:
2,669
Lot Size:
9,757 sqft / 0.22 acres (approx)
Year Built:
2015
See this Listing
Schools
School District:
Crowley ISD
Elementary School:
Sycamore
Middle School:
Crowley
High School:
Crowley
Interior
Bathrooms Full
3
Cooling
Ceiling Fan(s), Central Air, Electric
Fireplace Features
Gas, Gas Logs, Wood Burning
Fireplaces Total
1
Flooring
Carpet, Ceramic Tile, Wood
Heating
Central, Natural Gas
Interior Features
Cable TV Available, Decorative Lighting, Dry Bar, High Speed Internet Available, Kitchen Island, Open Floorplan, Walk- In Closet(s), Second Primary Bedroom
Number Of Living Areas
1
Exterior
Community Features
Community Pool, Curbs, Greenbelt, Playground, Sidewalks
Construction Materials
Brick, Rock/Stone
Fencing
Wood
Garage Length
20
Garage Spaces
3
Garage Width
30
Lot Size Area
0.2240
Financial
Map
Community
- Address8 Duskview Lane Edgecliff Village TX
- SubdivisionVillages Edgecliff Sec 3b
- CityEdgecliff Village
- CountyTarrant
- Zip Code76134
Subdivisions in Edgecliff Village
Market Summary
Current real estate data for Single Family in Edgecliff Village as of Aug 23, 2026
17
Single Family Listed
47
Avg DOM
153
Avg $ / SqFt
$332,071
Avg List Price
Property Summary
- Located in the Villages Edgecliff Sec 3b subdivision, 8 Duskview Lane Edgecliff Village TX is a Single Family for sale in Edgecliff Village, TX, 76134. It is listed for $414,000 and features 4 beds, 3 baths, and has approximately 2,669 square feet of living space, and was originally constructed in 2015. The current price per square foot is $155. The average price per square foot for Single Family listings in Edgecliff Village is $153. The average listing price for Single Family in Edgecliff Village is $332,071. To schedule a showing of MLS#21322191 at 8 Duskview Lane in Edgecliff Village, TX, contact your Spencer TX Real Estate, LLC agent at (817) 937-8532.
Similar Listings Nearby

8 Duskview Lane
Edgecliff Village, TX