
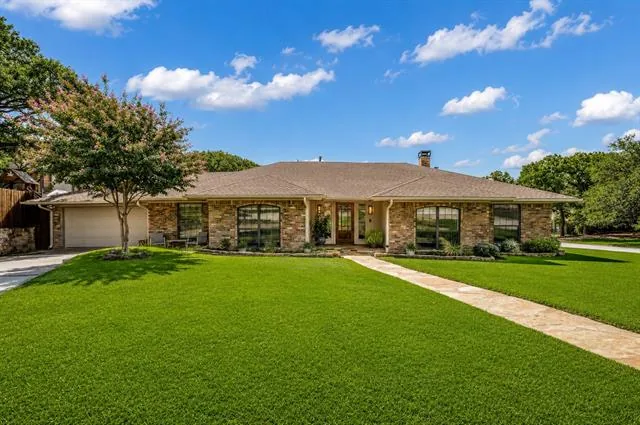
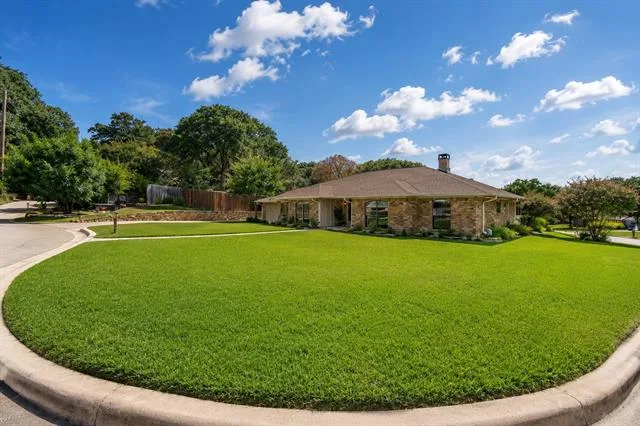
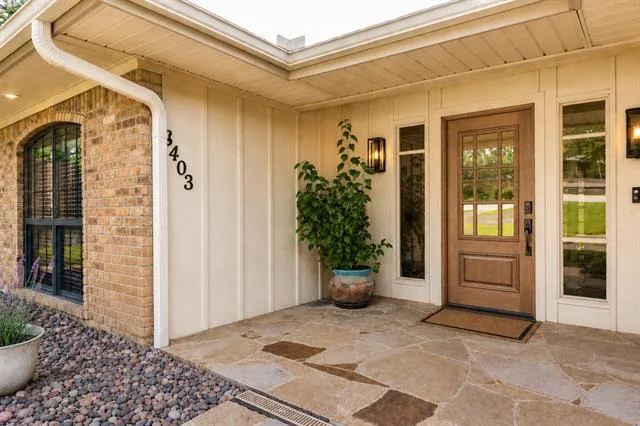
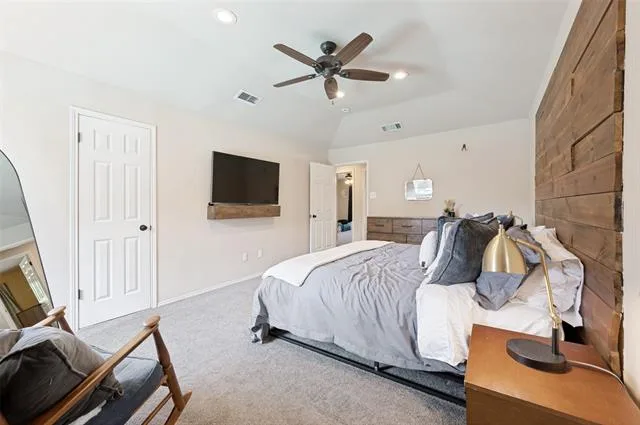
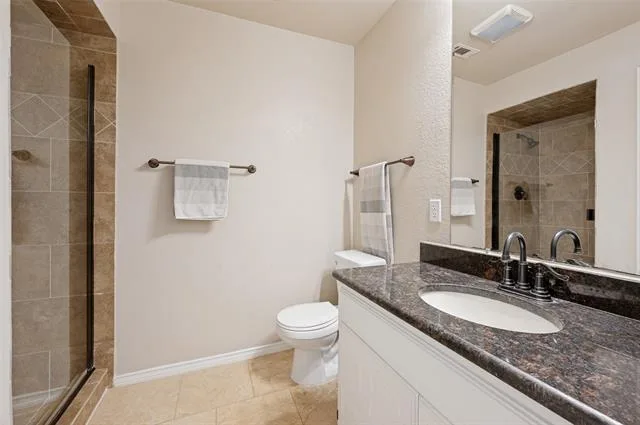
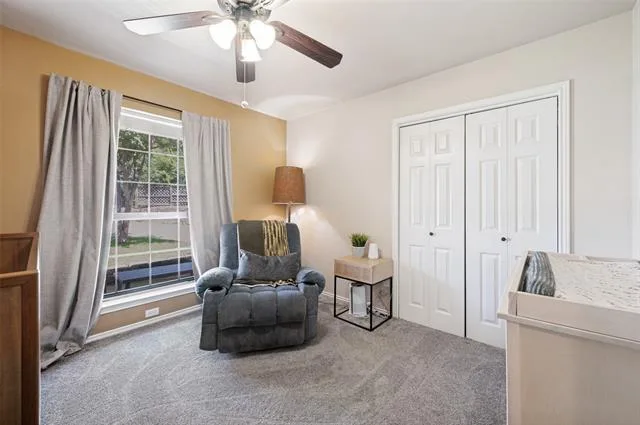
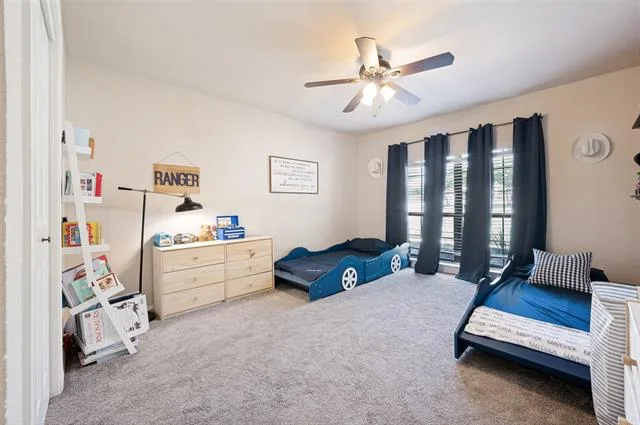
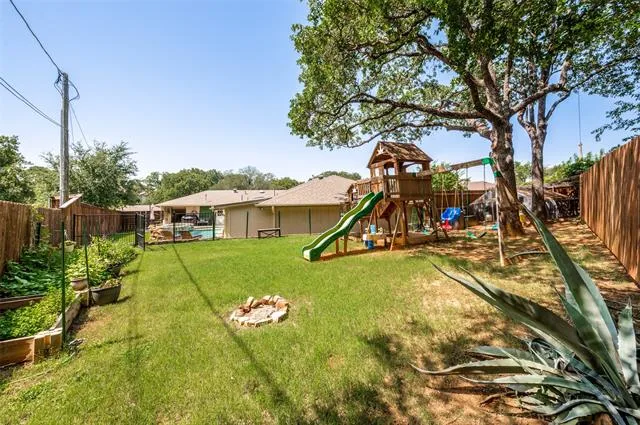
Welcome to your dream home in the highly sought-after community of Dalworthington Gardens —where location truly is everything! Situated on an oversized corner lot, this exceptional property offers incredible curb appeal, ample additional parking, and plenty of space to enjoy.
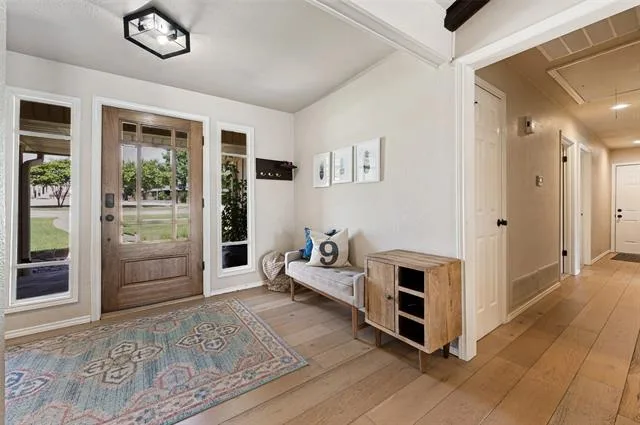
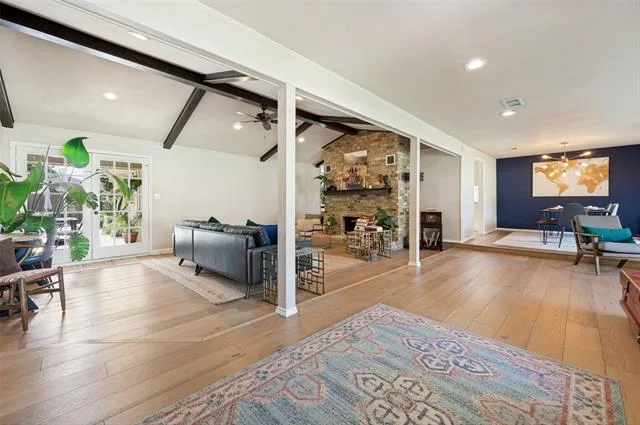
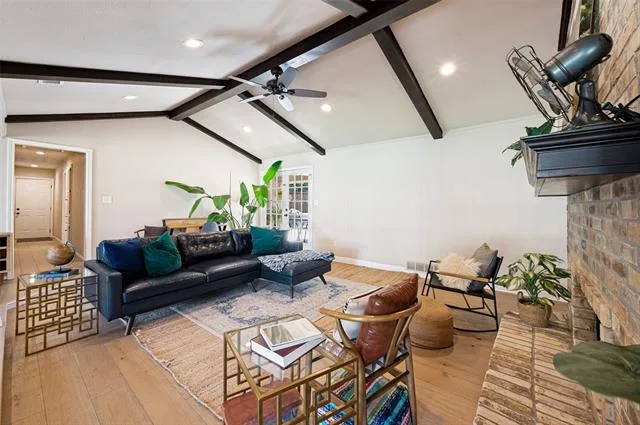
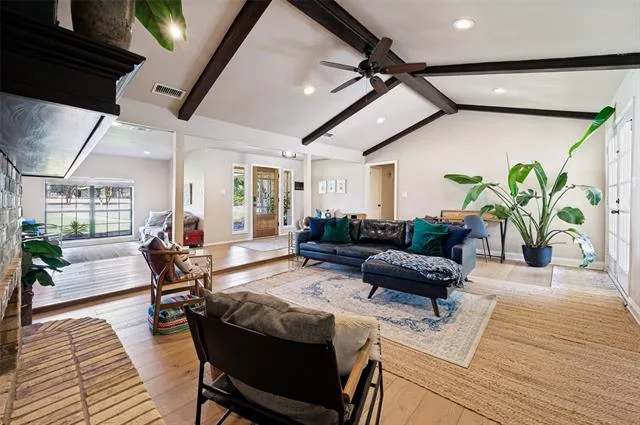
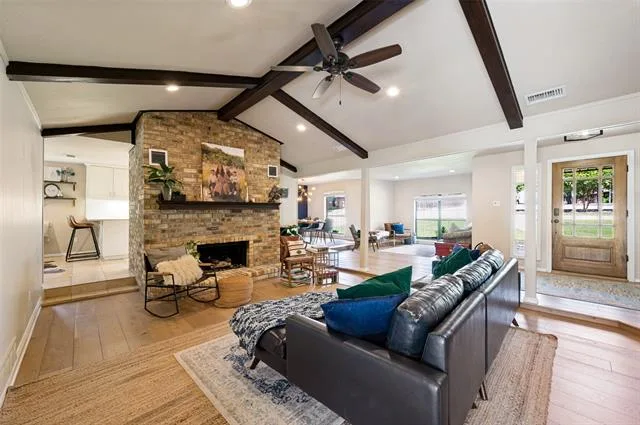
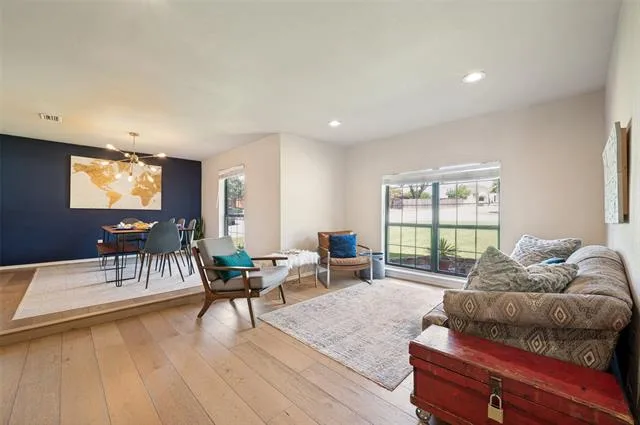
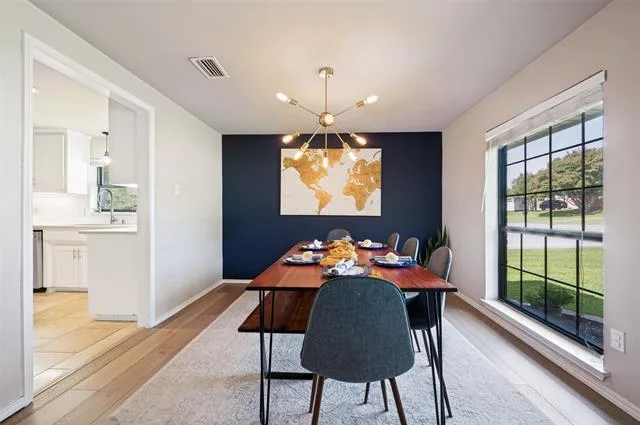
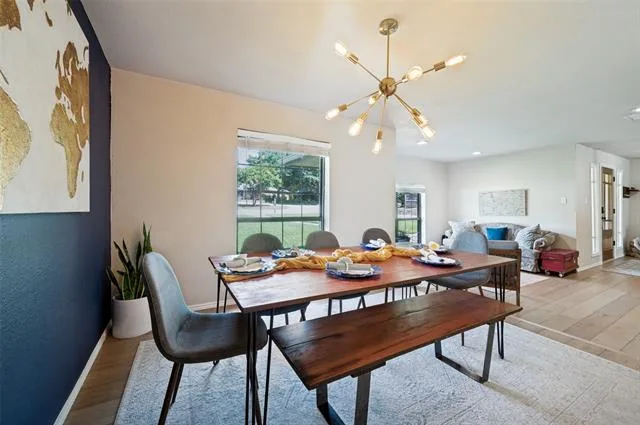
Pride of ownership is evident throughout this meticulously maintained home, which was thoughtfully remodeled just a few years ago. Step inside to beautiful white oak flooring, updated designer lighting, recessed can lights, and an inviting open floor plan that''s perfect for everyday living and entertaining.
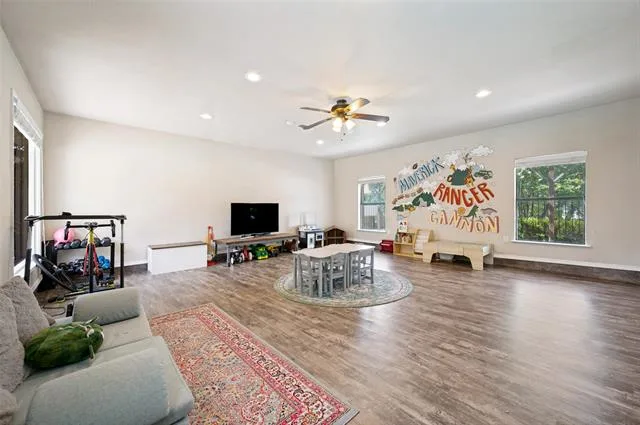
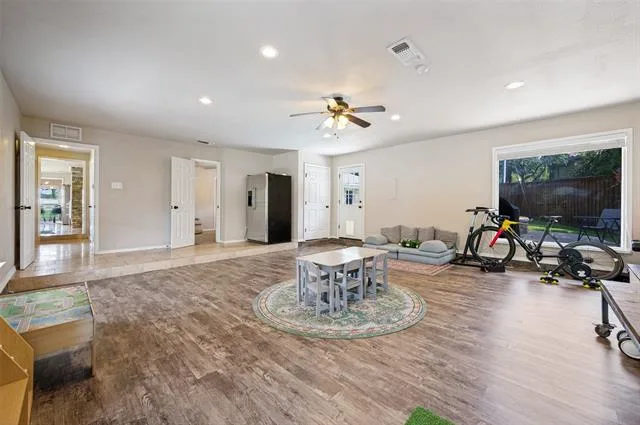
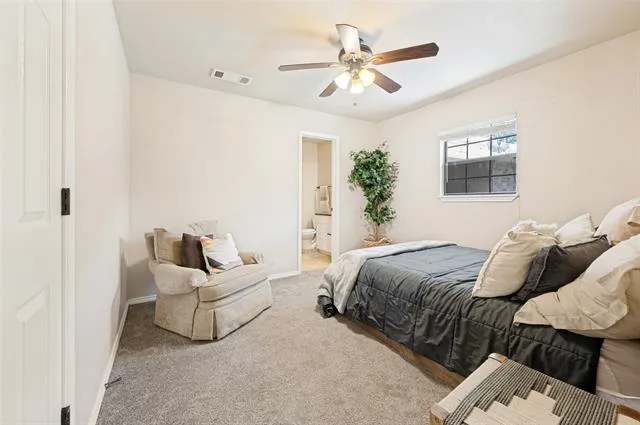
Featuring 4 spacious bedrooms and 3 full bathrooms, this home offers a unique split-bedroom layout. One private bedroom is tucked away on the opposite side of the home alongside a second living area, making it an ideal retreat for guests, in-laws, or a teenager seeking extra privacy.
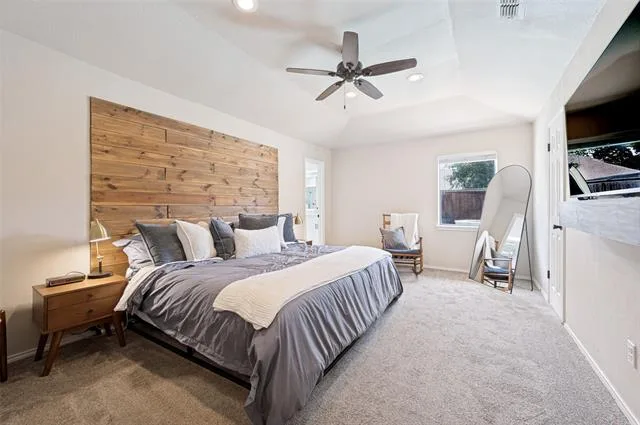
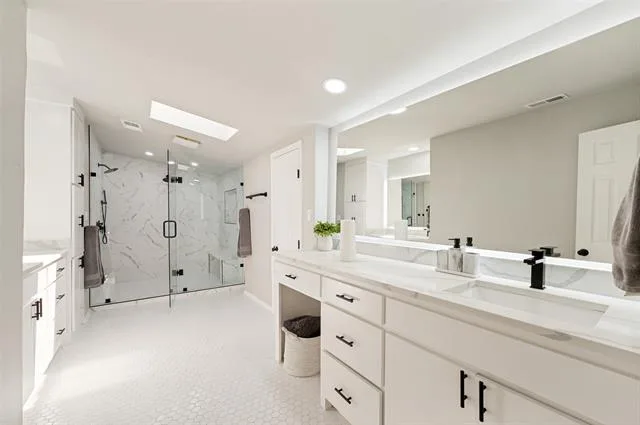
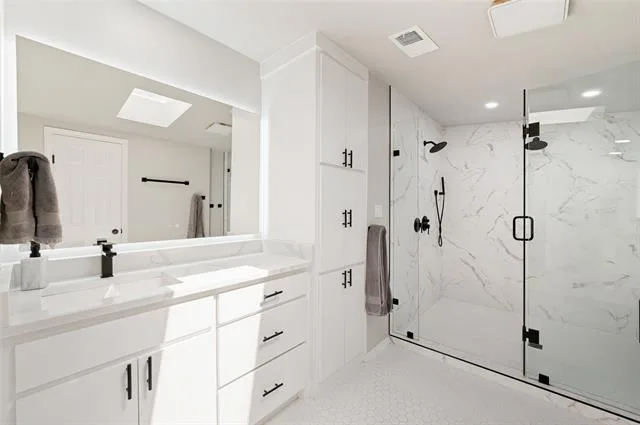
The primary suite is a true sanctuary, complete with a large walk-in closet and a stunning, recently remodeled spa-inspired bathroom featuring quartz countertops, floor-to-ceiling designer tile, a frameless glass walk-in shower, and luxurious finishes throughout.
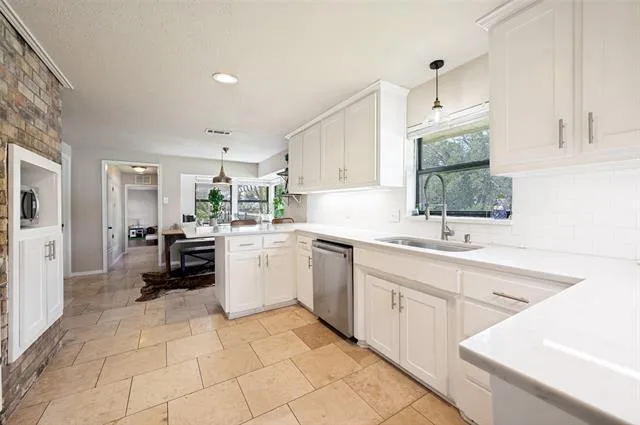
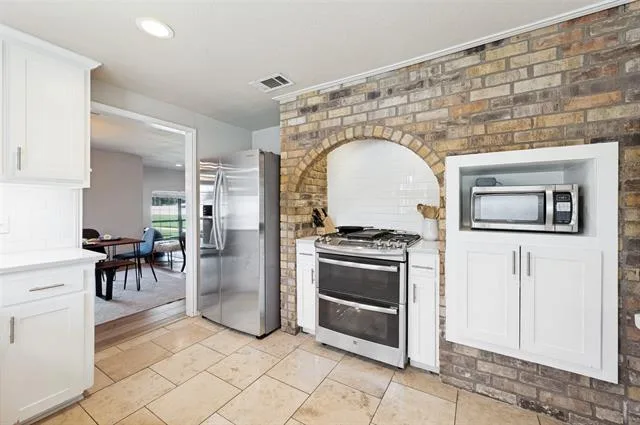
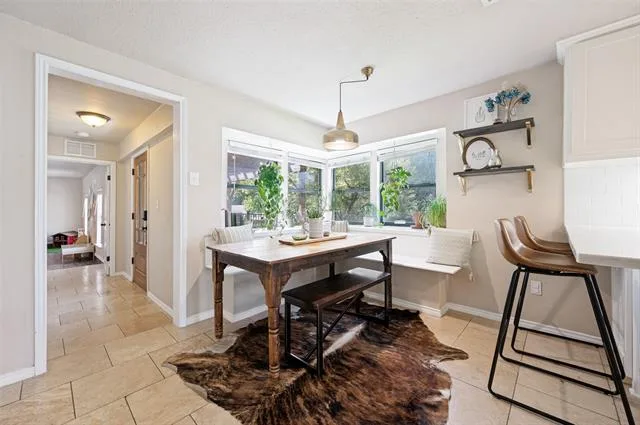
The chef''s kitchen is sure to impress with updated cabinetry featuring soft-close doors and drawers, abundant counter space, and large windows that fill the home with natural light.
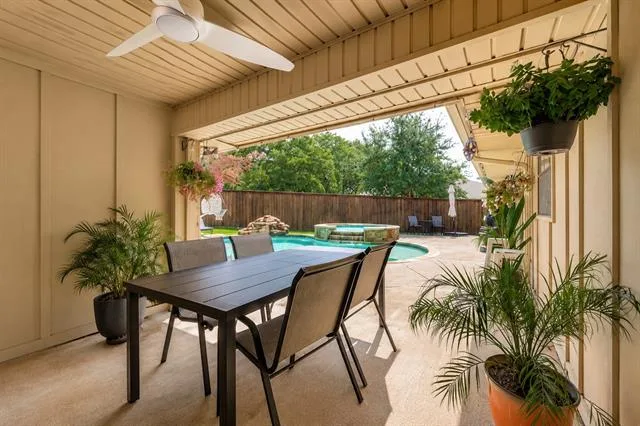
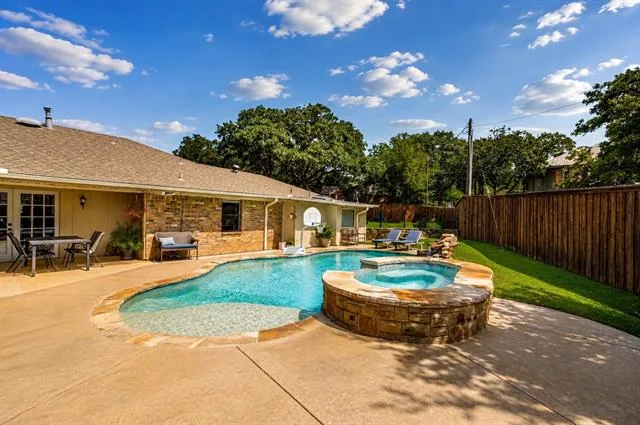
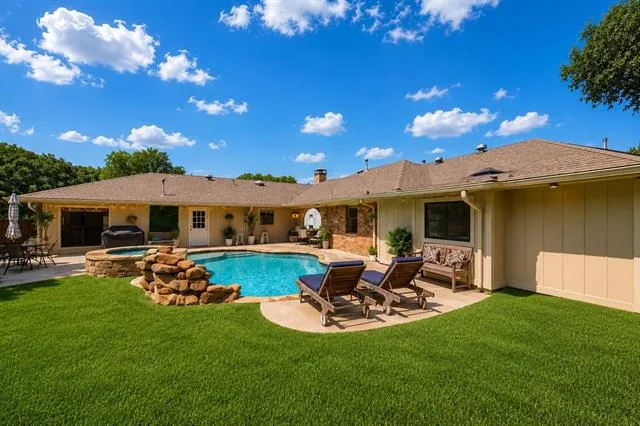
Step outside to your own private backyard oasis. Whether you''re hosting family gatherings or relaxing after a long day, you''ll love the heated pool and spa, spacious patio, and beautifully landscaped yard. A recently installed privacy fence creates the perfect setting for entertaining.
Additional upgrades include:
Updated HVAC system components
Updated gutters
French drain system
Energy-efficient gas utilities
Gas fireplace
Beautiful new front entry door
Concrete side patio ideal for outdoor entertaining
Homes with this combination of location, lot size, thoughtful updates, and resort-style amenities rarely become available.
Pride of ownership is evident throughout this meticulously maintained home, which was thoughtfully remodeled just a few years ago. Step inside to beautiful white oak flooring, updated designer lighting, recessed can lights, and an inviting open floor plan that''s perfect for everyday living and entertaining.
Featuring 4 spacious bedrooms and 3 full bathrooms, this home offers a unique split-bedroom layout. One private bedroom is tucked away on the opposite side of the home alongside a second living area, making it an ideal retreat for guests, in-laws, or a teenager seeking extra privacy.
The primary suite is a true sanctuary, complete with a large walk-in closet and a stunning, recently remodeled spa-inspired bathroom featuring quartz countertops, floor-to-ceiling designer tile, a frameless glass walk-in shower, and luxurious finishes throughout.
The chef''s kitchen is sure to impress with updated cabinetry featuring soft-close doors and drawers, abundant counter space, and large windows that fill the home with natural light.
Step outside to your own private backyard oasis. Whether you''re hosting family gatherings or relaxing after a long day, you''ll love the heated pool and spa, spacious patio, and beautifully landscaped yard. A recently installed privacy fence creates the perfect setting for entertaining.
Additional upgrades include:
Updated HVAC system components
Updated gutters
French drain system
Energy-efficient gas utilities
Gas fireplace
Beautiful new front entry door
Concrete side patio ideal for outdoor entertaining
Homes with this combination of location, lot size, thoughtful updates, and resort-style amenities rarely become available.
Property Details
Price:
$624,900
MLS #:
21341961
Status:
Pending
Beds:
4
Baths:
3
Type:
Single Family
Subtype:
Single Family Residence
Subdivision:
Brookside Park Add
Listed Date:
Jul 26, 2026
Finished Sq Ft:
3,289
Lot Size:
9,016 sqft / 0.21 acres (approx)
Year Built:
1978
See this Listing
Schools
School District:
Arlington ISD
Elementary School:
Key
High School:
Arlington
Interior
Bathrooms Full
3
Cooling
Ceiling Fan(s), Central Air, Electric
Fireplace Features
Brick, Freestanding
Fireplaces Total
1
Flooring
Carpet, Ceramic Tile, Laminate
Heating
Central, Natural Gas, Zoned
Interior Features
Built-in Features, Cable TV Available, Decorative Lighting, Eat-in Kitchen, High Speed Internet Available, Open Floorplan, Pantry, Vaulted Ceiling(s), Walk- In Closet(s)
Number Of Living Areas
3
Exterior
Construction Materials
Brick
Exterior Features
Covered Patio/Porch
Fencing
Back Yard, Wood
Garage Spaces
2
Lot Size Area
0.2070
Financial
Map
Community
- Address3403 Sunset Oaks Street Dalworthington Gardens TX
- SubdivisionBrookside Park Add
- CityDalworthington Gardens
- CountyTarrant
- Zip Code76016
Subdivisions in Dalworthington Gardens
Market Summary
Current real estate data for Single Family in Dalworthington Gardens as of Aug 23, 2026
6
Single Family Listed
357
Avg DOM
202
Avg $ / SqFt
$841,467
Avg List Price
Property Summary
- Located in the Brookside Park Add subdivision, 3403 Sunset Oaks Street Dalworthington Gardens TX is a Single Family for sale in Dalworthington Gardens, TX, 76016. It is listed for $624,900 and features 4 beds, 3 baths, and has approximately 3,289 square feet of living space, and was originally constructed in 1978. The current price per square foot is $190. The average price per square foot for Single Family listings in Dalworthington Gardens is $202. The average listing price for Single Family in Dalworthington Gardens is $841,467. To schedule a showing of MLS#21341961 at 3403 Sunset Oaks Street in Dalworthington Gardens, TX, contact your Spencer TX Real Estate, LLC agent at (817) 937-8532.
Similar Listings Nearby

3403 Sunset Oaks Street
Dalworthington Gardens, TX