
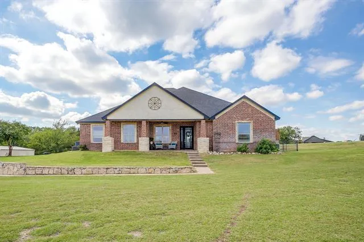
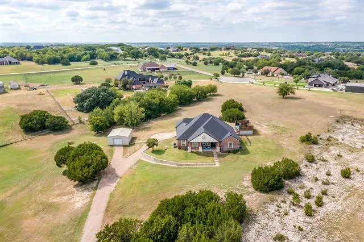
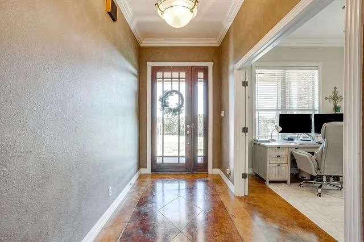
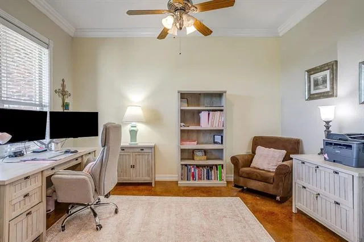
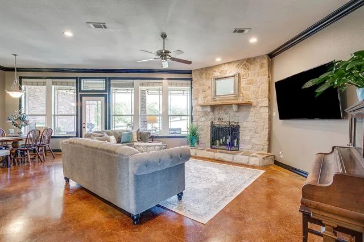
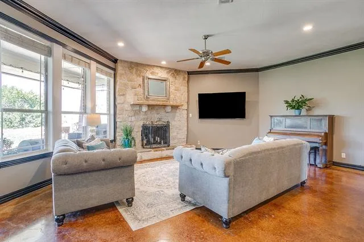
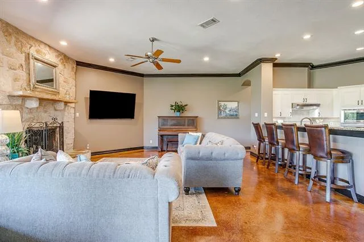
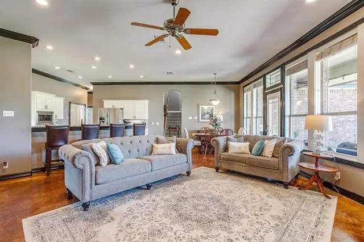
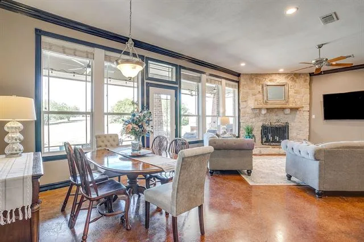
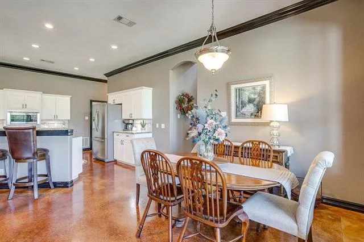
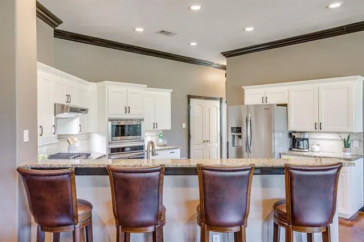
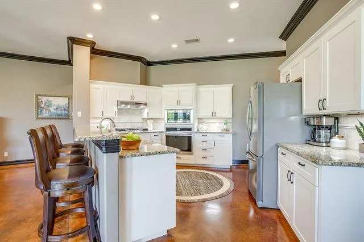
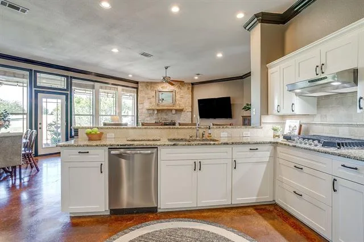
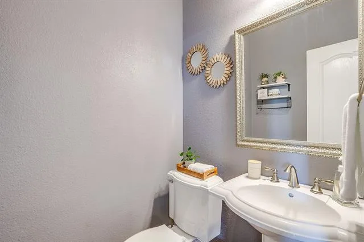
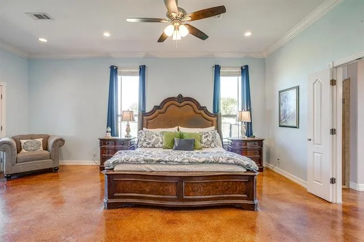
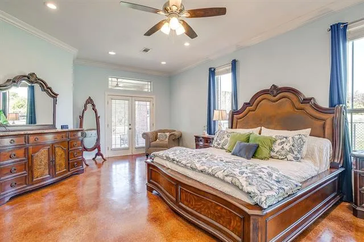
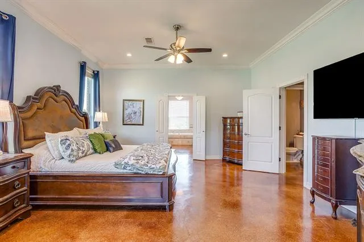
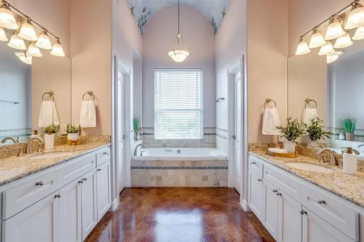
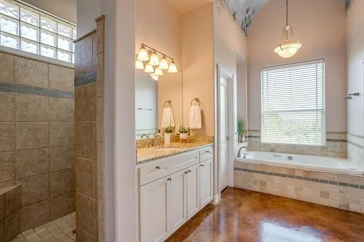
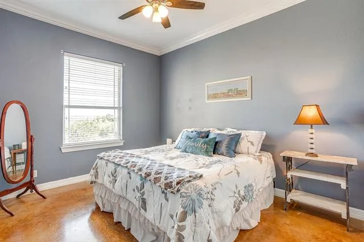
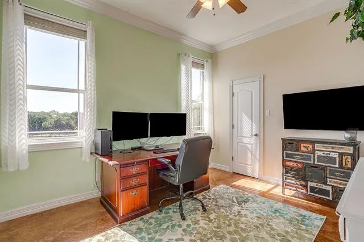
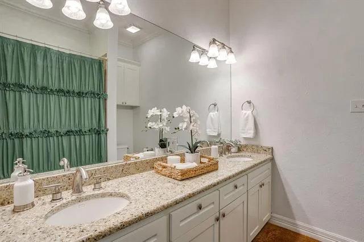
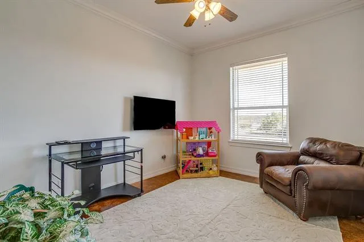
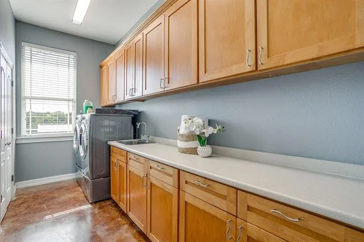
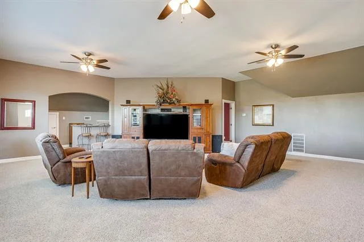
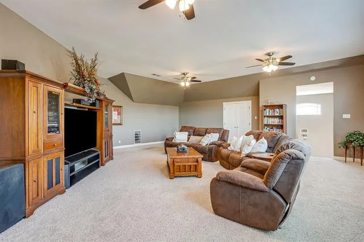
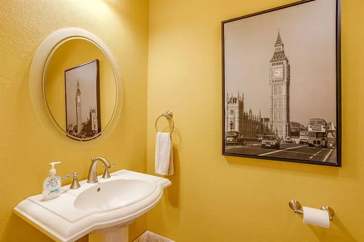
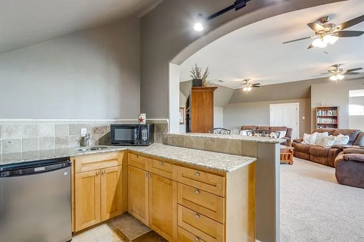
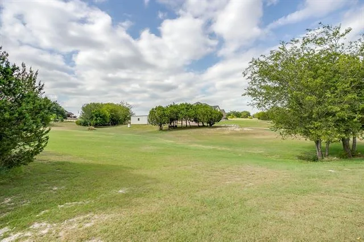
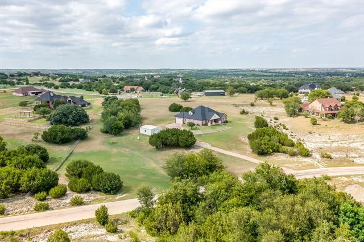
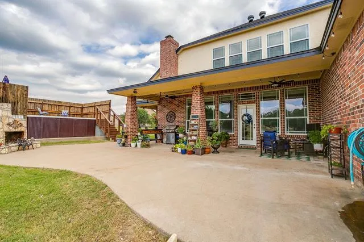
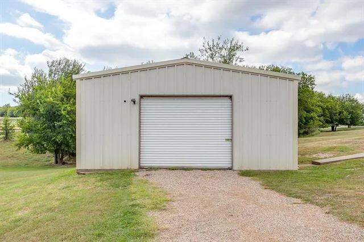
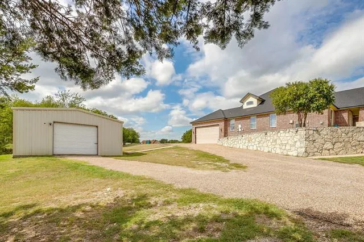
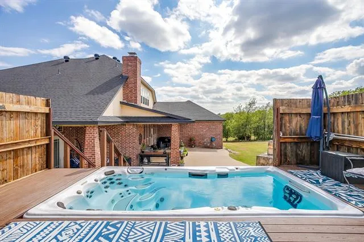
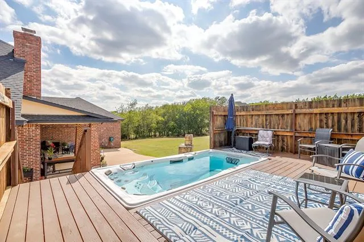
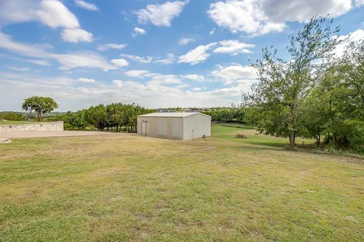
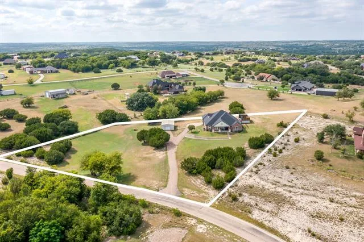
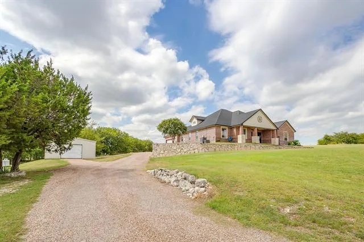
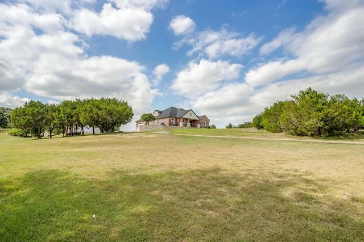
Two acres, a pool, a workshop, and plenty of space to enjoy both indoors and out – all inside the gated Hills of Bear Creek neighborhood with convenient access to Granbury and Fort Worth. Welcome to 124 Stonewick Drive, where a peaceful country setting meets everyday convenience. Inside, the kitchen opens to the living room, creating an easy flow for everyday living and entertaining, while large windows fill the space with natural light and bring the outdoor views in. The main level offers a spacious primary suite, a dedicated office, three additional bedrooms, and a half bath. Upstairs, you will find a large game room with a wet bar and half bath, plus an additional flex room currently used as an office that could easily serve as a media room, hobby space, or second office. Outside is where this property really shines with a pool and spacious deck, a full two acre lot, and a workshop for hobbies, projects, or storage. The way the home is situated provides a wonderful sense of privacy, and the sellers love spending evenings outdoors enjoying the sunsets and frequent visits from deer, roadrunners, rabbits, and birds. Located just off Hwy 377, this home offers a relaxed setting while keeping you connected to Granbury, Fort Worth, and the new Tiger Woods designed Bluejack Ranch golf course. Come see all the possibilities this Hills of Bear Creek property has to offer.
Property Details
Price:
$749,900
MLS #:
21403591
Status:
Active Under Contract
Beds:
4
Baths:
2.2
Type:
Single Family
Subtype:
Single Family Residence
Subdivision:
Hills Of Bear Creek
Listed Date:
Oct 12, 2026
Finished Sq Ft:
3,755
Lot Size:
87,686 sqft / 2.01 acres (approx)
Year Built:
2003
See this Listing
Schools
School District:
Granbury ISD
Elementary School:
Acton
Middle School:
Acton
High School:
Granbury
Interior
Bathrooms Full
2
Bathrooms Half
2
Cooling
Central Air, Electric
Fireplace Features
Freestanding, Living Room, Outside, Wood Burning
Fireplaces Total
2
Heating
Central, Electric
Interior Features
Built-in Features, Decorative Lighting, Double Vanity, Eat-in Kitchen, Granite Counters, High Speed Internet Available, Open Floorplan, Pantry, Walk- In Closet(s)
Number Of Living Areas
2
Exterior
Construction Materials
Brick, Rock/Stone
Exterior Features
Covered Patio/Porch
Garage Length
22
Garage Spaces
2
Garage Width
21
Lot Size Area
2.0130
Pool Features
Above Ground, Heated, Pool/Spa Combo
Financial
Map
Community
- Address124 Stonewick Drive Cresson TX
- SubdivisionHills Of Bear Creek
- CityCresson
- CountyParker
- Zip Code76035
Subdivisions in Cresson
- ACRES: 4.495 ABST: 582 SURVEY: HAYNES BLUFORD TR:
- Bluebonnet add
- Bluebonnet Hill
- Bluebonnet Hill Add
- Bourland Field EST
- COUGAR MOUNTAIN
- Cougar Mountain Estates
- Cougar Mountain Estates Ph 1
- COUGAR MOUNTAIN ESTATES PHASE 1
- Cougar Mountain Ests Ph 1
- Cresson Crossroads Ph One
- Cresson Estates
- Derouen-Brewer Add
- Gray Add
- Highland Lakes
- Highland Lakes Estates
- Hills Of Bear Creek
- Hills of Bear Creek 2
- Jones Cresson
- Ponderosa Hills
- Putteet Hill
- Putteet Hill Add Ph 1
- Putteett Hill
- Rafter T
- RT Barnett Survey, Abst 40
- Santa Fe Cresson
- Sunset Ridge
- T & Prr Co Surv Abs #1510
- Terraza Hills
Market Summary
Current real estate data for Single Family in Cresson as of Oct 22, 2026
54
Single Family Listed
90
Avg DOM
194
Avg $ / SqFt
$470,866
Avg List Price
Property Summary
- Located in the Hills Of Bear Creek subdivision, 124 Stonewick Drive Cresson TX is a Single Family for sale in Cresson, TX, 76035. It is listed for $749,900 and features 4 beds, 2 baths, and has approximately 3,755 square feet of living space, and was originally constructed in 2003. The current price per square foot is $200. The average price per square foot for Single Family listings in Cresson is $194. The average listing price for Single Family in Cresson is $470,866. To schedule a showing of MLS#21403591 at 124 Stonewick Drive in Cresson, TX, contact your Spencer TX Real Estate, LLC agent at (817) 937-8532.
Similar Listings Nearby
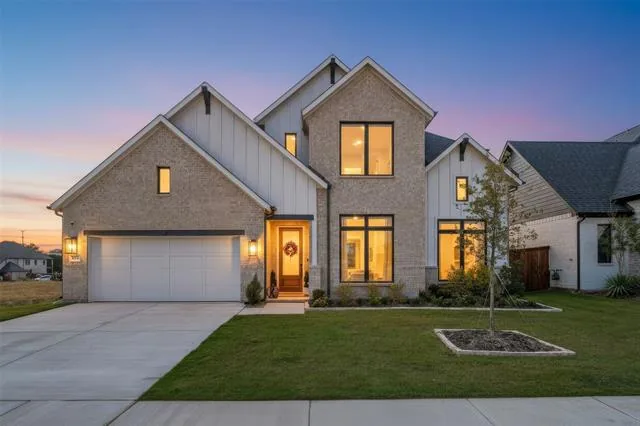


124 Stonewick Drive
Cresson, TX