
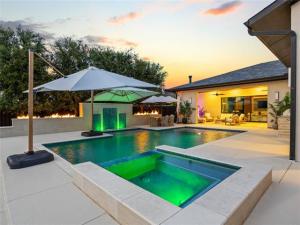
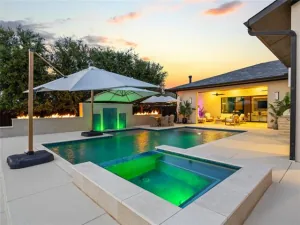
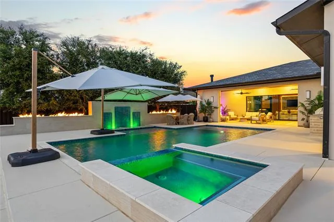
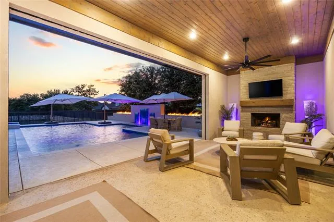
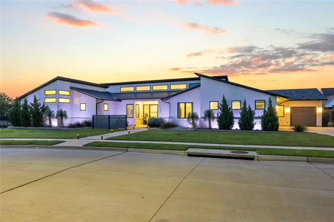
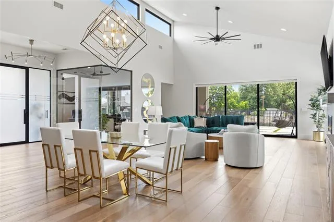
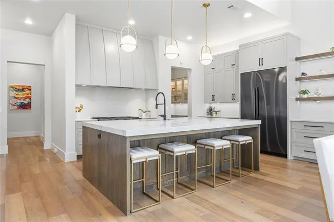
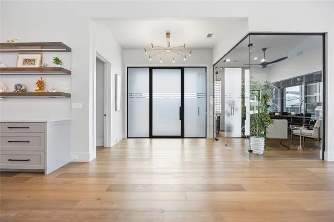
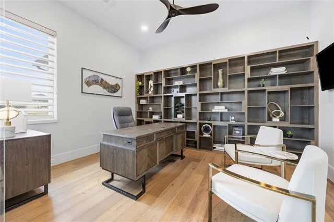
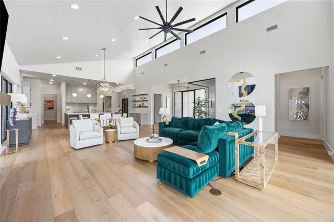
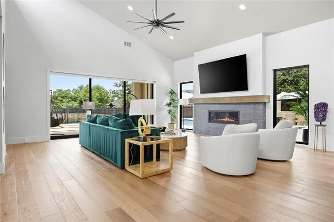
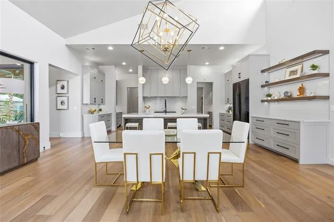
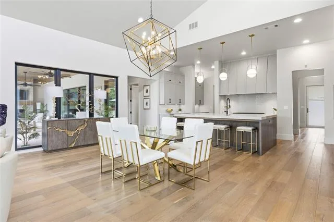
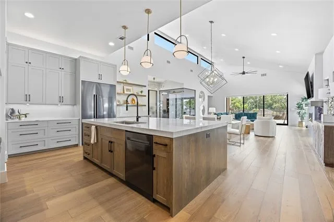
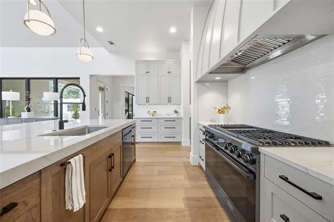
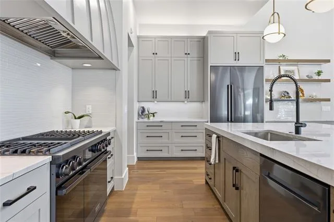
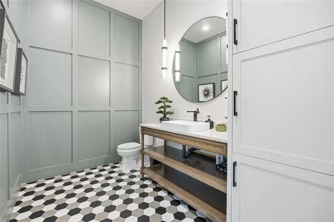
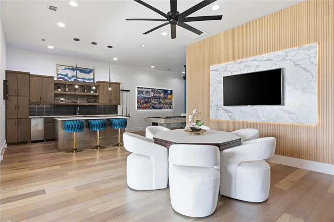
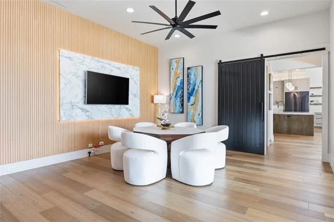
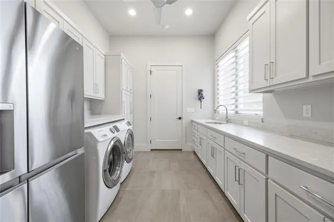
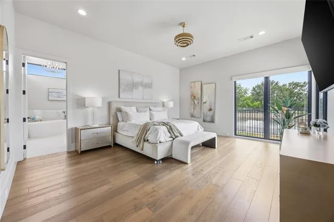
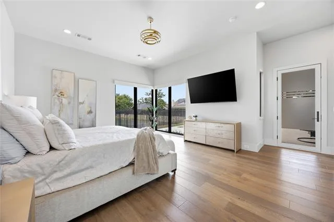
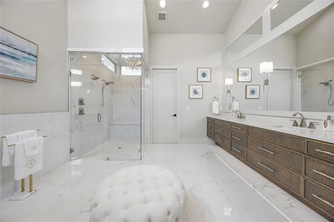
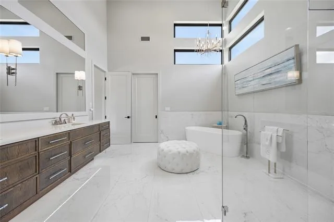
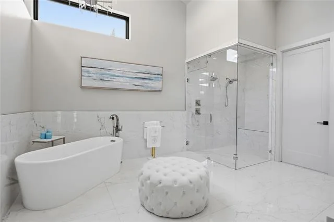
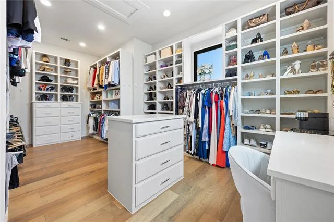
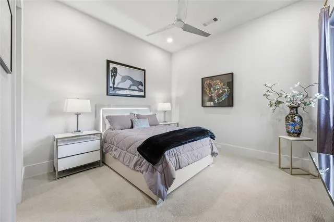
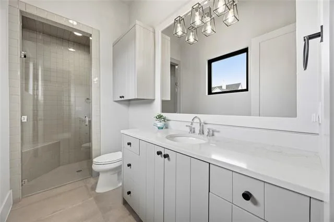
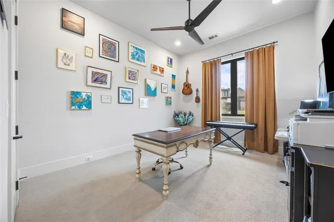
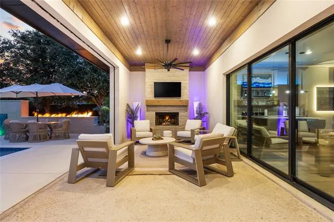
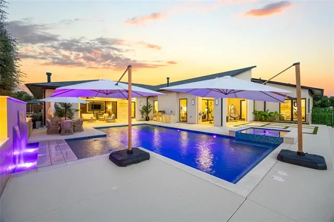
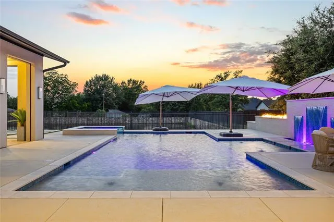
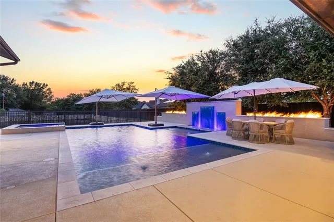
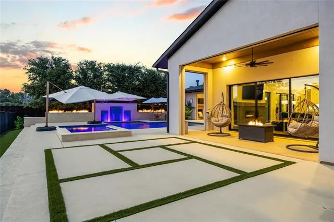
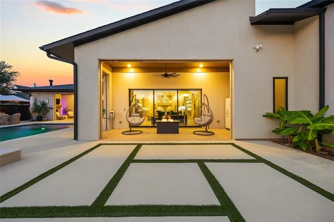
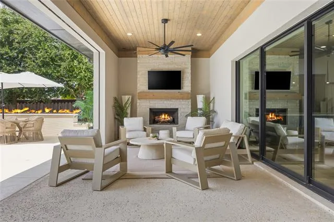
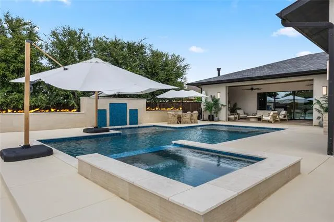
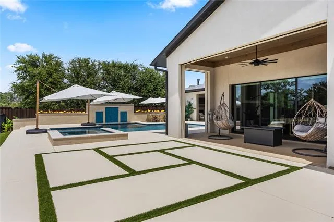
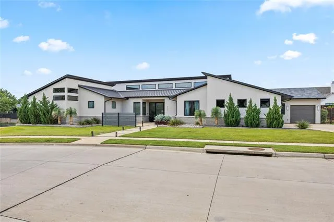
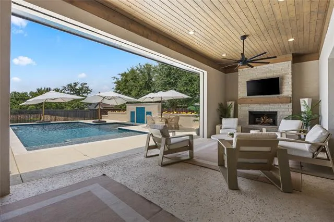
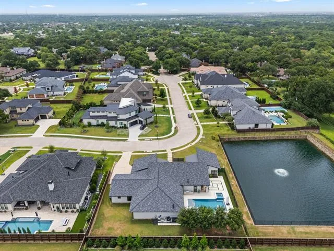
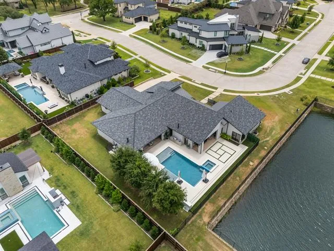
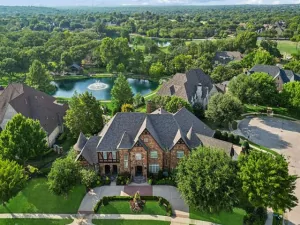
Welcome to this remarkable single-story Atwood Custom Home, perfectly situated in the prestigious gated community of Oakleigh. Designed for luxury living and effortless entertaining, this exceptional home offers the feel of a private resort with a stunning new custom-built pool and spa featuring three decorative waterfalls, heating and cooling capabilities, and an impressive 20-foot fire feature. Step inside to soaring vaulted ceilings and walls of windows that fill the home with natural light while showcasing peaceful views of the private community pond. Hunter Douglas motorized blinds provide added comfort and privacy throughout. The striking floor-to-ceiling glass-enclosed office with custom built-ins creates an inspiring space for working from home. At the heart of the home, the chef’s kitchen is an entertainer’s dream with abundant cabinetry, an oversized island, and a spacious pantry. The luxurious primary suite offers a true spa-like retreat featuring a soaking tub and an expansive glass-enclosed shower. The entire home was designed for seamless indoor-outdoor living with sliding glass doors. The game room features a wet bar, decorative accent wall, and plenty of space for entertaining. Outside, two resort-style enclosed patios extend the living space with automatic shades, including one highlighted by a beautiful stone fireplace, all overlooking your private backyard oasis. Parking and storage are equally impressive with a three-car garage with epoxy flooring, including a bay with a new overhead storage rack, plus an EV charger. From the custom finishes and serene pond views to the spectacular resort-style pool and outdoor living spaces, this extraordinary Oakleigh residence delivers luxury, privacy, and exceptional entertaining both inside and out.
Property Details
Price:
$2,595,000
MLS #:
21355181
Status:
Active
Beds:
4
Baths:
4.1
Type:
Single Family
Subtype:
Single Family Residence
Subdivision:
Oakleigh Add
Listed Date:
Aug 19, 2026
Finished Sq Ft:
4,779
Lot Size:
20,037 sqft / 0.46 acres (approx)
Year Built:
2020
See this Listing
Schools
School District:
Grapevine-Colleyville ISD
Elementary School:
Colleyville
Middle School:
Colleyville
High School:
Grapevine
Interior
Bathrooms Full
4
Bathrooms Half
1
Cooling
Ceiling Fan(s), Central Air, Electric
Fireplace Features
Gas Logs, Gas Starter, Living Room, Outside, Stone
Fireplaces Total
2
Flooring
Carpet, Ceramic Tile, Wood
Heating
Central, Fireplace(s), Natural Gas
Interior Features
Built-in Features, Built-in Wine Cooler, Cable TV Available, Cathedral Ceiling(s), Decorative Lighting, Eat-in Kitchen, Flat Screen Wiring, High Speed Internet Available, Kitchen Island, Open Floorplan, Walk- In Closet(s), Wet Bar
Number Of Living Areas
3
Exterior
Community Features
Curbs, Gated, Sidewalks, Other
Construction Materials
Rock/Stone, Stucco
Exterior Features
Covered Patio/Porch, Rain Gutters, Lighting, Outdoor Grill, Outdoor Living Center, Private Yard, Other
Fencing
Back Yard, Fenced, Wood, Wrought Iron
Garage Spaces
3
Lot Size Area
0.4600
Pool Features
Heated, In Ground, Outdoor Pool, Pool/Spa Combo
Vegetation
Grassed
Financial
Map
Community
- Address200 Winnie Drive Colleyville TX
- SubdivisionOakleigh Add
- CityColleyville
- CountyTarrant
- Zip Code76034
Subdivisions in Colleyville
- Ashmore Add
- Beldon Hollow
- Bridlewood Estates
- Brighton Oaks
- Brook Meadows Add
- Broughton
- BYAS, J L SURVEY ABSTRACT 180
- Carmel Place Estates
- Castleton Manor
- Clairemont
- Clairemont Add
- Collyeville Ph 2c
- Cooper Add
- Copperglen Add
- Creekside
- Creekside at Colleyville
- Creekside Colleyville Ph 3
- Dunn Sub
- Eastpointe Ter
- Emerald Park Add
- Fair Way Add
- Fair Way Addition
- Fox Meadows Add
- Heritage Oaks Colleyville
- Highland Acres Add
- James Richard Babb
- K Bar G Estates Add
- Lakes Of Somerset The
- Lavaca Trail Estates
- Legacy North
- Longwood Estates Ross Down
- Longwood Plaza
- Longwood Plaza Ofc Park Condo
- Marvin Babb Add
- Mill Creek Add
- Mitcham Acres Add
- Monticello Addition
- Oak Alley Estates
- Oak Alley Estates Add
- Oak Crest Hills
- Oak Knoll North Add
- Oaks The Colleyville
- Old Grove Add
- Park Hill
- Pebble Hill Plantation Estates
- Reatta Place
- Redus Add
- Reserve At Colleyville
- Rockrimmon
- Ross Downs
- Ross Downs Estates
- Rustic Oaks Add
- Saddlebrook Add
- San Bar Square Add
- See Plat
- Shadowood Trail Condo
- Shanklin Farm Add
- Somerset Manor
- Summertree III
- Sunrise Terrace Add
- Tara Plantation Add
- TBD
- Teeter
- The Reserve at Colleyville
- The Village at Colleyville
- Timarron Village H Colyvle
- Towne Square Add
- Village At Colleyville Condos
- Western Trails
- Western Trails Colleyville
- Wiggins Add
- Windview Add
- Woodbriar Estates Add
- Woodbriar Estates West Add
- Woodland Hills Colleyville
Market Summary
Current real estate data for Single Family in Colleyville as of Aug 23, 2026
105
Single Family Listed
63
Avg DOM
335
Avg $ / SqFt
$1,348,177
Avg List Price
Property Summary
- Located in the Oakleigh Add subdivision, 200 Winnie Drive Colleyville TX is a Single Family for sale in Colleyville, TX, 76034. It is listed for $2,595,000 and features 4 beds, 4 baths, and has approximately 4,779 square feet of living space, and was originally constructed in 2020. The current price per square foot is $543. The average price per square foot for Single Family listings in Colleyville is $335. The average listing price for Single Family in Colleyville is $1,348,177. To schedule a showing of MLS#21355181 at 200 Winnie Drive in Colleyville, TX, contact your Spencer TX Real Estate, LLC agent at (817) 937-8532.
Similar Listings Nearby
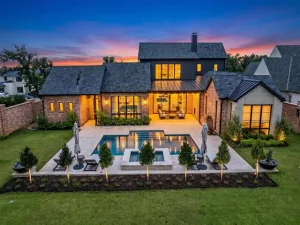
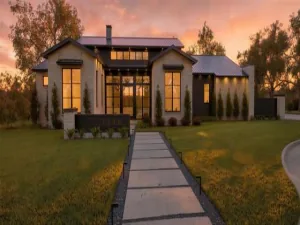

200 Winnie Drive
Colleyville, TX