
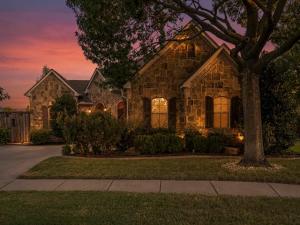
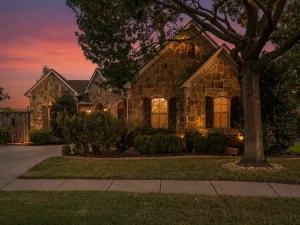
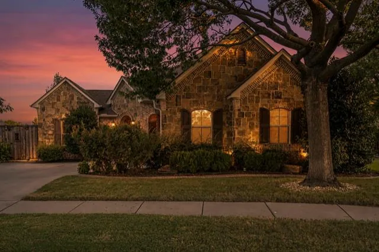
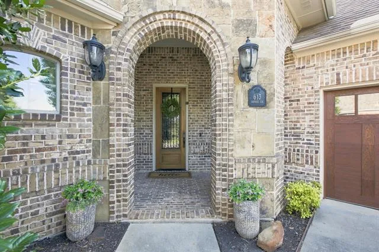
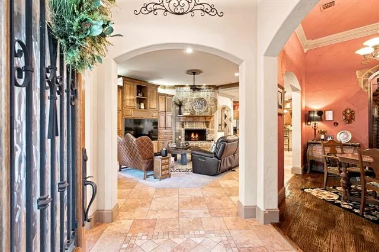
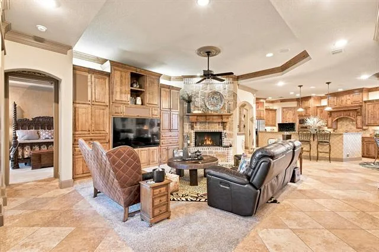
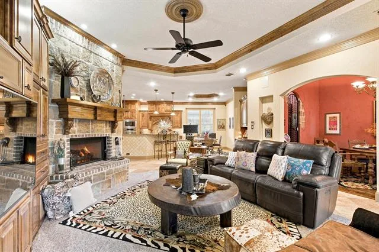
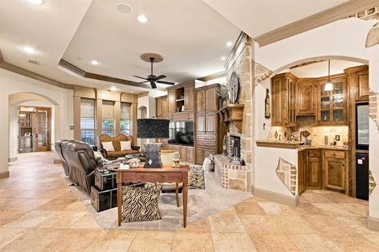
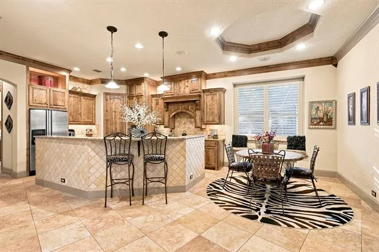
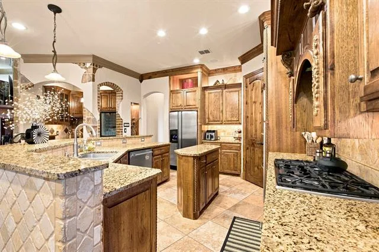
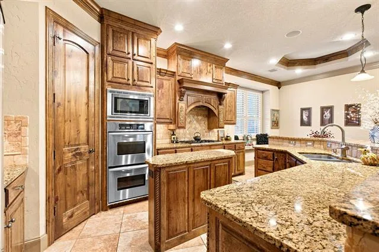
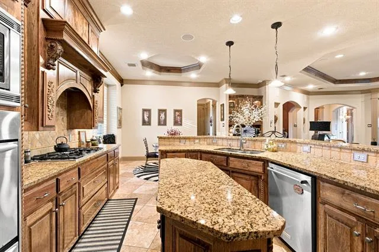
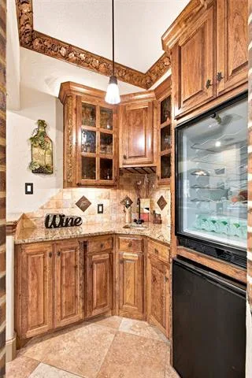
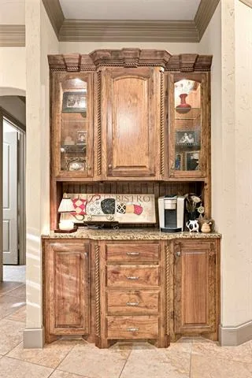
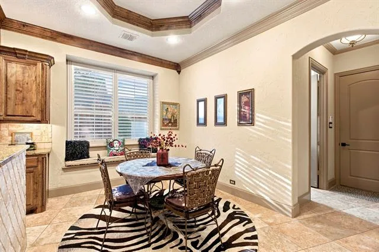
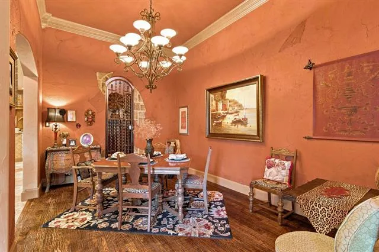
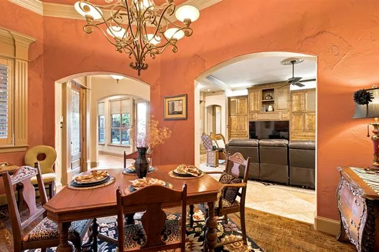
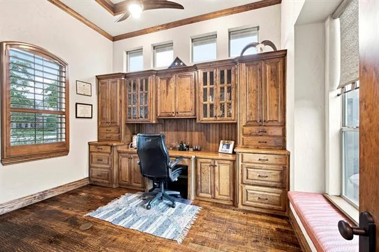
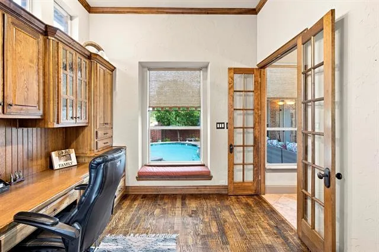
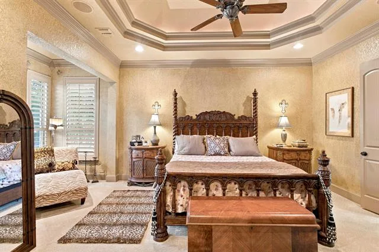
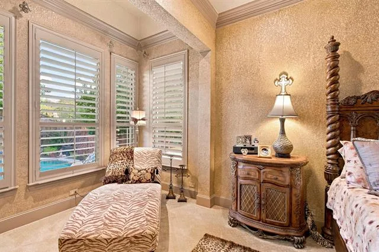
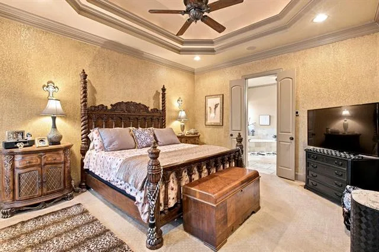
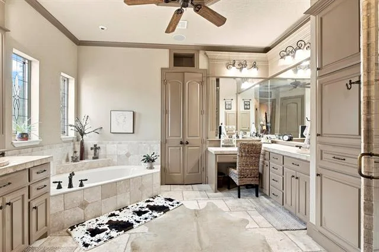
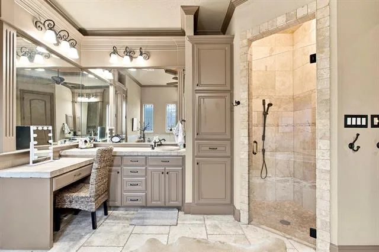
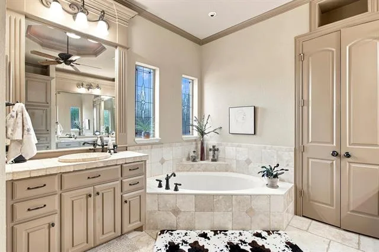
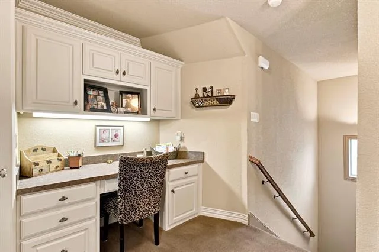
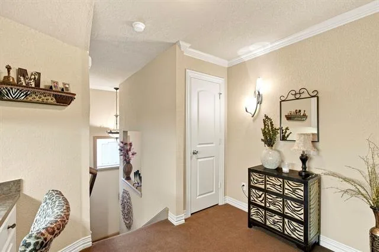
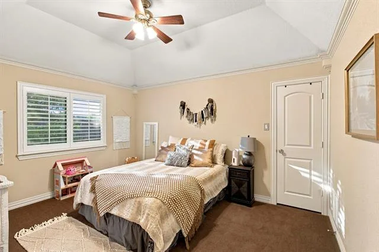
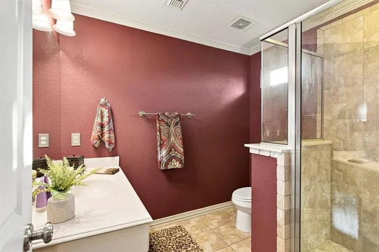
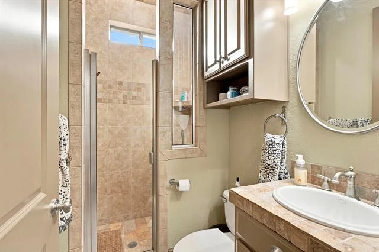
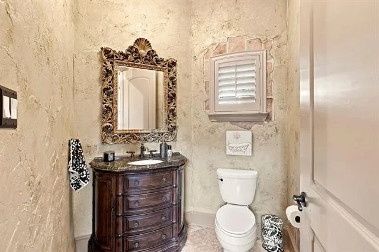
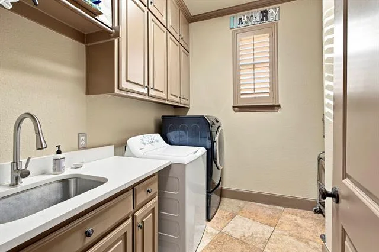
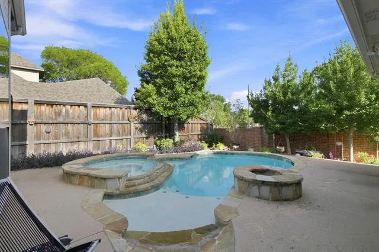
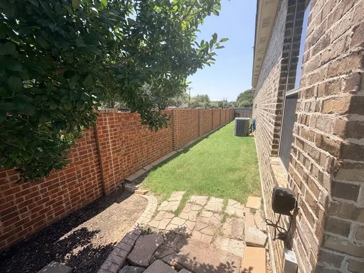
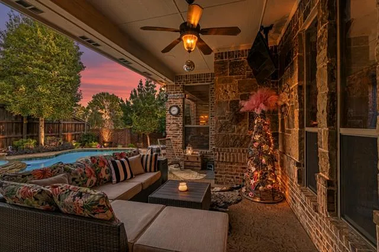
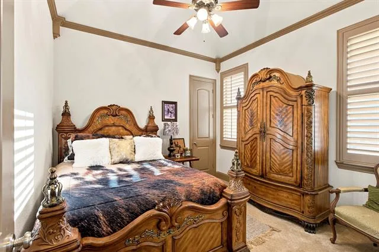
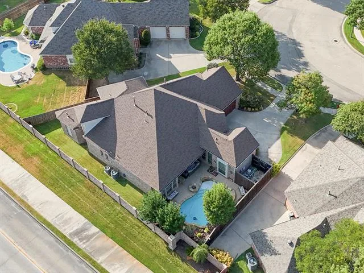
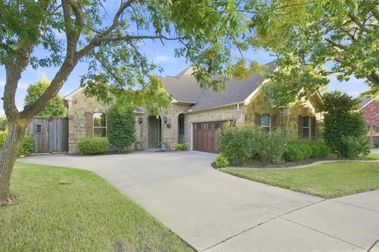
Welcome to this beautiful 1.5 story home where exceptional craftsmanship, thoughtful designed and luxury come together. Extensive custom woodwork, oversized crown molding and impressive attention to detail can be found throughout, complemented by elegant pop-up ceilings in multiple rooms. At the heart of the home is a gourmet kitchen featuring granite countertops, gas cooking, oversized island and breakfast bar. Entertaining is effortless with a wet bar, dedicated wine room off the dining room, coffee bar, and built-in entertainment system. The formal dining room provides an elegant setting for gatherings, while the spacious living areas offer plenty of room to relax and entertain. The main-floor office is a standout, featuring a fabulous custom built-in desk and cabinetry, creating an impressive and functional work-from-home space as well as a secondary office tucked away upstairs with the en-suite bedroom. The private primary suite offers a relaxing retreat with a sitting area, spacious bath and generous walk-in closet. Step outside in your own private backyard oasis complete with a sparkling pool, hot tub and firepit perfect for entertaining or unwinding at the end of the day. Unlike many pool properties the backyard still provides a grassy play area with room for children and pets. Smart home features add convenience with technology for the sprinkler system, garage doors, HVAC and pool. From the extensive millwork and architectural details to the thoughtfully designed entertaining spaces, this home offers distinctive living inside and out. Grapevine-Colleyville ISD is an option for schools.
Property Details
Price:
$689,927
MLS #:
21360901
Status:
Active
Beds:
3
Baths:
3.1
Type:
Single Family
Subtype:
Single Family Residence
Subdivision:
Madison Place Add
Listed Date:
Aug 17, 2026
Finished Sq Ft:
2,914
Lot Size:
8,276 sqft / 0.19 acres (approx)
Year Built:
2004
See this Listing
Schools
School District:
Birdville ISD
Elementary School:
Porter
Middle School:
Smithfield
High School:
Birdville
Interior
Bathrooms Full
3
Bathrooms Half
1
Cooling
Ceiling Fan(s), Central Air
Fireplace Features
Family Room, Fire Pit, Living Room
Fireplaces Total
1
Flooring
Carpet, Ceramic Tile, Wood
Heating
Central
Interior Features
Kitchen Island, Natural Woodwork, Smart Home System, Walk- In Closet(s), Wet Bar
Number Of Living Areas
2
Exterior
Carport Spaces
2
Construction Materials
Brick, Stone Veneer
Exterior Features
Covered Patio/Porch, Dog Run, Fire Pit, Rain Gutters, Lighting, Outdoor Living Center, Private Yard
Fencing
Back Yard, Brick, Wood
Garage Length
22
Garage Spaces
2
Garage Width
19
Lot Size Area
0.1900
Pool Features
Gunite, In Ground, Outdoor Pool, Pool/Spa Combo, Private, Separate Spa/Hot Tub
Financial
Map
Community
- Address613 Sophie Lane Colleyville TX
- SubdivisionMadison Place Add
- CityColleyville
- CountyTarrant
- Zip Code76034
Subdivisions in Colleyville
- Ashmore Add
- Beldon Hollow
- Bridlewood Estates
- Brighton Oaks
- Brook Meadows Add
- Broughton
- BYAS, J L SURVEY ABSTRACT 180
- Carmel Place Estates
- Castleton Manor
- Clairemont
- Clairemont Add
- Collyeville Ph 2c
- Cooper Add
- Copperglen Add
- Creekside
- Creekside at Colleyville
- Creekside Colleyville Ph 3
- Dunn Sub
- Eastpointe Ter
- Emerald Park Add
- Fair Way Add
- Fair Way Addition
- Fox Meadows Add
- Heritage Oaks Colleyville
- Highland Acres Add
- James Richard Babb
- K Bar G Estates Add
- Lakes Of Somerset The
- Lavaca Trail Estates
- Legacy North
- Longwood Estates Ross Down
- Longwood Plaza
- Longwood Plaza Ofc Park Condo
- Marvin Babb Add
- Mill Creek Add
- Mitcham Acres Add
- Monticello Addition
- Oak Alley Estates
- Oak Alley Estates Add
- Oak Crest Hills
- Oak Knoll North Add
- Oaks The Colleyville
- Old Grove Add
- Park Hill
- Pebble Hill Plantation Estates
- Reatta Place
- Redus Add
- Reserve At Colleyville
- Rockrimmon
- Ross Downs
- Ross Downs Estates
- Rustic Oaks Add
- Saddlebrook Add
- San Bar Square Add
- See Plat
- Shadowood Trail Condo
- Shanklin Farm Add
- Somerset Manor
- Summertree III
- Sunrise Terrace Add
- Tara Plantation Add
- TBD
- Teeter
- The Reserve at Colleyville
- The Village at Colleyville
- Timarron Village H Colyvle
- Towne Square Add
- Village At Colleyville Condos
- Western Trails
- Western Trails Colleyville
- Wiggins Add
- Windview Add
- Woodbriar Estates Add
- Woodbriar Estates West Add
- Woodland Hills Colleyville
Market Summary
Current real estate data for Single Family in Colleyville as of Oct 18, 2026
92
Single Family Listed
78
Avg DOM
335
Avg $ / SqFt
$1,464,457
Avg List Price
Property Summary
- Located in the Madison Place Add subdivision, 613 Sophie Lane Colleyville TX is a Single Family for sale in Colleyville, TX, 76034. It is listed for $689,927 and features 3 beds, 3 baths, and has approximately 2,914 square feet of living space, and was originally constructed in 2004. The current price per square foot is $237. The average price per square foot for Single Family listings in Colleyville is $335. The average listing price for Single Family in Colleyville is $1,464,457. To schedule a showing of MLS#21360901 at 613 Sophie Lane in Colleyville, TX, contact your Spencer TX Real Estate, LLC agent at (817) 937-8532.
Similar Listings Nearby

613 Sophie Lane
Colleyville, TX