
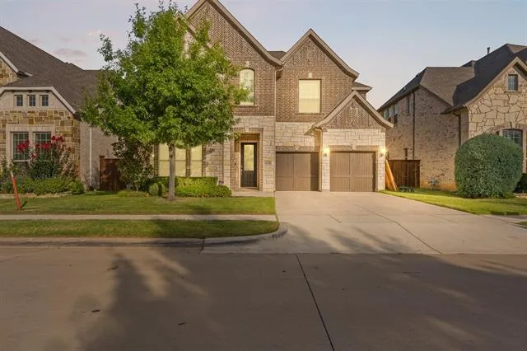
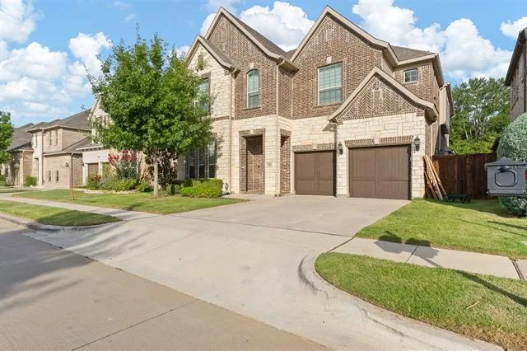
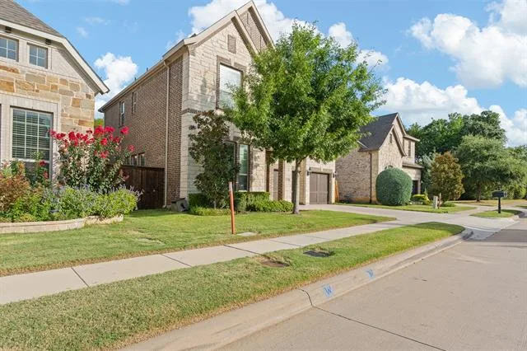
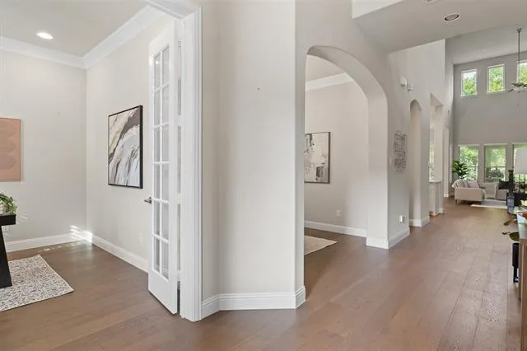
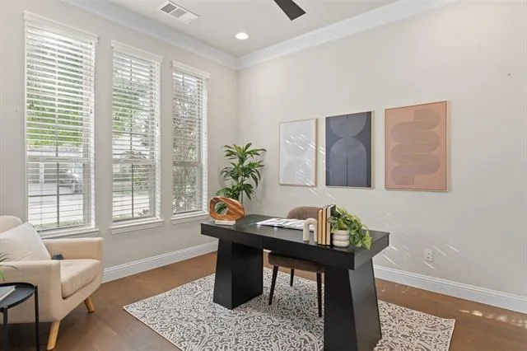
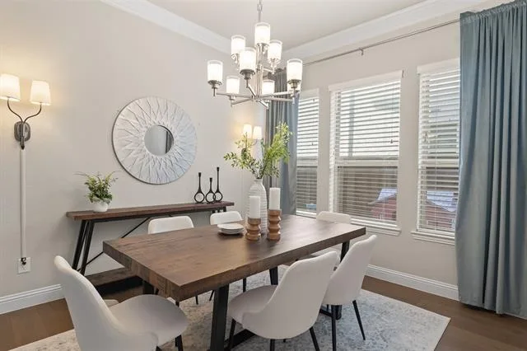
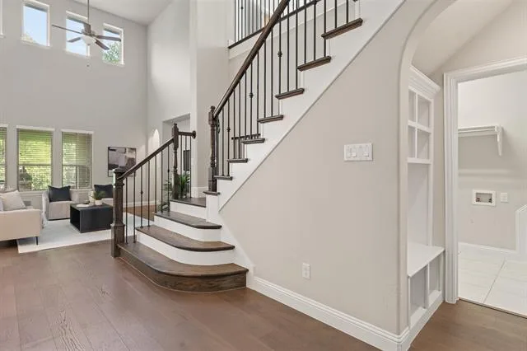
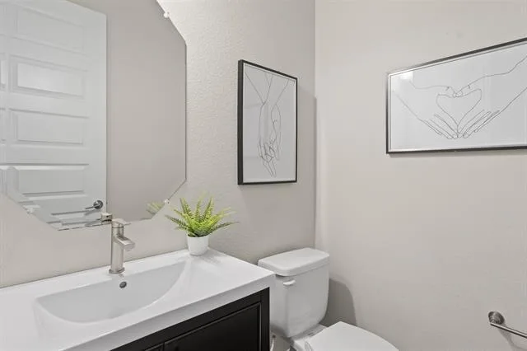
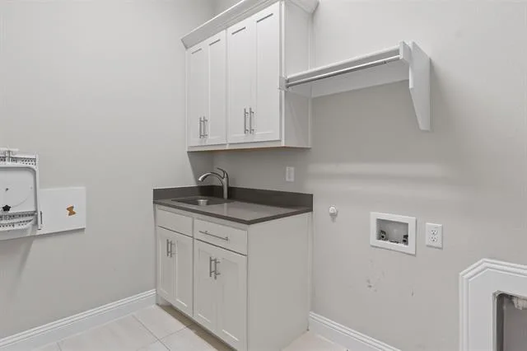
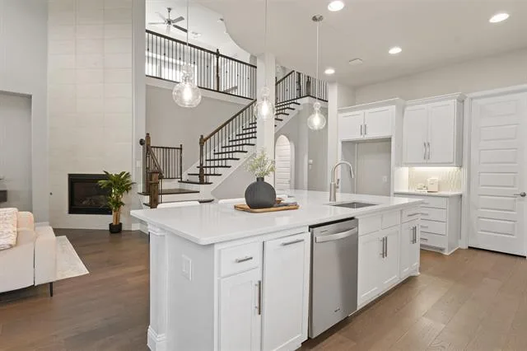
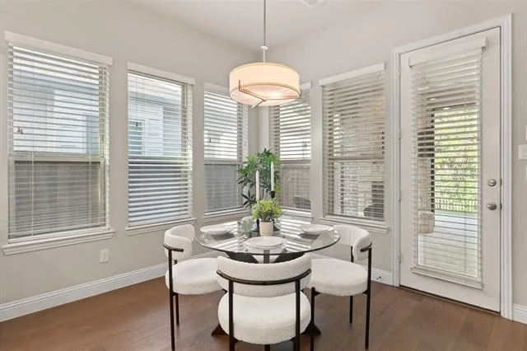
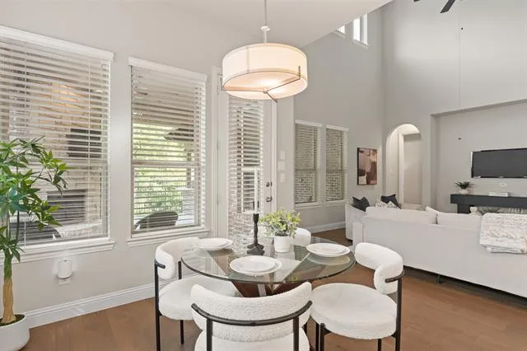
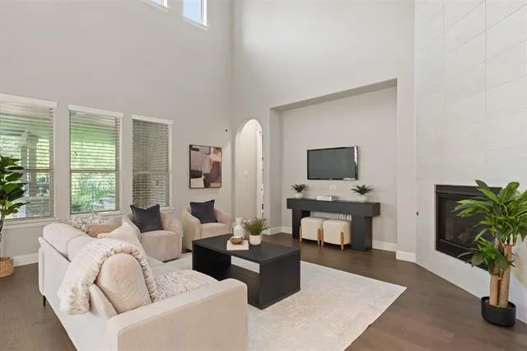
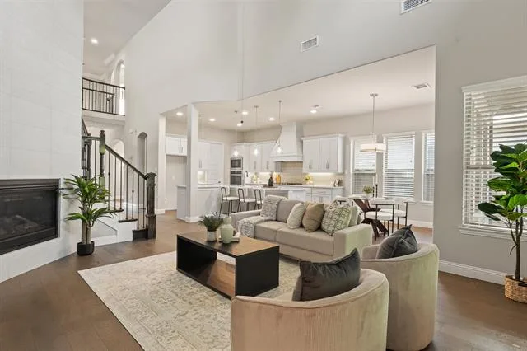
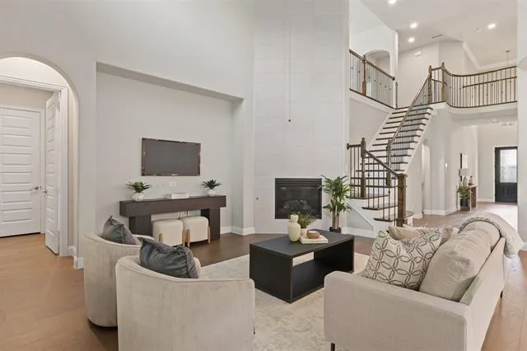
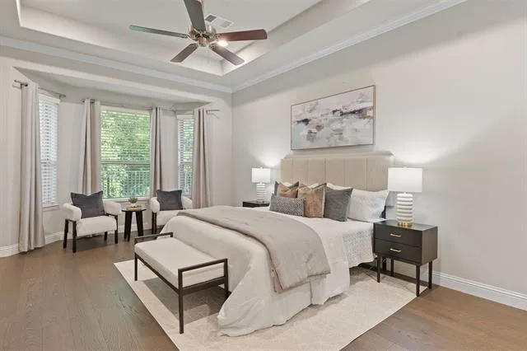
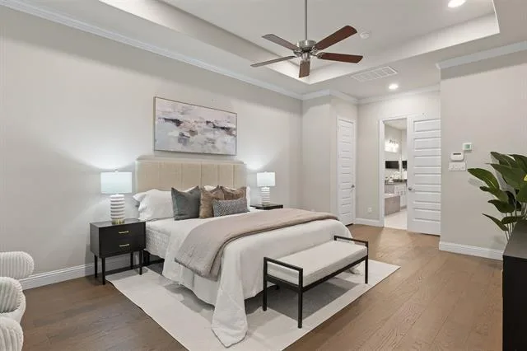
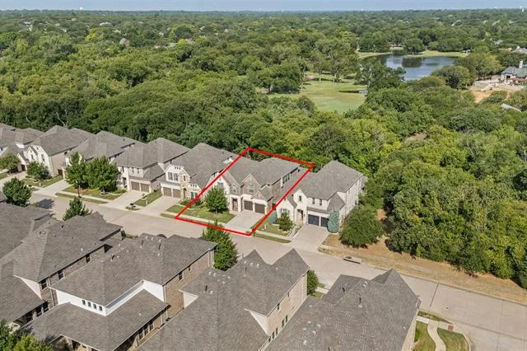
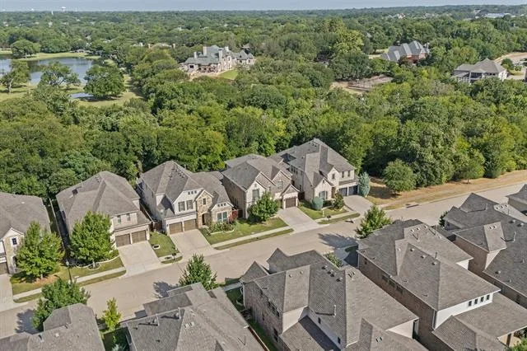
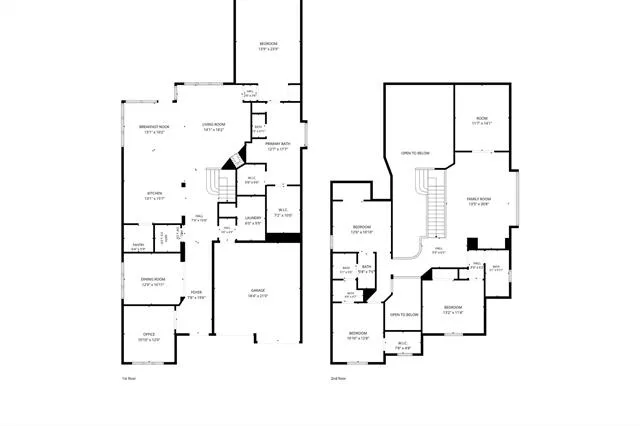
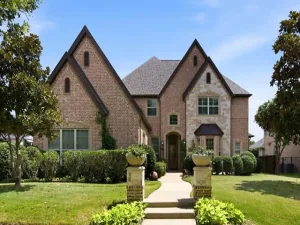
Where Modern Luxury Meets Effortless Outdoor Living. Set along a private greenbelt in sought-after Creekside, this 2019-built Pinehurst floor plan offers 3,585 square feet with four bedrooms and four baths. Soaring ceilings and an open layout connect the formal dining room, private study, and spacious living and kitchen areas, creating a home that feels equally suited for everyday living and entertaining.
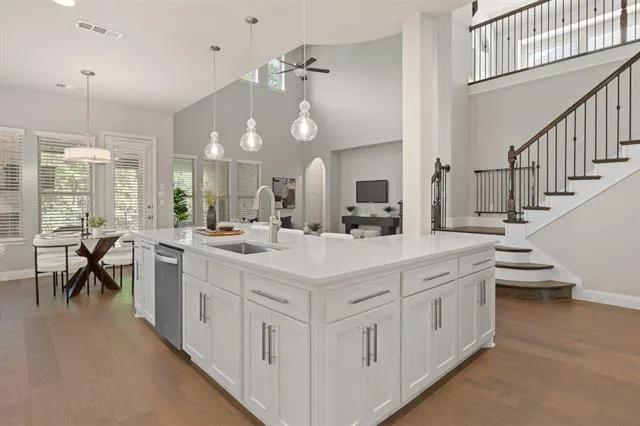
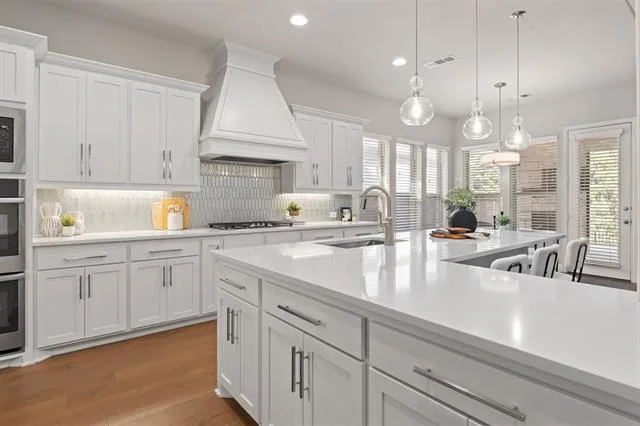
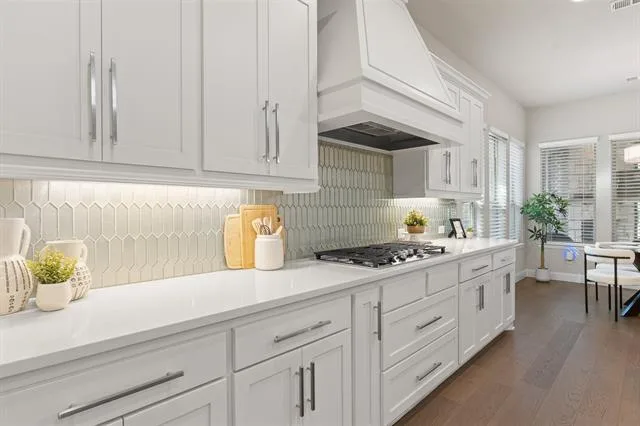
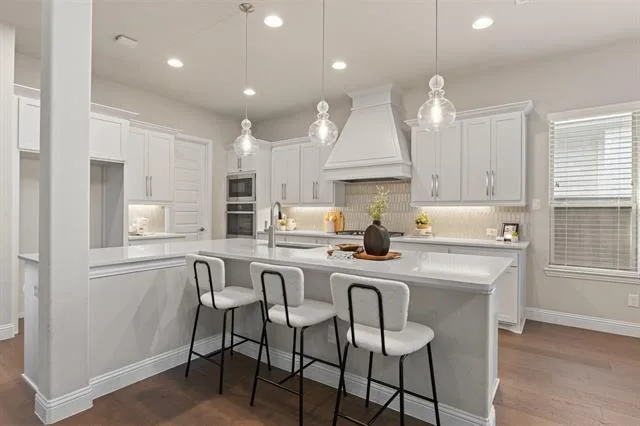
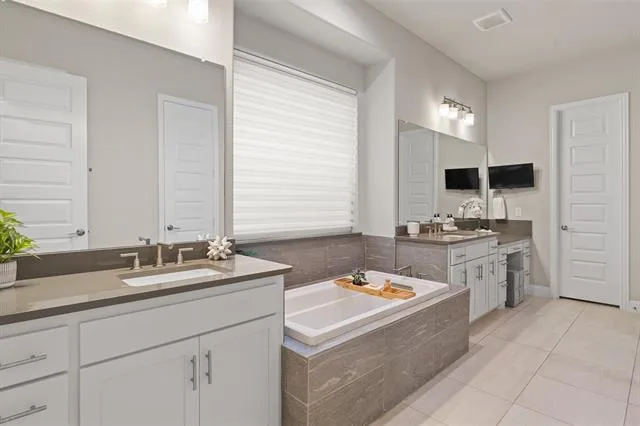
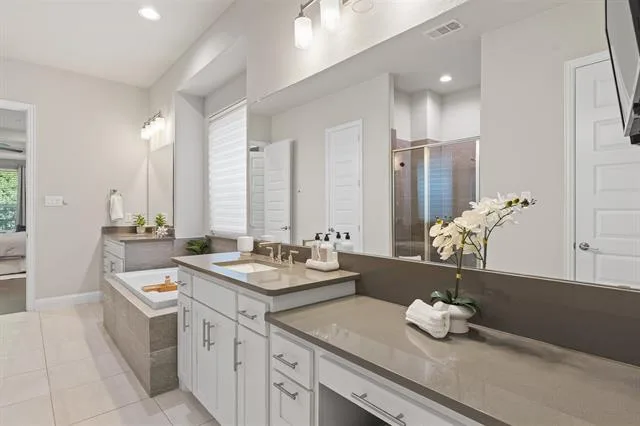
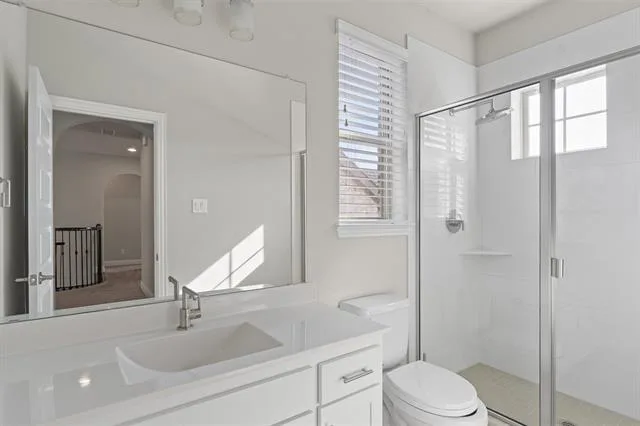
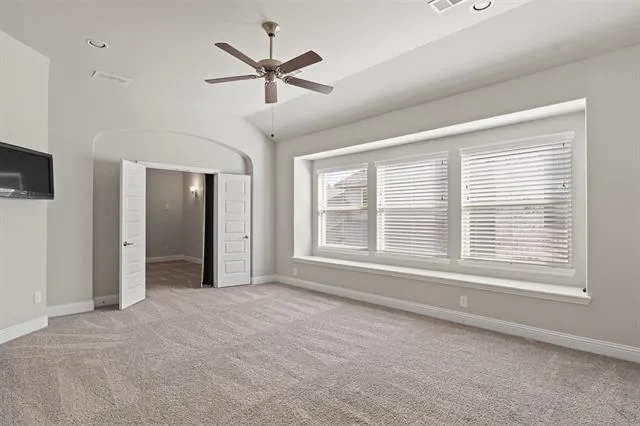
The kitchen anchors the main level with double ovens, a gas cooktop, oversized island, and abundant cabinet and pantry storage. The main-floor primary suite offers a peaceful retreat with dual walk-in closets and a spa-inspired bath featuring a garden tub and separate glass-enclosed shower.
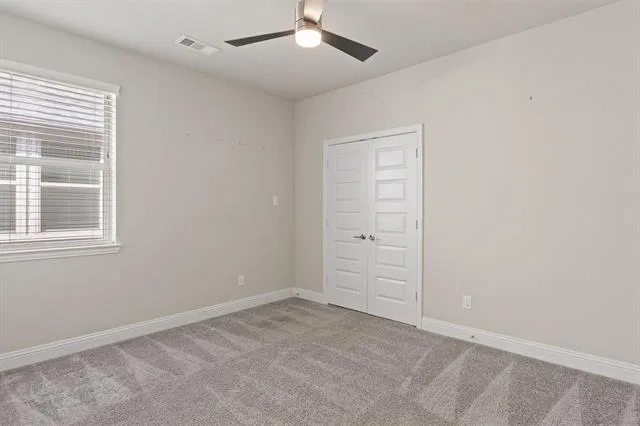
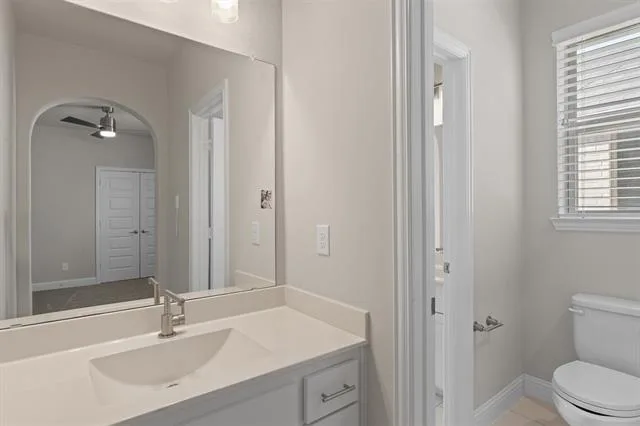
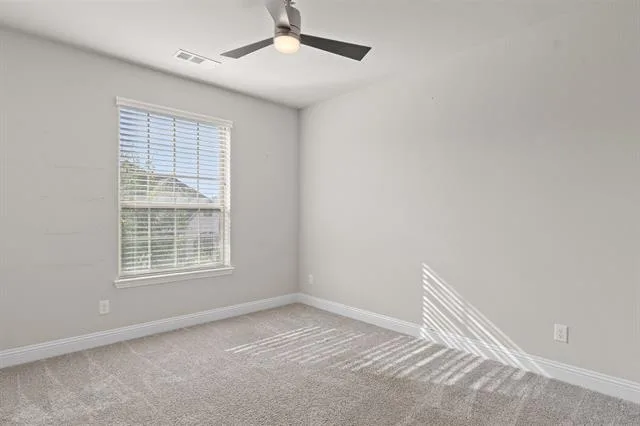
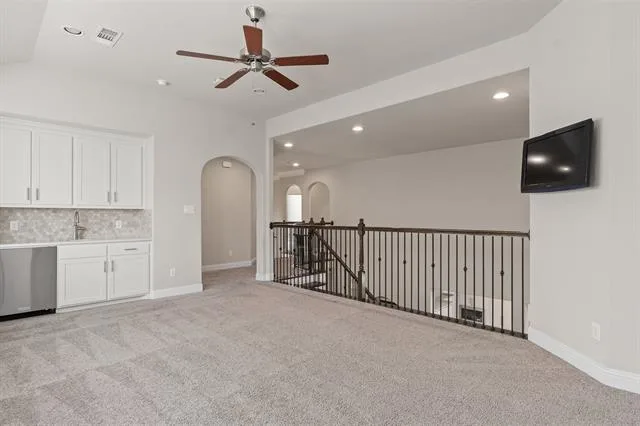
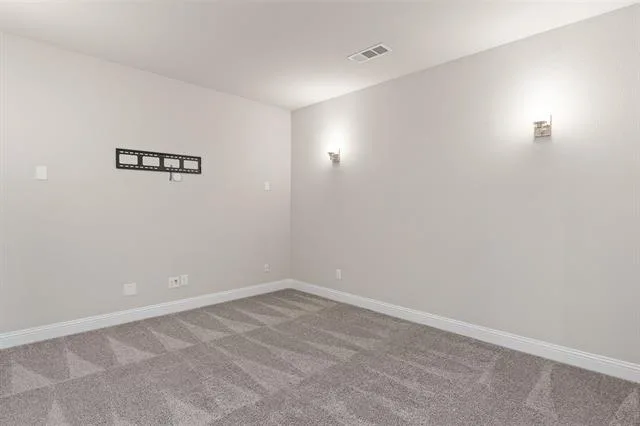
Upstairs, a second living area with a wet bar and refrigerator adds flexibility, along with a dedicated media room, three additional bedrooms, and two full baths.
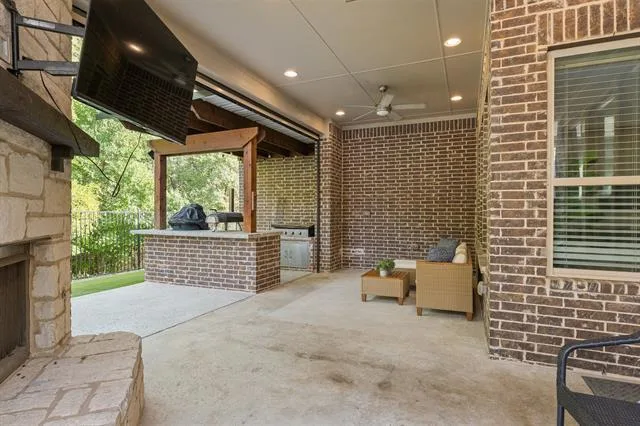
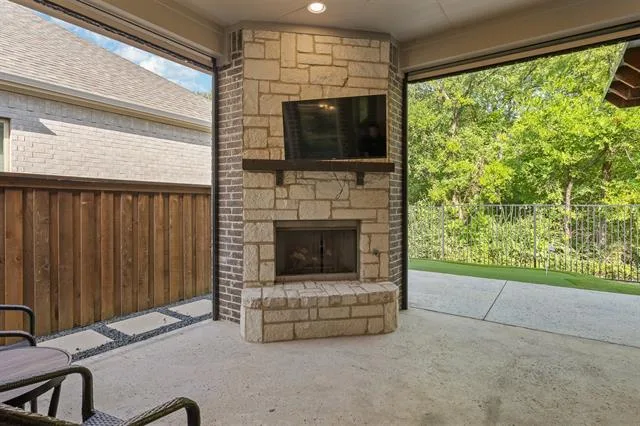
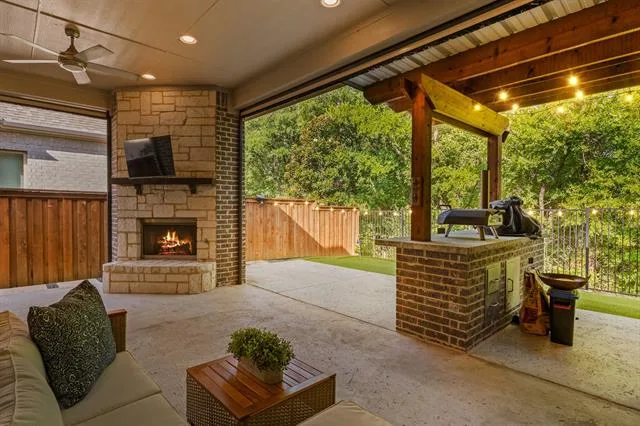
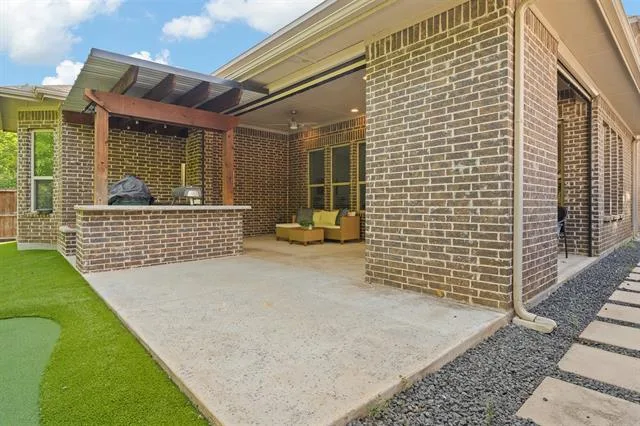
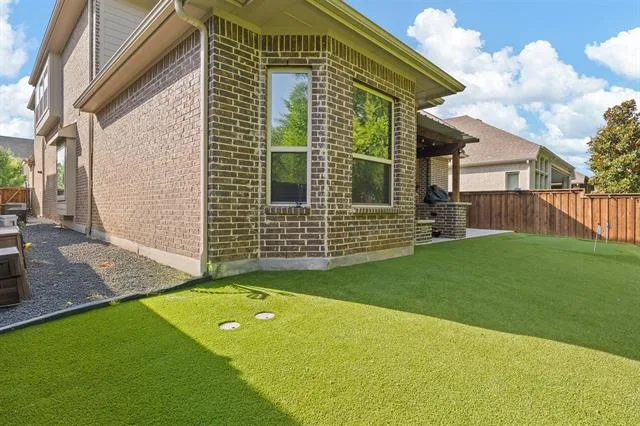
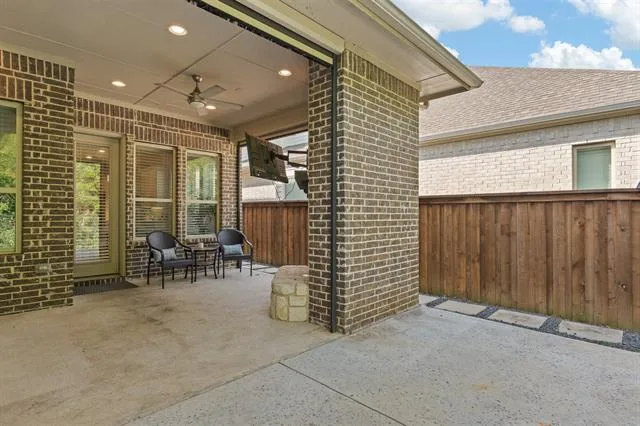
The backyard is a true standout. A recently added custom outdoor kitchen overlooks a fully turfed yard designed for year-round enjoyment with minimal upkeep. Retractable screens and an outdoor fireplace extend the living space through every season, while mature landscaping and greenbelt views create a private, inviting setting.
Conveniently located near the shopping, dining, fitness, and entertainment options at Glade Parks, this home combines a prime location with exceptional indoor-outdoor living.
The kitchen anchors the main level with double ovens, a gas cooktop, oversized island, and abundant cabinet and pantry storage. The main-floor primary suite offers a peaceful retreat with dual walk-in closets and a spa-inspired bath featuring a garden tub and separate glass-enclosed shower.
Upstairs, a second living area with a wet bar and refrigerator adds flexibility, along with a dedicated media room, three additional bedrooms, and two full baths.
The backyard is a true standout. A recently added custom outdoor kitchen overlooks a fully turfed yard designed for year-round enjoyment with minimal upkeep. Retractable screens and an outdoor fireplace extend the living space through every season, while mature landscaping and greenbelt views create a private, inviting setting.
Conveniently located near the shopping, dining, fitness, and entertainment options at Glade Parks, this home combines a prime location with exceptional indoor-outdoor living.
Property Details
Price:
$1,050,000
MLS #:
21345312
Status:
Pending
Beds:
4
Baths:
3.1
Type:
Single Family
Subtype:
Single Family Residence
Subdivision:
Creekside at Colleyville
Listed Date:
Jul 30, 2026
Finished Sq Ft:
3,590
Lot Size:
5,837 sqft / 0.13 acres (approx)
Year Built:
2019
See this Listing
Schools
School District:
Grapevine-Colleyville ISD
Elementary School:
Heritage
Middle School:
Heritage
High School:
Colleyville Heritage
Interior
Bathrooms Full
3
Bathrooms Half
1
Fireplace Features
Family Room, Gas Logs, Gas Starter, Outside
Fireplaces Total
2
Flooring
Carpet, Ceramic Tile, Hardwood
Interior Features
Built-in Wine Cooler, Cable TV Available, Chandelier, Decorative Lighting, Double Vanity, High Speed Internet Available, Kitchen Island, Open Floorplan, Vaulted Ceiling(s), Walk- In Closet(s), Wet Bar
Number Of Living Areas
3
Exterior
Community Features
Gated
Garage Spaces
2
Lot Size Area
0.1340
Financial
Map
Community
- Address4436 Lafite Lane Colleyville TX
- SubdivisionCreekside at Colleyville
- CityColleyville
- CountyTarrant
- Zip Code76034
Subdivisions in Colleyville
- Ashmore Add
- Beldon Hollow
- Bridlewood Estates
- Brighton Oaks
- Brook Meadows Add
- Broughton
- BYAS, J L SURVEY ABSTRACT 180
- Carmel Place Estates
- Castleton Manor
- Clairemont
- Clairemont Add
- Collyeville Ph 2c
- Cooper Add
- Copperglen Add
- Creekside
- Creekside at Colleyville
- Creekside Colleyville Ph 3
- Dunn Sub
- Eastpointe Ter
- Emerald Park Add
- Fair Way Add
- Fair Way Addition
- Fox Meadows Add
- Heritage Oaks Colleyville
- Highland Acres Add
- James Richard Babb
- K Bar G Estates Add
- Lakes Of Somerset The
- Lavaca Trail Estates
- Legacy North
- Longwood Estates Ross Down
- Longwood Plaza
- Longwood Plaza Ofc Park Condo
- Marvin Babb Add
- Mill Creek Add
- Mitcham Acres Add
- Monticello Addition
- Oak Alley Estates
- Oak Alley Estates Add
- Oak Crest Hills
- Oak Knoll North Add
- Oaks The Colleyville
- Old Grove Add
- Park Hill
- Pebble Hill Plantation Estates
- Reatta Place
- Redus Add
- Reserve At Colleyville
- Rockrimmon
- Ross Downs
- Ross Downs Estates
- Rustic Oaks Add
- Saddlebrook Add
- San Bar Square Add
- See Plat
- Shadowood Trail Condo
- Shanklin Farm Add
- Somerset Manor
- Summertree III
- Sunrise Terrace Add
- Tara Plantation Add
- TBD
- Teeter
- The Reserve at Colleyville
- The Village at Colleyville
- Timarron Village H Colyvle
- Towne Square Add
- Village At Colleyville Condos
- Western Trails
- Western Trails Colleyville
- Wiggins Add
- Windview Add
- Woodbriar Estates Add
- Woodbriar Estates West Add
- Woodland Hills Colleyville
Market Summary
Current real estate data for Single Family in Colleyville as of Aug 24, 2026
105
Single Family Listed
64
Avg DOM
334
Avg $ / SqFt
$1,347,463
Avg List Price
Property Summary
- Located in the Creekside at Colleyville subdivision, 4436 Lafite Lane Colleyville TX is a Single Family for sale in Colleyville, TX, 76034. It is listed for $1,050,000 and features 4 beds, 3 baths, and has approximately 3,590 square feet of living space, and was originally constructed in 2019. The current price per square foot is $292. The average price per square foot for Single Family listings in Colleyville is $334. The average listing price for Single Family in Colleyville is $1,347,463. To schedule a showing of MLS#21345312 at 4436 Lafite Lane in Colleyville, TX, contact your Spencer TX Real Estate, LLC agent at (817) 937-8532.
Similar Listings Nearby

4436 Lafite Lane
Colleyville, TX