
**MULTIPLE OFFER NOTICE – Please submit highest and best offers no later than 6pm on Sunday, August 16th.**
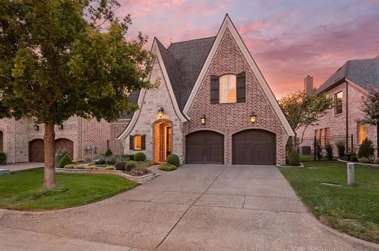
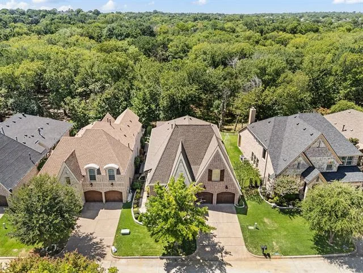
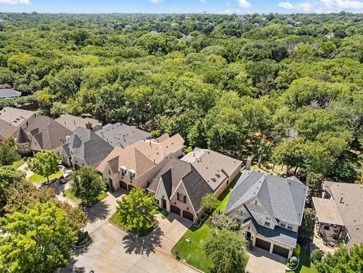
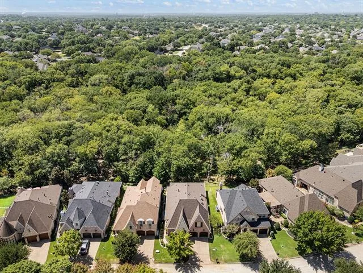
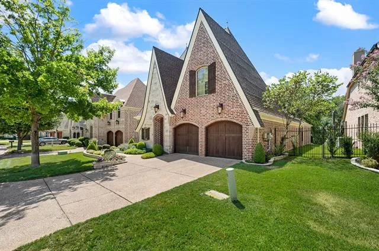
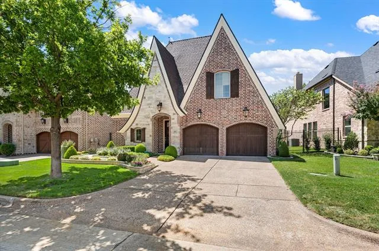
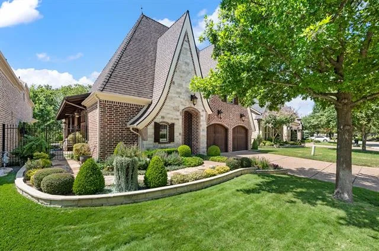
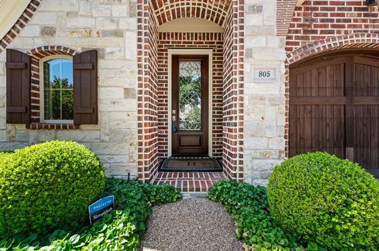
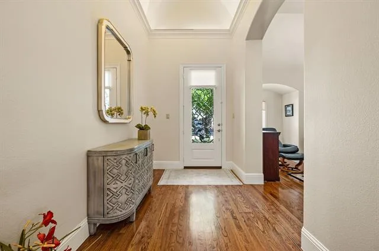
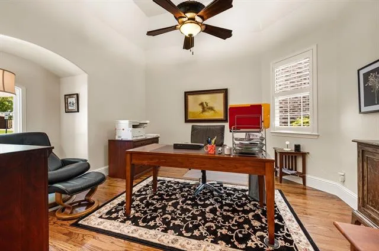
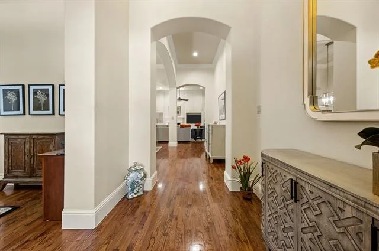
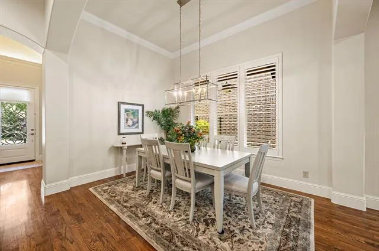
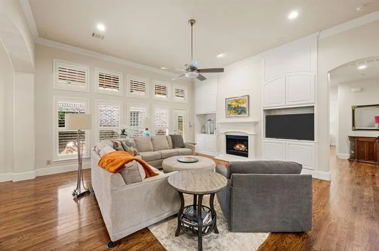
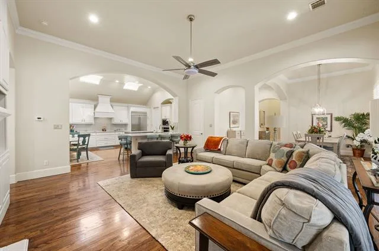
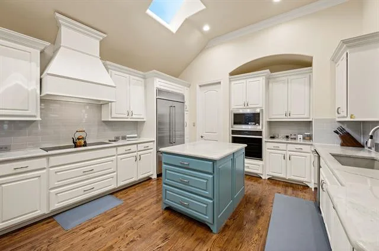
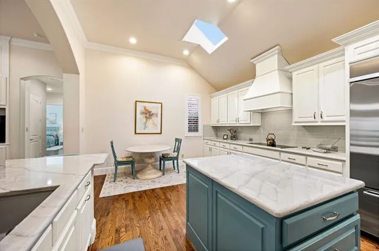
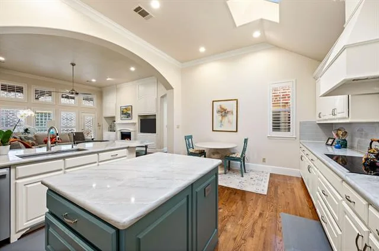
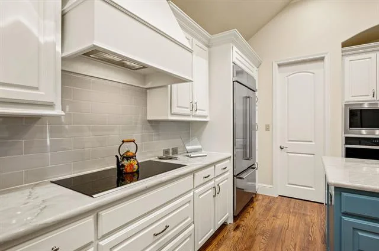
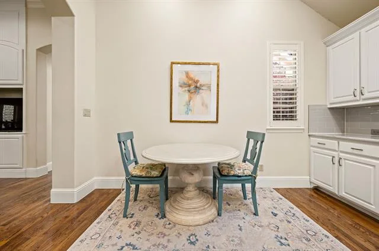
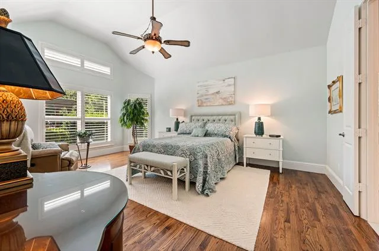
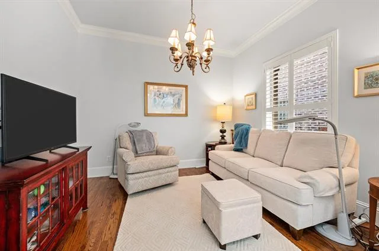
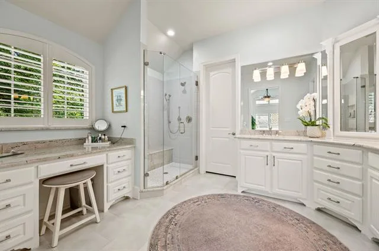
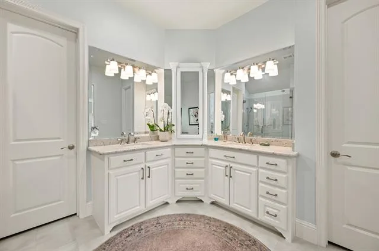
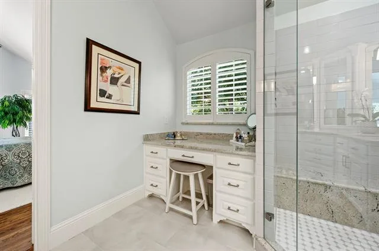
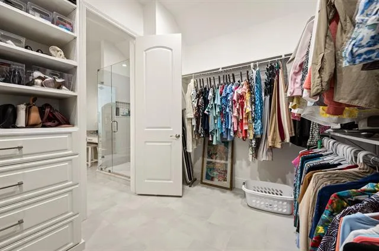
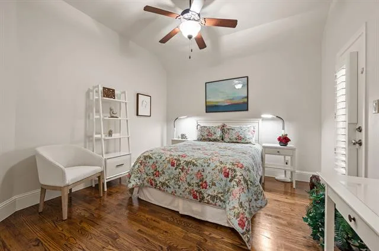
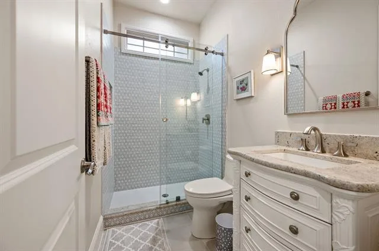
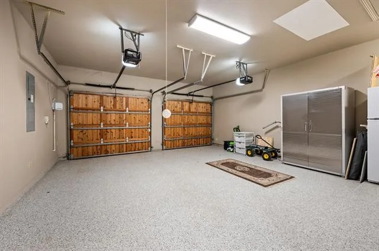
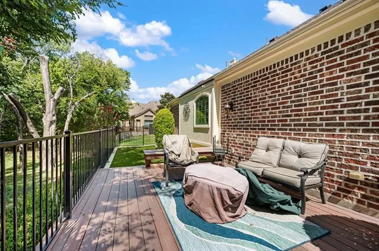
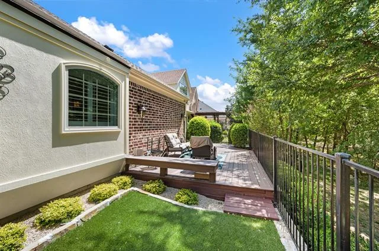
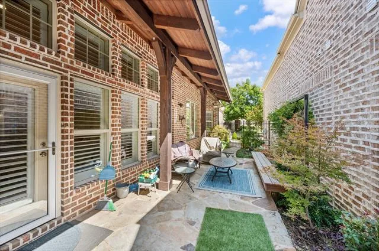
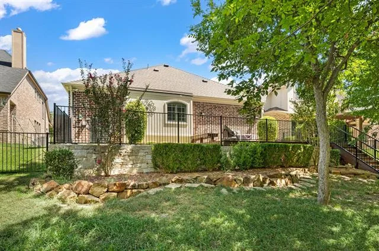
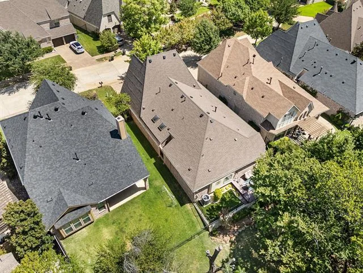
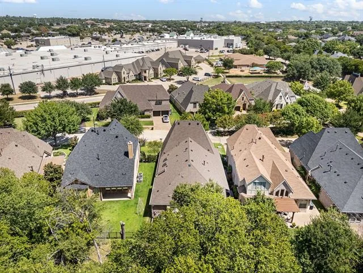
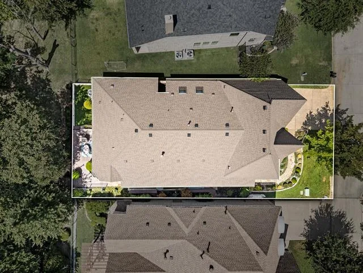
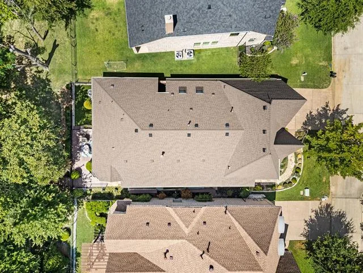
Beautifully updated villa situated on a greenbelt lot with peaceful views of nature! This custom floor plan features 2 bedrms, 2 full baths, plus a designated study just off the front foyer. Quality upgrades abound beginning with real wood flooring from front to back, updated interior wall & trim paint, plantation shutters & lovely updated tile flooring in the baths & laundry area. Recent updates include: natural quartzite kitchen counters & island, Blanco sink, subway tile backsplash, built-in refrigerator, Bosch cooktop, Miele dishwasher, GE oven & Whirlpool microwave. The kitchen offers lots of storage with abundant white cabinetry, big walk-in pantry, plus a large utility closet or 2nd pantry off the adjoining laundry room. There is a cozy nook for casual dining, as well as a formal dining area. The oversized family room offers an open design and features wood floors, white precast fireplace with gas starter flanked by built-in cabinetry & glass door to the outdoor areas. Step out to the side patio to enjoy the flagstone decking which transitions to a TREX deck along the back of the property. Here you will love the quiet view of trees & greenbelt. The primary bedroom features an adjoining sitting area, perfect for reading, tv, or exercise equipment. The primary bath with white cabinetry was renovated with 12×24 floor tiles, updated frameless shower with gorgeous tile & hardware selections, and granite vanities in a light neutral tones. The secondary bedroom and bath were updated to include remodeled shower with gorgeous patterned tile, new shower enclosure, granite vanity top, and 12×24 floor tiles. Extras include: lush professional landscape, 2-car garage with epoxy floors, and a powered lift to the attic for easy storage option, a 2026 Lift Master garage opener & more! Roof was replaced in 2024 & air conditioner was replaced in 2024.
Beautifully updated villa situated on a greenbelt lot with peaceful views of nature! This custom floor plan features 2 bedrms, 2 full baths, plus a designated study just off the front foyer. Quality upgrades abound beginning with real wood flooring from front to back, updated interior wall & trim paint, plantation shutters & lovely updated tile flooring in the baths & laundry area. Recent updates include: natural quartzite kitchen counters & island, Blanco sink, subway tile backsplash, built-in refrigerator, Bosch cooktop, Miele dishwasher, GE oven & Whirlpool microwave. The kitchen offers lots of storage with abundant white cabinetry, big walk-in pantry, plus a large utility closet or 2nd pantry off the adjoining laundry room. There is a cozy nook for casual dining, as well as a formal dining area. The oversized family room offers an open design and features wood floors, white precast fireplace with gas starter flanked by built-in cabinetry & glass door to the outdoor areas. Step out to the side patio to enjoy the flagstone decking which transitions to a TREX deck along the back of the property. Here you will love the quiet view of trees & greenbelt. The primary bedroom features an adjoining sitting area, perfect for reading, tv, or exercise equipment. The primary bath with white cabinetry was renovated with 12×24 floor tiles, updated frameless shower with gorgeous tile & hardware selections, and granite vanities in a light neutral tones. The secondary bedroom and bath were updated to include remodeled shower with gorgeous patterned tile, new shower enclosure, granite vanity top, and 12×24 floor tiles. Extras include: lush professional landscape, 2-car garage with epoxy floors, and a powered lift to the attic for easy storage option, a 2026 Lift Master garage opener & more! Roof was replaced in 2024 & air conditioner was replaced in 2024.
Property Details
Price:
$720,000
MLS #:
21358783
Status:
Pending
Beds:
2
Baths:
2
Type:
Single Family
Subtype:
Single Family Residence
Subdivision:
Cambridge Place Colleyville
Listed Date:
Aug 14, 2026
Finished Sq Ft:
2,402
Lot Size:
5,357 sqft / 0.12 acres (approx)
Year Built:
2012
See this Listing
Schools
School District:
Grapevine-Colleyville ISD
Elementary School:
Bransford
Middle School:
Colleyville
High School:
Colleyville Heritage
Interior
Bathrooms Full
2
Cooling
Ceiling Fan(s), Central Air, Electric
Fireplace Features
Gas Logs, Living Room
Fireplaces Total
1
Flooring
Hardwood
Heating
Fireplace(s), Natural Gas
Interior Features
Built-in Features, Cable TV Available, Chandelier, High Speed Internet Available, Kitchen Island, Open Floorplan, Pantry, Sound System Wiring, Vaulted Ceiling(s), Walk- In Closet(s)
Number Of Living Areas
1
Exterior
Community Features
Curbs
Construction Materials
Brick, Rock/Stone
Exterior Features
Covered Patio/Porch, Garden(s), Rain Gutters
Fencing
Wrought Iron
Garage Length
19
Garage Spaces
2
Garage Width
19
Lot Size Area
0.1230
Financial
Map
Community
- Address805 Creekview Lane Colleyville TX
- SubdivisionCambridge Place Colleyville
- CityColleyville
- CountyTarrant
- Zip Code76034
Subdivisions in Colleyville
- Ashmore Add
- Beldon Hollow
- Bridlewood Estates
- Brighton Oaks
- Brook Meadows Add
- Broughton
- BYAS, J L SURVEY ABSTRACT 180
- Carmel Place Estates
- Castleton Manor
- Clairemont
- Clairemont Add
- Collyeville Ph 2c
- Cooper Add
- Copperglen Add
- Creekside
- Creekside at Colleyville
- Creekside Colleyville Ph 3
- Dunn Sub
- Eastpointe Ter
- Emerald Park Add
- Fair Way Add
- Fair Way Addition
- Fox Meadows Add
- Heritage Oaks Colleyville
- Highland Acres Add
- James Richard Babb
- K Bar G Estates Add
- Lakes Of Somerset The
- Lavaca Trail Estates
- Legacy North
- Longwood Estates Ross Down
- Longwood Plaza
- Longwood Plaza Ofc Park Condo
- Marvin Babb Add
- Mill Creek Add
- Mitcham Acres Add
- Monticello Addition
- Oak Alley Estates
- Oak Alley Estates Add
- Oak Crest Hills
- Oak Knoll North Add
- Oaks The Colleyville
- Old Grove Add
- Park Hill
- Pebble Hill Plantation Estates
- Reatta Place
- Redus Add
- Reserve At Colleyville
- Rockrimmon
- Ross Downs
- Ross Downs Estates
- Rustic Oaks Add
- Saddlebrook Add
- San Bar Square Add
- See Plat
- Shadowood Trail Condo
- Shanklin Farm Add
- Somerset Manor
- Summertree III
- Sunrise Terrace Add
- Tara Plantation Add
- TBD
- Teeter
- The Reserve at Colleyville
- The Village at Colleyville
- Timarron Village H Colyvle
- Towne Square Add
- Village At Colleyville Condos
- Western Trails
- Western Trails Colleyville
- Wiggins Add
- Windview Add
- Woodbriar Estates Add
- Woodbriar Estates West Add
- Woodland Hills Colleyville
Market Summary
Current real estate data for Single Family in Colleyville as of Aug 24, 2026
105
Single Family Listed
64
Avg DOM
334
Avg $ / SqFt
$1,347,463
Avg List Price
Property Summary
- Located in the Cambridge Place Colleyville subdivision, 805 Creekview Lane Colleyville TX is a Single Family for sale in Colleyville, TX, 76034. It is listed for $720,000 and features 2 beds, 2 baths, and has approximately 2,402 square feet of living space, and was originally constructed in 2012. The current price per square foot is $300. The average price per square foot for Single Family listings in Colleyville is $334. The average listing price for Single Family in Colleyville is $1,347,463. To schedule a showing of MLS#21358783 at 805 Creekview Lane in Colleyville, TX, contact your Spencer TX Real Estate, LLC agent at (817) 937-8532.
Similar Listings Nearby

805 Creekview Lane
Colleyville, TX