
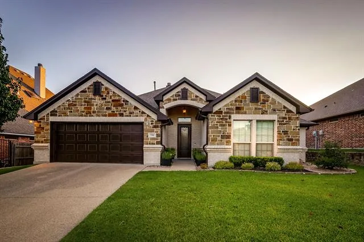
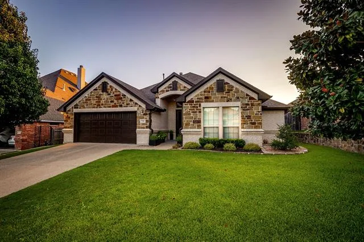
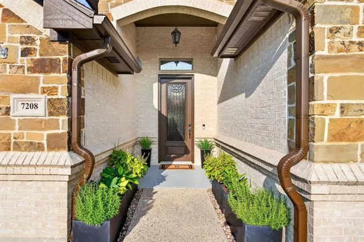
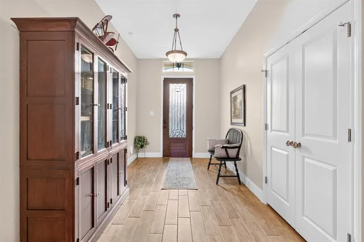
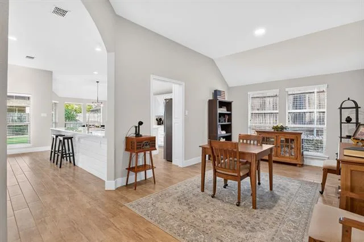
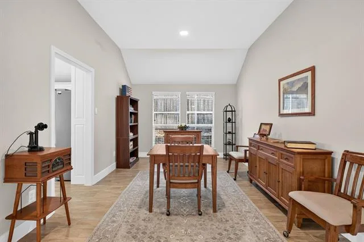
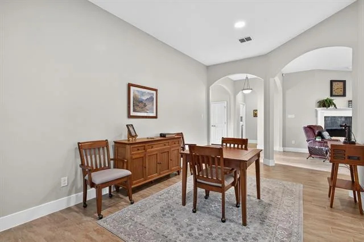
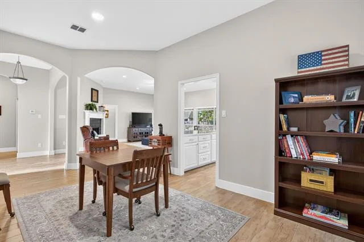
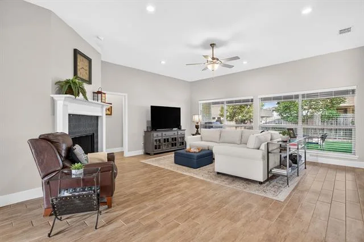
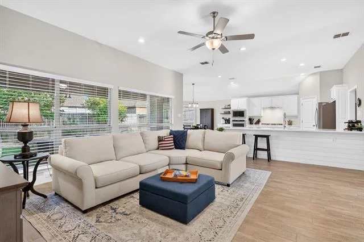
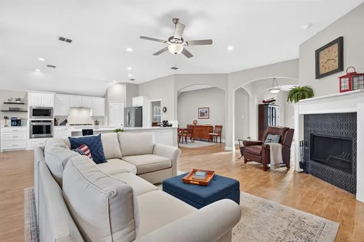
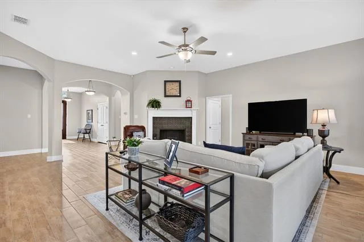
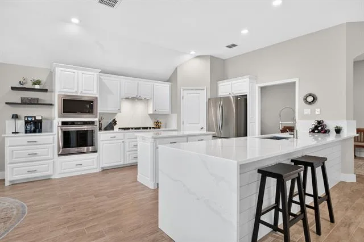
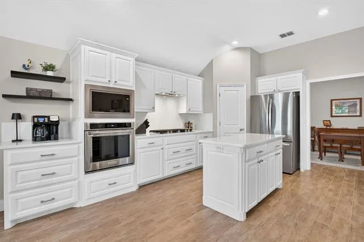
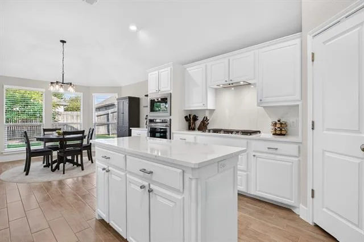
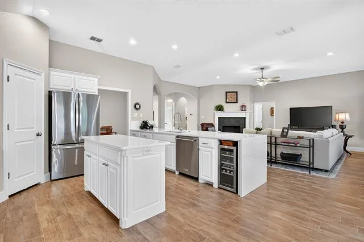
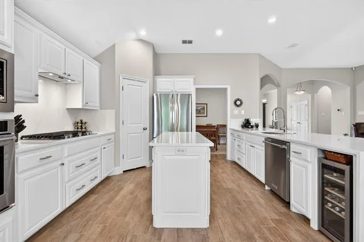
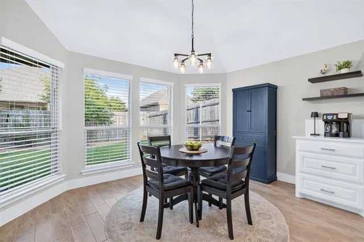
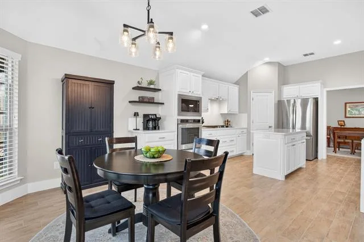
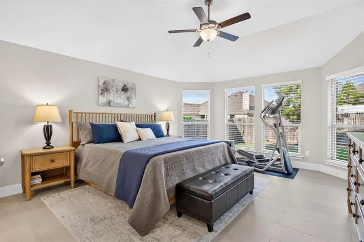
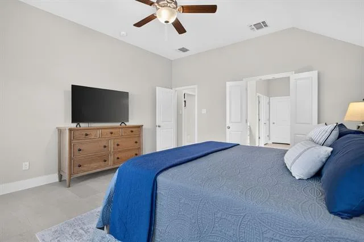
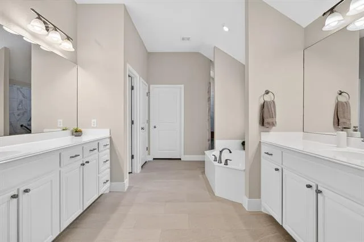
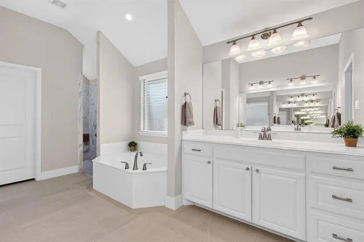
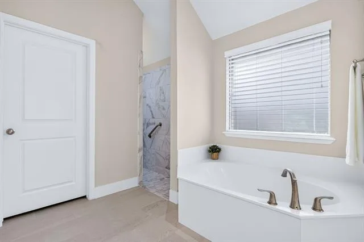
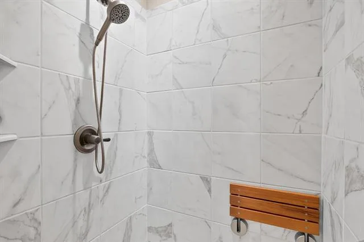
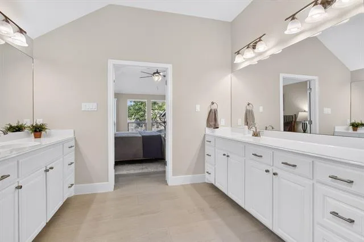
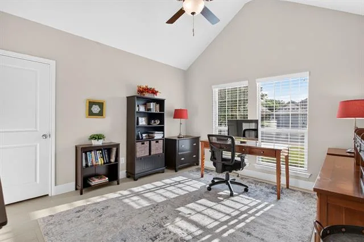
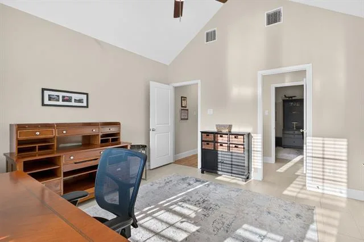
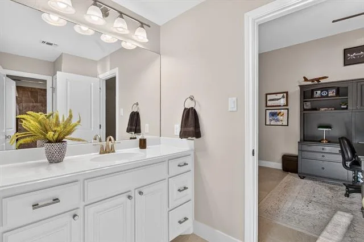
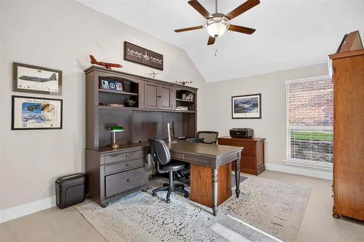
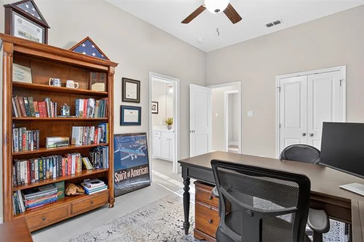
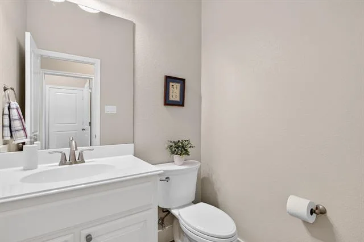
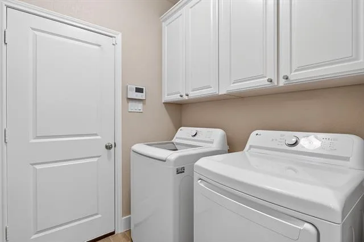
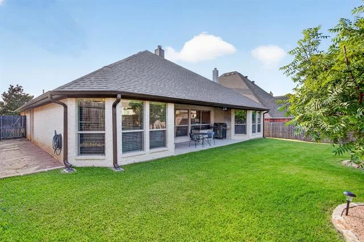
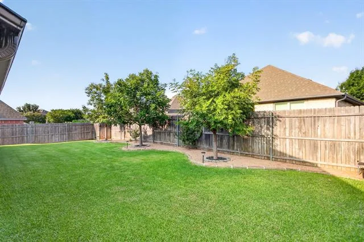
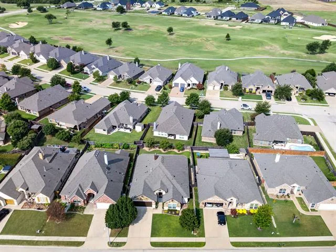
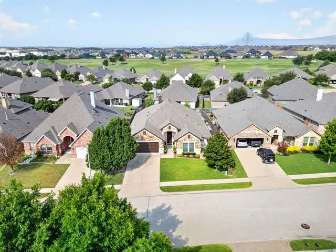
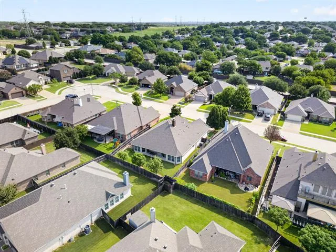
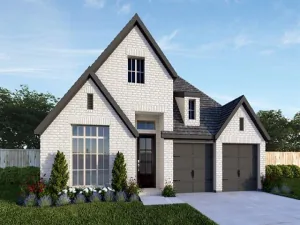
Walk in the front door on any given morning and you''ll understand why the sellers keep talking about the light. It fills the entry, then moves through the day and by afternoon it''s pouring through the full wall of windows across the back of the house. The kitchen was clearly built for people who cook and gather here — genuinely spacious, with an island and a waterfall-edge peninsula counter. A built-in coffee bar makes the morning routine that much easier. Just off the kitchen, the formal dining room connects through a pass-through door, handy for holidays or just not having to walk the long way around with a hot dish in hand. The living room centers on a black tile fireplace with a wood mantle. A half bath sits just off the foyer, right where guests need it. Up front, two bedrooms share a Jack and Jill bathroom, an easy setup for guests or an office. This house has been lovingly cared for — and it shows. Fresh interior paint throughout in a soft, natural linen tone, new exterior trim paint, and gutter downspouts added recently, so the maintenance list is already handled for the next owner. Tucked at the back of the home, the primary suite is generously sized with room for a sitting area, and the attached bath offers a walk-in shower with a built-in bench and handrail. Outside, the backyard has exactly the right amount of patio, shaded by three trees that give the space real character and provide a low maintenance backdrop. Add in a sought-after elementary school district, walking distance to Whitestone Golf Course, and Benbrook Lake just around the corner for hiking, biking, and camping, and you''ve got a home that''s easy to love for reasons beyond the square footage.
Property Details
Price:
$475,000
MLS #:
21351935
Status:
Active
Beds:
3
Baths:
2.1
Type:
Single Family
Subtype:
Single Family Residence
Subdivision:
Whitestone Ranch Ph 4
Listed Date:
Aug 6, 2026
Finished Sq Ft:
2,570
Lot Size:
7,100 sqft / 0.16 acres (approx)
Year Built:
2016
See this Listing
Schools
School District:
Fort Worth ISD
Elementary School:
Westpark
Middle School:
Benbrook
High School:
Benbrook
Interior
Bathrooms Full
2
Bathrooms Half
1
Cooling
Ceiling Fan(s), Central Air
Fireplace Features
Gas, Living Room
Fireplaces Total
1
Flooring
Tile
Heating
Central
Interior Features
Built-in Wine Cooler, Decorative Lighting, Double Vanity, Eat-in Kitchen, High Speed Internet Available, In- Law Suite Floorplan, Kitchen Island, Open Floorplan, Pantry, Walk- In Closet(s), Second Primary Bedroom
Number Of Living Areas
1
Exterior
Construction Materials
Brick, Stone Veneer
Exterior Features
Covered Patio/Porch, Rain Gutters, Lighting, Private Yard
Fencing
Back Yard, Wood
Garage Spaces
2
Lot Size Area
0.1630
Vegetation
Grassed
Financial
Green Energy Efficient
Windows
Map
Community
- Address7208 Tour Trail Benbrook TX
- SubdivisionWhitestone Ranch Ph 4
- CityBenbrook
- CountyTarrant
- Zip Code76126
Subdivisions in Benbrook
- Bellaire Country Place
- Benbrook Estates Add
- BENBROOK ESTATES ADDITION
- Benbrook Lakeside Add
- Benbrook Lakeside Addition
- Boston Heights Add
- BOSTON HEIGHTS ADDITION
- Brookhaven Estates Add
- Brooks-Moreland Add
- Brookside
- Brookside Benbrook Field Ph II
- CEDAR Creek Townhomes
- Cedar Creek Twnhms
- Country Day Estates
- Dunlap Add
- Greenbriar Add
- Greenbriar Addition – Benbrook
- Heritage Hills Add
- Hilltop Heights Add
- La Bandera At Team Ranch
- Meadows Add
- Meadows West
- Meadows West Add
- Mont Del Estates Add
- North Benbrook Add
- One Main Place Condo
- Palomino Estates
- Pecan Valley
- Plantation Estates
- Reata Place At Team Ranch Add
- Ridglea Country Club Estate
- Ridglea Country Club Estates
- Ridglea Indust Add
- Russ Lo Valley Addition
- Smith, John Wesley Survey
- Sunset Terrace Add
- Timber Creek Add
- Triangle Add
- Trinity Estates Add
- Trinity Estates Addition
- Valley West Add
- Wallace Heights Add
- West Square
- Westpark Add
- WESTPARK ADDITION-BENBROOK
- Westpark Estates
- Westvale Add
- Whispering Oaks Add
- Whitestone Crest
- Whitestone Crest Ph 1
- Whitestone Crest Ph 2
- Whitestone Heights
- Whitestone Heights Add
- Whitestone Point
- Whitestone Ranch
- Whitestone Ranch Add
- Whitestone Ranch Ph 4
- Winchester
- Winchester Estates
Market Summary
Current real estate data for Single Family in Benbrook as of Aug 24, 2026
114
Single Family Listed
68
Avg DOM
201
Avg $ / SqFt
$483,381
Avg List Price
Property Summary
- Located in the Whitestone Ranch Ph 4 subdivision, 7208 Tour Trail Benbrook TX is a Single Family for sale in Benbrook, TX, 76126. It is listed for $475,000 and features 3 beds, 2 baths, and has approximately 2,570 square feet of living space, and was originally constructed in 2016. The current price per square foot is $185. The average price per square foot for Single Family listings in Benbrook is $201. The average listing price for Single Family in Benbrook is $483,381. To schedule a showing of MLS#21351935 at 7208 Tour Trail in Benbrook, TX, contact your Spencer TX Real Estate, LLC agent at (817) 937-8532.
Similar Listings Nearby

7208 Tour Trail
Benbrook, TX