
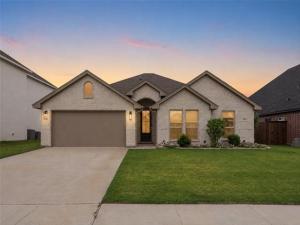
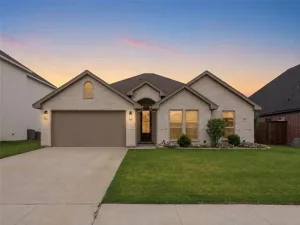
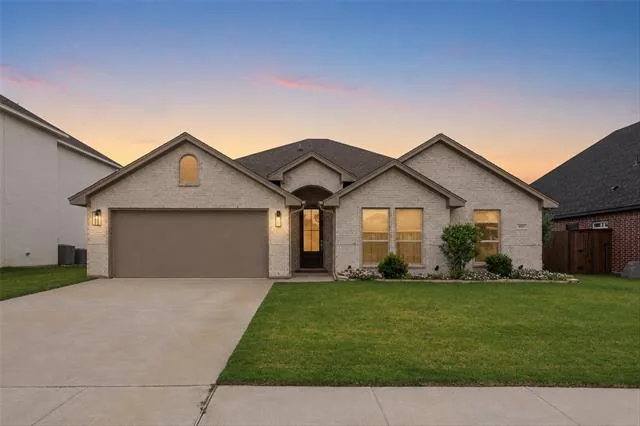
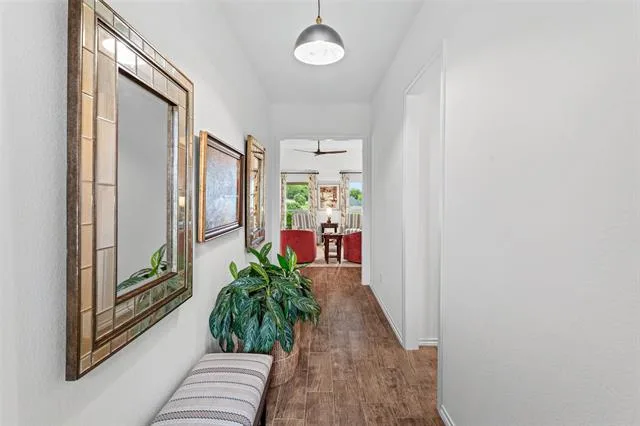

***PRICE IMPROVEMENT*** Experience elevated living in this beautifully upgraded, nearly new home in one of Benbrook’s most desirable locations. Just minutes from Whitestone Golf Course, scenic parks, the Trinity Trail, shopping, dining, and a quick commute to downtown Fort Worth, this home offers the perfect combination of style, comfort, and convenience.
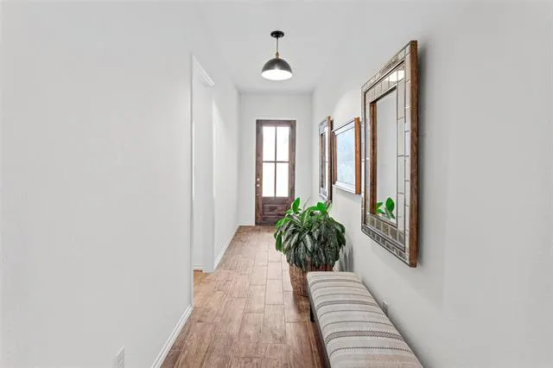
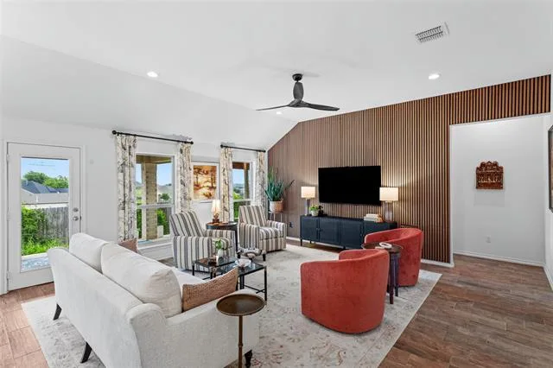
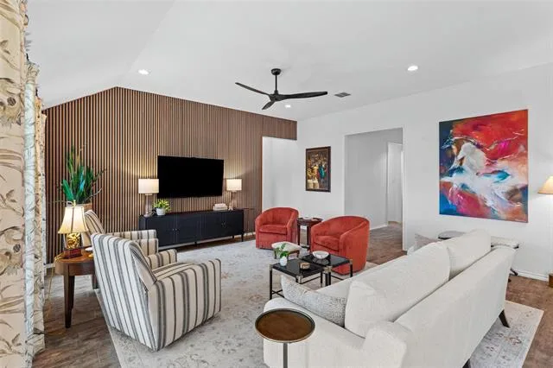
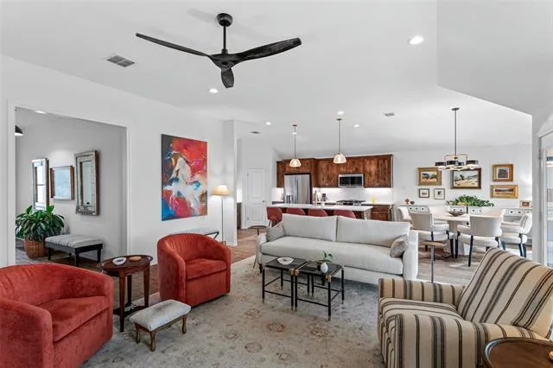
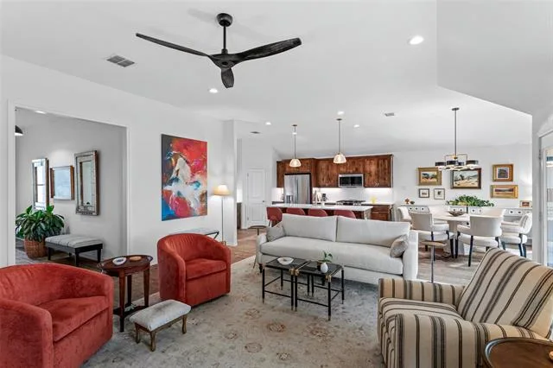
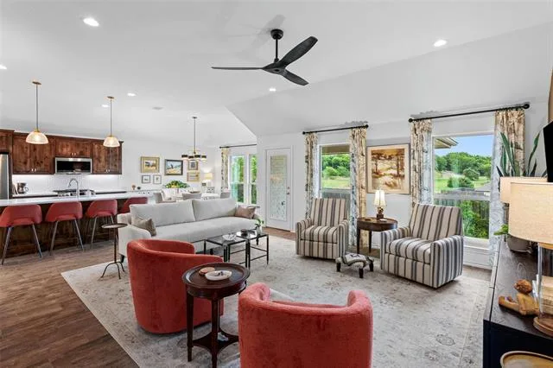
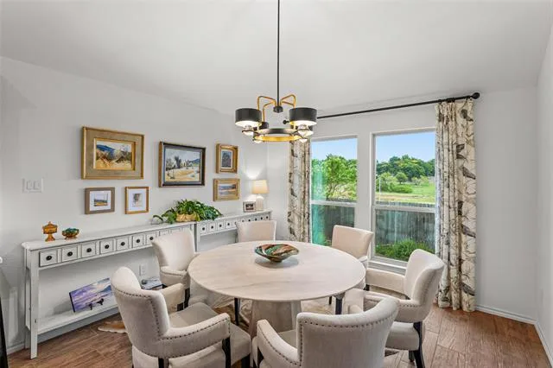
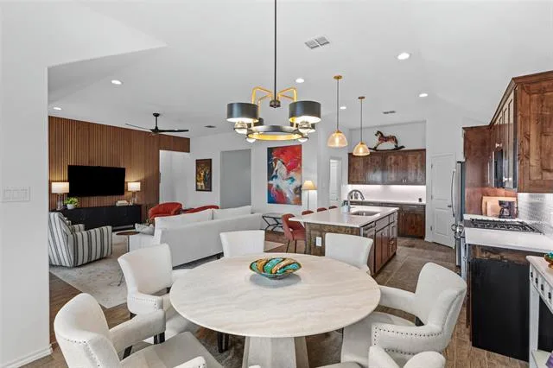
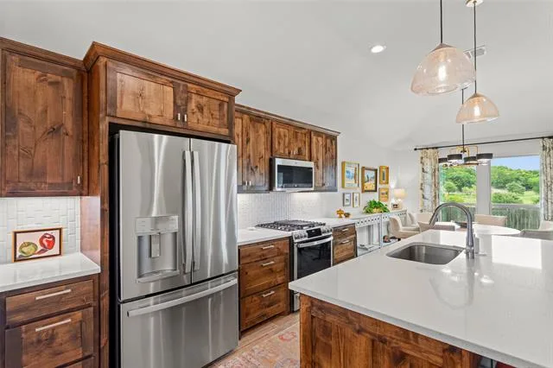
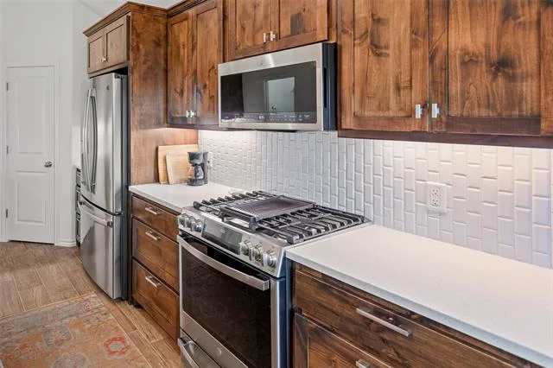
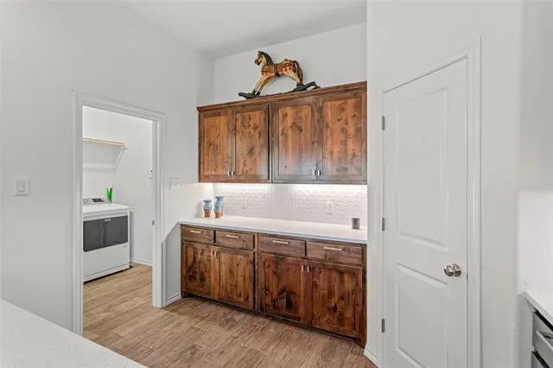
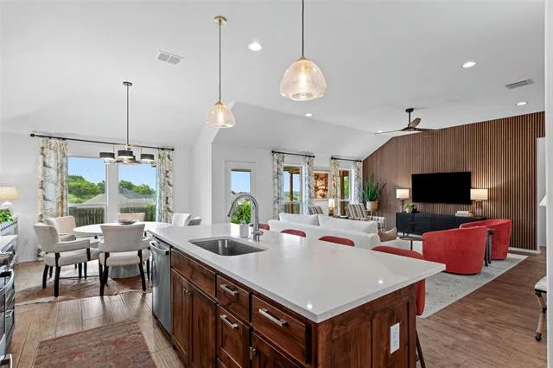
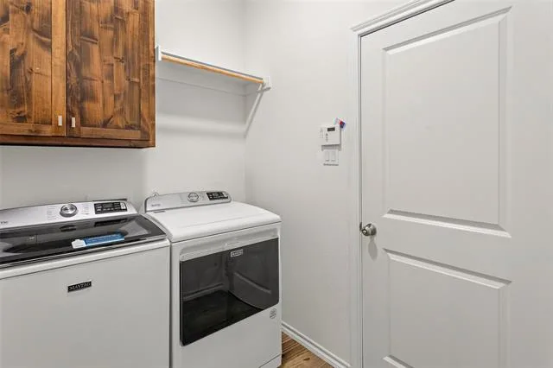
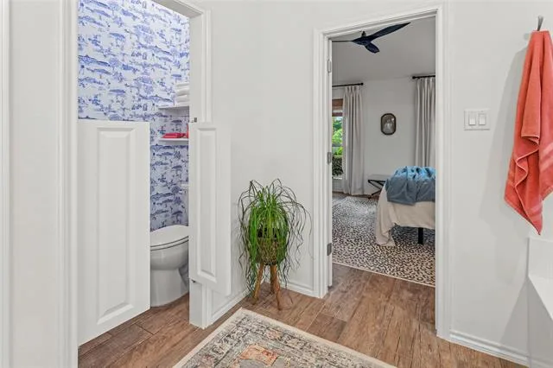
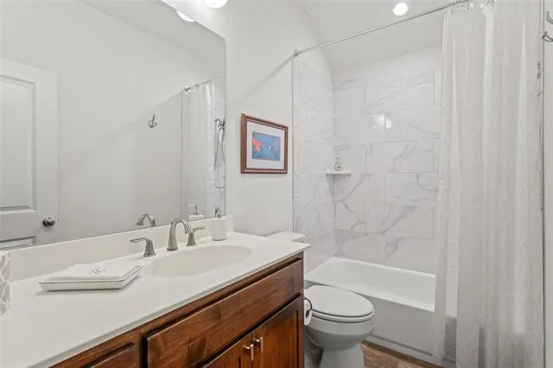
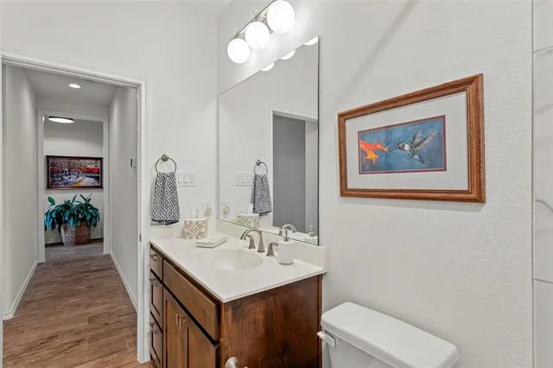
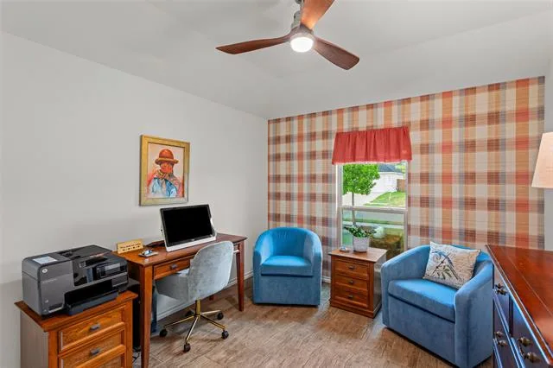
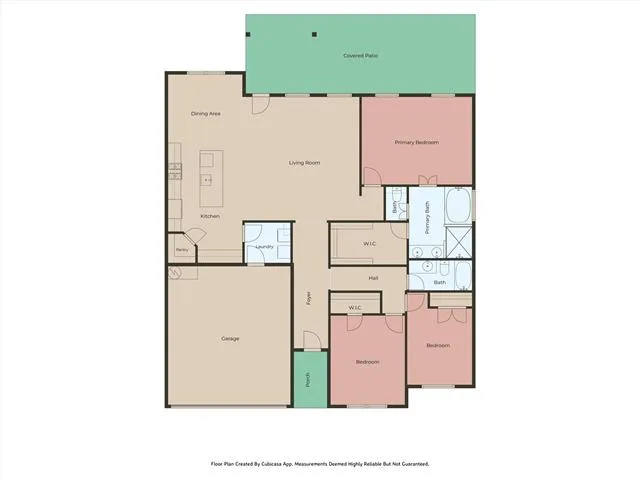
Thoughtfully enhanced with high-end finishes throughout, the open-concept split-bedroom floor plan showcases wood-look tile flooring with no transitions, custom window treatments, designer lighting, and upgraded ceiling fans. The gourmet kitchen is a standout with quartz countertops, custom cabinetry featuring upgraded pulls and additional drawers for exceptional storage, a six-burner gas range with built-in grill, GE Profile stainless steel appliances, and the refrigerator is included.
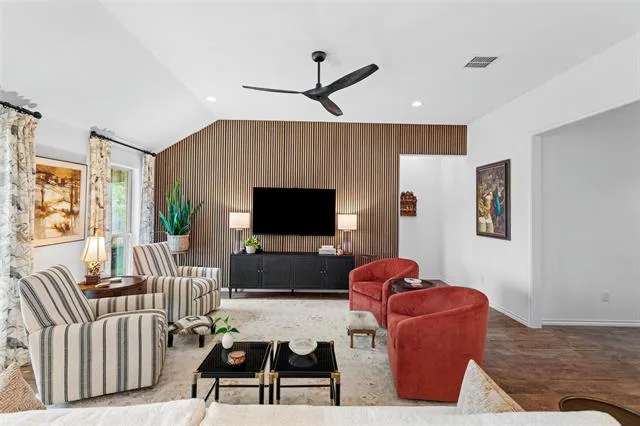
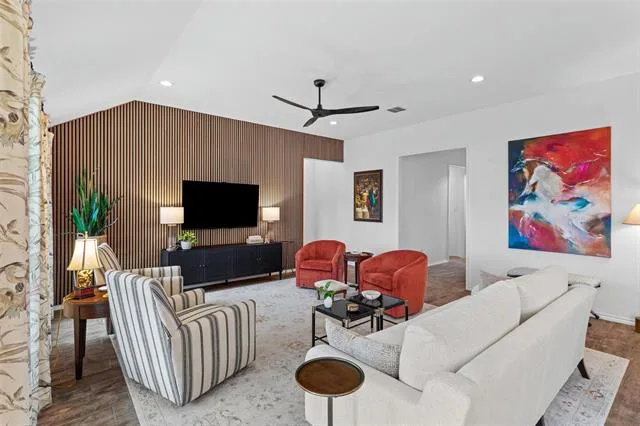
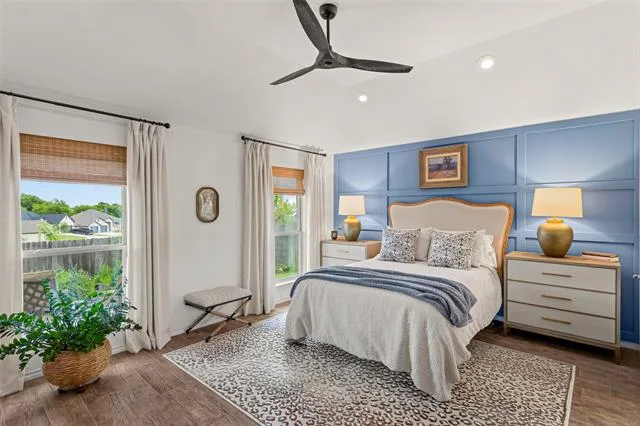
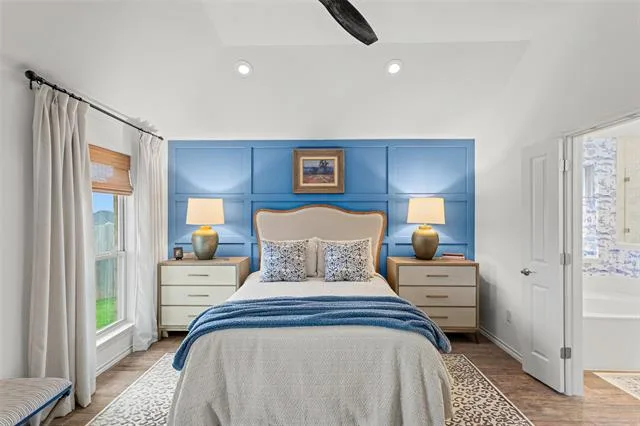
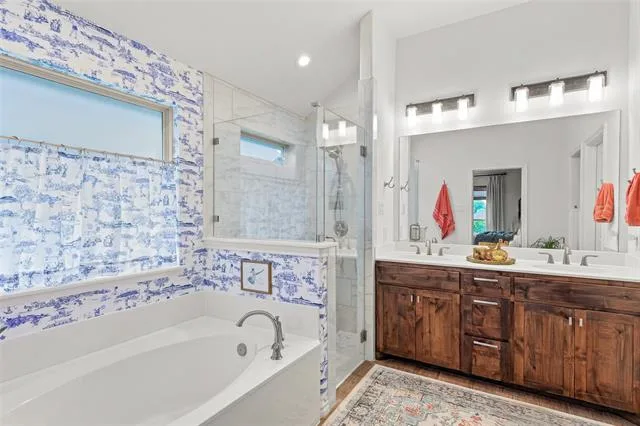
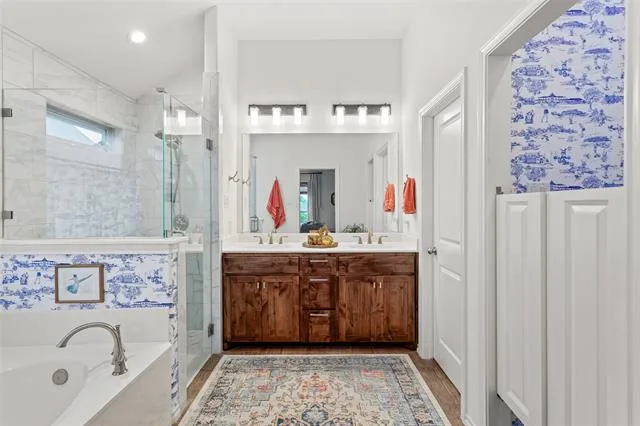
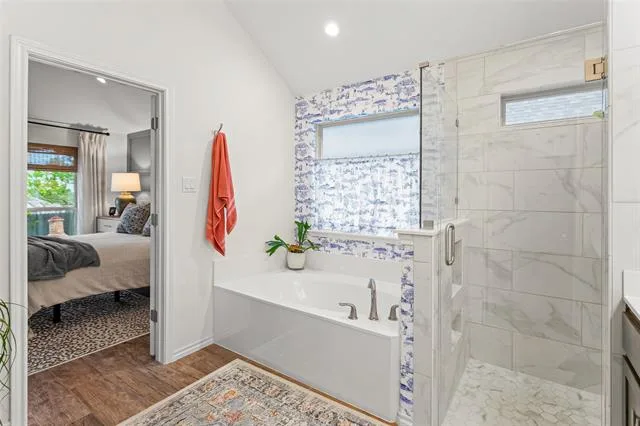
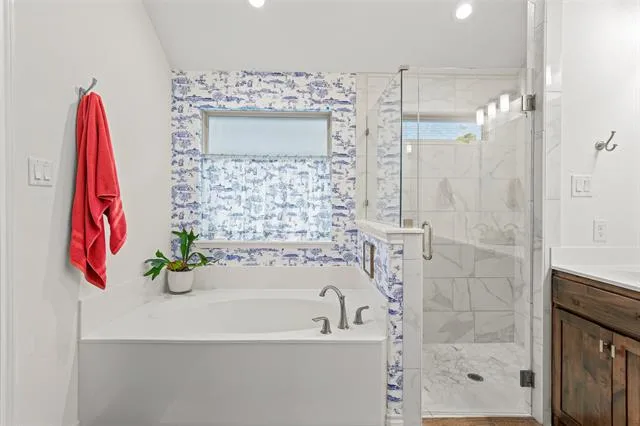
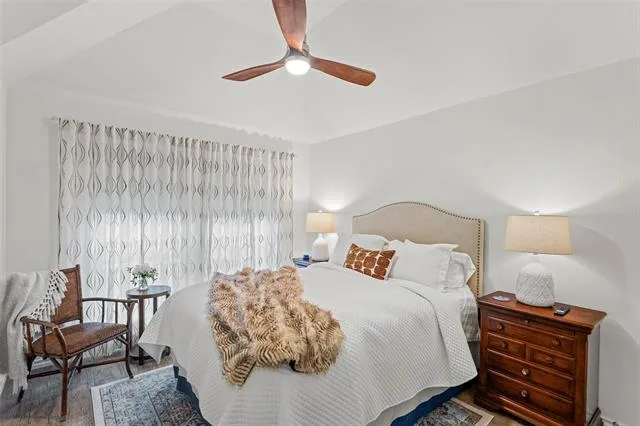
The spacious living room features a striking custom slatted accent wall that adds warmth and architectural interest, while the primary suite continues the designer feel with its own feature wall and spa-inspired ensuite bath offering dual sinks, a relaxing garden tub, separate walk-in shower, and an oversized walk-in closet.
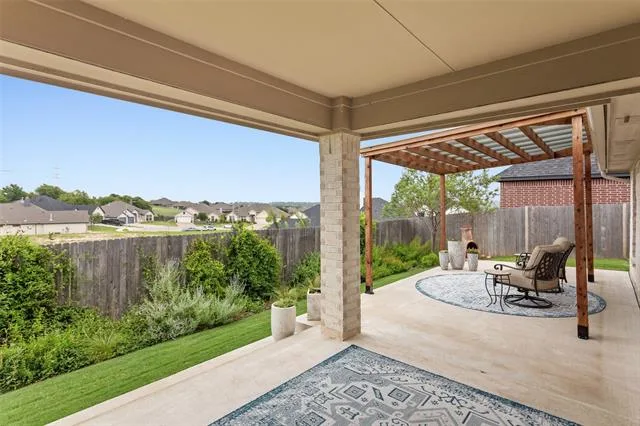
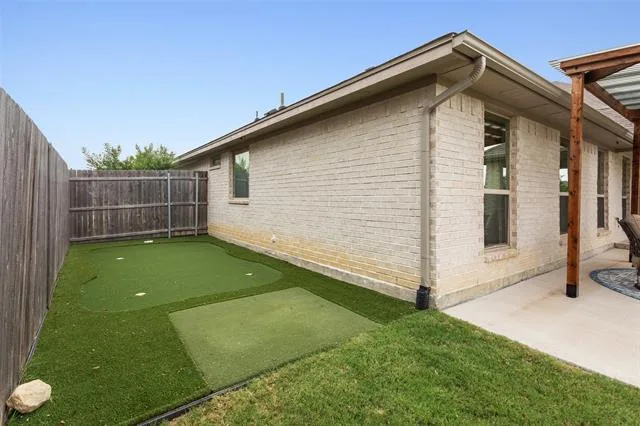
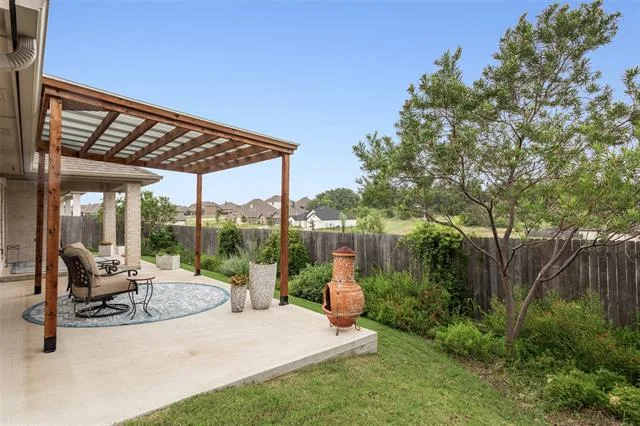
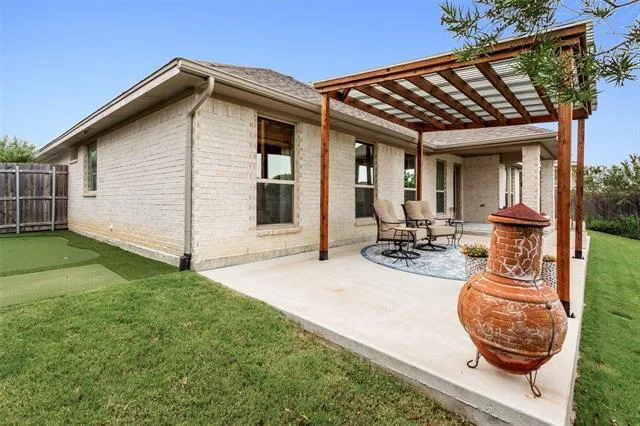
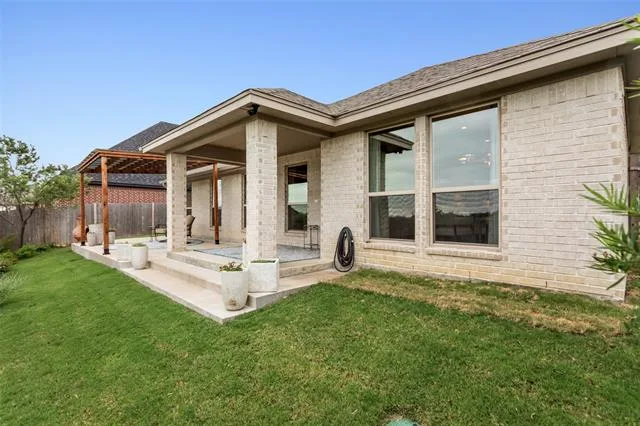
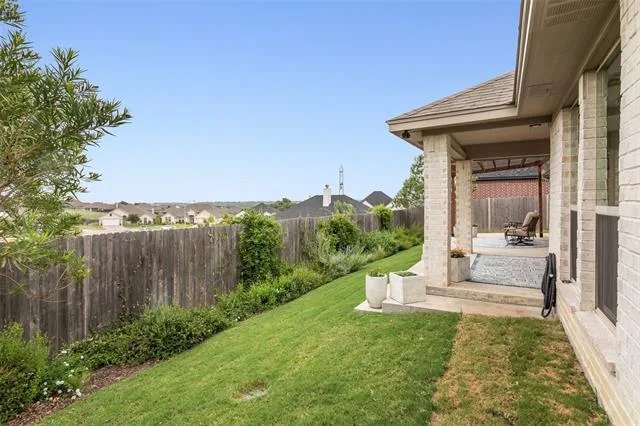
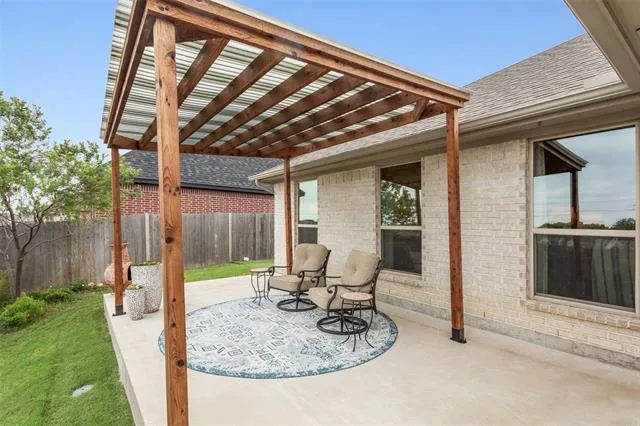
Step outside to enjoy the extended 12′ x 24′ covered patio with pergola, creating the perfect space for outdoor dining, entertaining, or relaxing. The professionally installed putting green adds a fun backyard retreat for golfers and guests alike.
Every detail reflects the care and style of its interior designer owner, making this move-in-ready home truly stand out. Conveniently located near Benbrook schools, golf, walking and biking trails, shopping, restaurants, and major highways, this exceptional property offers modern living in an outstanding location. This is Benbrook living at it’s finest! ***DESIGNER FURNISHINGS CAN BE INCLUDED WITH ACCEOTABLE OFFER***
Thoughtfully enhanced with high-end finishes throughout, the open-concept split-bedroom floor plan showcases wood-look tile flooring with no transitions, custom window treatments, designer lighting, and upgraded ceiling fans. The gourmet kitchen is a standout with quartz countertops, custom cabinetry featuring upgraded pulls and additional drawers for exceptional storage, a six-burner gas range with built-in grill, GE Profile stainless steel appliances, and the refrigerator is included.
The spacious living room features a striking custom slatted accent wall that adds warmth and architectural interest, while the primary suite continues the designer feel with its own feature wall and spa-inspired ensuite bath offering dual sinks, a relaxing garden tub, separate walk-in shower, and an oversized walk-in closet.
Step outside to enjoy the extended 12′ x 24′ covered patio with pergola, creating the perfect space for outdoor dining, entertaining, or relaxing. The professionally installed putting green adds a fun backyard retreat for golfers and guests alike.
Every detail reflects the care and style of its interior designer owner, making this move-in-ready home truly stand out. Conveniently located near Benbrook schools, golf, walking and biking trails, shopping, restaurants, and major highways, this exceptional property offers modern living in an outstanding location. This is Benbrook living at it’s finest! ***DESIGNER FURNISHINGS CAN BE INCLUDED WITH ACCEOTABLE OFFER***
Property Details
Price:
$439,900
MLS #:
21341358
Status:
Active
Beds:
3
Baths:
2
Type:
Single Family
Subtype:
Single Family Residence
Subdivision:
Whitestone Crest Ph 2
Listed Date:
Jul 25, 2026
Finished Sq Ft:
1,786
Lot Size:
7,013 sqft / 0.16 acres (approx)
Year Built:
2022
See this Listing
Schools
School District:
Fort Worth ISD
Elementary School:
Westpark
Middle School:
Benbrook
High School:
Benbrook
Interior
Bathrooms Full
2
Cooling
Ceiling Fan(s), Central Air, Electric
Flooring
Ceramic Tile
Heating
Central, Electric
Interior Features
Chandelier, Decorative Lighting, Double Vanity, Flat Screen Wiring, Granite Counters, High Speed Internet Available, Kitchen Island, Open Floorplan, Pantry, Walk- In Closet(s)
Number Of Living Areas
1
Exterior
Construction Materials
Brick
Fencing
Wood
Garage Length
19
Garage Spaces
2
Garage Width
21
Lot Size Area
0.1610
Financial
Map
Community
- Address6921 Trail Rock Drive Benbrook TX
- SubdivisionWhitestone Crest Ph 2
- CityBenbrook
- CountyTarrant
- Zip Code76126
Subdivisions in Benbrook
- Bellaire Country Place
- Benbrook Estates Add
- BENBROOK ESTATES ADDITION
- Benbrook Lakeside Add
- Benbrook Lakeside Addition
- Boston Heights Add
- BOSTON HEIGHTS ADDITION
- Brookhaven Estates Add
- Brooks-Moreland Add
- Brookside
- Brookside Benbrook Field Ph II
- CEDAR Creek Townhomes
- Cedar Creek Twnhms
- Country Day Estates
- Dunlap Add
- Greenbriar Add
- Greenbriar Addition – Benbrook
- Heritage Hills Add
- Hilltop Heights Add
- La Bandera At Team Ranch
- Meadows Add
- Meadows West
- Meadows West Add
- Mont Del Estates Add
- North Benbrook Add
- One Main Place Condo
- Palomino Estates
- Pecan Valley
- Plantation Estates
- Reata Place At Team Ranch Add
- Ridglea Country Club Estate
- Ridglea Country Club Estates
- Ridglea Indust Add
- Russ Lo Valley Addition
- Smith, John Wesley Survey
- Sunset Terrace Add
- Timber Creek Add
- Triangle Add
- Trinity Estates Add
- Trinity Estates Addition
- Valley West Add
- Wallace Heights Add
- West Square
- Westpark Add
- WESTPARK ADDITION-BENBROOK
- Westpark Estates
- Westvale Add
- Whispering Oaks Add
- Whitestone Crest
- Whitestone Crest Ph 1
- Whitestone Crest Ph 2
- Whitestone Heights
- Whitestone Heights Add
- Whitestone Point
- Whitestone Ranch
- Whitestone Ranch Add
- Whitestone Ranch Ph 4
- Winchester
- Winchester Estates
Market Summary
Current real estate data for Single Family in Benbrook as of Oct 19, 2026
107
Single Family Listed
88
Avg DOM
212
Avg $ / SqFt
$578,882
Avg List Price
Property Summary
- Located in the Whitestone Crest Ph 2 subdivision, 6921 Trail Rock Drive Benbrook TX is a Single Family for sale in Benbrook, TX, 76126. It is listed for $439,900 and features 3 beds, 2 baths, and has approximately 1,786 square feet of living space, and was originally constructed in 2022. The current price per square foot is $246. The average price per square foot for Single Family listings in Benbrook is $212. The average listing price for Single Family in Benbrook is $578,882. To schedule a showing of MLS#21341358 at 6921 Trail Rock Drive in Benbrook, TX, contact your Spencer TX Real Estate, LLC agent at (817) 937-8532.
Similar Listings Nearby

6921 Trail Rock Drive
Benbrook, TX