
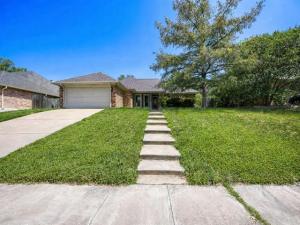
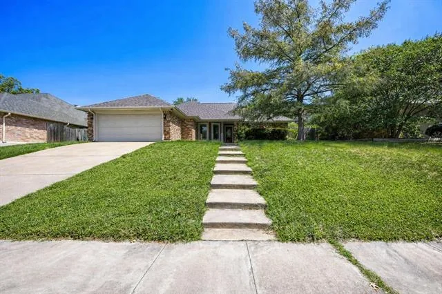
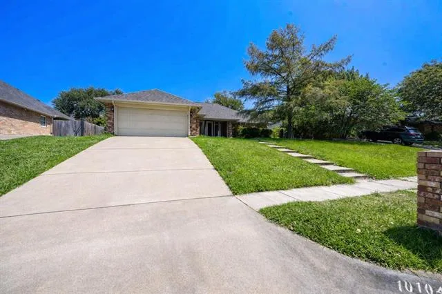
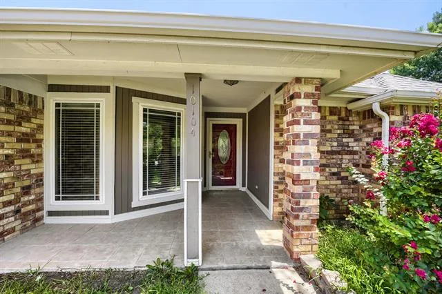
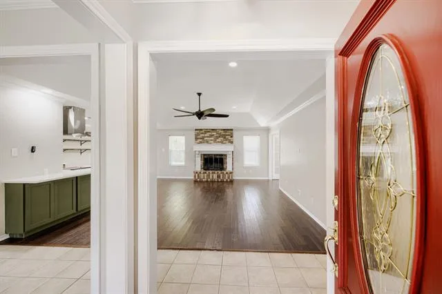
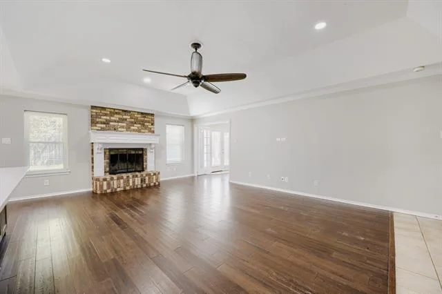
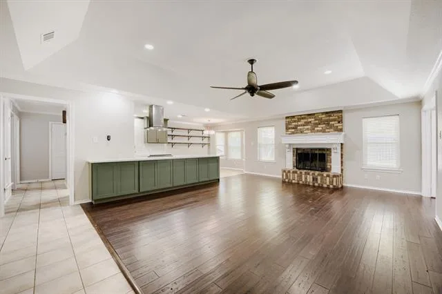
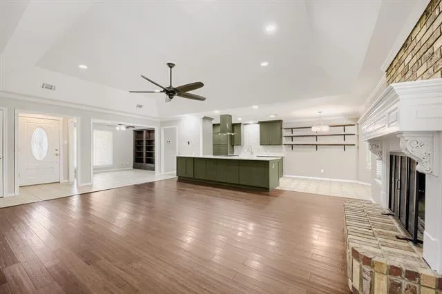
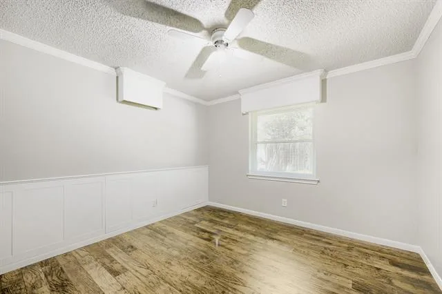
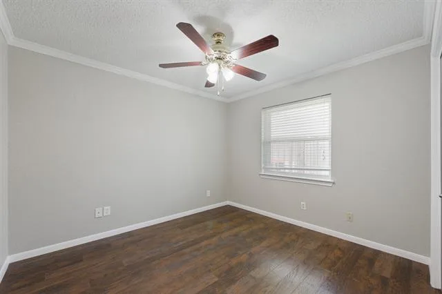
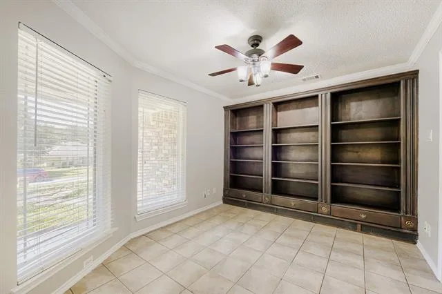
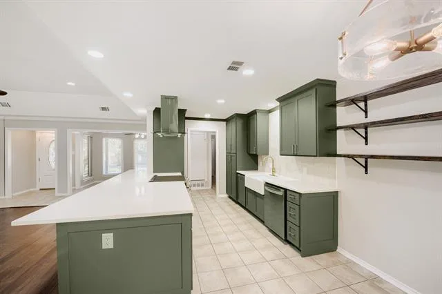
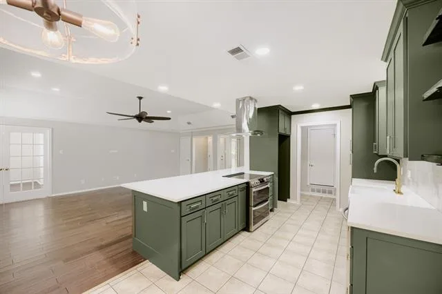
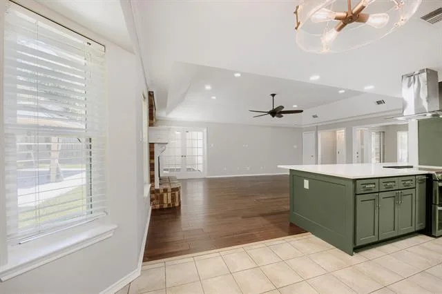
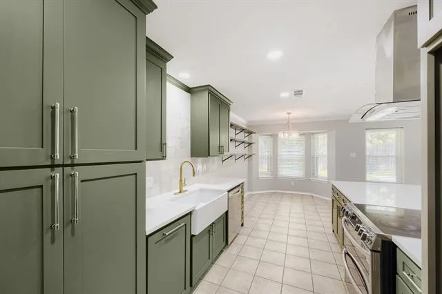
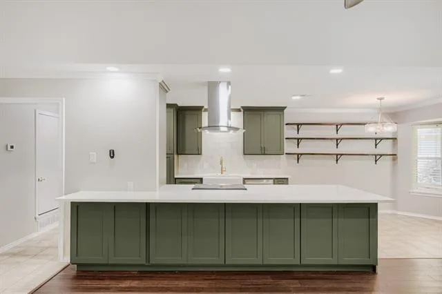
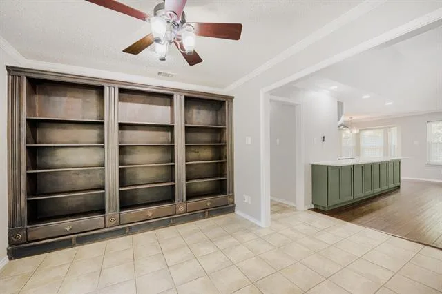
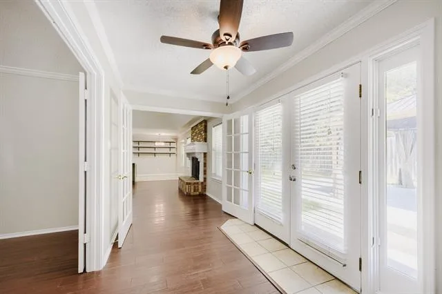
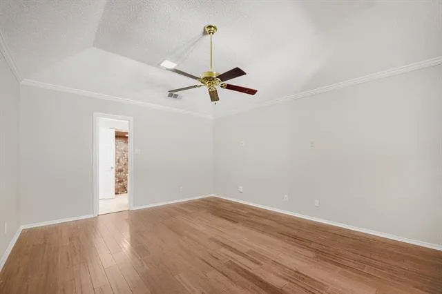
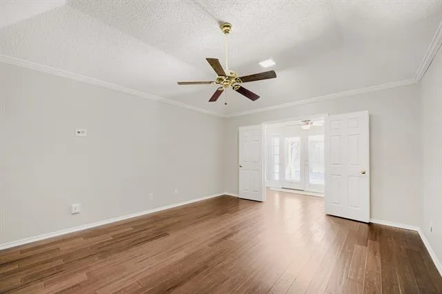
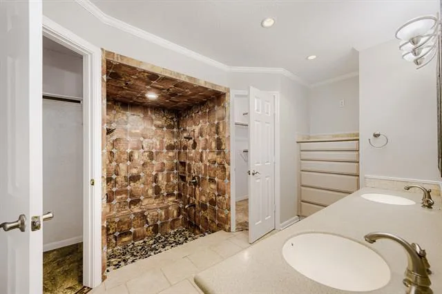
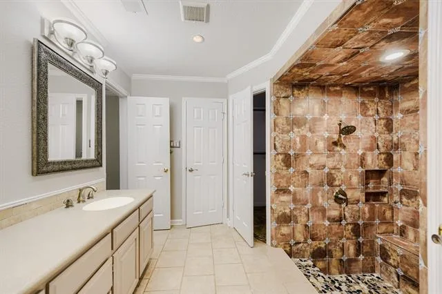
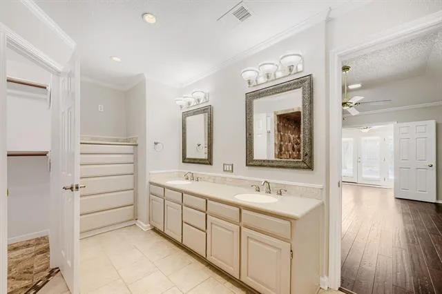
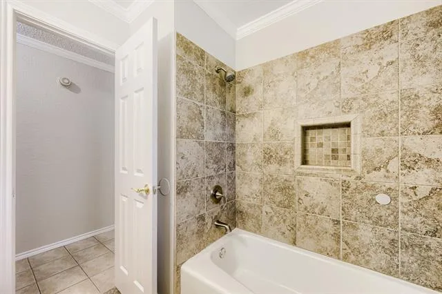
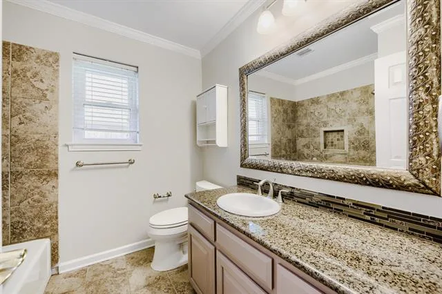
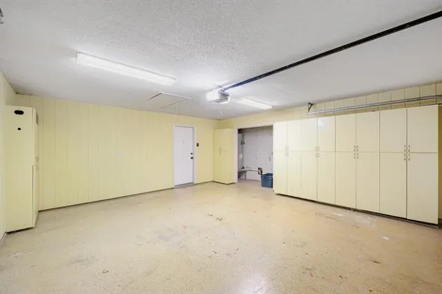
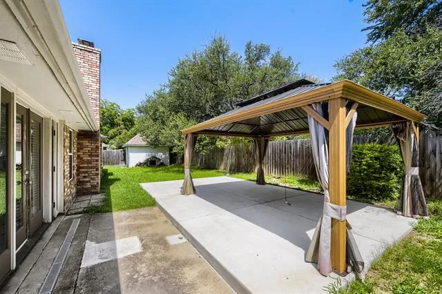
Seller offering up to 2.5% in seller credits to use towards rate buy down or closing costs with preferred lender. Located in the highly sought-after Westpark Addition of Benbrook, this home offers a bright, welcoming feel and a beautifully open floor plan filled with natural light. This 3-bedroom, 2-bath layout features a desirable split floor plan and has been updated inside and out with fresh paint, new windows, and no carpet for easy maintenance. The large living area includes a wood-burning fireplace and overlooks the backyard, creating a warm and inviting space. The formal dining room is open to the living area and showcases gorgeous built-in shelving. The primary suite offers dual vanities, two walk-in closets, and a spacious walk-in shower. A connected flex space—currently used as an office—adds versatility for a nursery, workout room, or private sitting area.
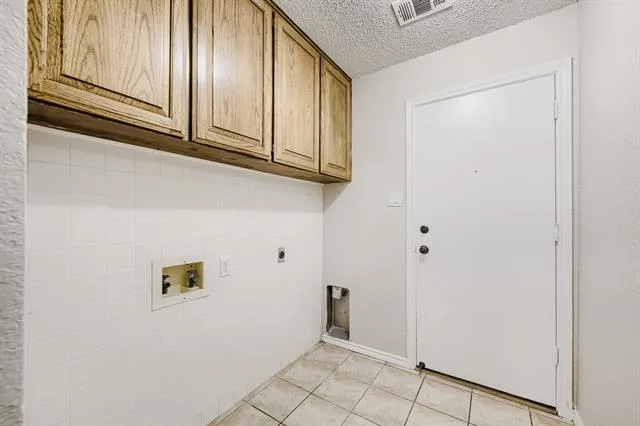
Secondary bedrooms are generous in size and feature new paint and flooring. Additional highlights include a separate laundry room and a storage shed for extra convenience. A well-kept home in a prime Benbrook location with updates that make it truly move-in ready.
Secondary bedrooms are generous in size and feature new paint and flooring. Additional highlights include a separate laundry room and a storage shed for extra convenience. A well-kept home in a prime Benbrook location with updates that make it truly move-in ready.
Property Details
Price:
$365,000
MLS #:
21284648
Status:
Pending
Beds:
3
Baths:
2
Type:
Single Family
Subtype:
Single Family Residence
Subdivision:
Westpark Estates
Listed Date:
Jul 22, 2026
Finished Sq Ft:
1,738
Lot Size:
8,755 sqft / 0.20 acres (approx)
Year Built:
1985
See this Listing
Schools
School District:
Fort Worth ISD
Elementary School:
Benbrook
Middle School:
Benbrook
High School:
Benbrook
Interior
Bathrooms Full
2
Cooling
Central Air, Electric
Fireplace Features
Living Room, Wood Burning
Fireplaces Total
1
Flooring
Ceramic Tile, Laminate, Wood
Heating
Central, Electric
Interior Features
Decorative Lighting, High Speed Internet Available, Vaulted Ceiling(s)
Number Of Living Areas
1
Exterior
Exterior Features
Rain Gutters, Storage
Fencing
Wood
Garage Length
20
Garage Spaces
2
Garage Width
20
Lot Size Area
0.2010
Financial
Map
Community
- Address10104 Stoneleigh Drive Benbrook TX
- SubdivisionWestpark Estates
- CityBenbrook
- CountyTarrant
- Zip Code76126
Subdivisions in Benbrook
- Bellaire Country Place
- Benbrook Estates Add
- BENBROOK ESTATES ADDITION
- Benbrook Lakeside Add
- Benbrook Lakeside Addition
- Boston Heights Add
- BOSTON HEIGHTS ADDITION
- Brookhaven Estates Add
- Brooks-Moreland Add
- Brookside
- Brookside Benbrook Field Ph II
- CEDAR Creek Townhomes
- Cedar Creek Twnhms
- Country Day Estates
- Dunlap Add
- Greenbriar Add
- Greenbriar Addition – Benbrook
- Heritage Hills Add
- Hilltop Heights Add
- La Bandera At Team Ranch
- Meadows Add
- Meadows West
- Meadows West Add
- Mont Del Estates Add
- North Benbrook Add
- One Main Place Condo
- Palomino Estates
- Pecan Valley
- Plantation Estates
- Reata Place At Team Ranch Add
- Ridglea Country Club Estate
- Ridglea Country Club Estates
- Ridglea Indust Add
- Russ Lo Valley Addition
- Smith, John Wesley Survey
- Sunset Terrace Add
- Timber Creek Add
- Triangle Add
- Trinity Estates Add
- Trinity Estates Addition
- Valley West Add
- Wallace Heights Add
- West Square
- Westpark Add
- WESTPARK ADDITION-BENBROOK
- Westpark Estates
- Westvale Add
- Whispering Oaks Add
- Whitestone Crest
- Whitestone Crest Ph 1
- Whitestone Crest Ph 2
- Whitestone Heights
- Whitestone Heights Add
- Whitestone Point
- Whitestone Ranch
- Whitestone Ranch Add
- Whitestone Ranch Ph 4
- Winchester
- Winchester Estates
Market Summary
Current real estate data for Single Family in Benbrook as of Aug 24, 2026
113
Single Family Listed
68
Avg DOM
201
Avg $ / SqFt
$483,898
Avg List Price
Property Summary
- Located in the Westpark Estates subdivision, 10104 Stoneleigh Drive Benbrook TX is a Single Family for sale in Benbrook, TX, 76126. It is listed for $365,000 and features 3 beds, 2 baths, and has approximately 1,738 square feet of living space, and was originally constructed in 1985. The current price per square foot is $210. The average price per square foot for Single Family listings in Benbrook is $201. The average listing price for Single Family in Benbrook is $483,898. To schedule a showing of MLS#21284648 at 10104 Stoneleigh Drive in Benbrook, TX, contact your Spencer TX Real Estate, LLC agent at (817) 937-8532.
Similar Listings Nearby

10104 Stoneleigh Drive
Benbrook, TX