
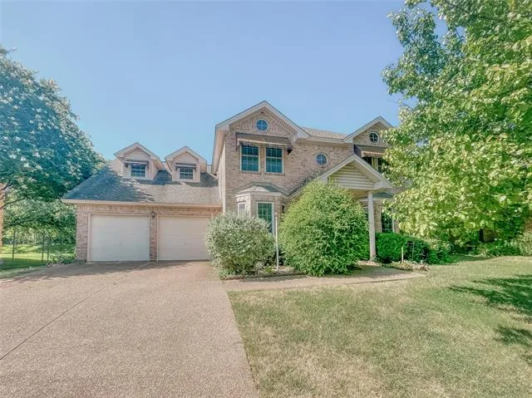
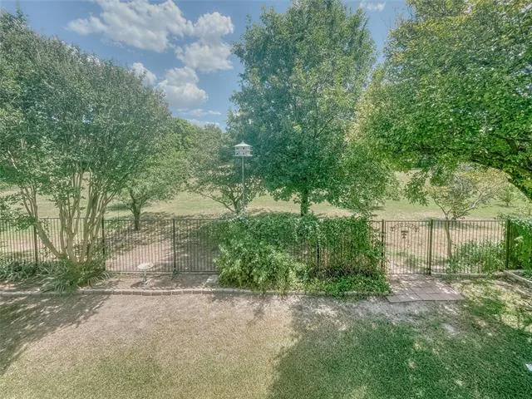
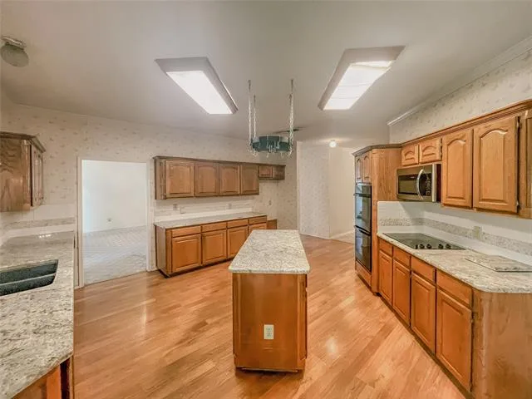
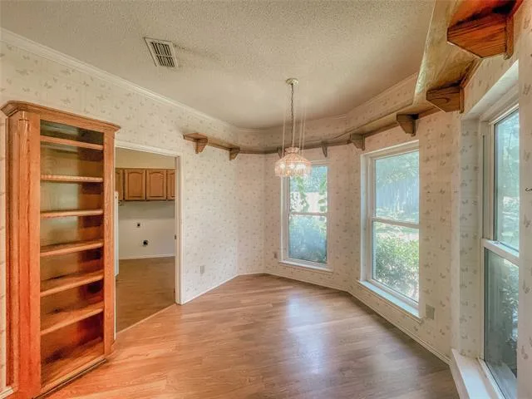
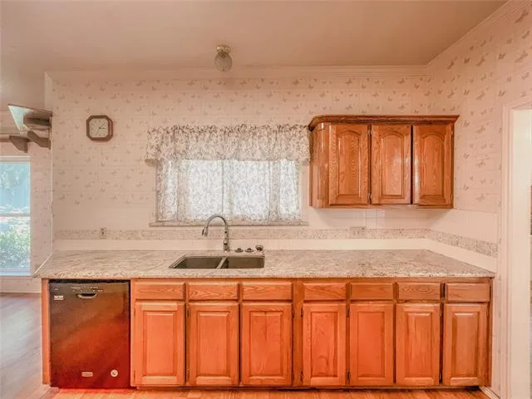
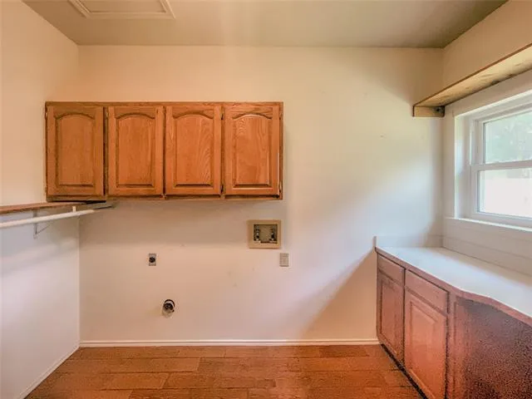
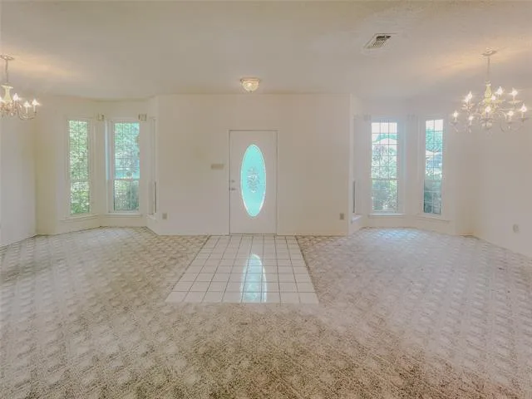
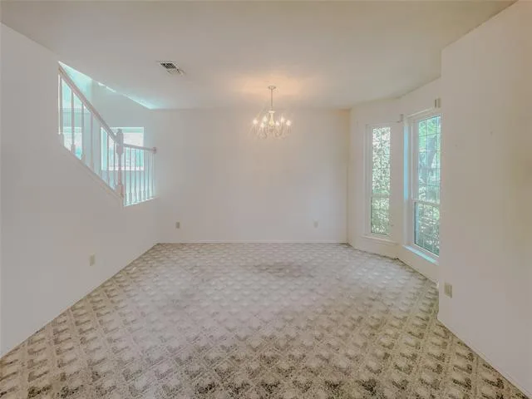
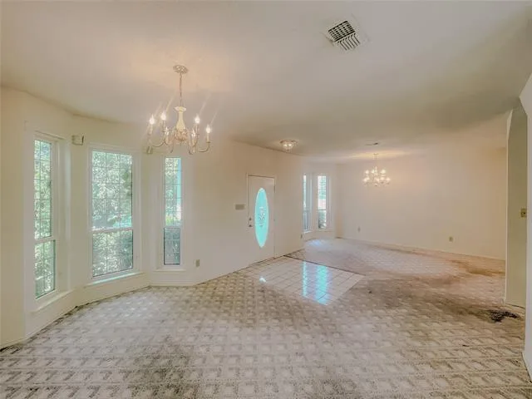
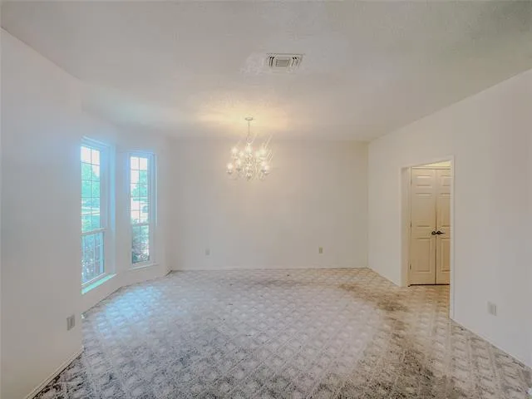
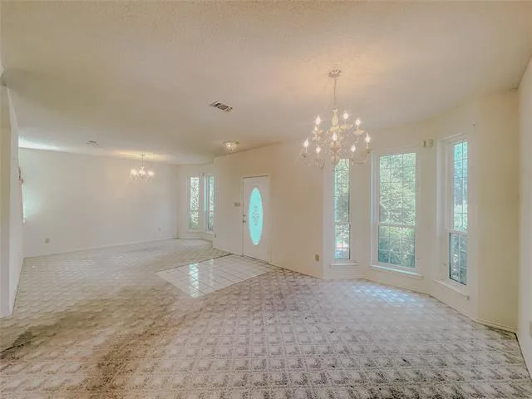
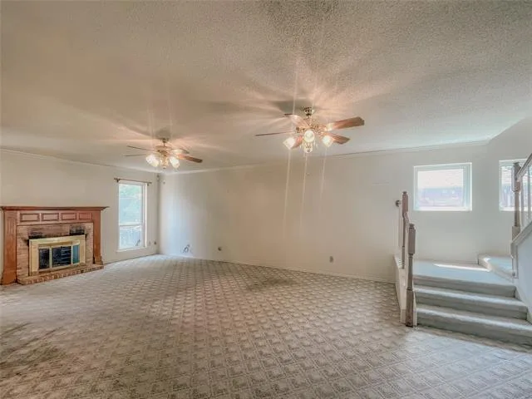
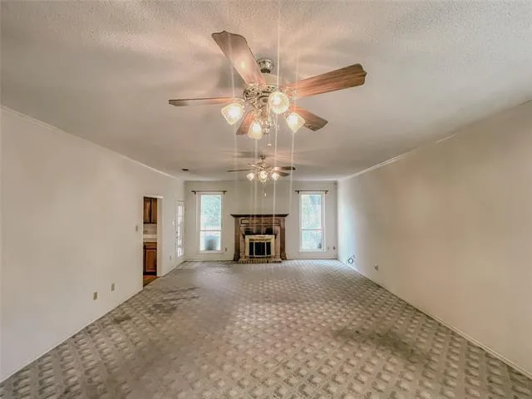
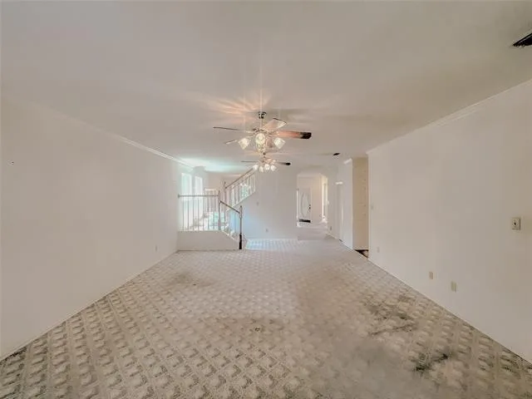
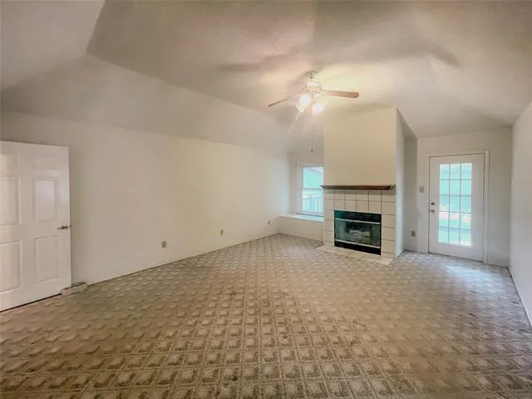
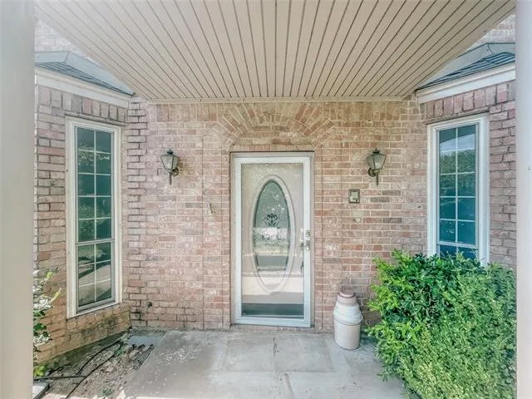
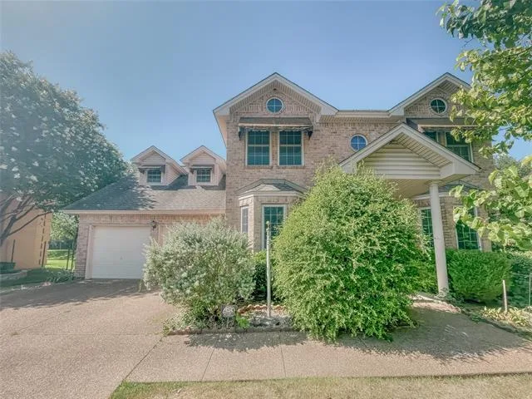
Some homes are distinguished by size, others by setting; this remarkable two-story residence offers both. Positioned directly along the Art Cowsen Trailhead and the Trinity Trail System, the property enjoys a rare backyard connection via private gate to miles of parkland, walking trails, trees, and native wildlife. Three living areas and two dining areas provide distinct spaces where family and guests can gather without ever feeling crowded. Just inside the entry, the formal living and dining rooms are each framed by their own bay windows, creating a handsome and light-filled introduction to the home. The exceptionally spacious kitchen was designed with the home chef in mind. A large island, double ovens, workspace, and an efficient layout make it equally suited for preparing family dinners or hosting a house full of guests. The breakfast nook, set within a charming bay window, fills the kitchen with light and creates an inviting place for morning coffee and casual meals. The family room is truly substantial, with lots of space and a welcoming fireplace. There is also a cleverly placed dry-bar closet that adds convenience and function when entertaining. Together, these spaces create a natural progression of gathering spaces, deal for large celebrations, holiday dinners, or relaxed evenings with friends.
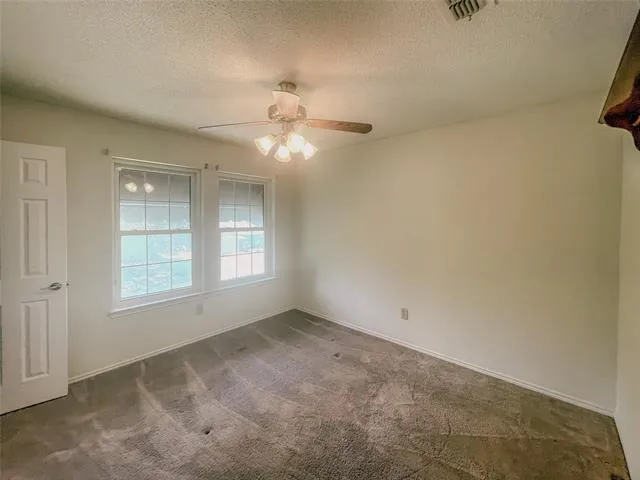
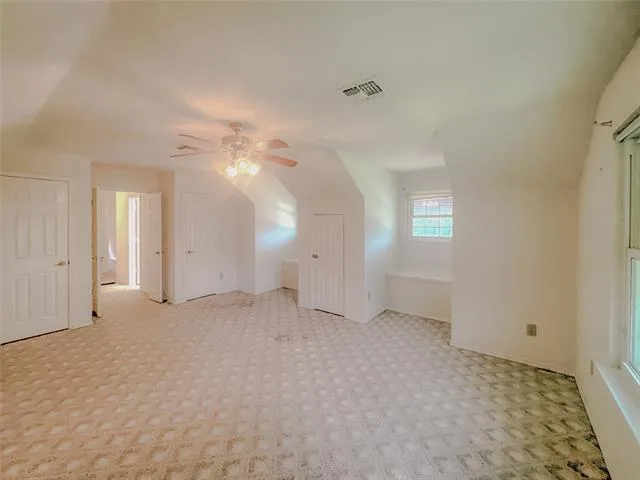
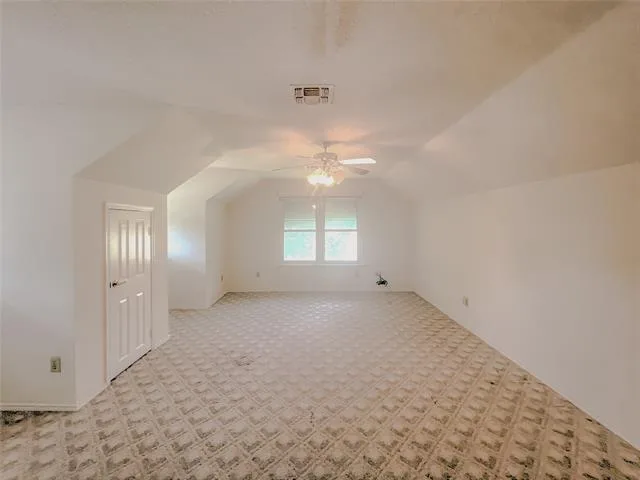
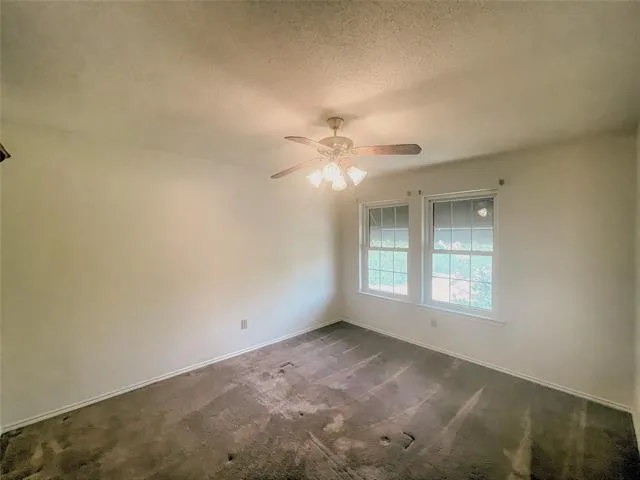
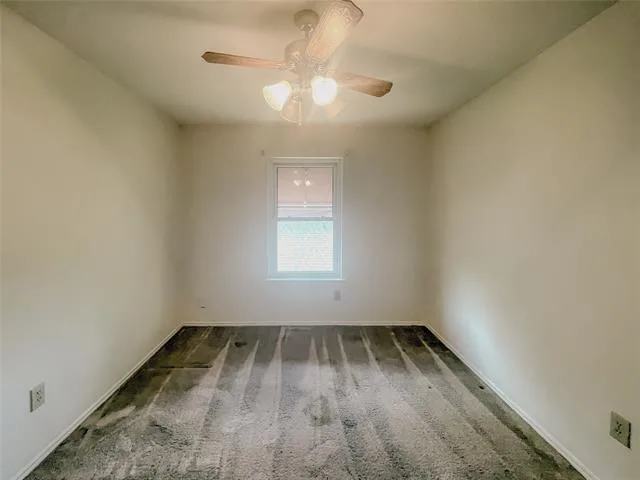
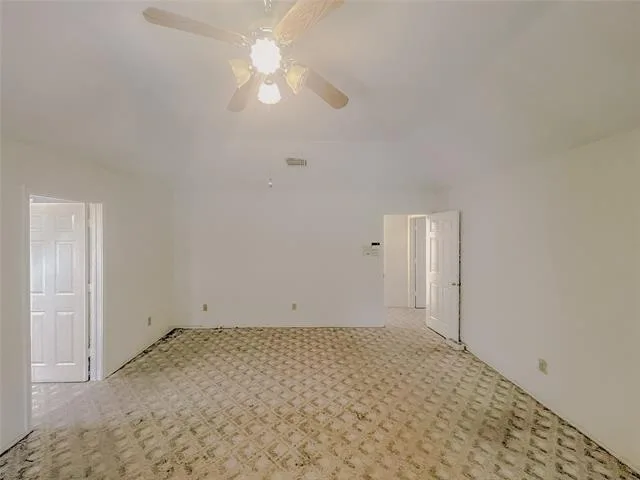
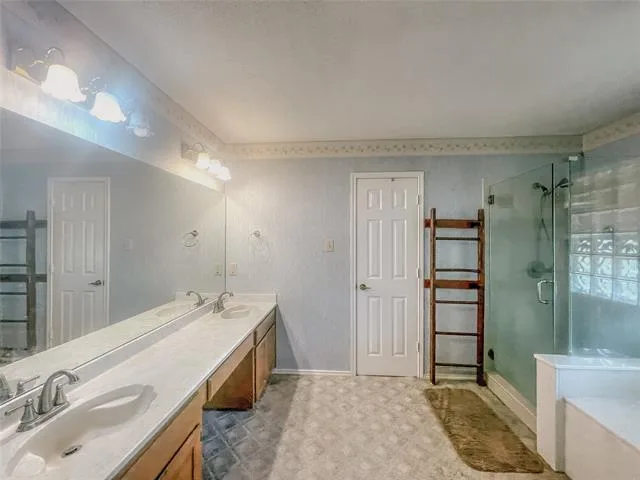
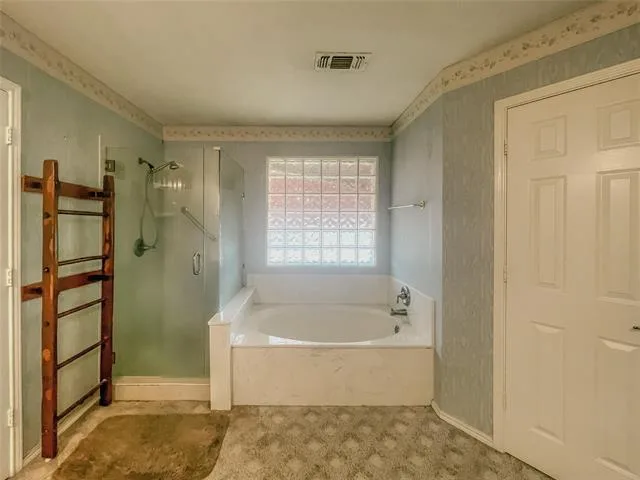
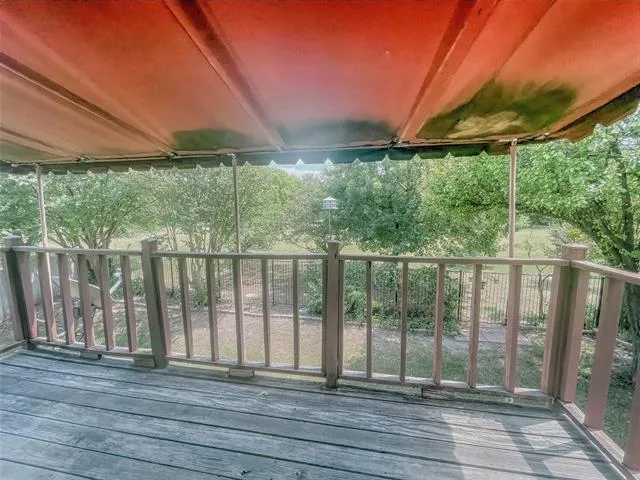
Upstairs are four bedrooms and an impressive game room situated above the garage. The game room offers space, flexibility, and abundant storage, making it well suited for a media room, playroom, home gym, studio, or additional family retreat. The primary suite feels like a private escape, complete with its own fireplace and a balcony overlooking the trees and natural beauty beyond the backyard. An exceptional setting for beginning the morning with coffee or ending the day in quiet seclusion. Large, well planned, and wonderfully connected to the outdoors, this home offers the kind of space people search for and the kind of location that seldom becomes available.
Upstairs are four bedrooms and an impressive game room situated above the garage. The game room offers space, flexibility, and abundant storage, making it well suited for a media room, playroom, home gym, studio, or additional family retreat. The primary suite feels like a private escape, complete with its own fireplace and a balcony overlooking the trees and natural beauty beyond the backyard. An exceptional setting for beginning the morning with coffee or ending the day in quiet seclusion. Large, well planned, and wonderfully connected to the outdoors, this home offers the kind of space people search for and the kind of location that seldom becomes available.
Property Details
Price:
$419,000
MLS #:
21327218
Status:
Active
Beds:
4
Baths:
2.1
Type:
Single Family
Subtype:
Single Family Residence
Subdivision:
Trinity Estates Add
Listed Date:
Jul 10, 2026
Finished Sq Ft:
3,055
Lot Size:
8,058 sqft / 0.19 acres (approx)
Year Built:
1990
See this Listing
Schools
School District:
Fort Worth ISD
Elementary School:
Benbrook
Middle School:
Benbrook
High School:
Benbrook
Interior
Bathrooms Full
2
Bathrooms Half
1
Cooling
Central Air, Electric
Fireplace Features
Brick, Other
Fireplaces Total
2
Heating
Central, Electric
Interior Features
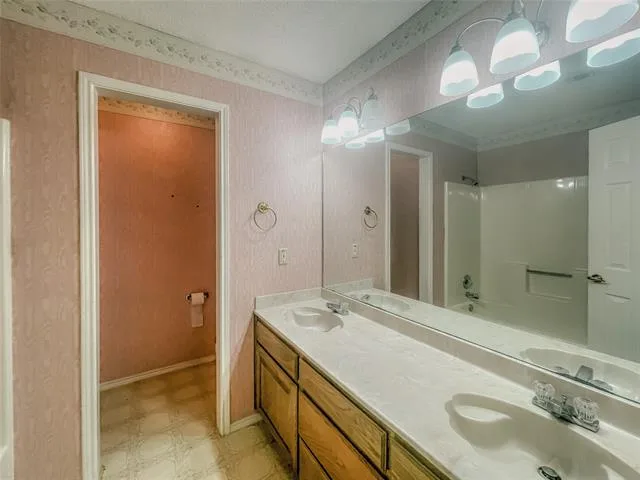
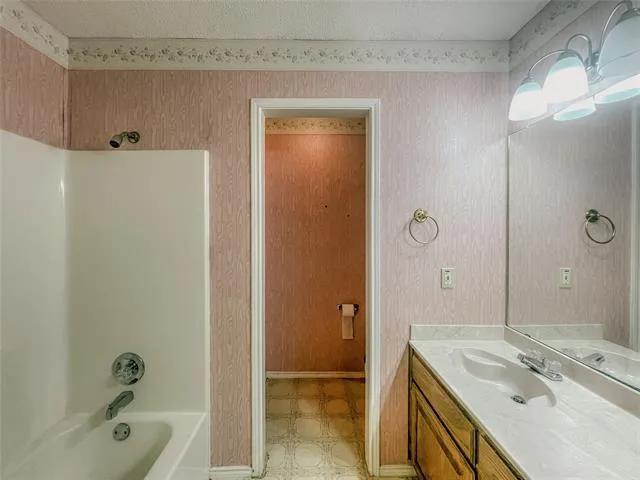
Cable TV Available, Double Vanity, Dry Bar, Kitchen Island
Number Of Living Areas
3
Exterior
Exterior Features
Balcony, Covered Deck, Storage
Garage Length
22
Garage Spaces
2
Garage Width
20
Lot Size Area
0.1850
Financial
Map
Community
- Address1312 Rio Grande Drive Benbrook TX
- SubdivisionTrinity Estates Add
- CityBenbrook
- CountyTarrant
- Zip Code76126
Subdivisions in Benbrook
- Bellaire Country Place
- Benbrook Estates Add
- BENBROOK ESTATES ADDITION
- Benbrook Lakeside Add
- Benbrook Lakeside Addition
- Boston Heights Add
- BOSTON HEIGHTS ADDITION
- Brookhaven Estates Add
- Brooks-Moreland Add
- Brookside
- Brookside Benbrook Field Ph II
- CEDAR Creek Townhomes
- Cedar Creek Twnhms
- Country Day Estates
- Dunlap Add
- Greenbriar Add
- Greenbriar Addition – Benbrook
- Heritage Hills Add
- Hilltop Heights Add
- La Bandera At Team Ranch
- Meadows Add
- Meadows West
- Meadows West Add
- Mont Del Estates Add
- North Benbrook Add
- One Main Place Condo
- Palomino Estates
- Pecan Valley
- Plantation Estates
- Reata Place At Team Ranch Add
- Ridglea Country Club Estate
- Ridglea Country Club Estates
- Ridglea Indust Add
- Russ Lo Valley Addition
- Smith, John Wesley Survey
- Sunset Terrace Add
- Timber Creek Add
- Triangle Add
- Trinity Estates Add
- Trinity Estates Addition
- Valley West Add
- Wallace Heights Add
- West Square
- Westpark Add
- WESTPARK ADDITION-BENBROOK
- Westpark Estates
- Westvale Add
- Whispering Oaks Add
- Whitestone Crest
- Whitestone Crest Ph 1
- Whitestone Crest Ph 2
- Whitestone Heights
- Whitestone Heights Add
- Whitestone Point
- Whitestone Ranch
- Whitestone Ranch Add
- Whitestone Ranch Ph 4
- Winchester
- Winchester Estates
Market Summary
Current real estate data for Single Family in Benbrook as of Aug 24, 2026
114
Single Family Listed
68
Avg DOM
201
Avg $ / SqFt
$483,381
Avg List Price
Property Summary
- Located in the Trinity Estates Add subdivision, 1312 Rio Grande Drive Benbrook TX is a Single Family for sale in Benbrook, TX, 76126. It is listed for $419,000 and features 4 beds, 2 baths, and has approximately 3,055 square feet of living space, and was originally constructed in 1990. The current price per square foot is $137. The average price per square foot for Single Family listings in Benbrook is $201. The average listing price for Single Family in Benbrook is $483,381. To schedule a showing of MLS#21327218 at 1312 Rio Grande Drive in Benbrook, TX, contact your Spencer TX Real Estate, LLC agent at (817) 937-8532.
Similar Listings Nearby

1312 Rio Grande Drive
Benbrook, TX