
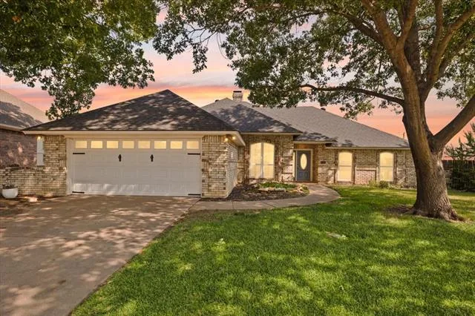
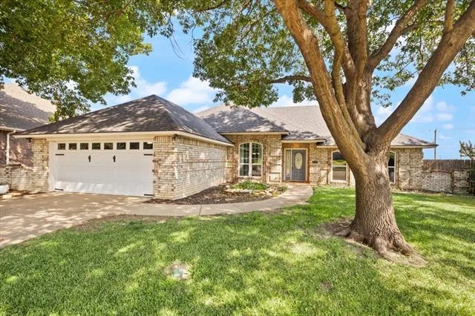
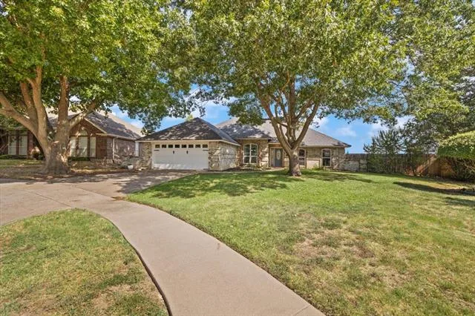
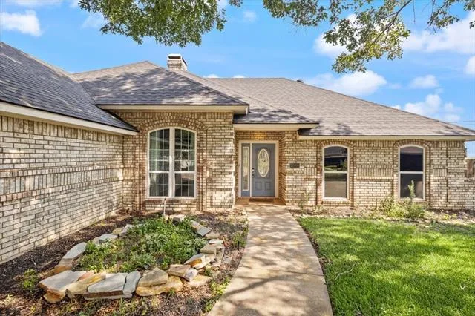
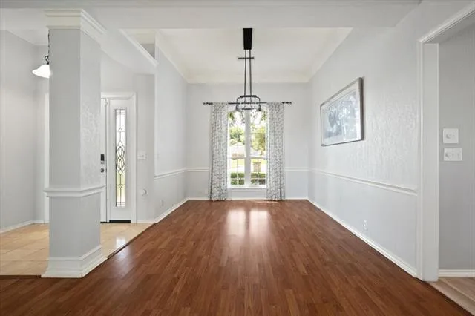
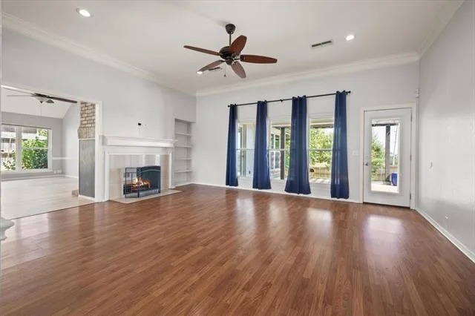
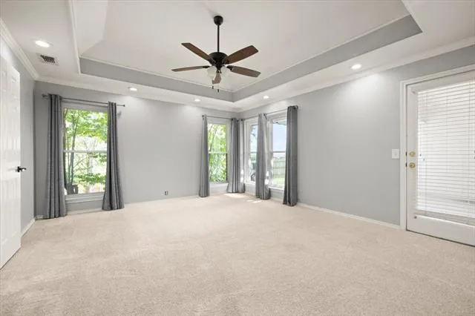
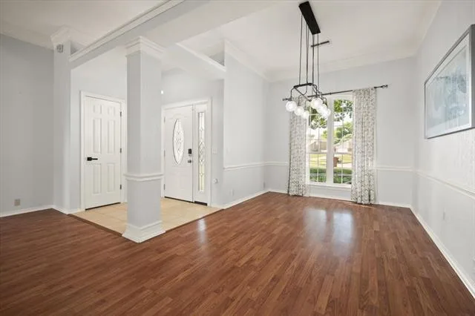
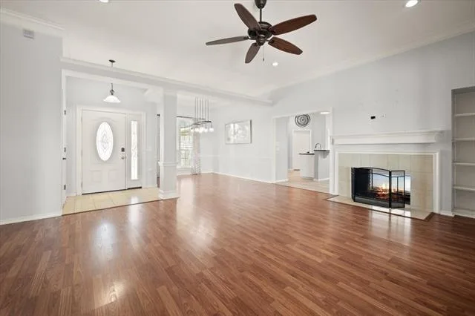
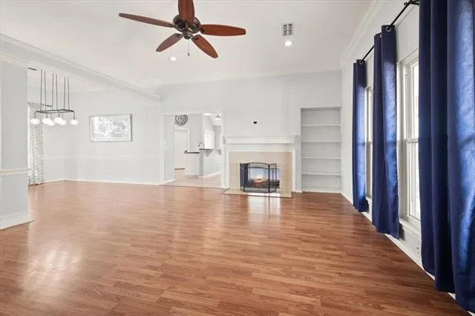
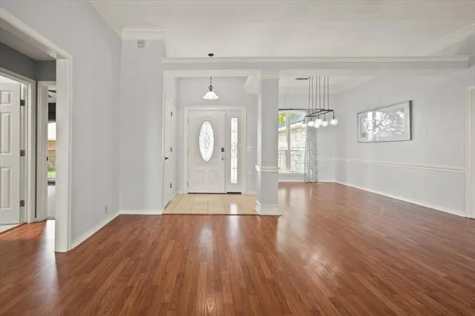
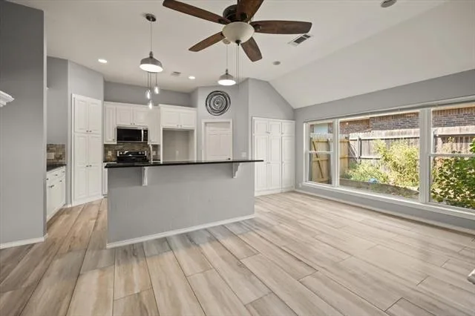
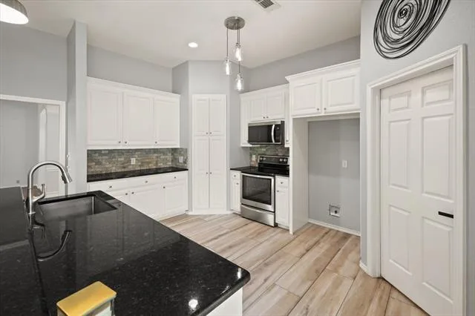
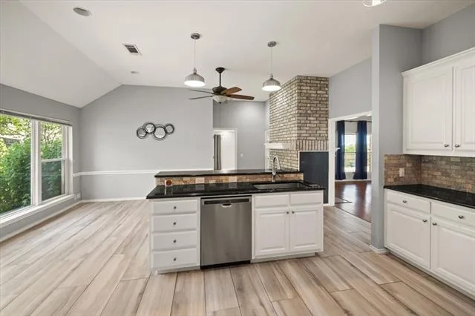
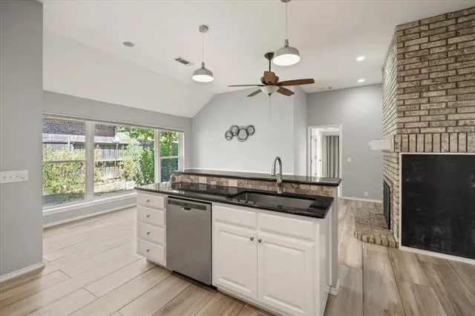
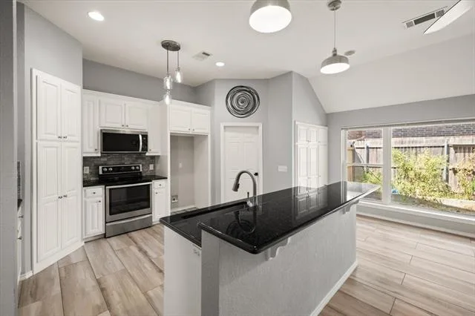
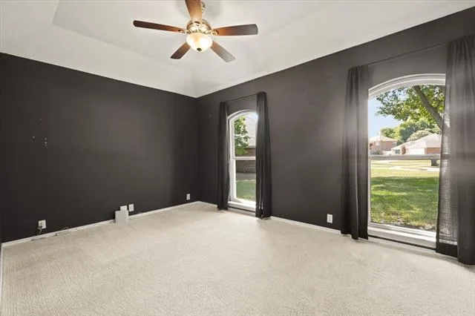
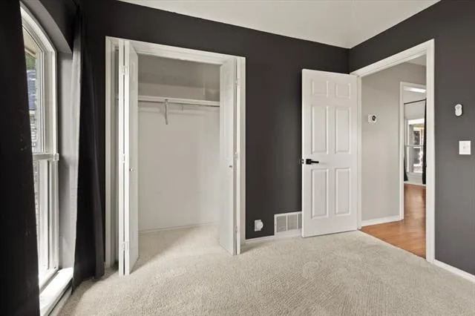
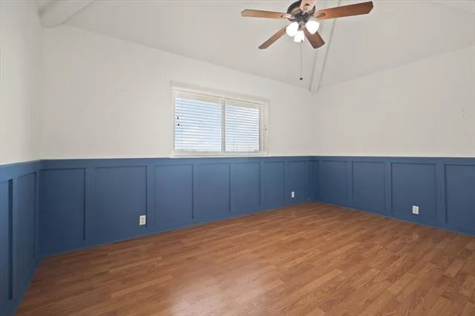
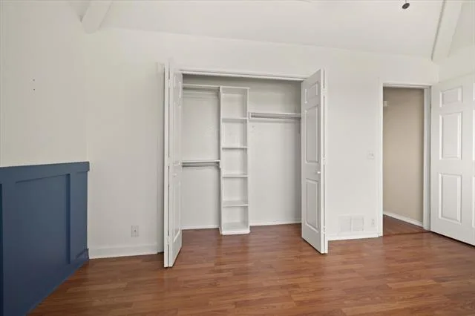
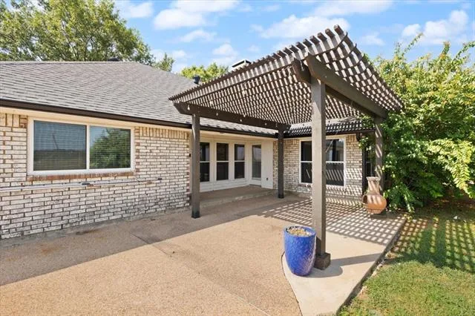
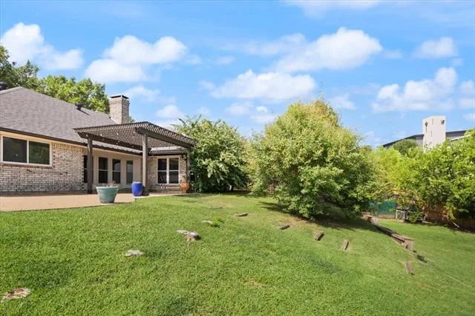
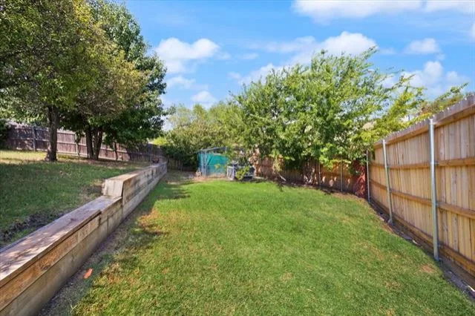
Welcome to this beautifully updated 3-bedroom, 2-bathroom home, perfectly situated on a spacious cul-de-sac lot adorned with mature trees and impressive curb appeal. This thoughtfully designed living space combines comfort, elegance, and functionality.
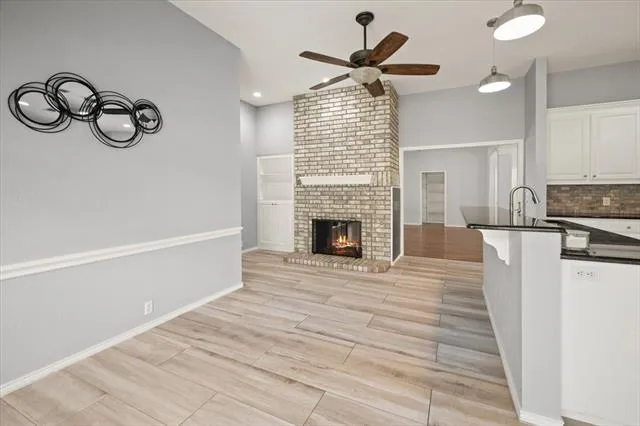
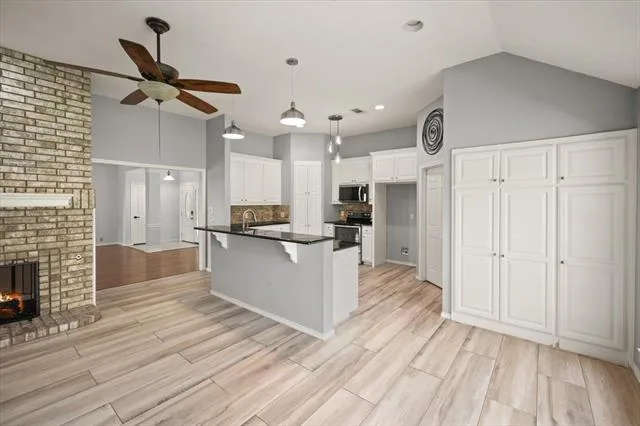
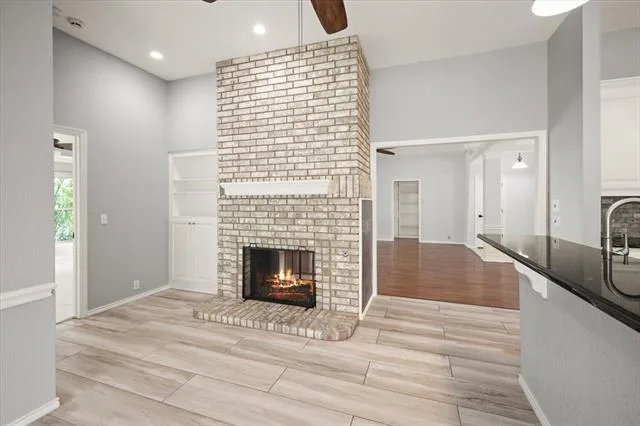
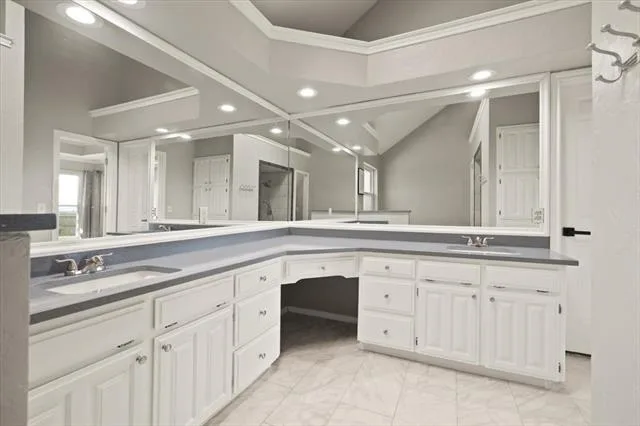
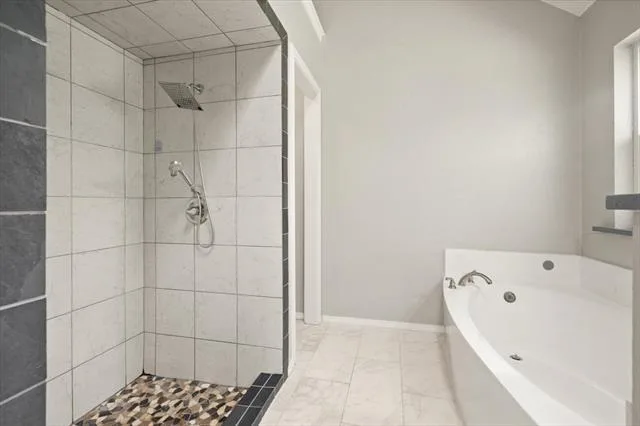
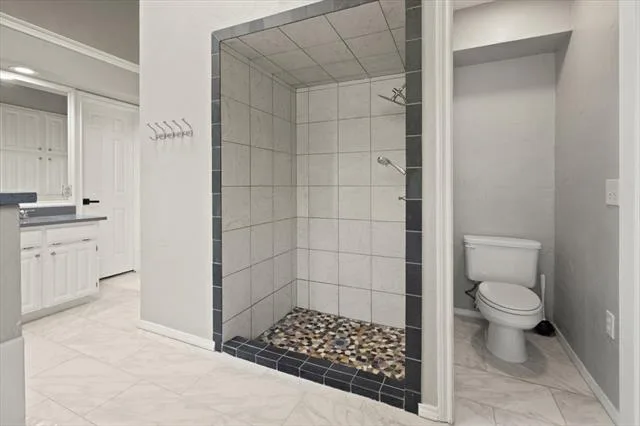
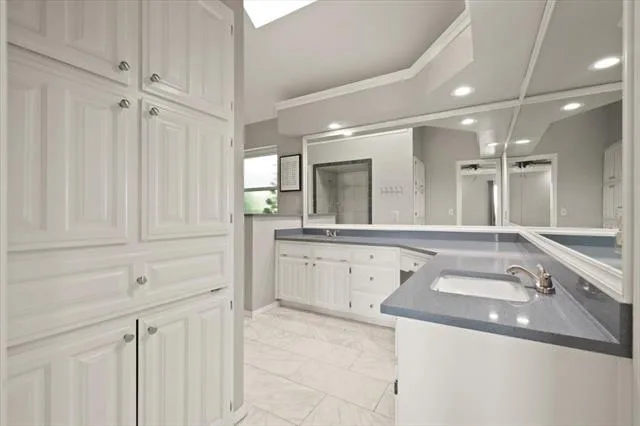
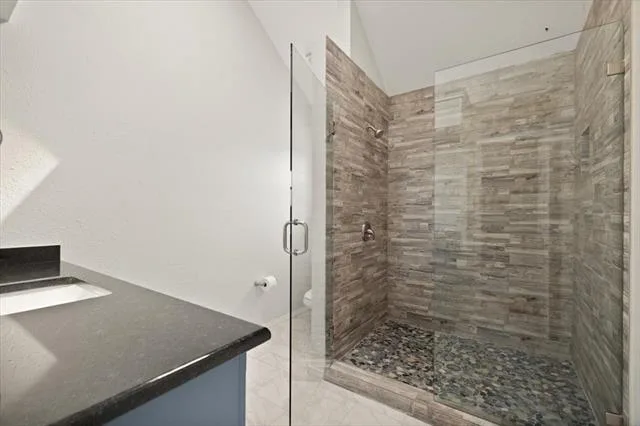
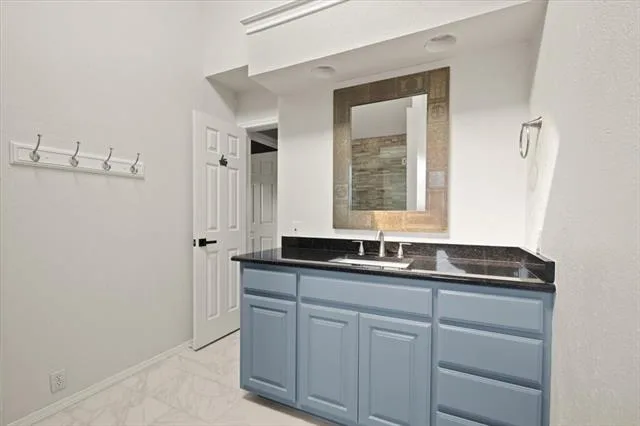
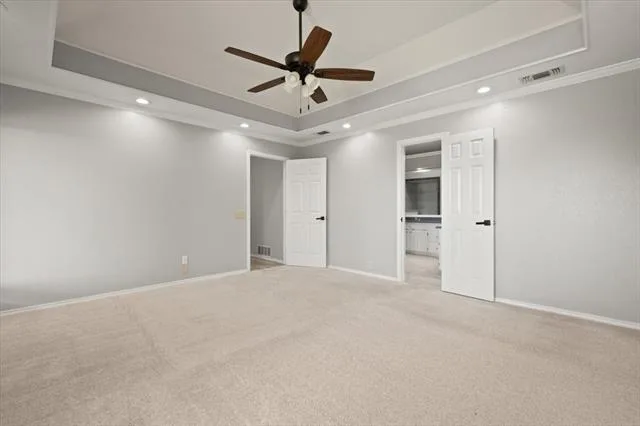
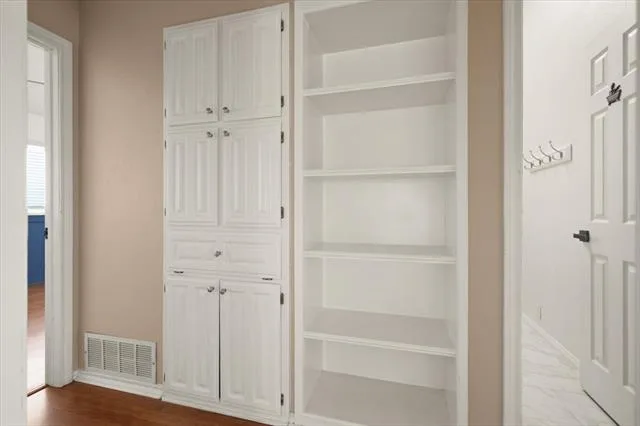
Inside, you''ll discover a bright, open kitchen that seamlessly connects to the living room, featuring a cozy double-sided fireplace—an ideal setting for entertaining or enjoying quiet evenings at home. The primary suite is generously sized, boasting a large ensuite bathroom that includes a separate stone-look shower. Every room has been tastefully updated with modern finishes while maintaining timeless charm.
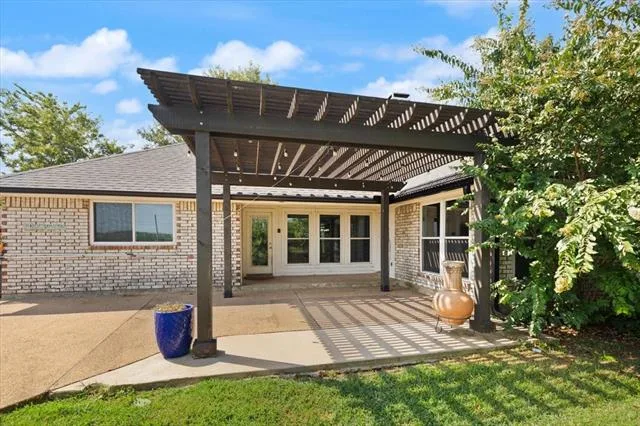
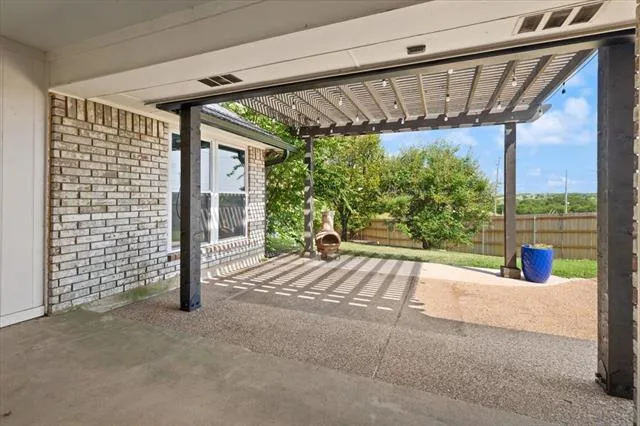
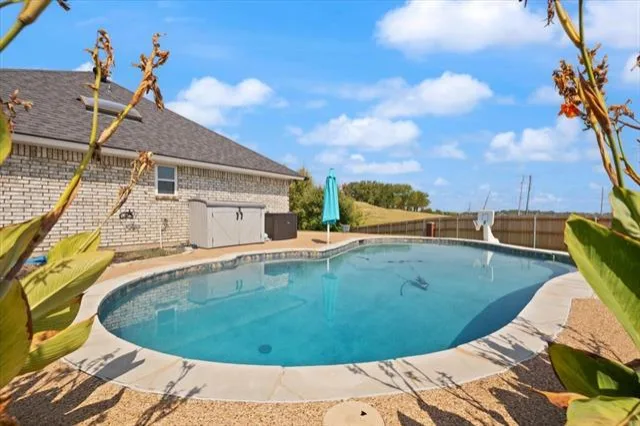
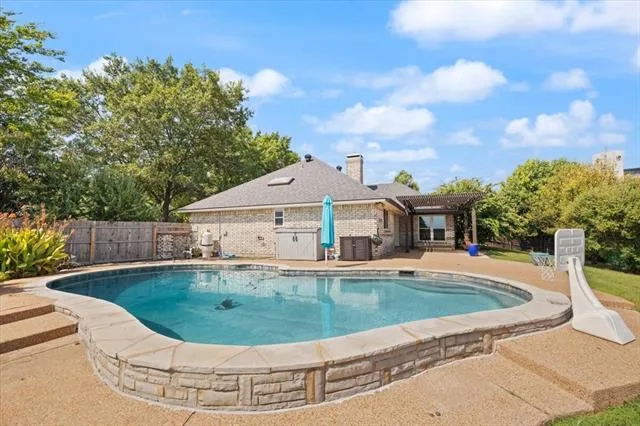
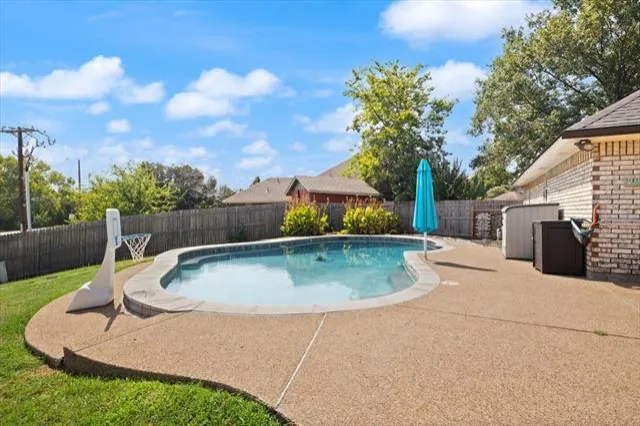
Step outside to your own private oasis, complete with a stunning saltwater pool, perfect for relaxing weekends or hosting unforgettable gatherings. Set on a generous 0.31-acre lot, the backyard also offers breathtaking views of downtown Fort Worth, providing a stunning backdrop both day and night.
Inside, you''ll discover a bright, open kitchen that seamlessly connects to the living room, featuring a cozy double-sided fireplace—an ideal setting for entertaining or enjoying quiet evenings at home. The primary suite is generously sized, boasting a large ensuite bathroom that includes a separate stone-look shower. Every room has been tastefully updated with modern finishes while maintaining timeless charm.
Step outside to your own private oasis, complete with a stunning saltwater pool, perfect for relaxing weekends or hosting unforgettable gatherings. Set on a generous 0.31-acre lot, the backyard also offers breathtaking views of downtown Fort Worth, providing a stunning backdrop both day and night.
Property Details
Price:
$430,000
MLS #:
21353460
Status:
Pending
Beds:
3
Baths:
2
Type:
Single Family
Subtype:
Single Family Residence
Subdivision:
Trail Ridge Sub
Listed Date:
Aug 7, 2026
Finished Sq Ft:
2,016
Lot Size:
13,460 sqft / 0.31 acres (approx)
Year Built:
1987
See this Listing
Schools
School District:
Fort Worth ISD
Elementary School:
Westcreek
Middle School:
Benbrook
High School:
Benbrook
Interior
Bathrooms Full
2
Cooling
Attic Fan, Ceiling Fan(s), Central Air, Electric
Fireplace Features
Brick, Gas Logs, See Through Fireplace
Fireplaces Total
1
Flooring
Carpet, Ceramic Tile, Wood
Heating
Central, Natural Gas
Interior Features
Cable TV Available, Decorative Lighting, Flat Screen Wiring, High Speed Internet Available, Vaulted Ceiling(s)
Number Of Living Areas
1
Exterior
Construction Materials
Brick
Exterior Features
Lighting
Fencing
Wood
Garage Length
20
Garage Spaces
2
Garage Width
19
Lot Size Area
0.3090
Pool Features
Gunite, In Ground, Pool Sweep, Salt Water
Financial
Green Energy Efficient
12 inch+ Attic Insulation, Appliances, Doors, Low Flow Commode, Thermostat, Windows
Green Indoor Air Quality
Ventilation
Map
Community
- Address10200 Fieldcrest Drive Benbrook TX
- SubdivisionTrail Ridge Sub
- CityBenbrook
- CountyTarrant
- Zip Code76126
Subdivisions in Benbrook
- Bellaire Country Place
- Benbrook Estates Add
- BENBROOK ESTATES ADDITION
- Benbrook Lakeside Add
- Benbrook Lakeside Addition
- Boston Heights Add
- BOSTON HEIGHTS ADDITION
- Brookhaven Estates Add
- Brooks-Moreland Add
- Brookside
- Brookside Benbrook Field Ph II
- CEDAR Creek Townhomes
- Cedar Creek Twnhms
- Country Day Estates
- Dunlap Add
- Greenbriar Add
- Greenbriar Addition – Benbrook
- Heritage Hills Add
- Hilltop Heights Add
- La Bandera At Team Ranch
- Meadows Add
- Meadows West
- Meadows West Add
- Mont Del Estates Add
- North Benbrook Add
- One Main Place Condo
- Palomino Estates
- Pecan Valley
- Plantation Estates
- Reata Place At Team Ranch Add
- Ridglea Country Club Estate
- Ridglea Country Club Estates
- Ridglea Indust Add
- Russ Lo Valley Addition
- Smith, John Wesley Survey
- Sunset Terrace Add
- Timber Creek Add
- Triangle Add
- Trinity Estates Add
- Trinity Estates Addition
- Valley West Add
- Wallace Heights Add
- West Square
- Westpark Add
- WESTPARK ADDITION-BENBROOK
- Westpark Estates
- Westvale Add
- Whispering Oaks Add
- Whitestone Crest
- Whitestone Crest Ph 1
- Whitestone Crest Ph 2
- Whitestone Heights
- Whitestone Heights Add
- Whitestone Point
- Whitestone Ranch
- Whitestone Ranch Add
- Whitestone Ranch Ph 4
- Winchester
- Winchester Estates
Market Summary
Current real estate data for Single Family in Benbrook as of Oct 25, 2026
107
Single Family Listed
94
Avg DOM
212
Avg $ / SqFt
$578,882
Avg List Price
Property Summary
- Located in the Trail Ridge Sub subdivision, 10200 Fieldcrest Drive Benbrook TX is a Single Family for sale in Benbrook, TX, 76126. It is listed for $430,000 and features 3 beds, 2 baths, and has approximately 2,016 square feet of living space, and was originally constructed in 1987. The current price per square foot is $213. The average price per square foot for Single Family listings in Benbrook is $212. The average listing price for Single Family in Benbrook is $578,882. To schedule a showing of MLS#21353460 at 10200 Fieldcrest Drive in Benbrook, TX, contact your Spencer TX Real Estate, LLC agent at (817) 937-8532.
Similar Listings Nearby

10200 Fieldcrest Drive
Benbrook, TX