
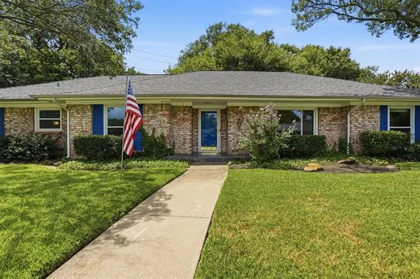
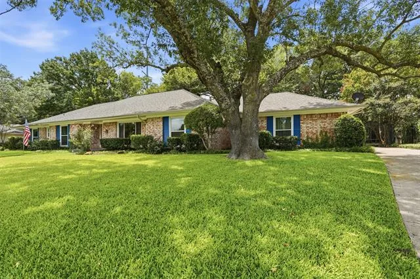
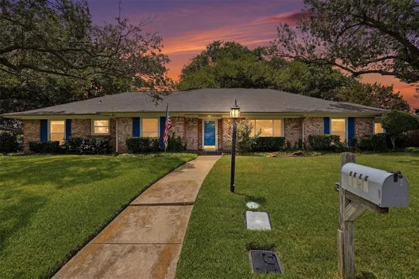
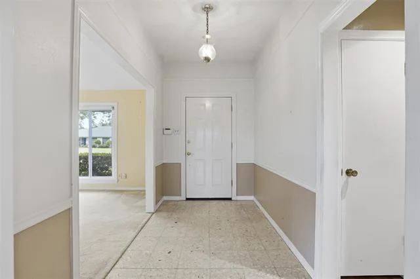
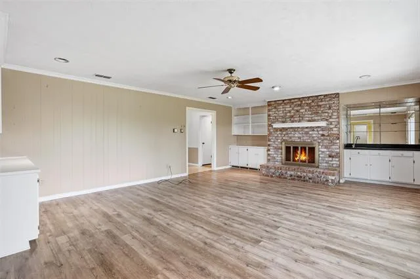
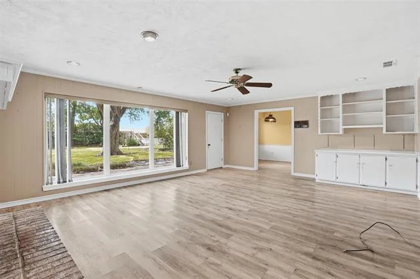
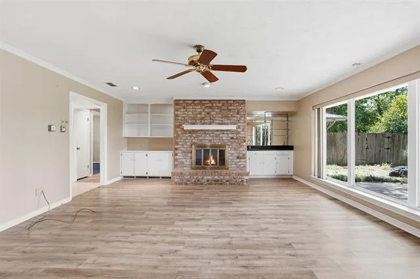
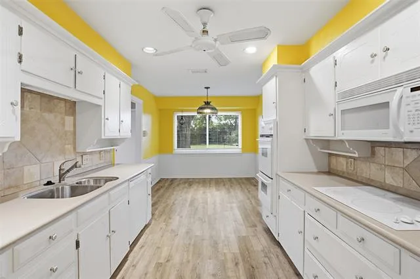
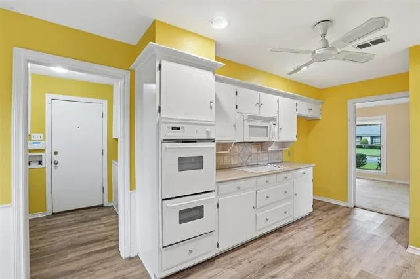
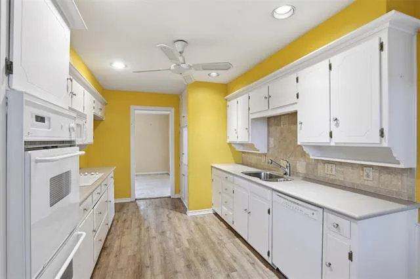
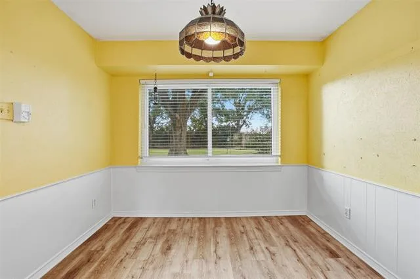
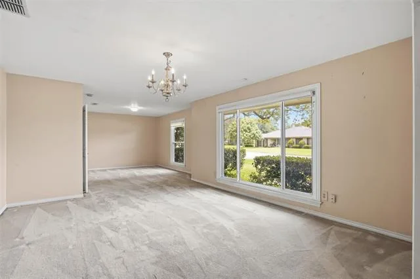
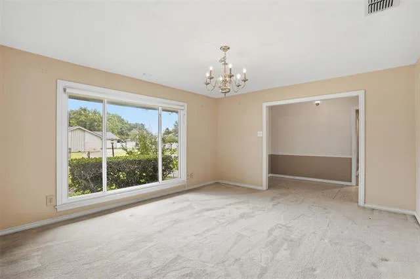
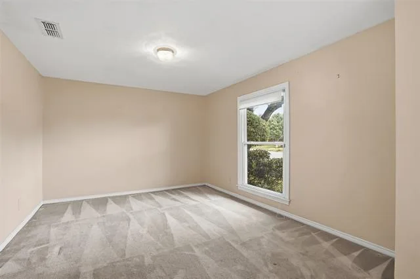
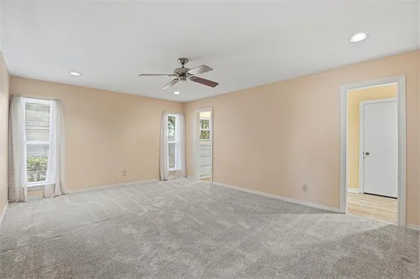
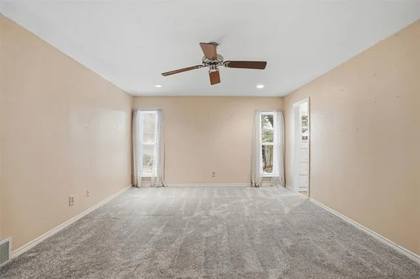
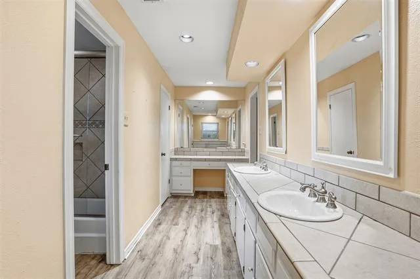
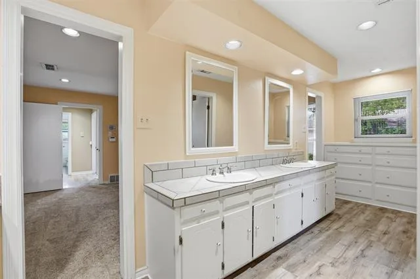
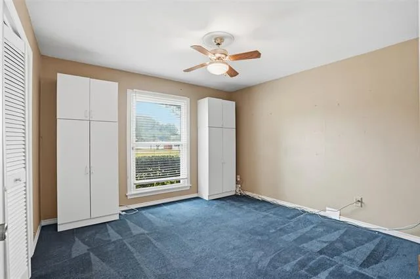
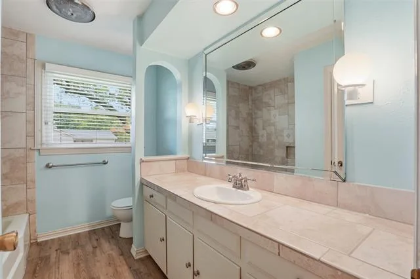
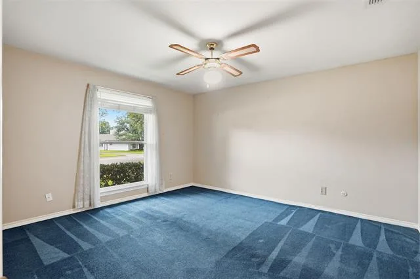
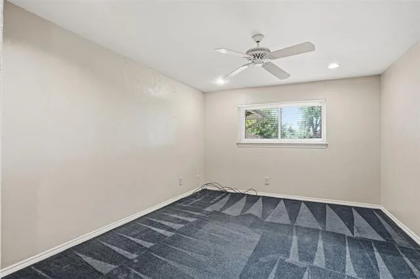
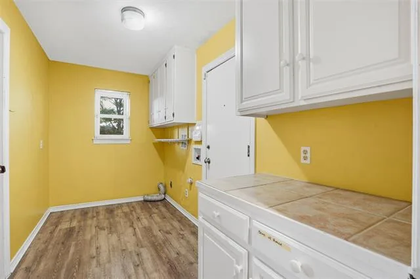
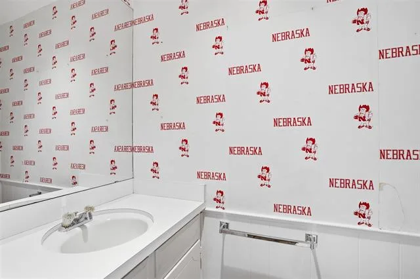
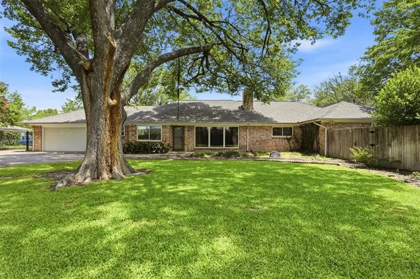
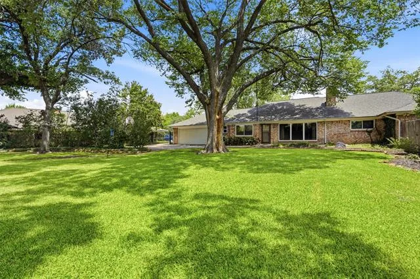
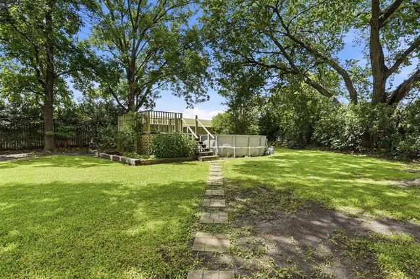
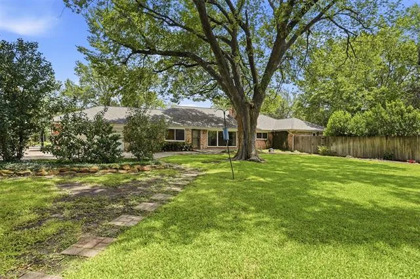
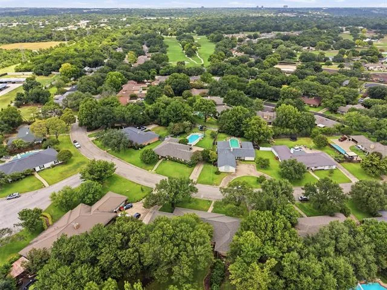
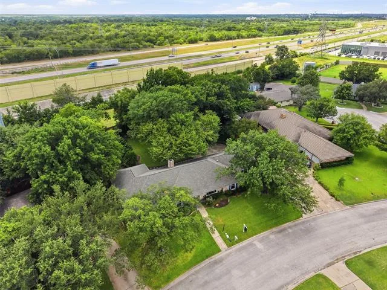
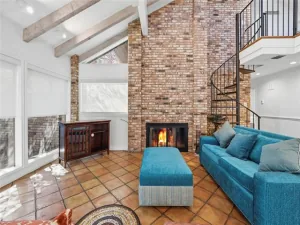
Nestled on a spacious half-acre lot in the highly desirable Ridglea Country Club Estates, this traditional 4-bedroom, 2.5-bath home offers 2,615 square feet of flexible living space and endless potential. Featuring a classic floorplan with two living areas and two dining areas, this home is perfect for both everyday living and entertaining. The inviting family room or den showcases luxury vinyl plank flooring, a cozy wood-burning fireplace, and a built-in bar, creating a warm and welcoming gathering space. The primary suite features an ensuite bath with dual sinks, walk-in closets, and built-ins. Property improvements include full plumbing replacement from cast iron to PVC, newer HVAC, windows, foundation repair with lifetime warranty. Whether you’re looking to move right in or update the home to reflect your personal style, this property presents a wonderful opportunity to make it your own. As a fun conversation piece, Nebraska fans will appreciate the uniquely themed powder bath. Situated in one of Fort Worth’s most sought-after neighborhoods, this home combines generous space, a premier location, and exceptional potential in Ridglea Country Club Estates.
Property Details
Price:
$550,000
MLS #:
21333032
Status:
Active
Beds:
4
Baths:
2.1
Type:
Single Family
Subtype:
Single Family Residence
Subdivision:
Ridglea Country Club Estate
Listed Date:
Jul 29, 2026
Finished Sq Ft:
2,615
Lot Size:
23,217 sqft / 0.53 acres (approx)
Year Built:
1970
See this Listing
Schools
School District:
Fort Worth ISD
Elementary School:
Ridgleahil
Middle School:
Monnig
High School:
Arlington Heights
Interior
Bathrooms Full
2
Bathrooms Half
1
Cooling
Central Air, Electric
Fireplace Features
Brick, Family Room, Raised Hearth, Wood Burning
Fireplaces Total
1
Flooring
Carpet, Luxury Vinyl Plank
Heating
Central, Electric, Heat Pump
Interior Features
Built-in Features, High Speed Internet Available, Walk- In Closet(s)
Number Of Living Areas
2
Exterior
Community Features
Curbs
Construction Materials
Brick
Exterior Features
Rain Gutters, Private Yard
Fencing
Back Yard, Fenced, Gate, High Fence, Wood
Garage Length
22
Garage Spaces
2
Garage Width
23
Lot Size Area
0.5330
Pool Features
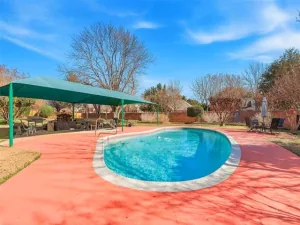
Above Ground, Fenced, Pool Cover, Pump, Vinyl
Financial
Green Energy Efficient
Windows
Map
Community
- Address4328 Winding Way Benbrook TX
- SubdivisionRidglea Country Club Estate
- CityBenbrook
- CountyTarrant
- Zip Code76126
Subdivisions in Benbrook
- Bellaire Country Place
- Benbrook Estates Add
- BENBROOK ESTATES ADDITION
- Benbrook Lakeside Add
- Benbrook Lakeside Addition
- Boston Heights Add
- BOSTON HEIGHTS ADDITION
- Brookhaven Estates Add
- Brooks-Moreland Add
- Brookside
- Brookside Benbrook Field Ph II
- CEDAR Creek Townhomes
- Cedar Creek Twnhms
- Country Day Estates
- Dunlap Add
- Greenbriar Add
- Greenbriar Addition – Benbrook
- Heritage Hills Add
- Hilltop Heights Add
- La Bandera At Team Ranch
- Meadows Add
- Meadows West
- Meadows West Add
- Mont Del Estates Add
- North Benbrook Add
- One Main Place Condo
- Palomino Estates
- Pecan Valley
- Plantation Estates
- Reata Place At Team Ranch Add
- Ridglea Country Club Estate
- Ridglea Country Club Estates
- Ridglea Indust Add
- Russ Lo Valley Addition
- Smith, John Wesley Survey
- Sunset Terrace Add
- Timber Creek Add
- Triangle Add
- Trinity Estates Add
- Trinity Estates Addition
- Valley West Add
- Wallace Heights Add
- West Square
- Westpark Add
- WESTPARK ADDITION-BENBROOK
- Westpark Estates
- Westvale Add
- Whispering Oaks Add
- Whitestone Crest
- Whitestone Crest Ph 1
- Whitestone Crest Ph 2
- Whitestone Heights
- Whitestone Heights Add
- Whitestone Point
- Whitestone Ranch
- Whitestone Ranch Add
- Whitestone Ranch Ph 4
- Winchester
- Winchester Estates
Market Summary
Current real estate data for Single Family in Benbrook as of Aug 24, 2026
114
Single Family Listed
68
Avg DOM
201
Avg $ / SqFt
$483,381
Avg List Price
Property Summary
- Located in the Ridglea Country Club Estate subdivision, 4328 Winding Way Benbrook TX is a Single Family for sale in Benbrook, TX, 76126. It is listed for $550,000 and features 4 beds, 2 baths, and has approximately 2,615 square feet of living space, and was originally constructed in 1970. The current price per square foot is $210. The average price per square foot for Single Family listings in Benbrook is $201. The average listing price for Single Family in Benbrook is $483,381. To schedule a showing of MLS#21333032 at 4328 Winding Way in Benbrook, TX, contact your Spencer TX Real Estate, LLC agent at (817) 937-8532.
Similar Listings Nearby
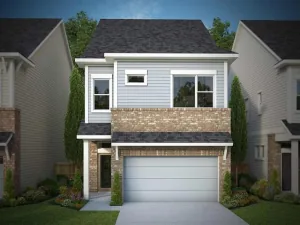

4328 Winding Way
Benbrook, TX