

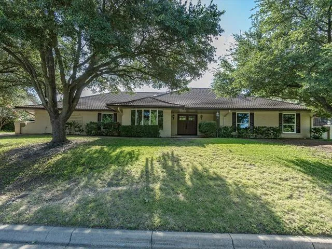
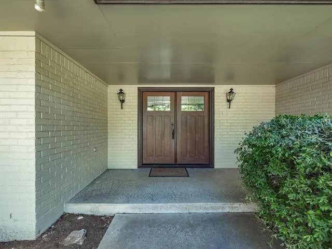
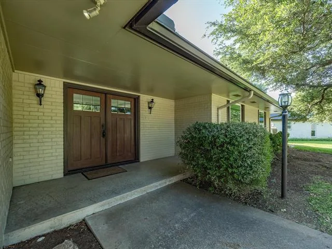
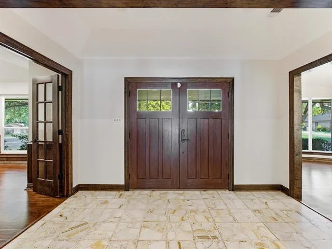
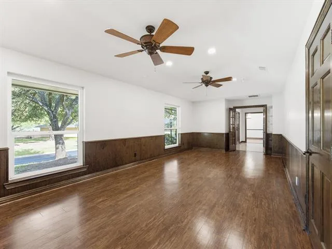
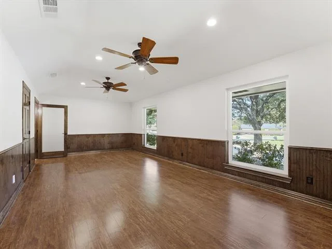
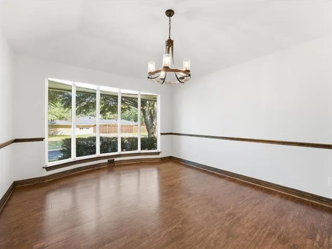
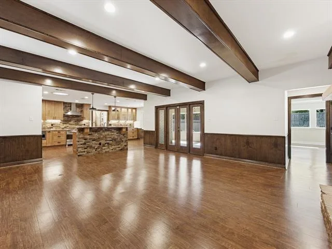
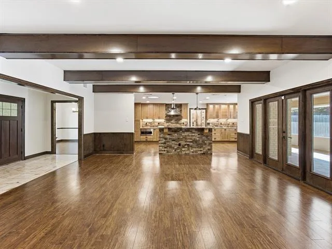
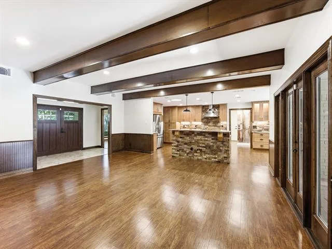
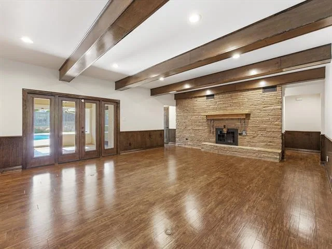
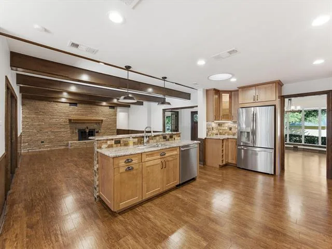
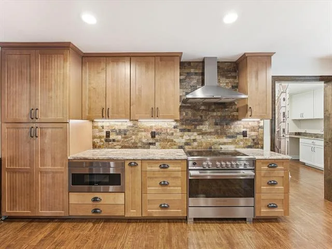
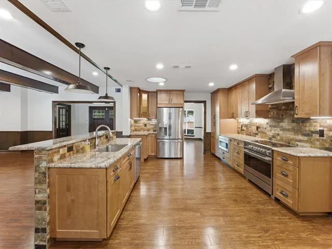
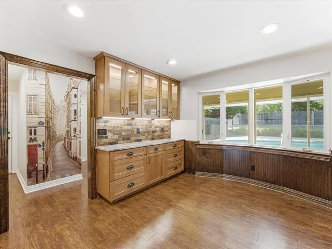
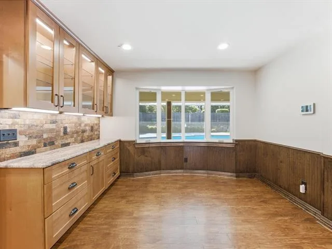
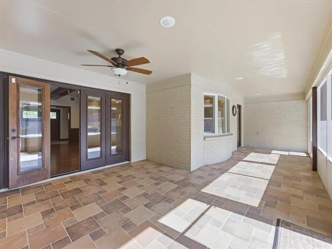
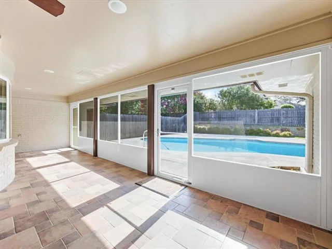
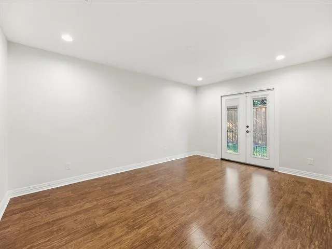
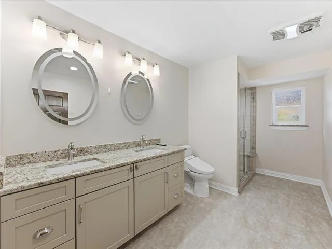
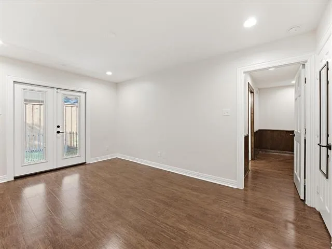
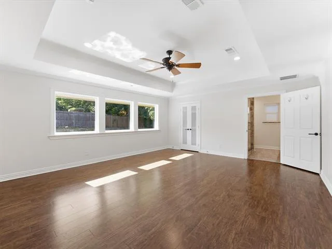
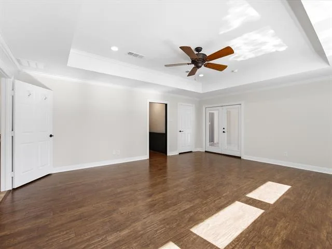
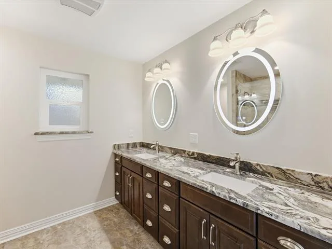
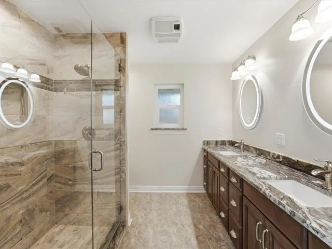
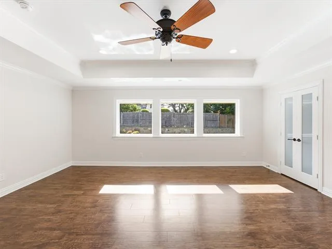
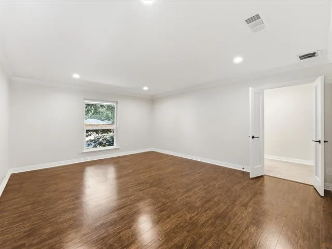
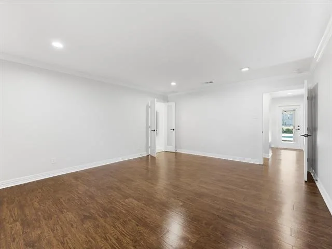
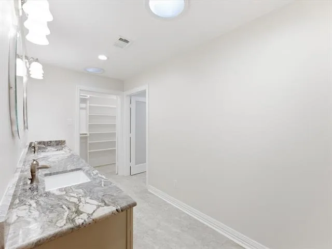
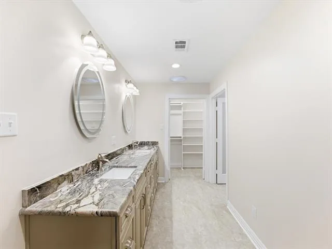
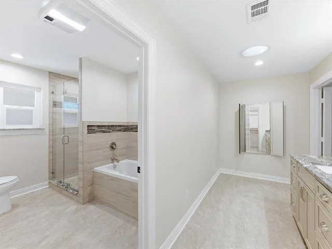
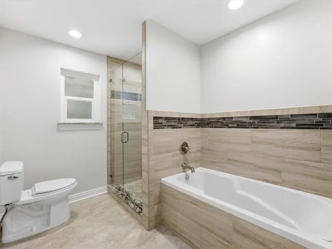
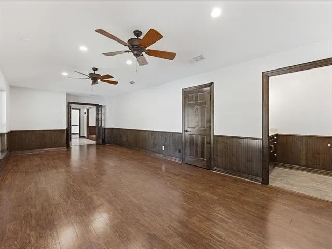
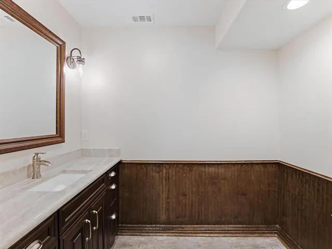
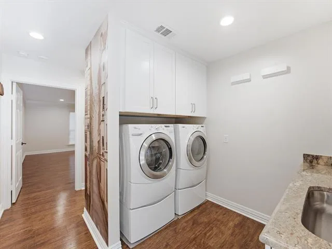
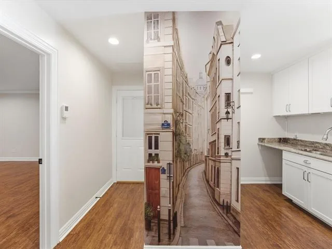
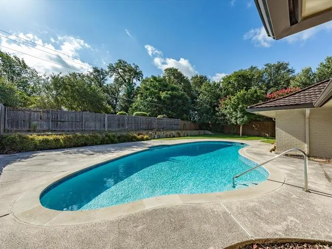
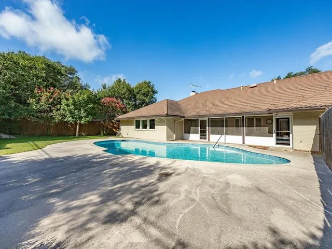
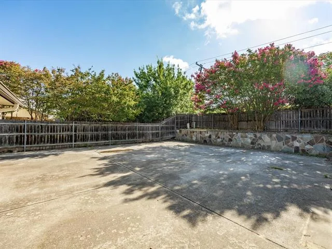
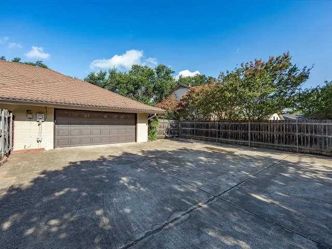
MULTIPLE OFFERS RECEIVED. PLEASE SUBMIT HIGHEST AND BEST OFFERS BY 3:00 PM JULY 4, 2026. Sprawling ranch has been reimagined with two primary suites, walls opened, soaring beamed ceilings, and a to die for gourmet kitchen includes a 5 burner Fisher & Paykel induction range. Be the first to see what high end updates were incorporated into this single story Ridglea Country Club Estates home on about one third acre! No stone was left unturned as this transformation was achieved. Square footage does not include the enclosed sunroom or the bonus room upstairs that would be a great office, homeschool room, or media room. Handicap amenities and wide open rooms allow for multigenerational living. Sit in the sunroom in winter and summer by the pool and enjoy the private back yard. This subdivision has only one way in and out, nestled in the wooded area of SW Fort Worth with gigantic oaks and lush yards. Only 10 minutes to downtown but secluded and quiet. Kitchen and baths were totally remodeled, pipes replaced, high end metal shake looking roof. Walls were knocked out and the whole floorplan reimagined with modern living in mind. Finally a home with large bedrooms for the whole family. Main focus from the greatroom and kitchen is the real woodburning fireplace. No insert! Even the den has it’s own half bath and makes a great office as well. Don’t miss the bonus room upstairs and the heated and cooled work area in the garage closet! Work from home with fiberoptic ! Come see !
Property Details
Price:
$710,000
MLS #:
21307971
Status:
Active Under Contract
Beds:
3
Baths:
3.1
Type:
Single Family
Subtype:
Single Family Residence
Subdivision:
Ridglea Country Club Estate
Listed Date:
Jul 2, 2026
Finished Sq Ft:
3,146
Lot Size:
14,853 sqft / 0.34 acres (approx)
Year Built:
1973
See this Listing
Schools
School District:
Fort Worth ISD
Elementary School:
Ridgleahil
Middle School:
Monnig
High School:
Arlington Heights
Interior
Bathrooms Full
3
Bathrooms Half
1
Cooling
Central Air, Electric
Fireplace Features
Den, Wood Burning
Fireplaces Total
1
Flooring
Luxury Vinyl Plank, Travertine Stone
Heating
Electric, Fireplace(s)
Interior Features
Built-in Features, Cathedral Ceiling(s), Chandelier, Double Vanity, Granite Counters, High Speed Internet Available, Open Floorplan, Vaulted Ceiling(s), Walk- In Closet(s), Second Primary Bedroom
Number Of Living Areas
2
Exterior
Construction Materials
Brick
Garage Length
25
Garage Spaces
2
Garage Width
25
Lot Size Area
0.3410
Pool Features
In Ground
Financial
Map
Community
- Address3717 Myrtle Springs Road Benbrook TX
- SubdivisionRidglea Country Club Estate
- CityBenbrook
- CountyTarrant
- Zip Code76116
Subdivisions in Benbrook
- Bellaire Country Place
- Benbrook Estates Add
- BENBROOK ESTATES ADDITION
- Benbrook Lakeside Add
- Benbrook Lakeside Addition
- Boston Heights Add
- BOSTON HEIGHTS ADDITION
- Brookhaven Estates Add
- Brooks-Moreland Add
- Brookside
- Brookside Benbrook Field Ph II
- CEDAR Creek Townhomes
- Cedar Creek Twnhms
- Country Day Estates
- Dunlap Add
- Greenbriar Add
- Greenbriar Addition – Benbrook
- Heritage Hills Add
- Hilltop Heights Add
- La Bandera At Team Ranch
- Meadows Add
- Meadows West
- Meadows West Add
- Mont Del Estates Add
- North Benbrook Add
- One Main Place Condo
- Palomino Estates
- Pecan Valley
- Plantation Estates
- Reata Place At Team Ranch Add
- Ridglea Country Club Estate
- Ridglea Country Club Estates
- Ridglea Indust Add
- Russ Lo Valley Addition
- Smith, John Wesley Survey
- Sunset Terrace Add
- Timber Creek Add
- Triangle Add
- Trinity Estates Add
- Trinity Estates Addition
- Valley West Add
- Wallace Heights Add
- West Square
- Westpark Add
- WESTPARK ADDITION-BENBROOK
- Westpark Estates
- Westvale Add
- Whispering Oaks Add
- Whitestone Crest
- Whitestone Crest Ph 1
- Whitestone Crest Ph 2
- Whitestone Heights
- Whitestone Heights Add
- Whitestone Point
- Whitestone Ranch
- Whitestone Ranch Add
- Whitestone Ranch Ph 4
- Winchester
- Winchester Estates
Market Summary
Current real estate data for Single Family in Benbrook as of Jul 07, 2026
109
Single Family Listed
61
Avg DOM
204
Avg $ / SqFt
$486,249
Avg List Price
Property Summary
- Located in the Ridglea Country Club Estate subdivision, 3717 Myrtle Springs Road Benbrook TX is a Single Family for sale in Benbrook, TX, 76116. It is listed for $710,000 and features 3 beds, 3 baths, and has approximately 3,146 square feet of living space, and was originally constructed in 1973. The current price per square foot is $226. The average price per square foot for Single Family listings in Benbrook is $204. The average listing price for Single Family in Benbrook is $486,249. To schedule a showing of MLS#21307971 at 3717 Myrtle Springs Road in Benbrook, TX, contact your Spencer TX Real Estate, LLC agent at (817) 937-8532.
Similar Listings Nearby
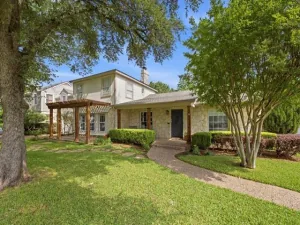

3717 Myrtle Springs Road
Benbrook, TX