

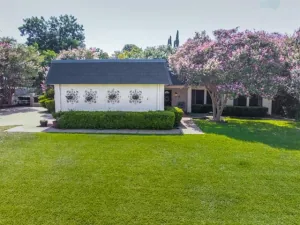
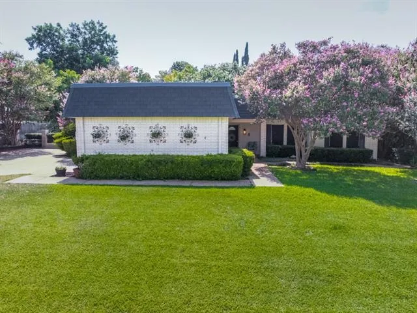
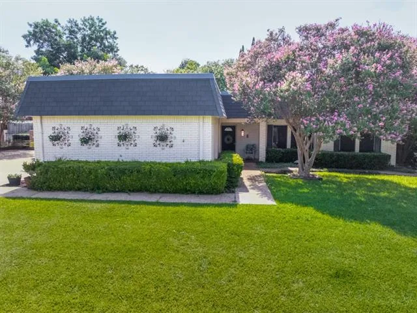
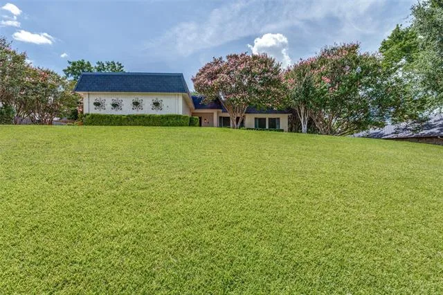
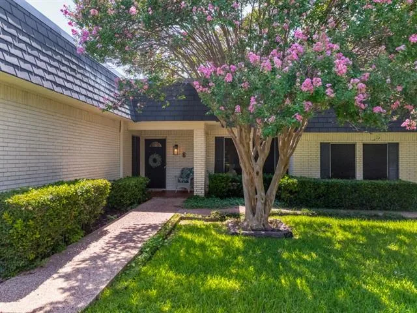
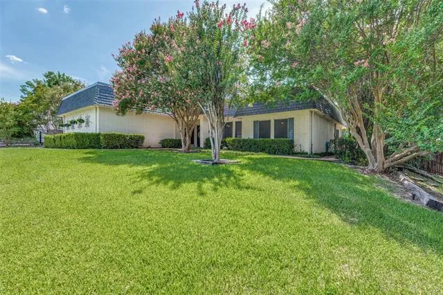
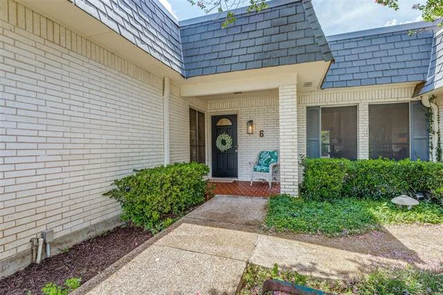
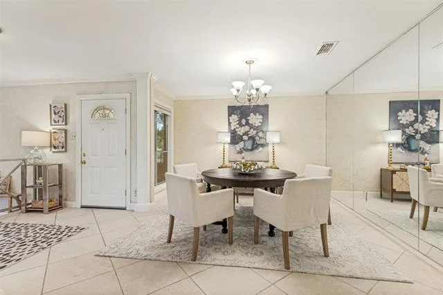
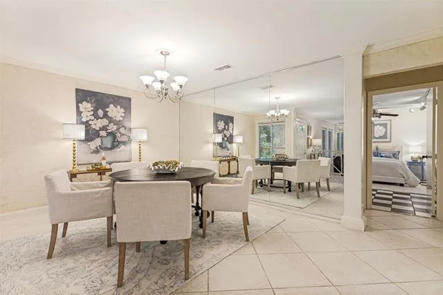
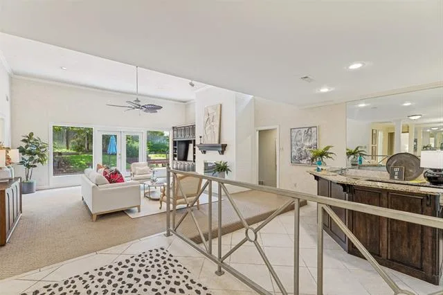
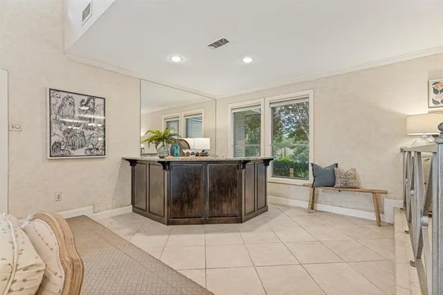
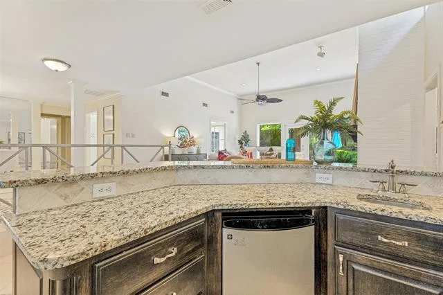
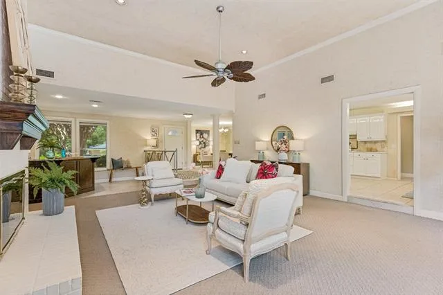
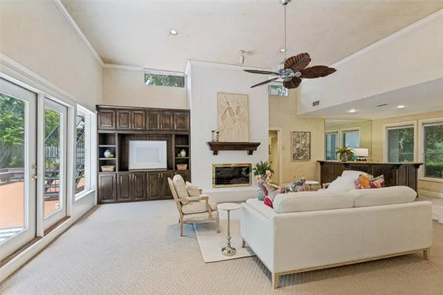
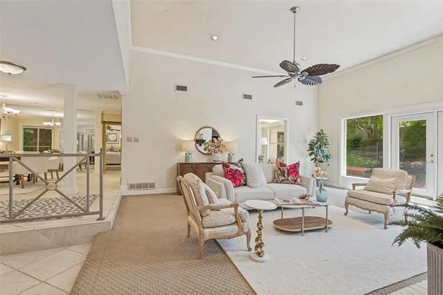
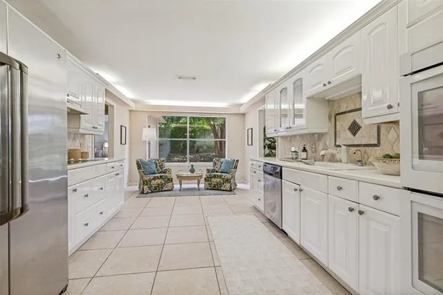
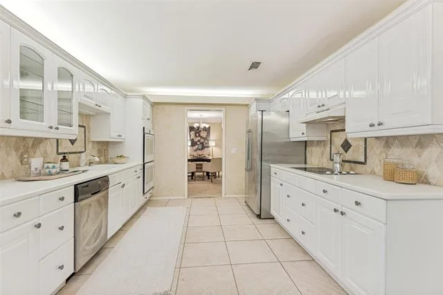
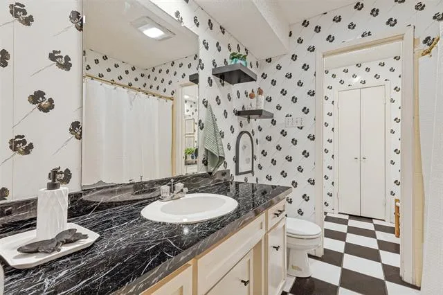
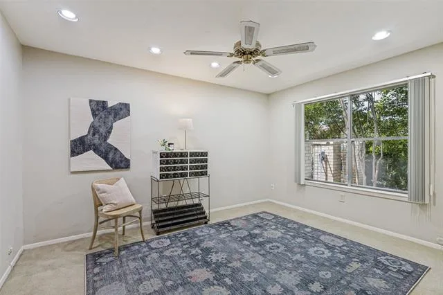
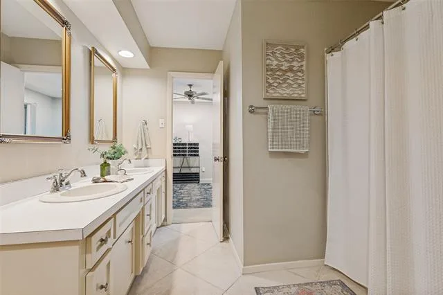
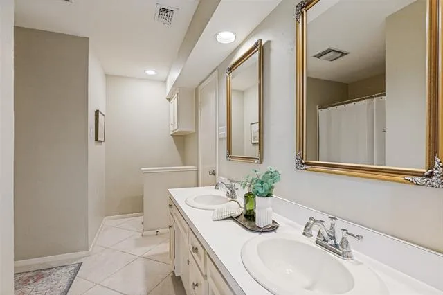
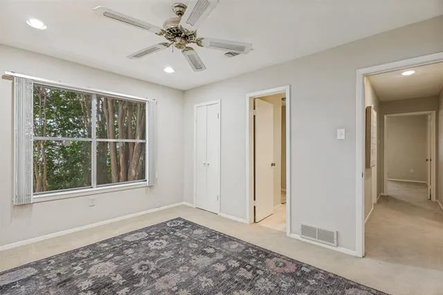
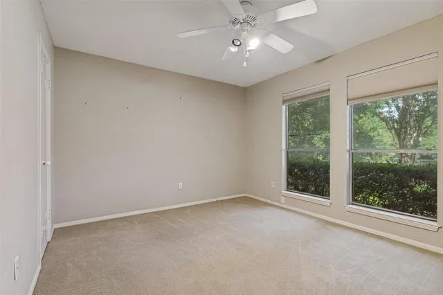
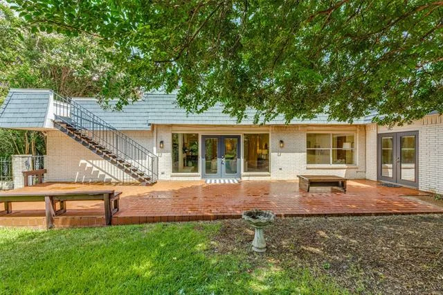
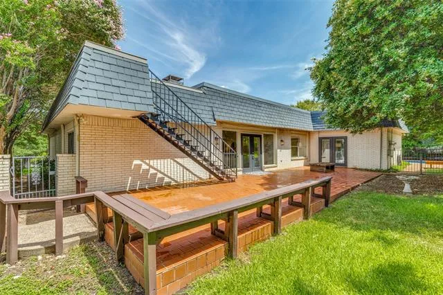
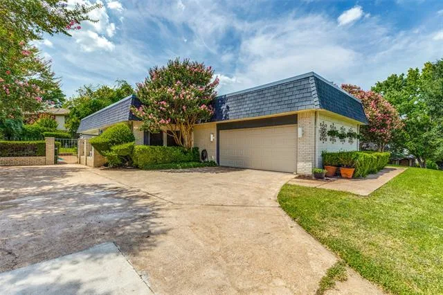
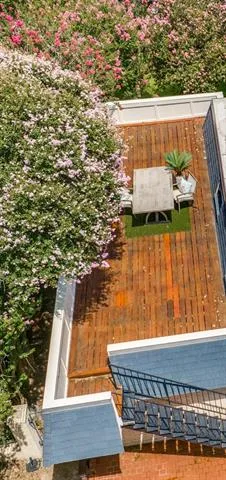
Located in the highly sought-after Mont Del Estates, this residence sits elevated on a hill with an inviting front porch and a huge front yard, offering a wonderful balance of comfort, timeless charm, and effortless indoor-outdoor living. Featuring 4 bedrooms and 3 full baths, the spacious floor plan is highlighted by a sunken living room with tall ceilings, a floor-to-ceiling brick fireplace flanked by custom built-ins, an adjacent full bar, and French doors that open directly onto the back patio. Seamlessly connected to the living space, the formal dining area flows into a functional kitchen with abundant cabinetry and an adjoining breakfast room.
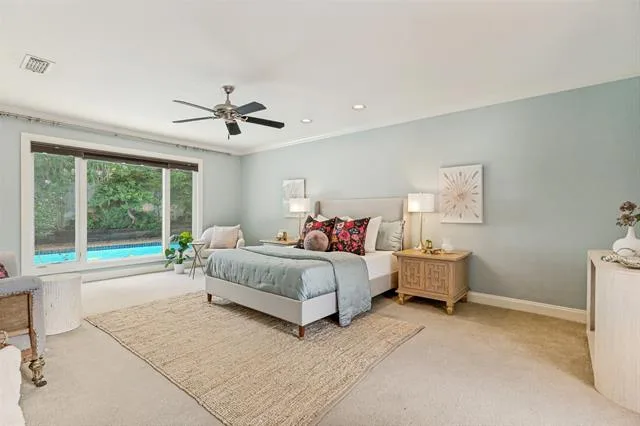
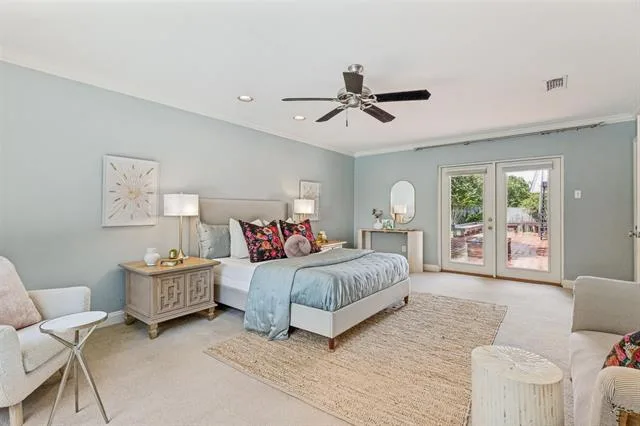
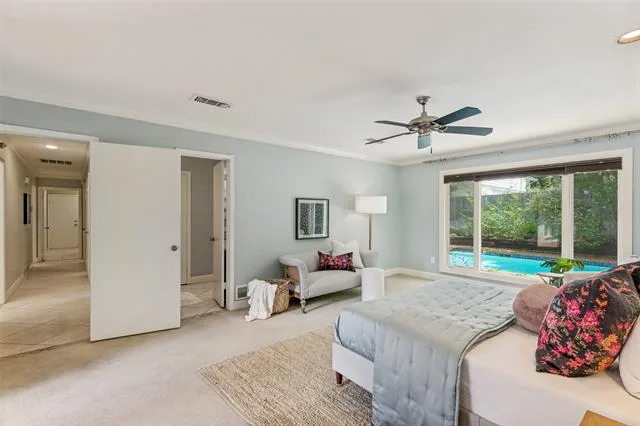
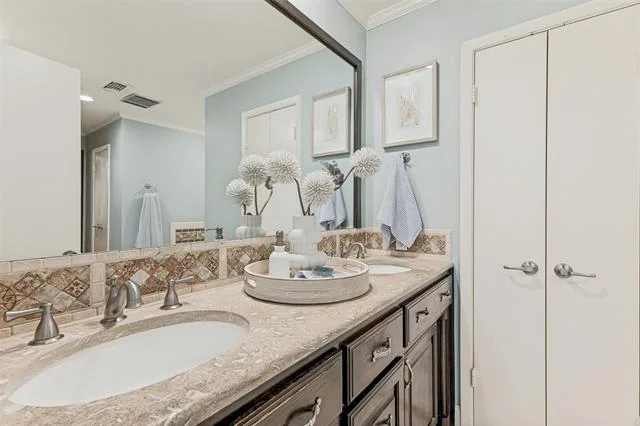
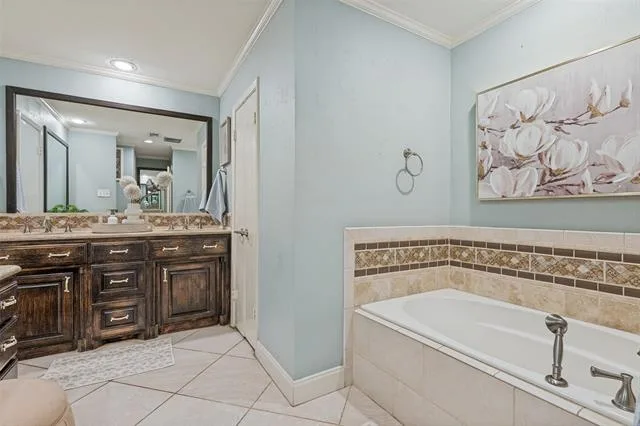
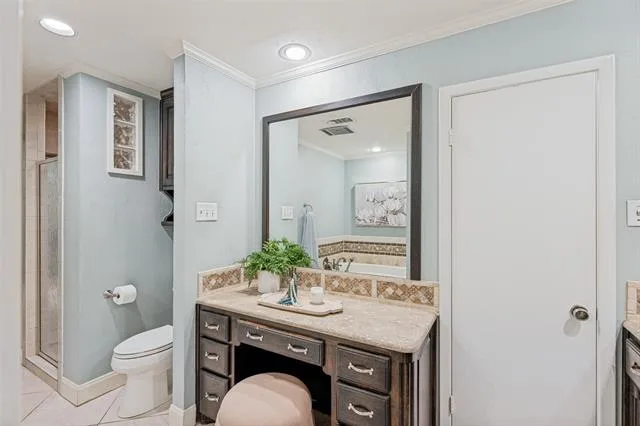
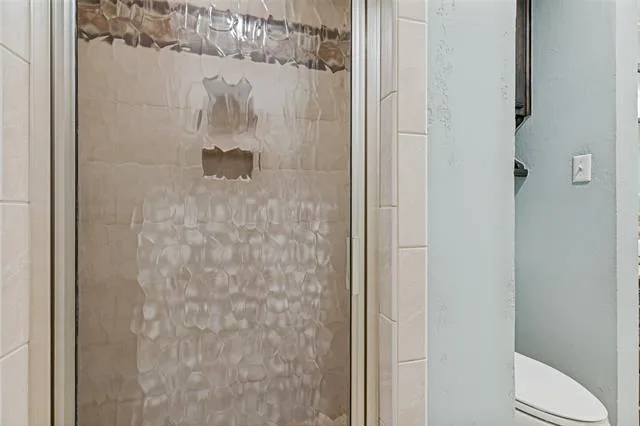
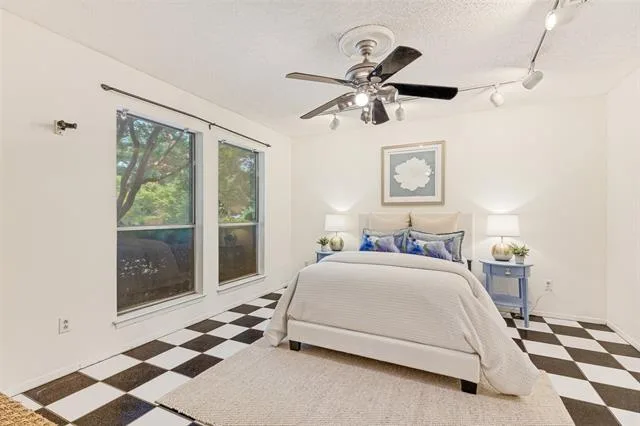
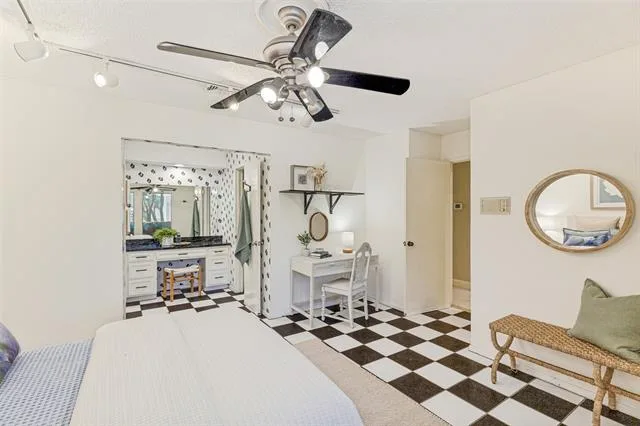
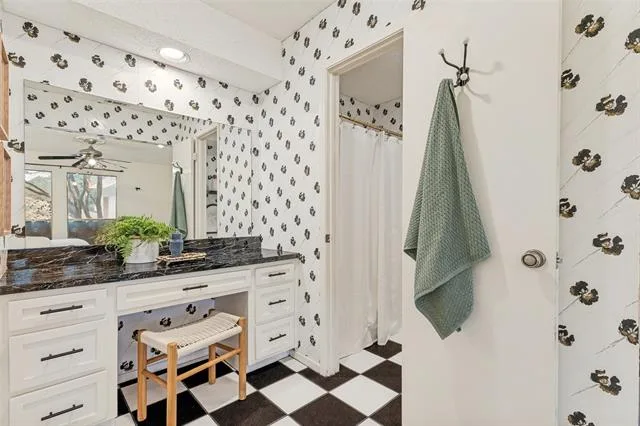
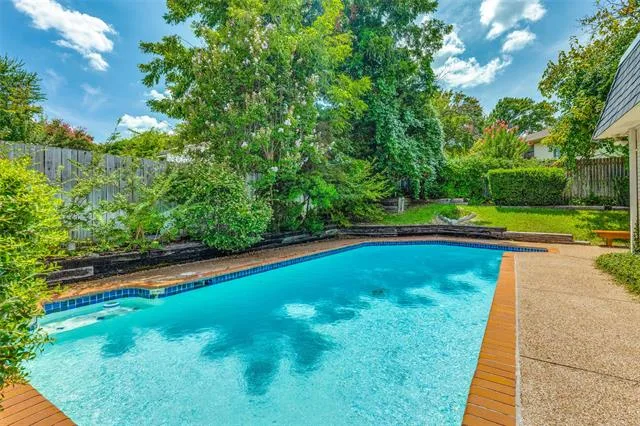
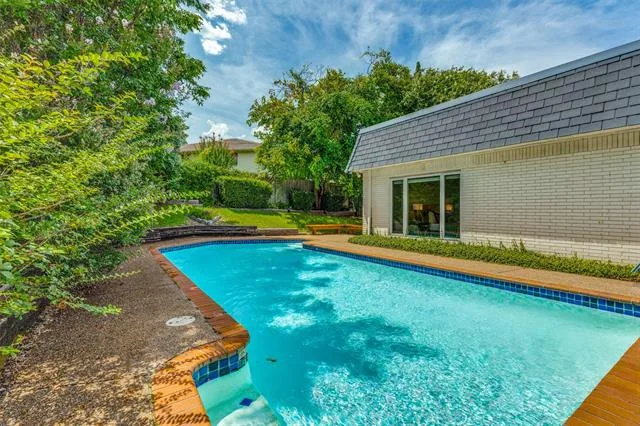
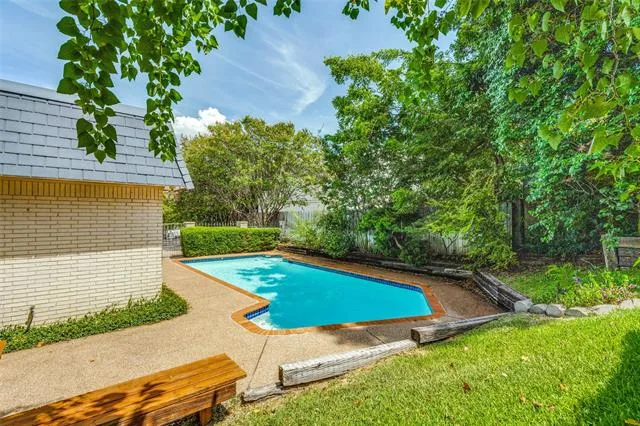
The expansive primary suite provides a peaceful sanctuary complete with serene views of the pool from a large picture window, direct doors out to the patio, and an ensuite bath featuring dual vanities, a deep garden tub, and a separate walk-in shower. Secondary bedrooms are generously sized and versatile, ideal for family, guests, or a home office. Step outside to a backyard paradise designed for relaxing and hosting: unwind on a brick patio surrounded by mature landscaping, cool off in the sparkling pool, or take in elevated views from the rooftop deck—all paired with low-maintenance grounds! Ideally situated close to local parks, dining, shopping, and scenic trails, this home delivers an exceptional layout in a prime location.
The expansive primary suite provides a peaceful sanctuary complete with serene views of the pool from a large picture window, direct doors out to the patio, and an ensuite bath featuring dual vanities, a deep garden tub, and a separate walk-in shower. Secondary bedrooms are generously sized and versatile, ideal for family, guests, or a home office. Step outside to a backyard paradise designed for relaxing and hosting: unwind on a brick patio surrounded by mature landscaping, cool off in the sparkling pool, or take in elevated views from the rooftop deck—all paired with low-maintenance grounds! Ideally situated close to local parks, dining, shopping, and scenic trails, this home delivers an exceptional layout in a prime location.
Property Details
Price:
$580,000
MLS #:
21343827
Status:
Pending
Beds:
4
Baths:
3
Type:
Single Family
Subtype:
Single Family Residence
Subdivision:
Mont Del Estates Add
Listed Date:
Jul 30, 2026
Finished Sq Ft:
3,134
Lot Size:
15,246 sqft / 0.35 acres (approx)
Year Built:
1974
See this Listing
Schools
School District:
Fort Worth ISD
Elementary School:
Ridgleahil
Middle School:
Monnig
High School:
Arlington Heights
Interior
Bathrooms Full
3
Cooling
Ceiling Fan(s), Central Air
Fireplace Features
Brick, Living Room
Fireplaces Total
1
Flooring
Carpet, Tile
Heating
Central, Fireplace(s)
Interior Features
Built-in Features, Double Vanity, Eat-in Kitchen, Wet Bar
Number Of Living Areas
1
Exterior
Construction Materials
Brick
Exterior Features
Rain Gutters
Fencing
Wood, Wrought Iron
Garage Spaces
2
Lot Size Area
0.3500
Pool Features
In Ground, Outdoor Pool, Private
Financial
Map
Community
- Address6 Crosslands Road Benbrook TX
- SubdivisionMont Del Estates Add
- CityBenbrook
- CountyTarrant
- Zip Code76132
Subdivisions in Benbrook
- Bellaire Country Place
- Benbrook Estates Add
- BENBROOK ESTATES ADDITION
- Benbrook Lakeside Add
- Benbrook Lakeside Addition
- Boston Heights Add
- BOSTON HEIGHTS ADDITION
- Brookhaven Estates Add
- Brooks-Moreland Add
- Brookside
- Brookside Benbrook Field Ph II
- CEDAR Creek Townhomes
- Cedar Creek Twnhms
- Country Day Estates
- Dunlap Add
- Greenbriar Add
- Greenbriar Addition – Benbrook
- Heritage Hills Add
- Hilltop Heights Add
- La Bandera At Team Ranch
- Meadows Add
- Meadows West
- Meadows West Add
- Mont Del Estates Add
- North Benbrook Add
- One Main Place Condo
- Palomino Estates
- Pecan Valley
- Plantation Estates
- Reata Place At Team Ranch Add
- Ridglea Country Club Estate
- Ridglea Country Club Estates
- Ridglea Indust Add
- Russ Lo Valley Addition
- Smith, John Wesley Survey
- Sunset Terrace Add
- Timber Creek Add
- Triangle Add
- Trinity Estates Add
- Trinity Estates Addition
- Valley West Add
- Wallace Heights Add
- West Square
- Westpark Add
- WESTPARK ADDITION-BENBROOK
- Westpark Estates
- Westvale Add
- Whispering Oaks Add
- Whitestone Crest
- Whitestone Crest Ph 1
- Whitestone Crest Ph 2
- Whitestone Heights
- Whitestone Heights Add
- Whitestone Point
- Whitestone Ranch
- Whitestone Ranch Add
- Whitestone Ranch Ph 4
- Winchester
- Winchester Estates
Market Summary
Current real estate data for Single Family in Benbrook as of Aug 24, 2026
114
Single Family Listed
68
Avg DOM
201
Avg $ / SqFt
$483,381
Avg List Price
Property Summary
- Located in the Mont Del Estates Add subdivision, 6 Crosslands Road Benbrook TX is a Single Family for sale in Benbrook, TX, 76132. It is listed for $580,000 and features 4 beds, 3 baths, and has approximately 3,134 square feet of living space, and was originally constructed in 1974. The current price per square foot is $185. The average price per square foot for Single Family listings in Benbrook is $201. The average listing price for Single Family in Benbrook is $483,381. To schedule a showing of MLS#21343827 at 6 Crosslands Road in Benbrook, TX, contact your Spencer TX Real Estate, LLC agent at (817) 937-8532.
Similar Listings Nearby

6 Crosslands Road
Benbrook, TX