
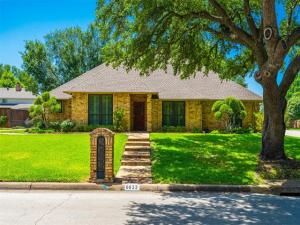
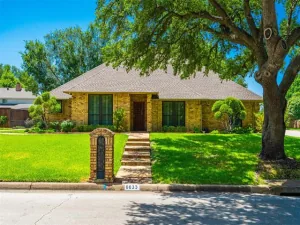
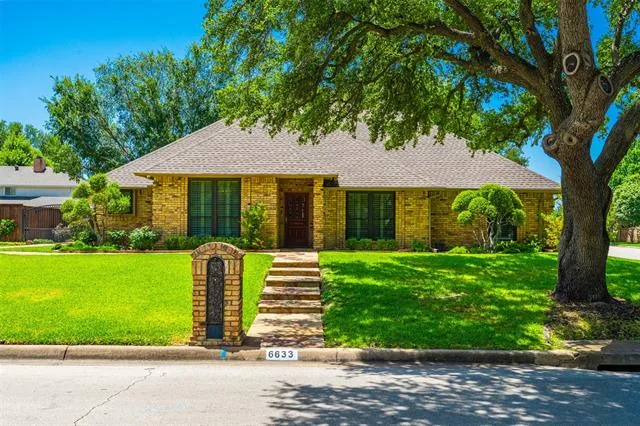
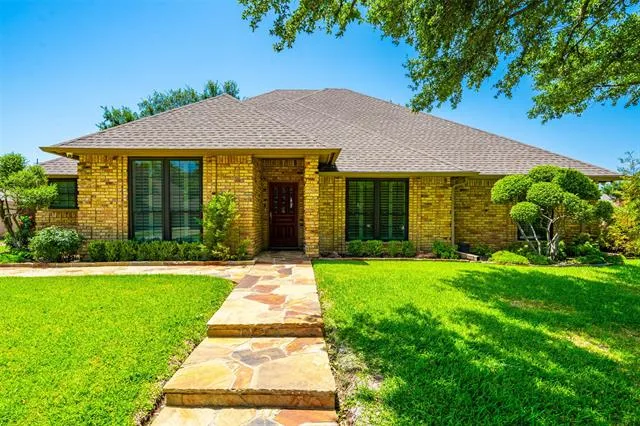
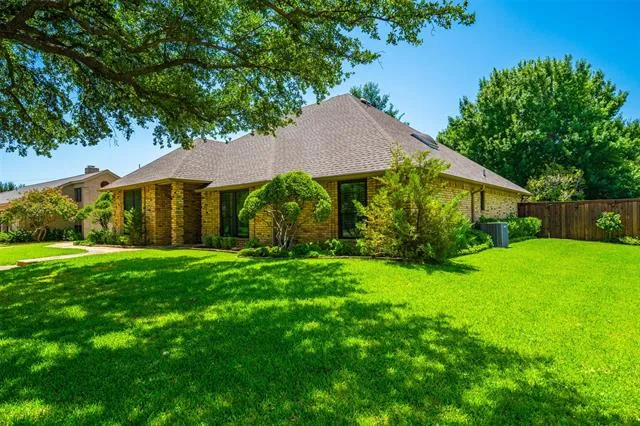
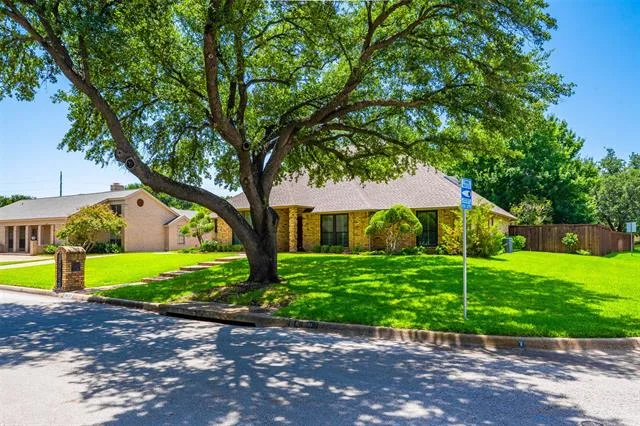
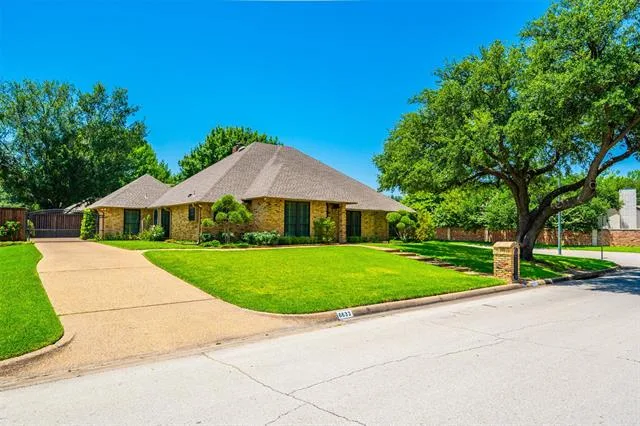
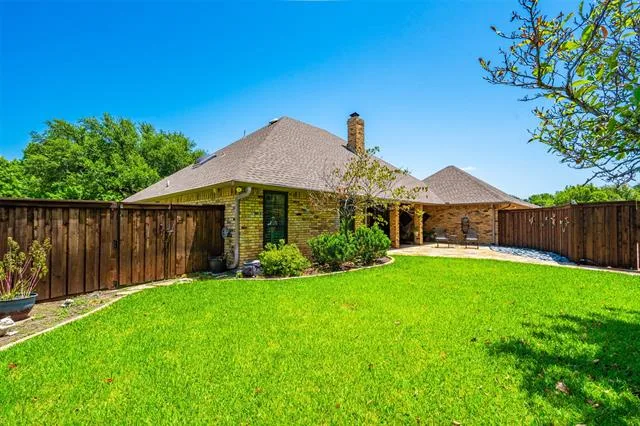
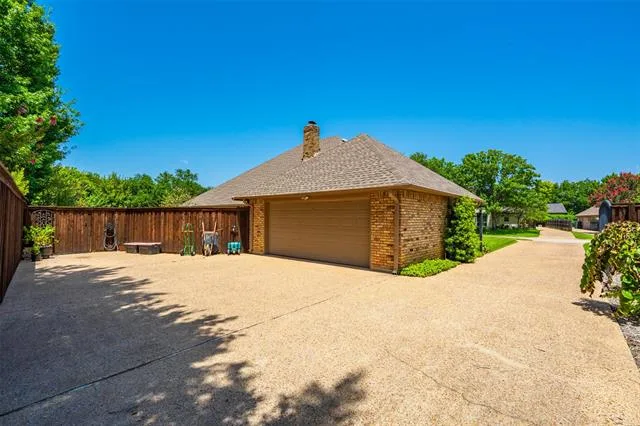
Highest and best by 8-3 at 5 PM Discover refined single-story living in the sought-after Country Day Estates, where this impeccably maintained home sits on a quiet corner cul-de-sac, offering exceptional privacy with minimal through traffic. A gated rear-entry driveway and garage enhance both convenience and curb appeal.
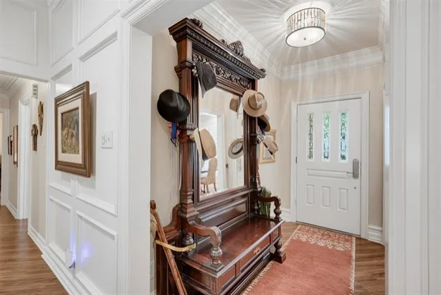
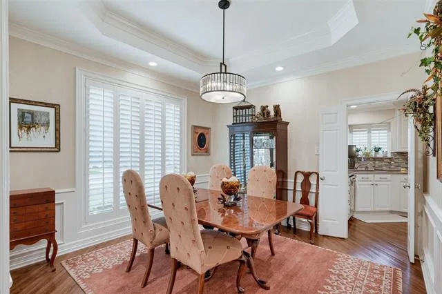
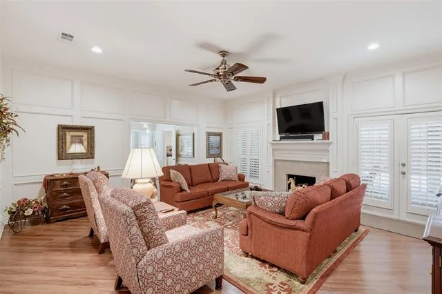
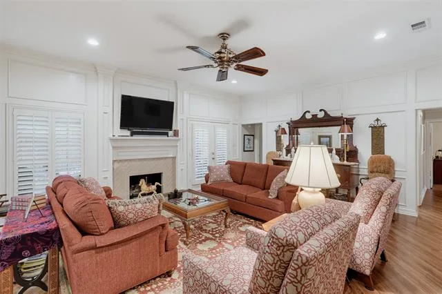
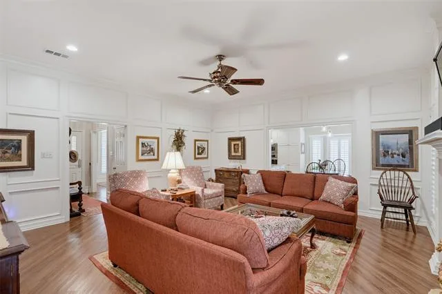
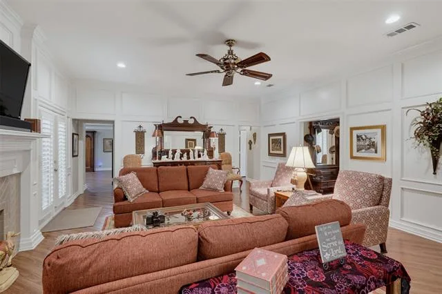
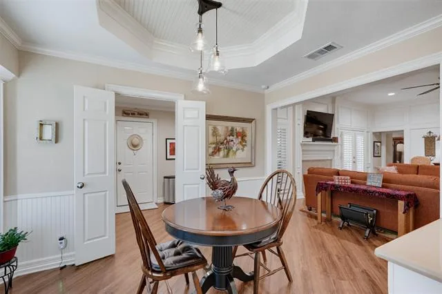
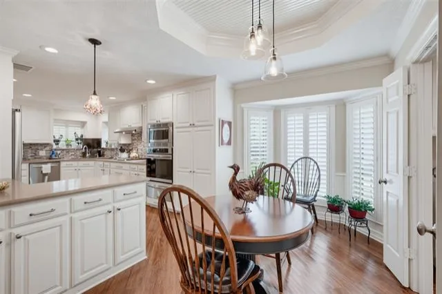
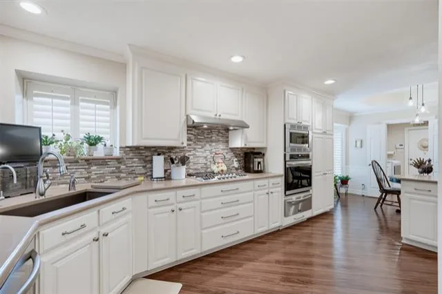
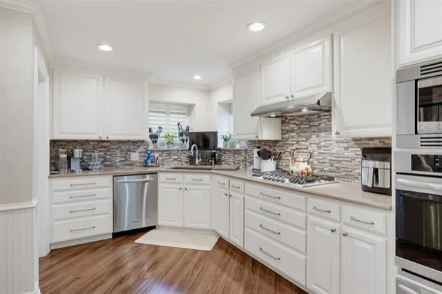
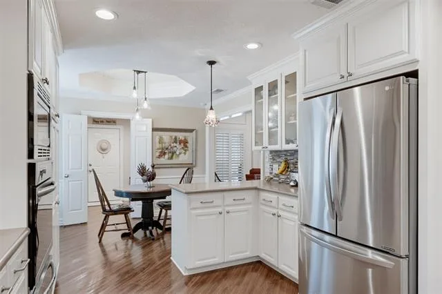
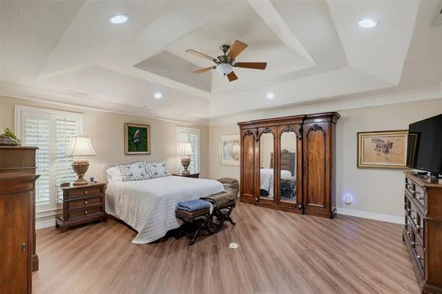
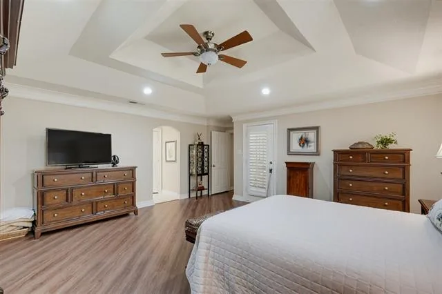
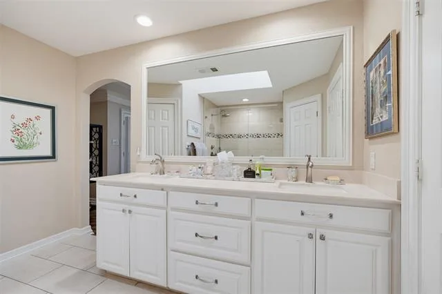
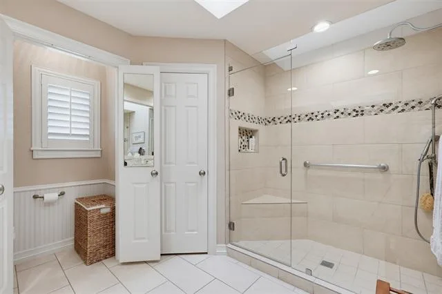
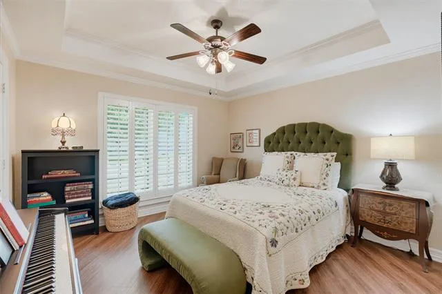
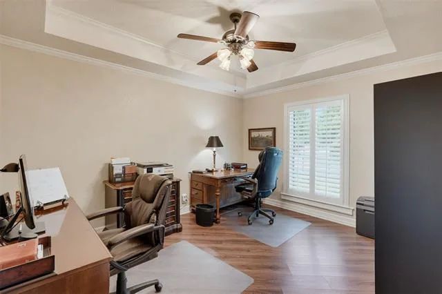
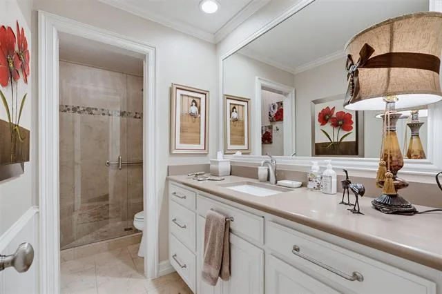
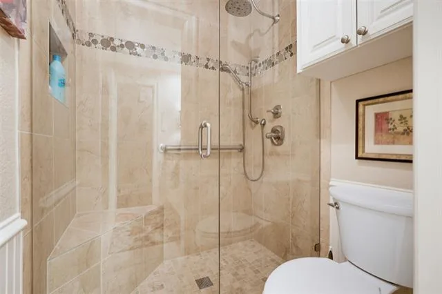
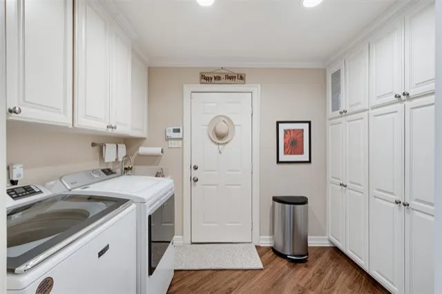
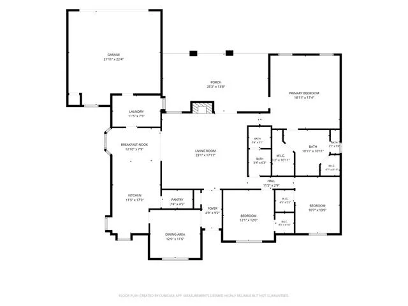
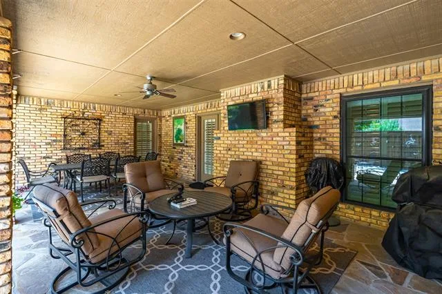
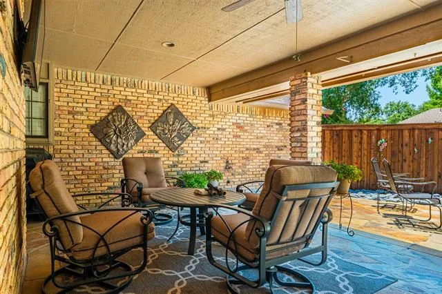
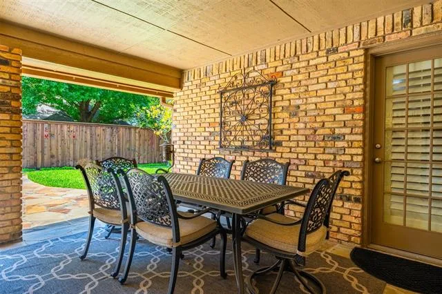
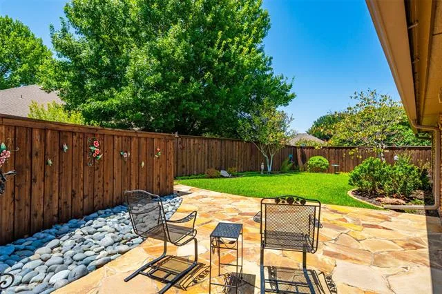
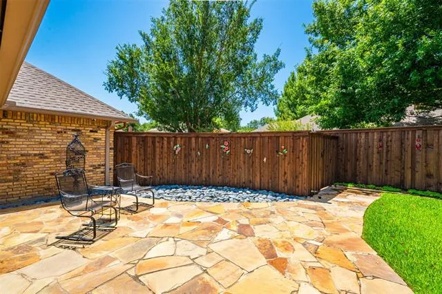
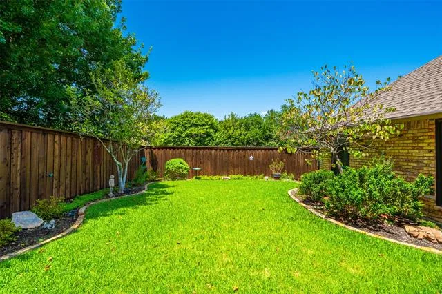
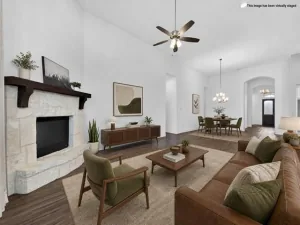
From the moment you step inside, you’ll be captivated by the home’s rich architectural details, custom millwork, and beautiful hardwood floors that flow throughout the main living areas, complemented by tile in the wet spaces. The elegant formal dining room, accented with a tray ceiling, creates the perfect backdrop for holiday dinners and memorable celebrations. At the heart of the home, the inviting living room offers a cozy fireplace, plantation shutters, and direct access to the outdoor living area, creating a seamless transition between indoor comfort and outdoor enjoyment. Just beyond, the casual dining space connects effortlessly to a thoughtfully designed kitchen featuring quartz countertops, a gas cooktop, built-in oven, warming drawer, walk-in pantry, and an abundance of cabinetry and workspace. A spacious utility room with an additional pantry provides even more storage and leads directly to the rear-entry garage. The private owner’s retreat is designed for relaxation, showcasing a tray ceiling, a comfortable sitting area, and a luxurious ensuite complete with dual vanities, an oversized walk-in shower, and separate his-and-her walk-in closets. Two additional bedrooms and a full bath offer outstanding flexibility for guests, a home office, hobby room, or library. Outdoor living is equally impressive with a spacious covered patio finished in beautiful flagstone, providing the perfect setting for weekend barbecues, evening gatherings, or quiet mornings with coffee. The fully fenced backyard, enclosed by a tall wood privacy fence, offers a peaceful retreat with plenty of room for pets, play, and gardening.
From the moment you step inside, you’ll be captivated by the home’s rich architectural details, custom millwork, and beautiful hardwood floors that flow throughout the main living areas, complemented by tile in the wet spaces. The elegant formal dining room, accented with a tray ceiling, creates the perfect backdrop for holiday dinners and memorable celebrations. At the heart of the home, the inviting living room offers a cozy fireplace, plantation shutters, and direct access to the outdoor living area, creating a seamless transition between indoor comfort and outdoor enjoyment. Just beyond, the casual dining space connects effortlessly to a thoughtfully designed kitchen featuring quartz countertops, a gas cooktop, built-in oven, warming drawer, walk-in pantry, and an abundance of cabinetry and workspace. A spacious utility room with an additional pantry provides even more storage and leads directly to the rear-entry garage. The private owner’s retreat is designed for relaxation, showcasing a tray ceiling, a comfortable sitting area, and a luxurious ensuite complete with dual vanities, an oversized walk-in shower, and separate his-and-her walk-in closets. Two additional bedrooms and a full bath offer outstanding flexibility for guests, a home office, hobby room, or library. Outdoor living is equally impressive with a spacious covered patio finished in beautiful flagstone, providing the perfect setting for weekend barbecues, evening gatherings, or quiet mornings with coffee. The fully fenced backyard, enclosed by a tall wood privacy fence, offers a peaceful retreat with plenty of room for pets, play, and gardening.
Property Details
Price:
$450,000
MLS #:
21333349
Status:
Pending
Beds:
3
Baths:
2
Type:
Single Family
Subtype:
Single Family Residence
Subdivision:
Country Day Estates
Listed Date:
Jul 21, 2026
Finished Sq Ft:
1,678
Lot Size:
10,541 sqft / 0.24 acres (approx)
Year Built:
1985
See this Listing
Schools
School District:
Fort Worth ISD
Elementary School:
Ridgleahil
Middle School:
Monnig
High School:
Arlington Heights
Interior
Bathrooms Full
2
Cooling
Ceiling Fan(s), Central Air, Electric
Fireplace Features
Family Room, Propane
Fireplaces Total
1
Flooring
Luxury Vinyl Plank, Tile
Heating
Central, Electric
Interior Features
Cable TV Available, Decorative Lighting, Eat-in Kitchen, Flat Screen Wiring, High Speed Internet Available, Paneling, Walk- In Closet(s)
Number Of Living Areas
1
Exterior
Construction Materials
Brick
Exterior Features
Covered Patio/Porch, Rain Gutters
Fencing
Back Yard, Wood
Garage Length
22
Garage Spaces
2
Garage Width
22
Lot Size Area
0.2420
Financial
Map
Community
- Address6633 Eton Court Benbrook TX
- SubdivisionCountry Day Estates
- CityBenbrook
- CountyTarrant
- Zip Code76132
Subdivisions in Benbrook
- Bellaire Country Place
- Benbrook Estates Add
- BENBROOK ESTATES ADDITION
- Benbrook Lakeside Add
- Benbrook Lakeside Addition
- Boston Heights Add
- BOSTON HEIGHTS ADDITION
- Brookhaven Estates Add
- Brooks-Moreland Add
- Brookside
- Brookside Benbrook Field Ph II
- CEDAR Creek Townhomes
- Cedar Creek Twnhms
- Country Day Estates
- Dunlap Add
- Greenbriar Add
- Greenbriar Addition – Benbrook
- Heritage Hills Add
- Hilltop Heights Add
- La Bandera At Team Ranch
- Meadows Add
- Meadows West
- Meadows West Add
- Mont Del Estates Add
- North Benbrook Add
- One Main Place Condo
- Palomino Estates
- Pecan Valley
- Plantation Estates
- Reata Place At Team Ranch Add
- Ridglea Country Club Estate
- Ridglea Country Club Estates
- Ridglea Indust Add
- Russ Lo Valley Addition
- Smith, John Wesley Survey
- Sunset Terrace Add
- Timber Creek Add
- Triangle Add
- Trinity Estates Add
- Trinity Estates Addition
- Valley West Add
- Wallace Heights Add
- West Square
- Westpark Add
- WESTPARK ADDITION-BENBROOK
- Westpark Estates
- Westvale Add
- Whispering Oaks Add
- Whitestone Crest
- Whitestone Crest Ph 1
- Whitestone Crest Ph 2
- Whitestone Heights
- Whitestone Heights Add
- Whitestone Point
- Whitestone Ranch
- Whitestone Ranch Add
- Whitestone Ranch Ph 4
- Winchester
- Winchester Estates
Market Summary
Current real estate data for Single Family in Benbrook as of Aug 24, 2026
114
Single Family Listed
68
Avg DOM
201
Avg $ / SqFt
$483,381
Avg List Price
Property Summary
- Located in the Country Day Estates subdivision, 6633 Eton Court Benbrook TX is a Single Family for sale in Benbrook, TX, 76132. It is listed for $450,000 and features 3 beds, 2 baths, and has approximately 1,678 square feet of living space, and was originally constructed in 1985. The current price per square foot is $268. The average price per square foot for Single Family listings in Benbrook is $201. The average listing price for Single Family in Benbrook is $483,381. To schedule a showing of MLS#21333349 at 6633 Eton Court in Benbrook, TX, contact your Spencer TX Real Estate, LLC agent at (817) 937-8532.
Similar Listings Nearby

6633 Eton Court
Benbrook, TX