
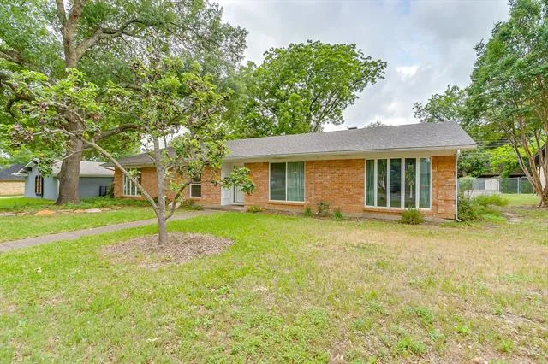
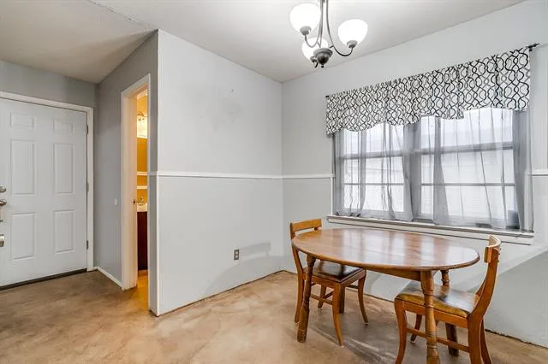
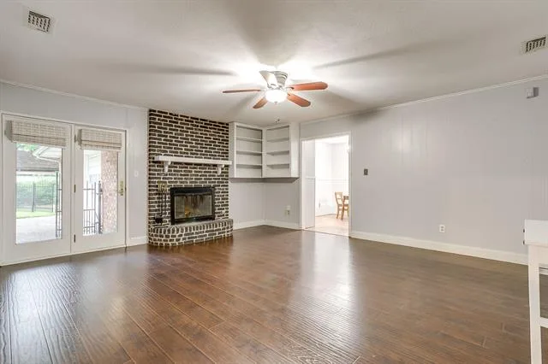
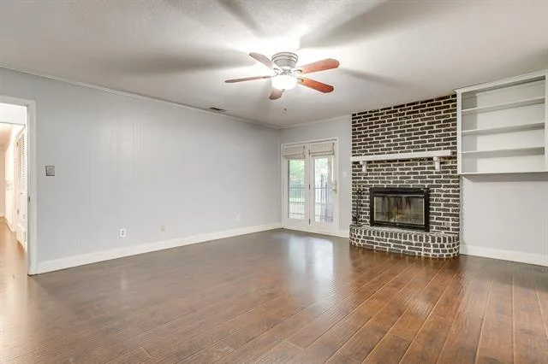
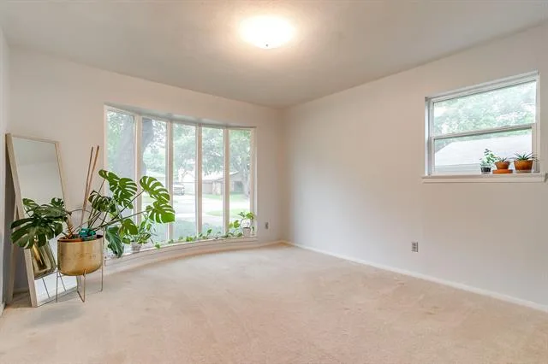
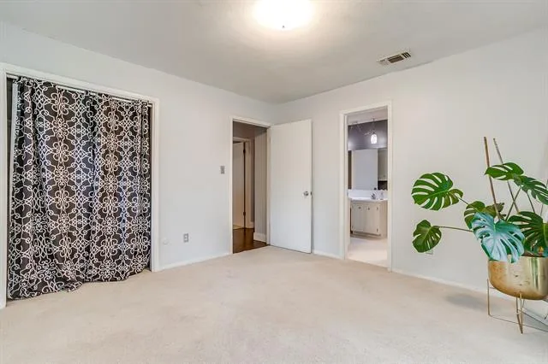
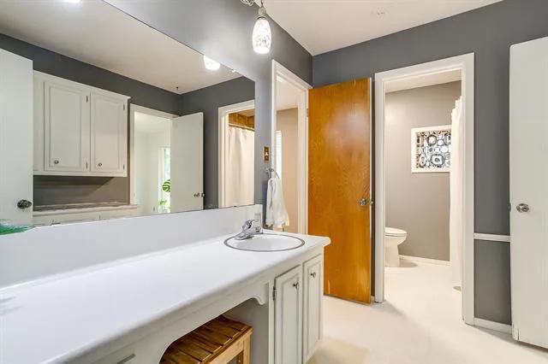
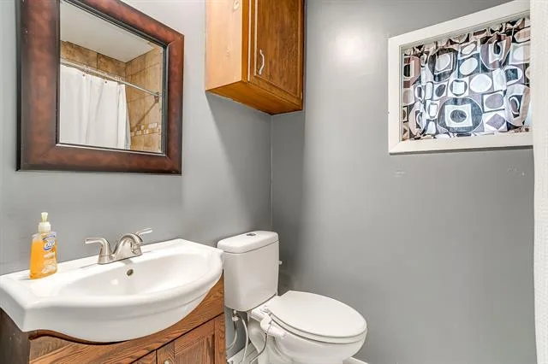
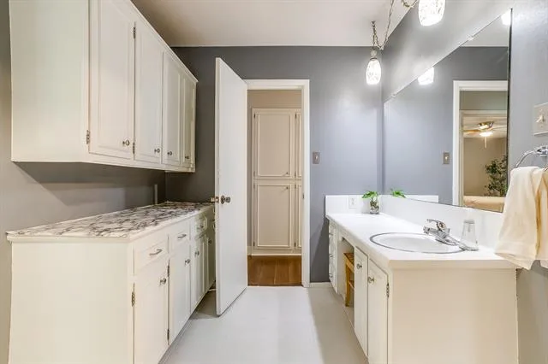
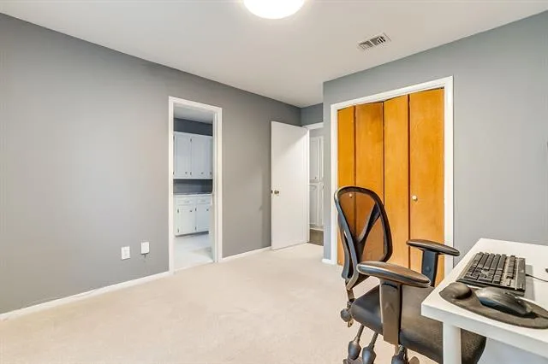
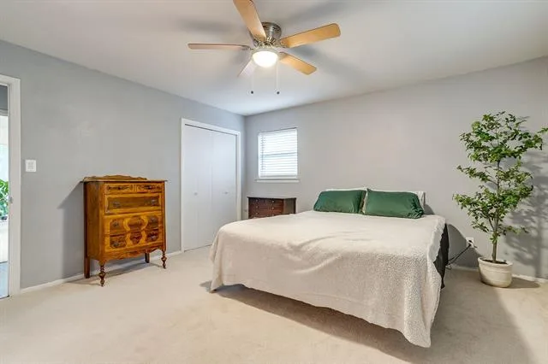
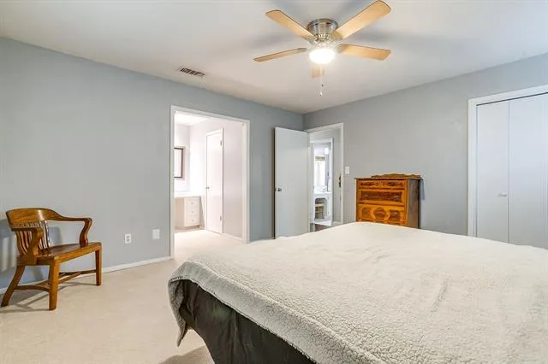
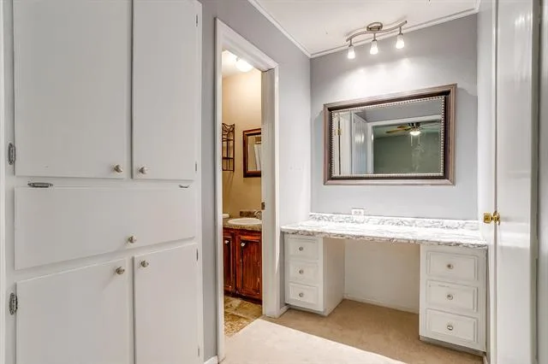
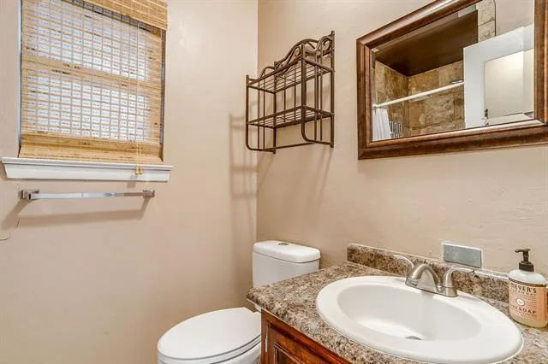
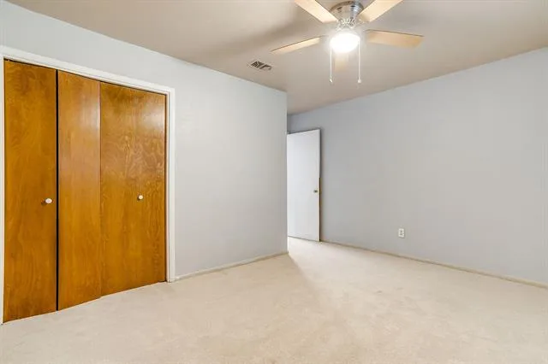
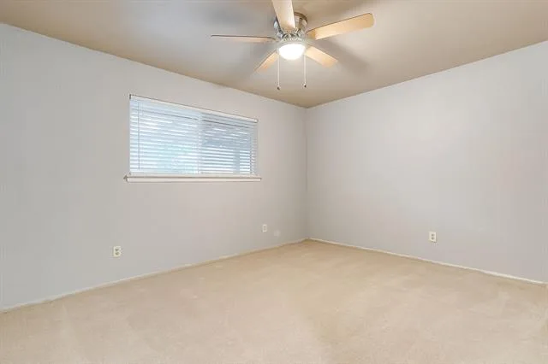
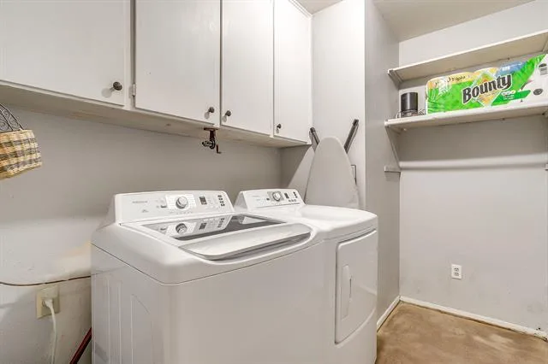
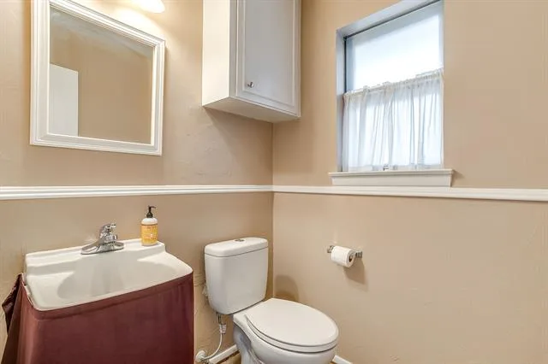
Price Improvement. Spacious 4 bedroom home in an established Benbrook neighborhood offering flexible living space, beautiful natural light, and a backyard designed to be enjoyed.
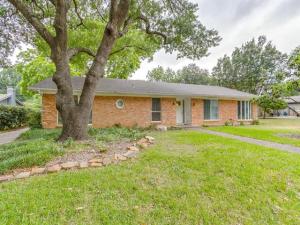
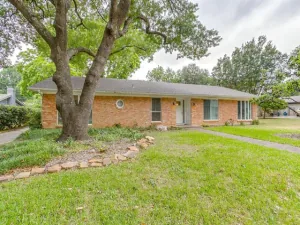
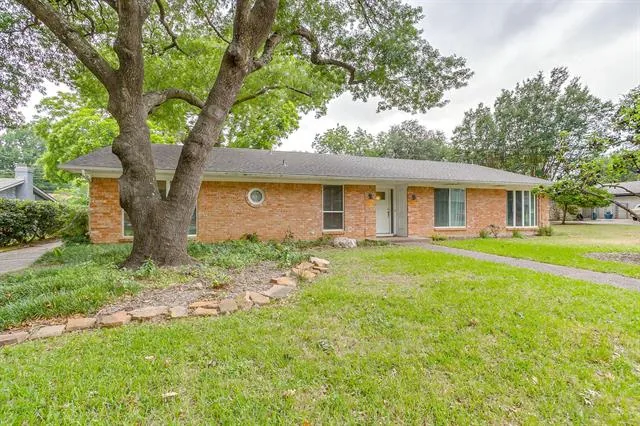
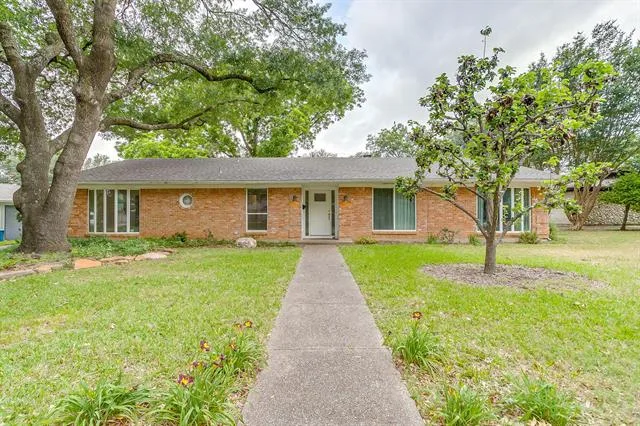
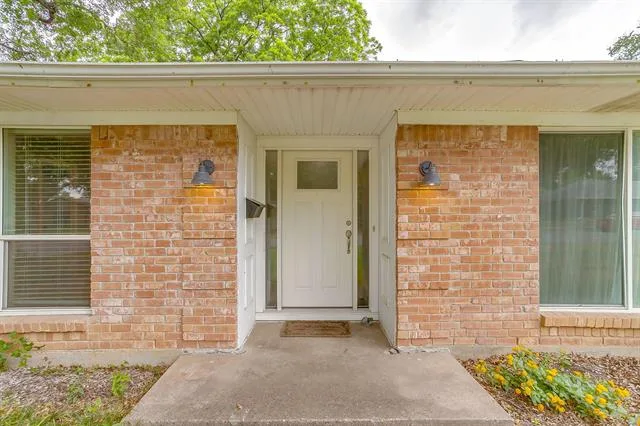
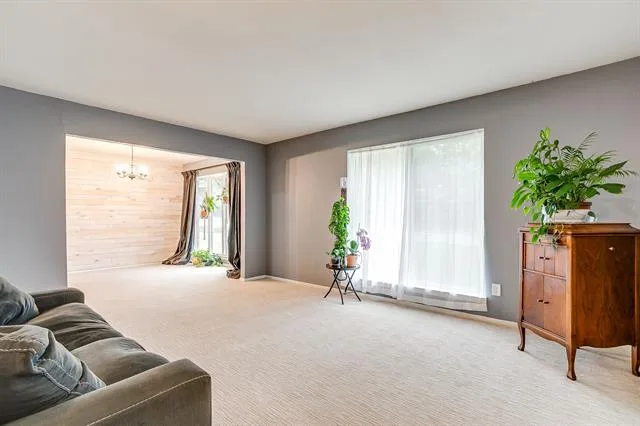
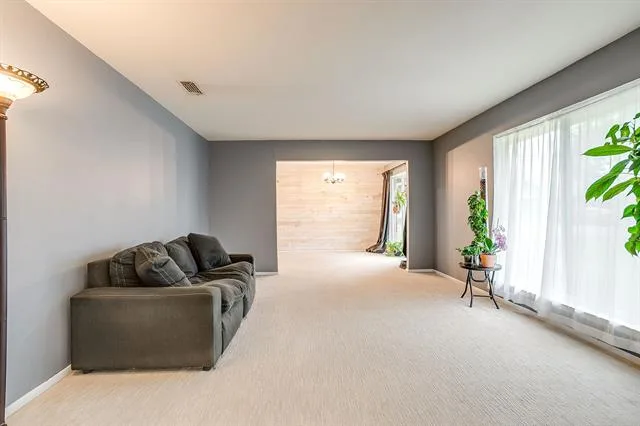
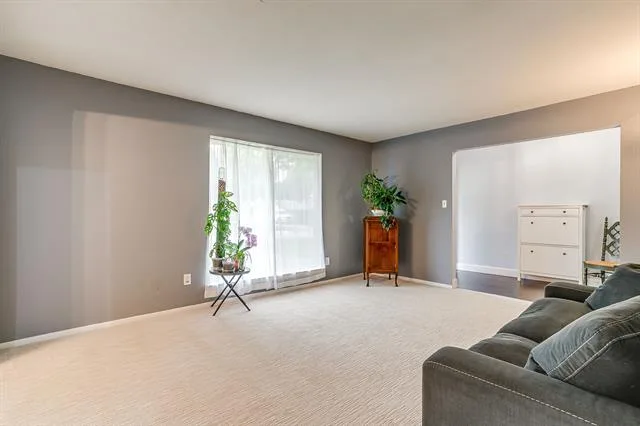
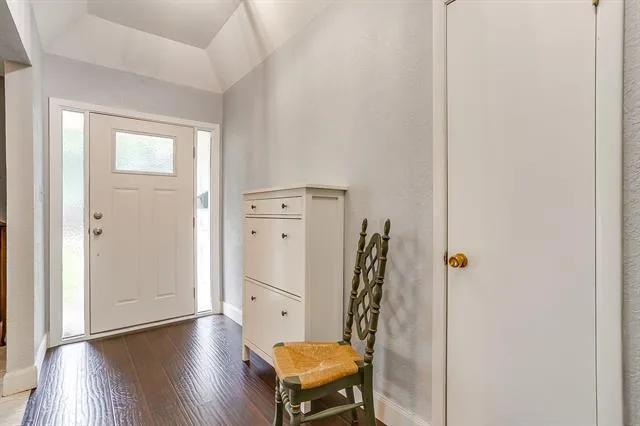
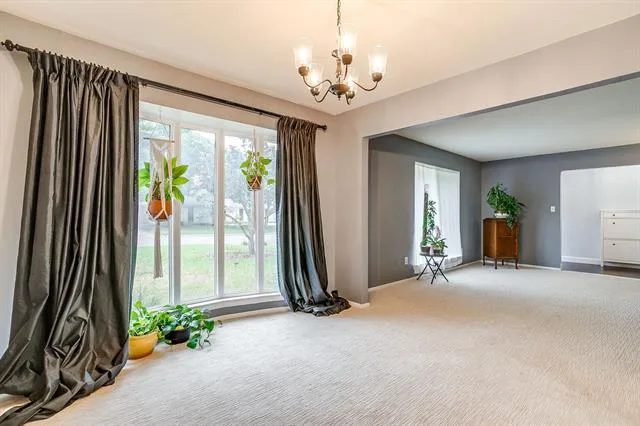
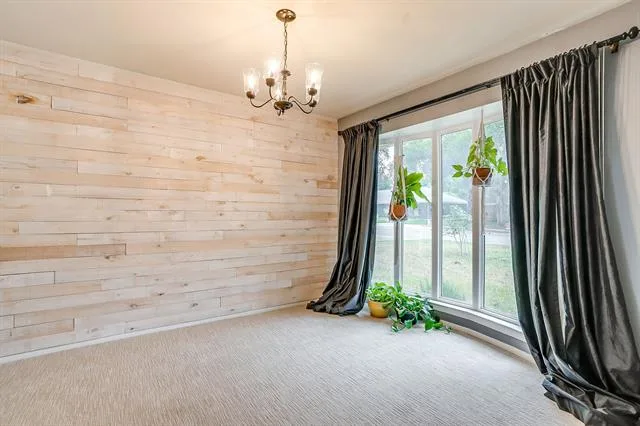
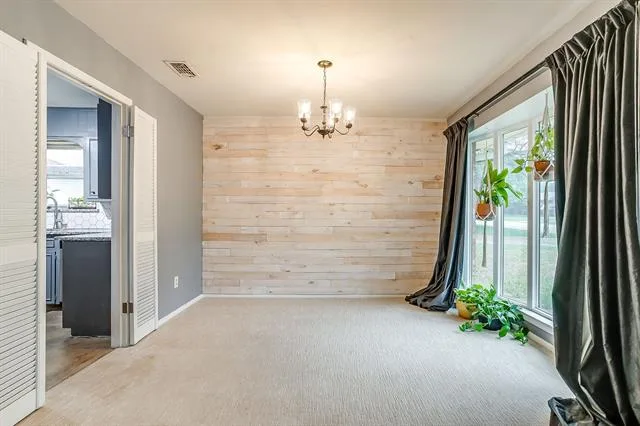
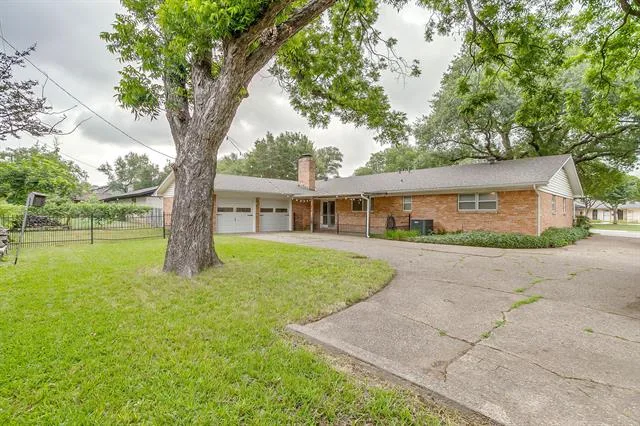
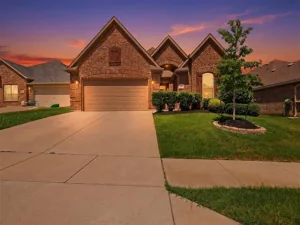
Set beneath mature red oak and pecan trees, this warm single-story home features multiple bay windows, large front-facing windows, two living areas, and flexible front bedrooms or office space.
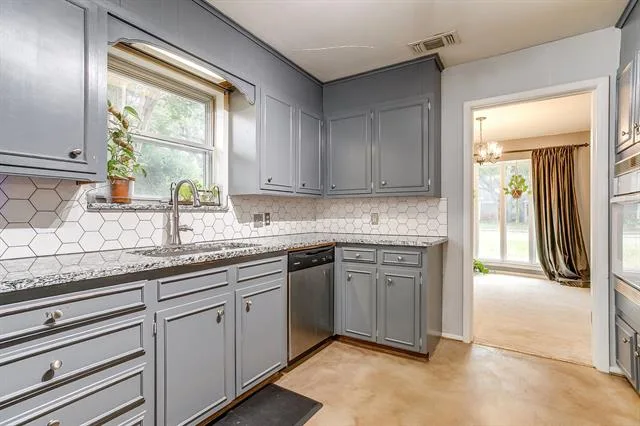
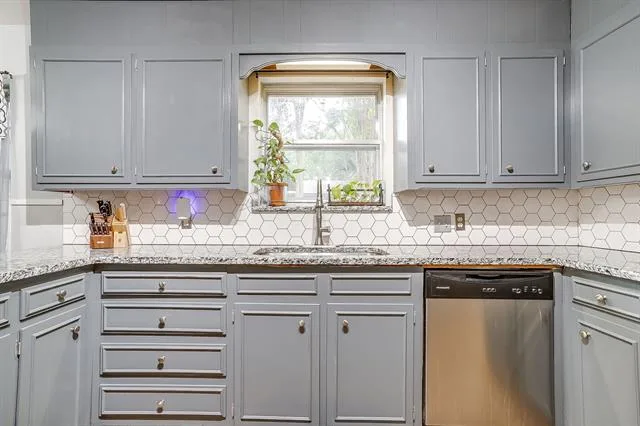
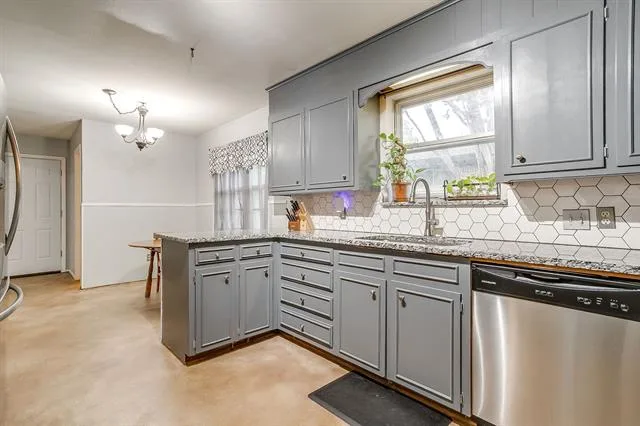
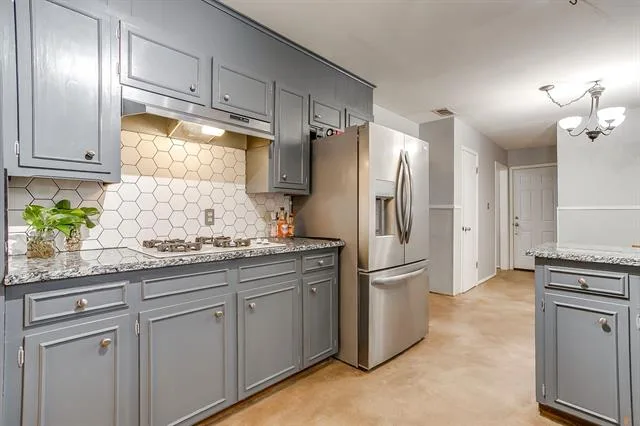
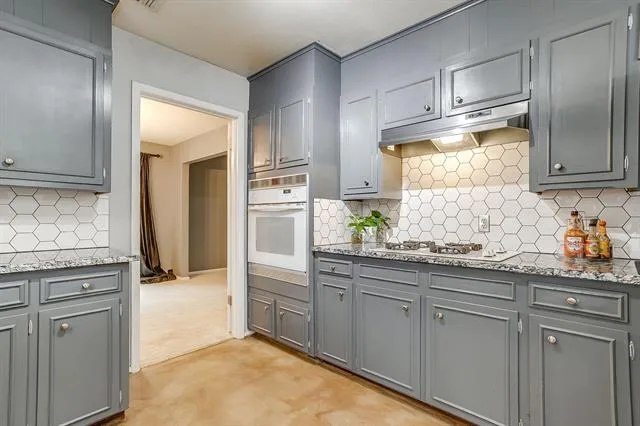
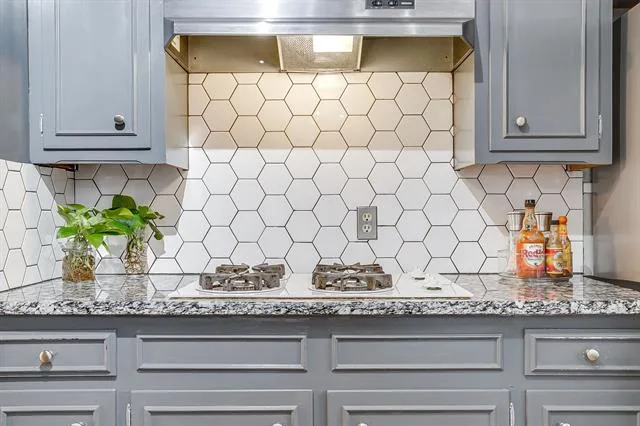
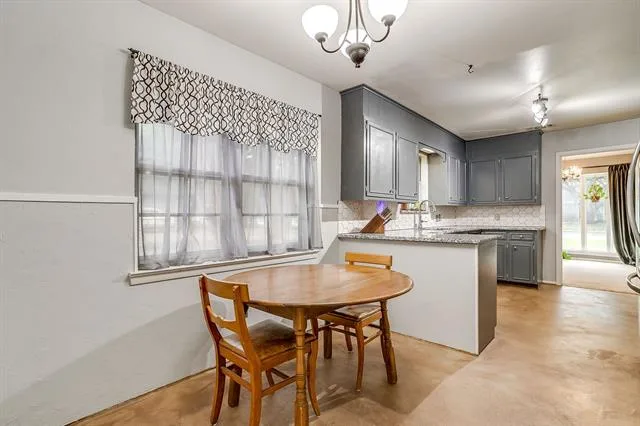
The kitchen offers generous cabinetry, granite countertops, updated tile backsplash, and easy connection to the main living areas. Fresh paint in the front living room and office adds a crisp refresh, while abundant built-in storage adds everyday function.
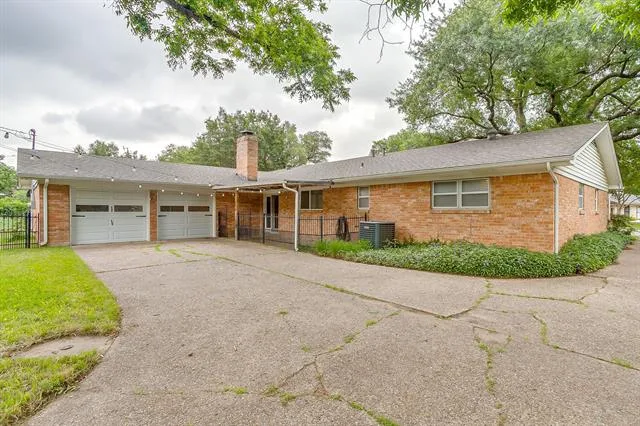
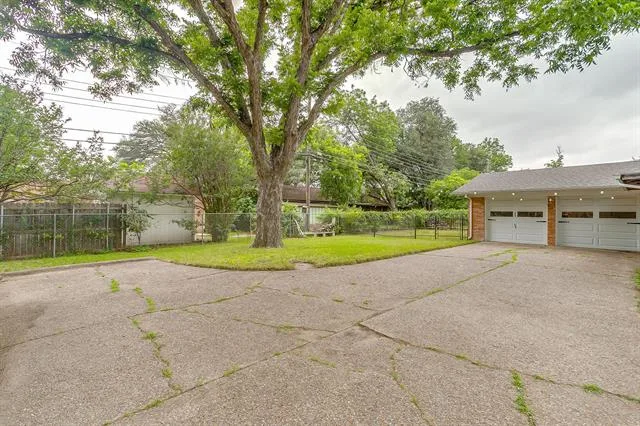
Outside, enjoy pollinator-friendly gardens, mature shade trees, fruiting plantings, a spacious backyard, gated dog run, and rear-entry two-car garage.
Roof replaced in late 2021. Prior foundation repair documentation and transferable lifetime warranty available for added peace of mind.
Set beneath mature red oak and pecan trees, this warm single-story home features multiple bay windows, large front-facing windows, two living areas, and flexible front bedrooms or office space.
The kitchen offers generous cabinetry, granite countertops, updated tile backsplash, and easy connection to the main living areas. Fresh paint in the front living room and office adds a crisp refresh, while abundant built-in storage adds everyday function.
Outside, enjoy pollinator-friendly gardens, mature shade trees, fruiting plantings, a spacious backyard, gated dog run, and rear-entry two-car garage.
Roof replaced in late 2021. Prior foundation repair documentation and transferable lifetime warranty available for added peace of mind.
Property Details
Price:
$299,900
MLS #:
21272087
Status:
Active Under Contract
Beds:
4
Baths:
2.1
Type:
Single Family
Subtype:
Single Family Residence
Subdivision:
Brookhaven Estates Add
Listed Date:
May 21, 2026
Finished Sq Ft:
2,250
Lot Size:
10,541 sqft / 0.24 acres (approx)
Year Built:
1966
See this Listing
Schools
School District:
Fort Worth ISD
Elementary School:
Waverlypar
Middle School:
Leonard
High School:
Westn Hill
Interior
Bathrooms Full
2
Bathrooms Half
1
Cooling
Ceiling Fan(s), Central Air
Fireplace Features
Brick, Family Room, Gas Starter, Glass Doors
Fireplaces Total
1
Flooring
Carpet, Concrete, Painted/Stained
Heating
Central, Fireplace(s)
Interior Features
Cable TV Available, Eat-in Kitchen, Granite Counters, High Speed Internet Available, Walk- In Closet(s)
Number Of Living Areas
2
Exterior
Construction Materials
Brick
Exterior Features
Covered Patio/Porch, Dog Run, Rain Gutters
Garage Spaces
2
Lot Size Area
0.2420
Financial
Map
Community
- Address4000 Sundown Drive Benbrook TX
- SubdivisionBrookhaven Estates Add
- CityBenbrook
- CountyTarrant
- Zip Code76116
Subdivisions in Benbrook
- Bellaire Country Place
- Benbrook Estates Add
- BENBROOK ESTATES ADDITION
- Benbrook Lakeside Add
- Benbrook Lakeside Addition
- Boston Heights Add
- BOSTON HEIGHTS ADDITION
- Brookhaven Estates Add
- Brooks-Moreland Add
- Brookside
- Brookside Benbrook Field Ph II
- CEDAR Creek Townhomes
- Cedar Creek Twnhms
- Country Day Estates
- Dunlap Add
- Greenbriar Add
- Greenbriar Addition – Benbrook
- Heritage Hills Add
- Hilltop Heights Add
- La Bandera At Team Ranch
- Meadows Add
- Meadows West
- Meadows West Add
- Mont Del Estates Add
- North Benbrook Add
- One Main Place Condo
- Palomino Estates
- Pecan Valley
- Plantation Estates
- Reata Place At Team Ranch Add
- Ridglea Country Club Estate
- Ridglea Country Club Estates
- Ridglea Indust Add
- Russ Lo Valley Addition
- Smith, John Wesley Survey
- Sunset Terrace Add
- Timber Creek Add
- Triangle Add
- Trinity Estates Add
- Trinity Estates Addition
- Valley West Add
- Wallace Heights Add
- West Square
- Westpark Add
- WESTPARK ADDITION-BENBROOK
- Westpark Estates
- Westvale Add
- Whispering Oaks Add
- Whitestone Crest
- Whitestone Crest Ph 1
- Whitestone Crest Ph 2
- Whitestone Heights
- Whitestone Heights Add
- Whitestone Point
- Whitestone Ranch
- Whitestone Ranch Add
- Whitestone Ranch Ph 4
- Winchester
- Winchester Estates
Market Summary
Current real estate data for Single Family in Benbrook as of Aug 24, 2026
114
Single Family Listed
68
Avg DOM
201
Avg $ / SqFt
$483,381
Avg List Price
Property Summary
- Located in the Brookhaven Estates Add subdivision, 4000 Sundown Drive Benbrook TX is a Single Family for sale in Benbrook, TX, 76116. It is listed for $299,900 and features 4 beds, 2 baths, and has approximately 2,250 square feet of living space, and was originally constructed in 1966. The current price per square foot is $133. The average price per square foot for Single Family listings in Benbrook is $201. The average listing price for Single Family in Benbrook is $483,381. To schedule a showing of MLS#21272087 at 4000 Sundown Drive in Benbrook, TX, contact your Spencer TX Real Estate, LLC agent at (817) 937-8532.
Similar Listings Nearby

4000 Sundown Drive
Benbrook, TX