
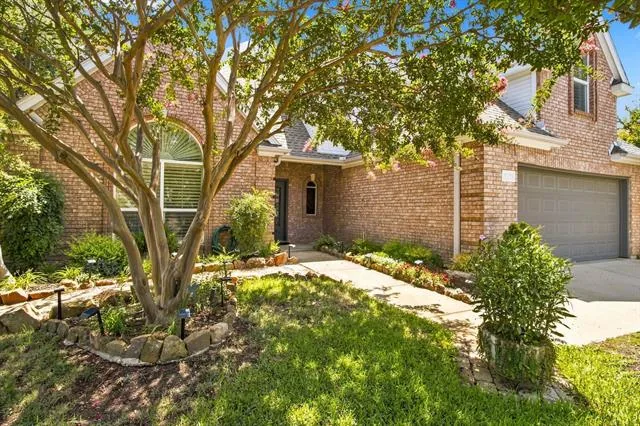
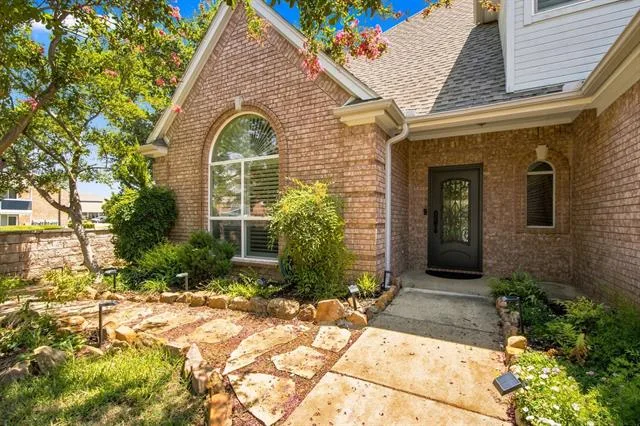
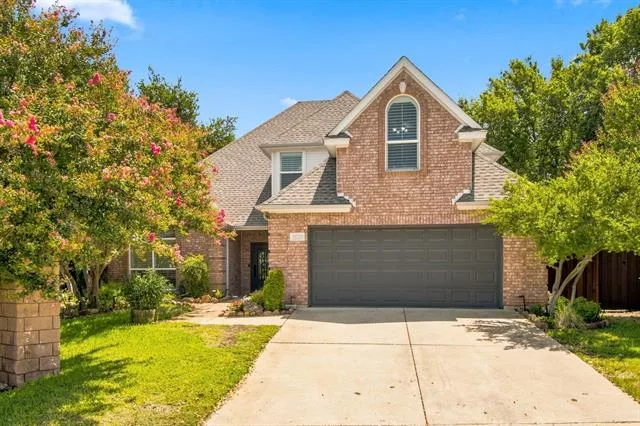
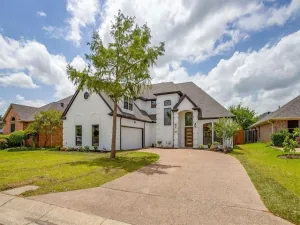
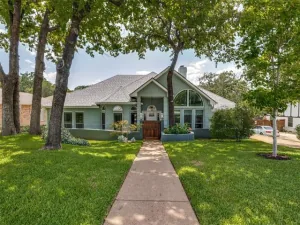
OPEN HOUSE SATURDAY 9.26.26 1:00 pm-3:00 PM Imagine a home where there’s room for everyone, the places you go every day are just minutes away, and some of your favorite evenings may be spent right in your own backyard. This former model home offers the space, comfort and location that make family life a little easier—and a lot more enjoyable.
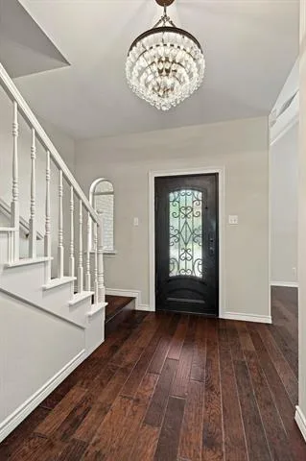
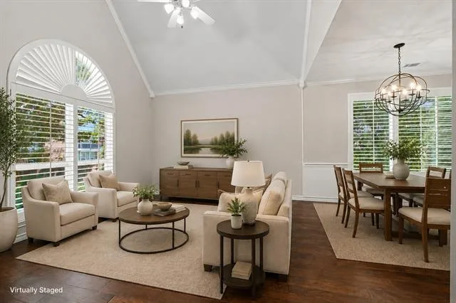
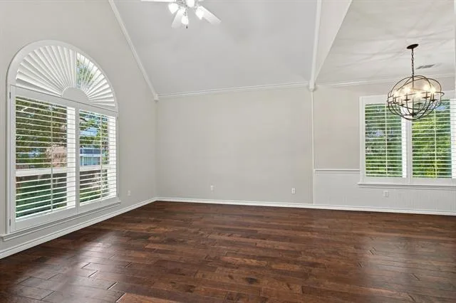
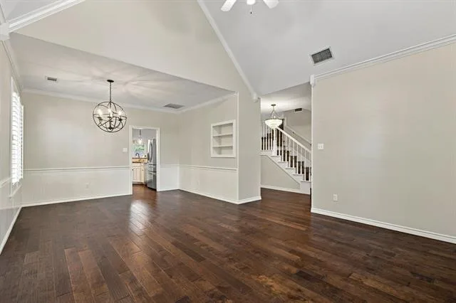
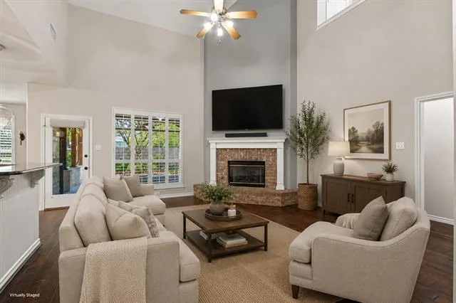
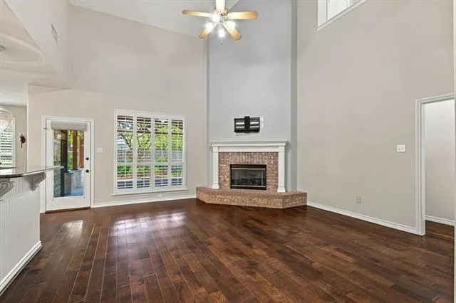
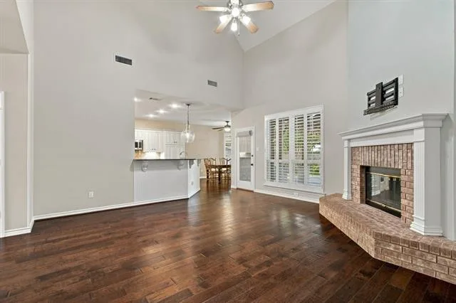
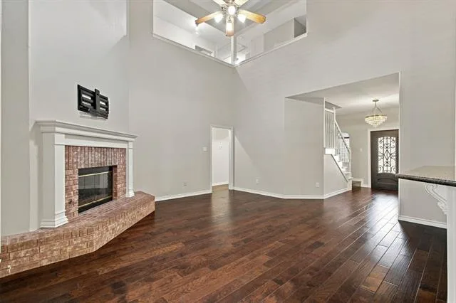
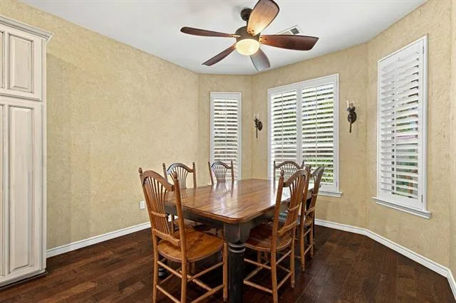
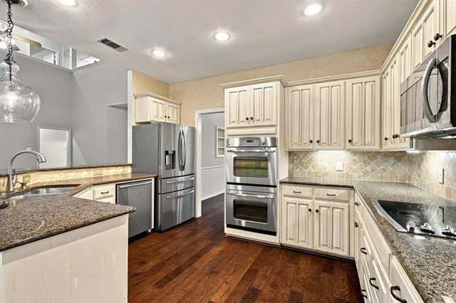
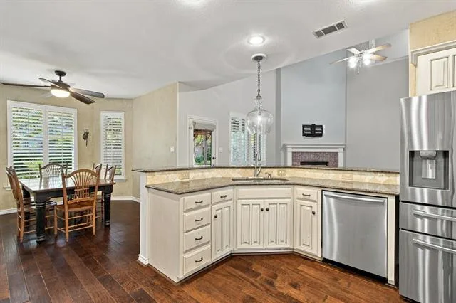
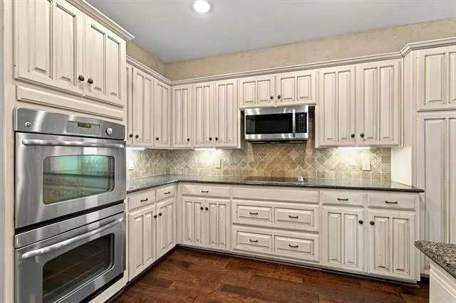
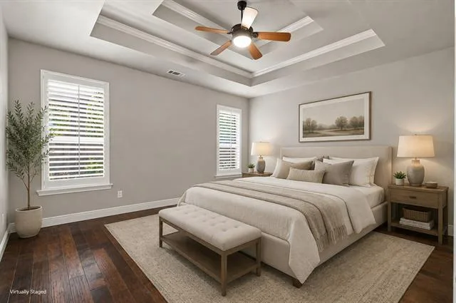
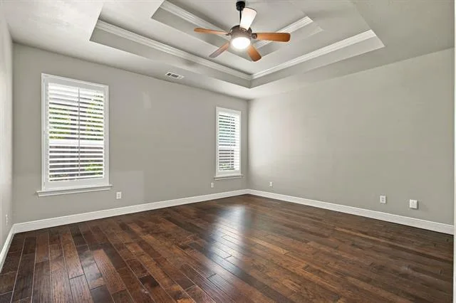
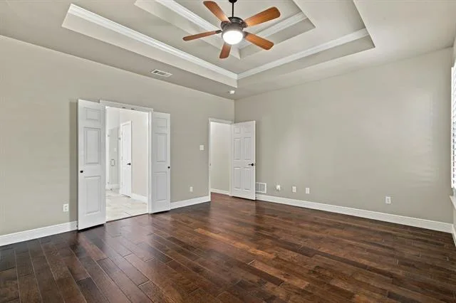
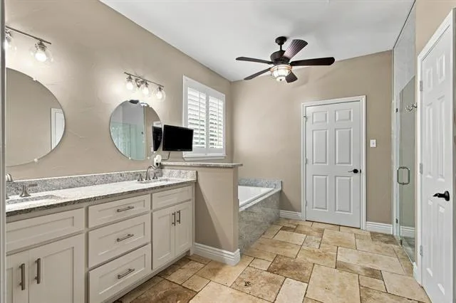
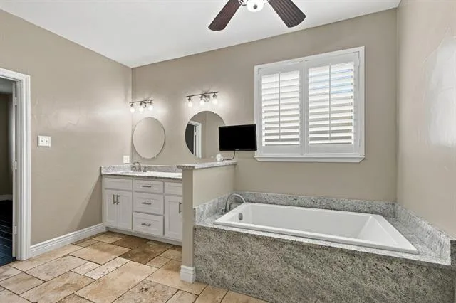
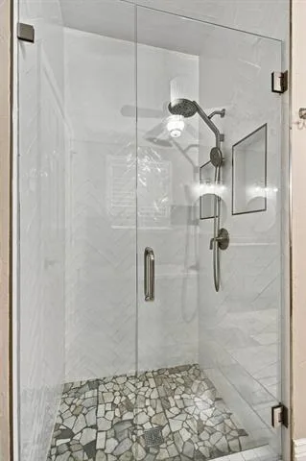
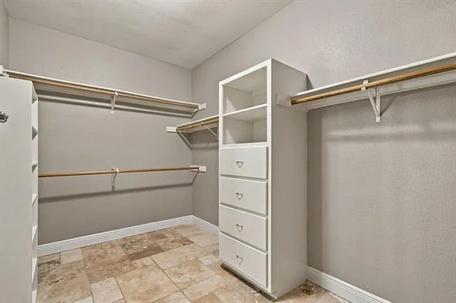
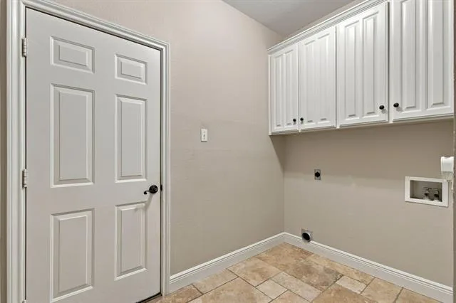
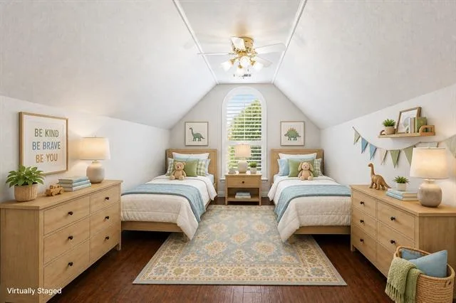
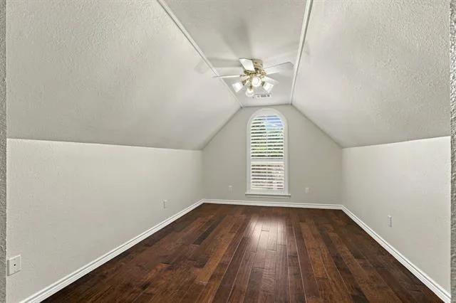
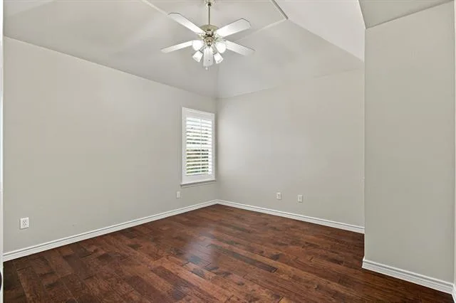
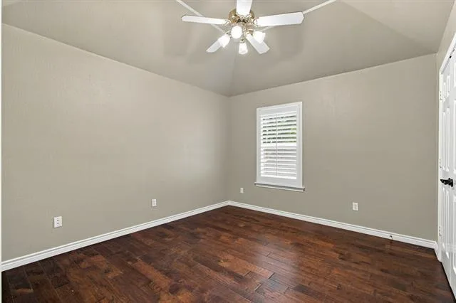
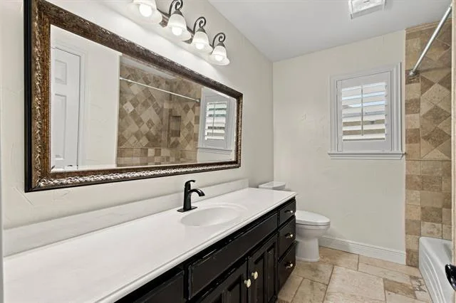
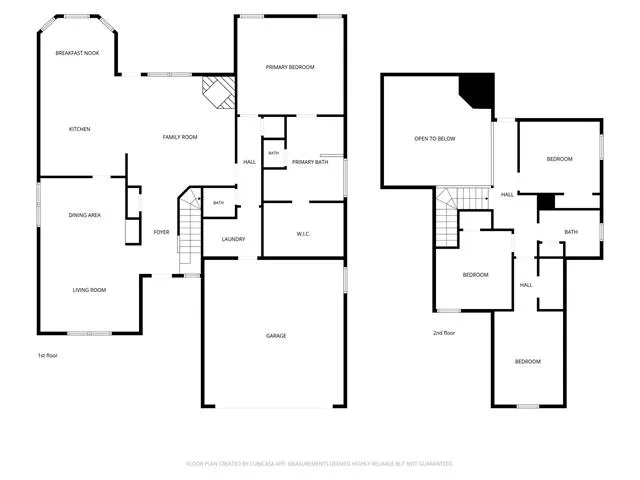
The open-concept main level is made for being together, with soaring cathedral and volume ceilings and wood floors extending through the living areas, kitchen, halls and bedrooms. The downstairs primary suite offers a private retreat with an updated bath featuring a custom walk-in shower and garden soaking tub. Upstairs, three bedrooms and a full bath provide space for children, guests, hobbies or a home office. Travertine stone adds an upscale touch to the wet areas.
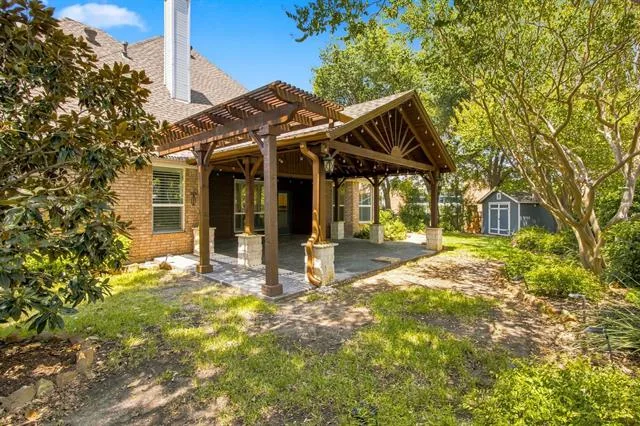
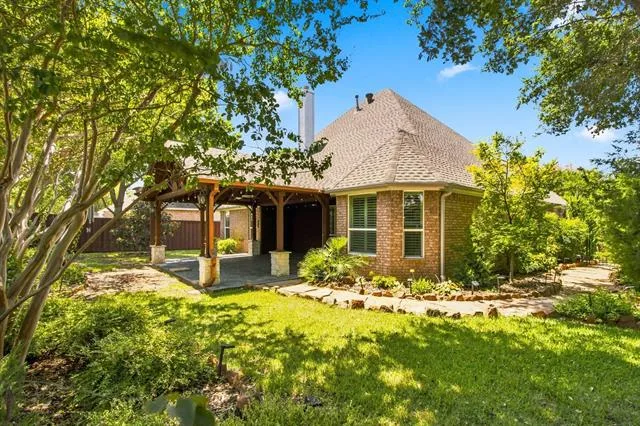
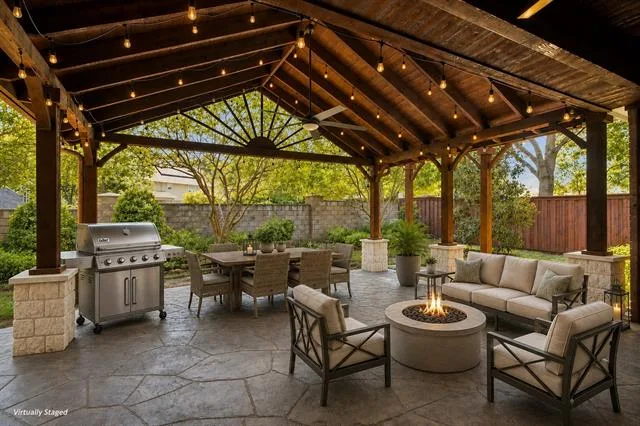
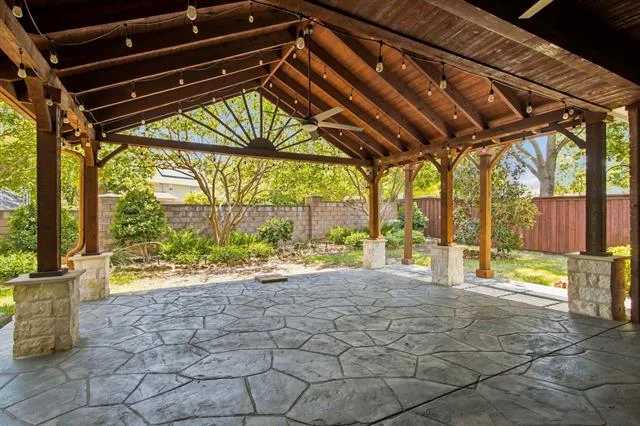
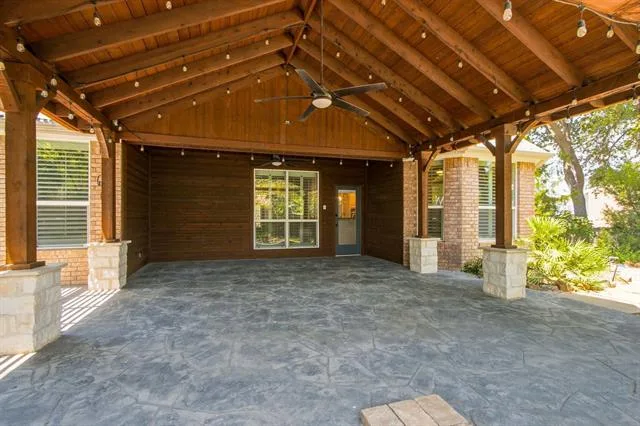
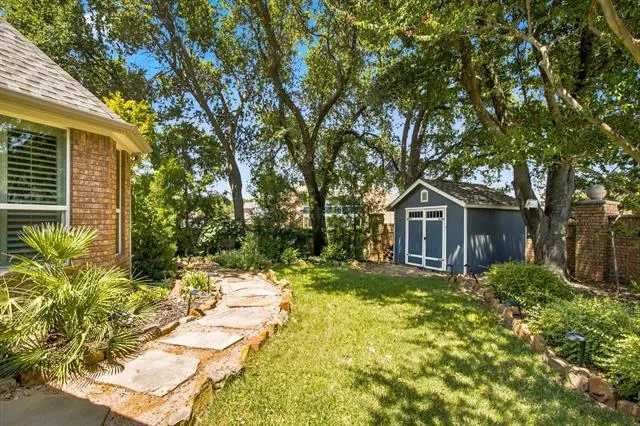
The backyard may become everyone’s favorite gathering place. Extensive landscaping surrounds an impressive custom attached timber-frame pavilion—an outdoor living room for grilling dinner, watching the game, celebrating birthdays or relaxing with friends. There’s room for pets, too!
Location makes everyday life especially convenient. Highly rated Meadow Creek Elementary, Harwood Junior High and Trinity High School serve the area. Central Park, Bedford Boys Ranch Lake, Chisholm Aquatics Center and Texas Star Golf Course are just minutes away, with Grapevine Lake about 17 minutes from home.
Groceries, restaurants, shopping and entertainment are close at hand, including H-E-B, Tom Thumb, Kroger, Walmart, dine-in and luxury cinemas, Urban Air and North East Mall. DFW Airport is about 15 minutes away, with easy highway access for commuting throughout DFW.
If you''re looking for that perfect blend of comfort, convenience and a place that truly feels like home, come take a look. This might be the one.
The open-concept main level is made for being together, with soaring cathedral and volume ceilings and wood floors extending through the living areas, kitchen, halls and bedrooms. The downstairs primary suite offers a private retreat with an updated bath featuring a custom walk-in shower and garden soaking tub. Upstairs, three bedrooms and a full bath provide space for children, guests, hobbies or a home office. Travertine stone adds an upscale touch to the wet areas.
The backyard may become everyone’s favorite gathering place. Extensive landscaping surrounds an impressive custom attached timber-frame pavilion—an outdoor living room for grilling dinner, watching the game, celebrating birthdays or relaxing with friends. There’s room for pets, too!
Location makes everyday life especially convenient. Highly rated Meadow Creek Elementary, Harwood Junior High and Trinity High School serve the area. Central Park, Bedford Boys Ranch Lake, Chisholm Aquatics Center and Texas Star Golf Course are just minutes away, with Grapevine Lake about 17 minutes from home.
Groceries, restaurants, shopping and entertainment are close at hand, including H-E-B, Tom Thumb, Kroger, Walmart, dine-in and luxury cinemas, Urban Air and North East Mall. DFW Airport is about 15 minutes away, with easy highway access for commuting throughout DFW.
If you''re looking for that perfect blend of comfort, convenience and a place that truly feels like home, come take a look. This might be the one.
Property Details
Price:
$547,450
MLS #:
21355351
Status:
Active
Beds:
4
Baths:
2.1
Type:
Single Family
Subtype:
Single Family Residence
Subdivision:
River Forest Add
Listed Date:
Aug 10, 2026
Finished Sq Ft:
2,594
Lot Size:
8,973 sqft / 0.21 acres (approx)
Year Built:
1994
See this Listing
Schools
School District:
Hurst-Euless-Bedford ISD
Elementary School:
Meadowcrk
High School:
Trinity
Interior
Bathrooms Full
2
Bathrooms Half
1
Cooling
Ceiling Fan(s), Central Air, Electric, Zoned
Fireplace Features
Family Room, Gas Logs, Glass Doors, Raised Hearth
Fireplaces Total
1
Flooring
Engineered Wood, Travertine Stone
Heating
Central, Natural Gas, Zoned
Interior Features
Cable TV Available, Cathedral Ceiling(s), Decorative Lighting, Flat Screen Wiring, Granite Counters, High Speed Internet Available, Vaulted Ceiling(s), Wainscoting, Walk- In Closet(s)
Number Of Living Areas
2
Exterior
Community Features
Curbs, Jogging Path/Bike Path, Sidewalks
Construction Materials
Brick, Fiber Cement
Exterior Features
Covered Patio/Porch, Rain Gutters, Lighting, Outdoor Living Center
Fencing
Block, Wrought Iron
Garage Height
9
Garage Length
22
Garage Spaces
2
Garage Width
21
Lot Size Area
0.2060
Financial
Green Energy Efficient
12 inch+ Attic Insulation
Map
Community
- Address2620 Heather Brook Court Bedford TX
- SubdivisionRiver Forest Add
- CityBedford
- CountyTarrant
- Zip Code76021
Subdivisions in Bedford
- Autumn Chase Add
- Bedford Estates Add
- Bedford Heights Add
- Bedford Meadows Add
- Bedford Meadows Addition
- Bedford Park Estates
- Bedford Place
- Bedford Square
- Bell Manor
- Bell Manor West
- Bellvue Add
- Bridgeton Add
- Britany Chase Add
- Brook Hollow Add
- Brook Hollow Bedford
- Brook Hollow East Add
- Brookwood Hills
- Camelot Estates
- Canterbury Add
- Chateau Valee
- Classic Limited Add
- Crestview Add
- Cross Timbers Add
- Durango Ridge Add
- Eagles Landing Add
- Forest Ridge 2 Add
- Forest Ridge Add
- Fox Glenn Estate
- Glenbrook Add
- Grace Park
- Gregory Add
- Joiner Acres Add
- Kelmont Park Add
- Mayfair Add
- Mayfair Hills Add
- mayfair no-harwood oaks kinder
- Meadow Wood Add
- MOORE, MILTON SURVEY ABSTRACT
- MOORE, MILTON SURVEY Abstract 1105 Tract 14 16B &
- Morrow Green Garden Homes
- Murphy J R Add
- Nottingham
- Oak Ridge Estates
- Oak Shadows Twnhms
- Oak Valley
- Oak View Hills
- Oakmont Add
- Oakwood Hills
- PASQUINELLIS
- Pasquinellis Bandera Add
- Pasquinellis Durango Ridge
- Pasquinellis Durango Ridge Add
- Quail Crest Estates
- Ridgewood Add
- River Forest Add
- Rolling Meadows Add
- Rollingwood Add
- Rustic Hollow Add
- Rustic Woods Add
- Rustic Woods III & IV
- Rustic Woods Ph V
- Sanders Add
- Shady Brook Add
- Shady Brook Twnhs Add
- Shady Ridge Homes Condo
- Silverwood Add
- Southwood Add
- Spring Brook Estates Add
- Spring Valley Estate Add
- Stonecourt Add
- Stonegate Add
- SubdivisiBedford Central Addition
- Teakwood Estates Add
- Three Oaks Add
- Timber View Estates Add
- Timberview Estate Add
- Villas Of Bedford Condos
- Villas Of Forest Ridge
- Wendover Add
- West Bellvue Add
- Whisperwood Add
- WILLIAM W WALLACE
- Willow Creek Add
- Woodbridge Add
- Woodfield Add
- Woodland Hills Add
Market Summary
Current real estate data for Single Family in Bedford as of Oct 18, 2026
112
Single Family Listed
77
Avg DOM
216
Avg $ / SqFt
$429,227
Avg List Price
Property Summary
- Located in the River Forest Add subdivision, 2620 Heather Brook Court Bedford TX is a Single Family for sale in Bedford, TX, 76021. It is listed for $547,450 and features 4 beds, 2 baths, and has approximately 2,594 square feet of living space, and was originally constructed in 1994. The current price per square foot is $211. The average price per square foot for Single Family listings in Bedford is $216. The average listing price for Single Family in Bedford is $429,227. To schedule a showing of MLS#21355351 at 2620 Heather Brook Court in Bedford, TX, contact your Spencer TX Real Estate, LLC agent at (817) 937-8532.
Similar Listings Nearby

2620 Heather Brook Court
Bedford, TX