
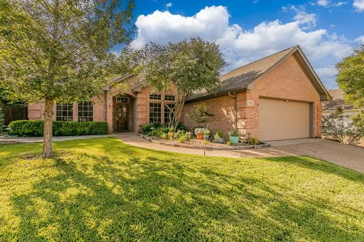
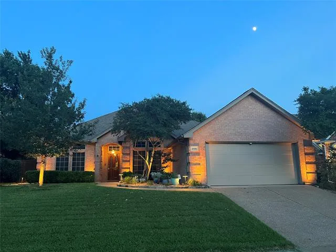
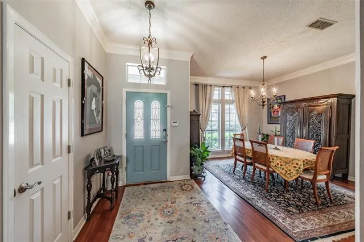
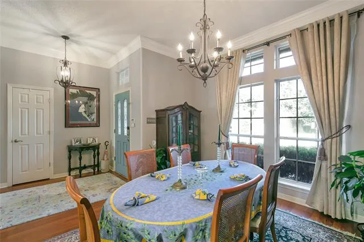
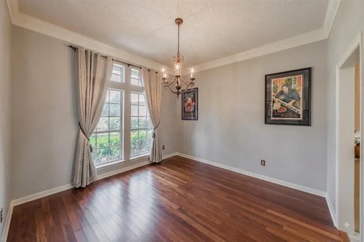
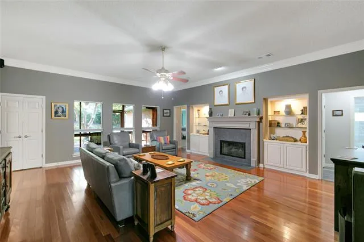
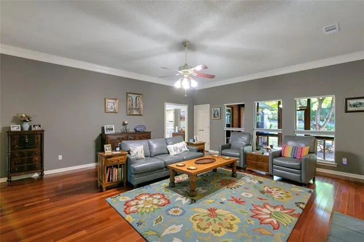
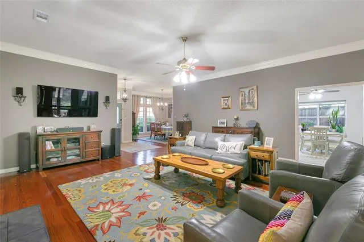
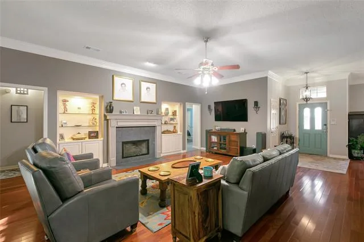
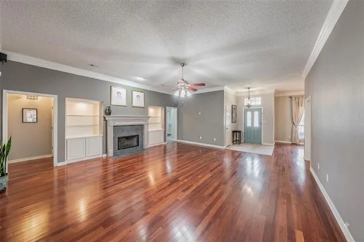
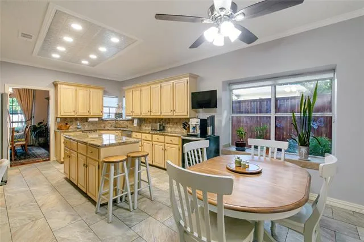
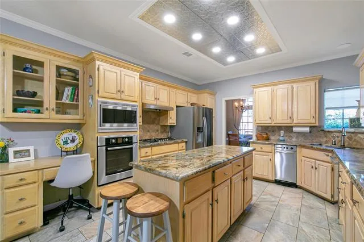
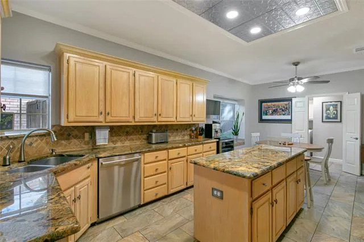
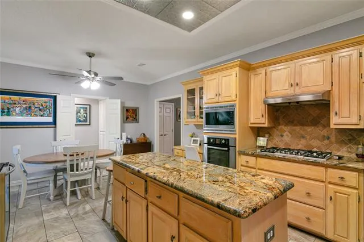
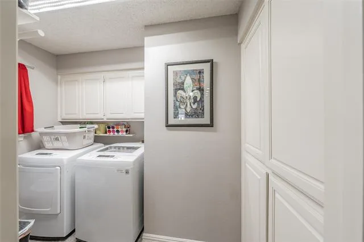
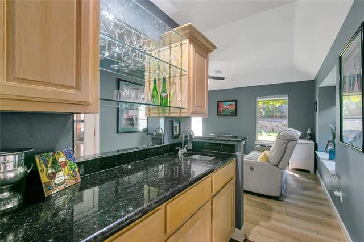
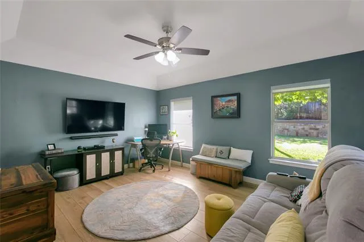
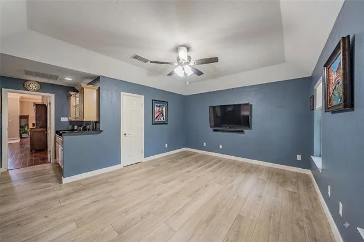
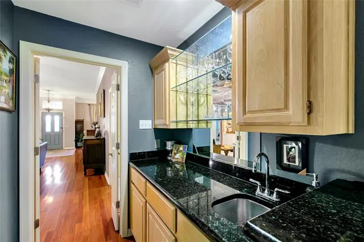
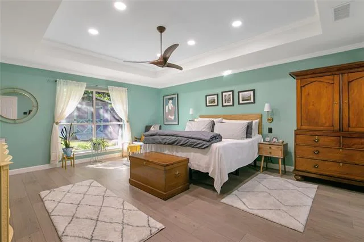
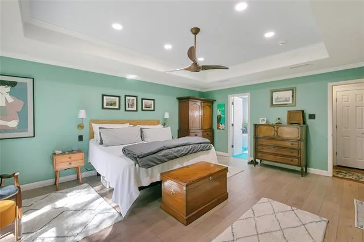
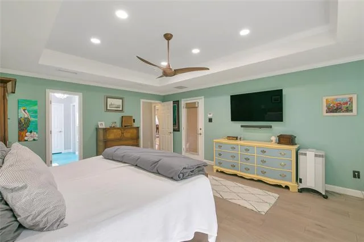
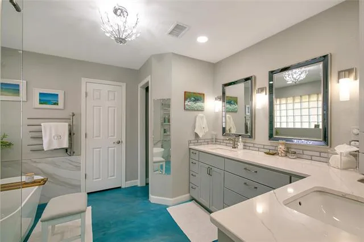
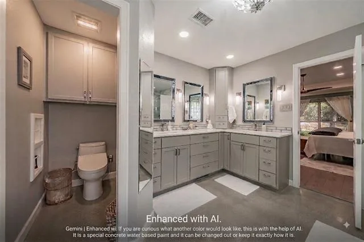
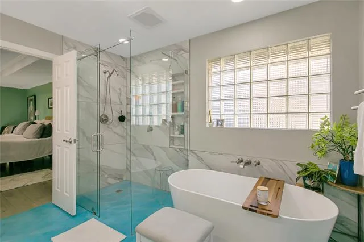
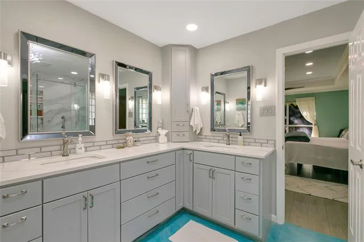
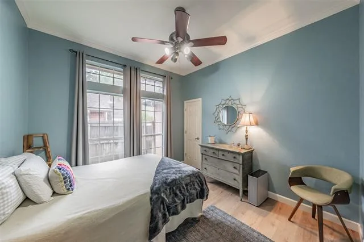
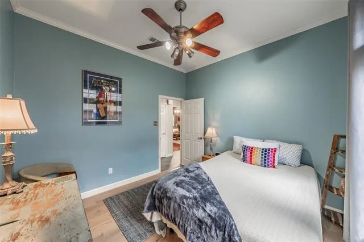
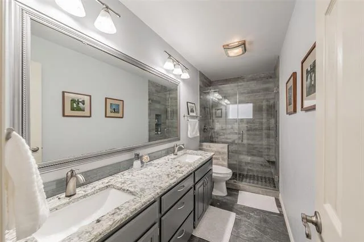
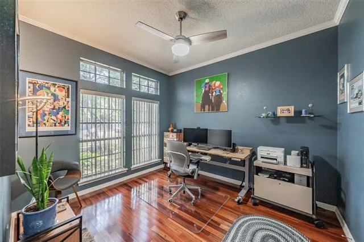
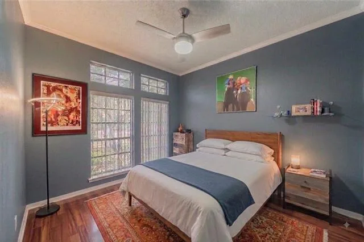
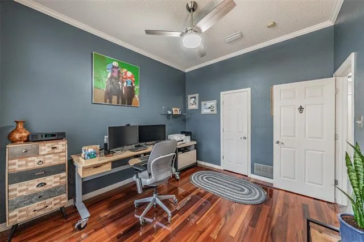
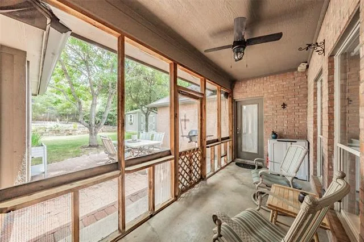
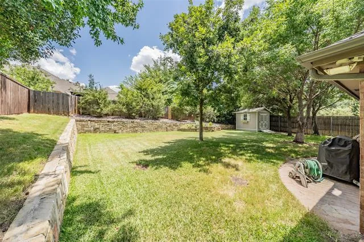
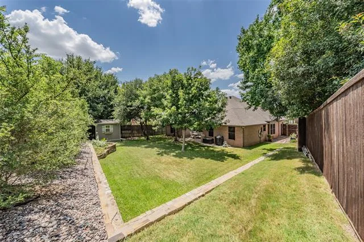
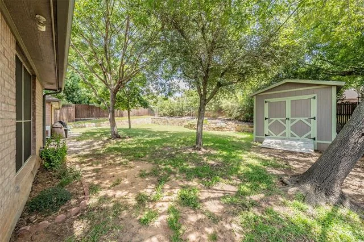
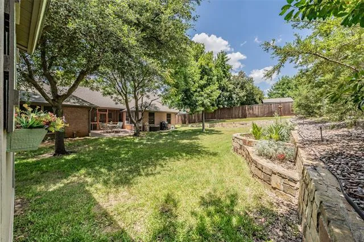
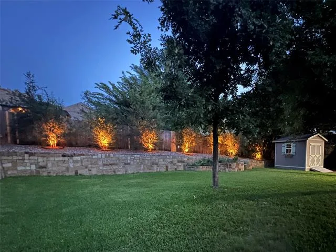
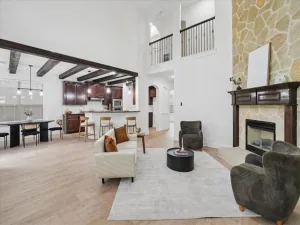
Welcome to this beautifully updated, meticulously maintained, move-in-ready single-story home with flexible bonus space, premium upgrades and a private oversized backyard. Now offered at $499,900 in a highly desirable Bedford location within walking distance of HEB ISD schools, just 5–10 minutes from HEB grocery, dining, and shopping, and a quick 15-minute drive to DFW Airport. This 3 bedroom, 2 bathroom home provides ultimate flexibility with a sprawling bonus room with a closet that easily transforms into a 4th bedroom, dual home offices, or a vibrant game room—making this intuitive floor plan perfect for any stage of life. Step into the oversized family room framed by elegant crown molding, custom built-ins, and a cozy gas fireplace, which opens to a true chef’s kitchen complete with granite countertops, a large center island, a gas cooktop, and endless cabinet storage. The primary suite is a luxurious sanctuary boasting a freestanding soak tub, a huge walk-in shower, quartz countertops, a heated towel rack, and an under-cabinet heater, while the secondary bedrooms feature generous walk-in closets and share a gorgeously remodeled bathroom with a custom tile shower. With easy-maintenance, carpet-free flooring throughout, one level convenience, daily living feels both stylish and simple. High-value, peace-of-mind upgrades include 8 security cameras, a smart sprinkler system, an automatic water-heater leak shut-off, solar screens, a 2021 roof, and a 2025 water heater. Outside, the private backyard oasis is shaded by mature trees and can be viewed from three main living areas, creating a peaceful setting perfect for entertaining, pets, or gardening. Experience a rare blend of charm, comfort, and luxury—schedule your tour today!
Property Details
Price:
$499,990
MLS #:
21311950
Status:
Active
Beds:
3
Baths:
2
Type:
Single Family
Subtype:
Single Family Residence
Subdivision:
River Forest Add
Listed Date:
Jul 10, 2026
Finished Sq Ft:
2,439
Lot Size:
11,020 sqft / 0.25 acres (approx)
Year Built:
1993
See this Listing
Schools
School District:
Hurst-Euless-Bedford ISD
Elementary School:
Meadowcrk
High School:
Trinity
Interior
Bathrooms Full
2
Cooling
Ceiling Fan(s), Central Air, Electric
Fireplace Features
Gas, Gas Logs, Gas Starter, Living Room
Fireplaces Total
1
Flooring
Ceramic Tile, Luxury Vinyl Plank, Wood
Heating
Central, Natural Gas
Interior Features
Built-in Features, Cable TV Available, Chandelier, Decorative Lighting, Eat-in Kitchen, Granite Counters, Kitchen Island, Smart Home System, Walk- In Closet(s), Wet Bar
Number Of Living Areas
2
Exterior
Construction Materials
Brick
Exterior Features
Covered Patio/Porch, Rain Gutters
Fencing
Wood
Garage Height
8
Garage Length
20
Garage Spaces
2
Garage Width
22
Lot Size Area
0.2530
Financial
Map
Community
- Address2536 Oak Brook Drive Bedford TX
- SubdivisionRiver Forest Add
- CityBedford
- CountyTarrant
- Zip Code76021
Subdivisions in Bedford
- Autumn Chase Add
- Bedford Estates Add
- Bedford Heights Add
- Bedford Meadows Add
- Bedford Meadows Addition
- Bedford Park Estates
- Bedford Place
- Bedford Square
- Bell Manor
- Bell Manor West
- Bellvue Add
- Bridgeton Add
- Britany Chase Add
- Brook Hollow Add
- Brook Hollow Bedford
- Brook Hollow East Add
- Brookwood Hills
- Camelot Estates
- Canterbury Add
- Chateau Valee
- Classic Limited Add
- Crestview Add
- Cross Timbers Add
- Durango Ridge Add
- Eagles Landing Add
- Forest Ridge 2 Add
- Forest Ridge Add
- Fox Glenn Estate
- Glenbrook Add
- Grace Park
- Gregory Add
- Joiner Acres Add
- Kelmont Park Add
- Mayfair Add
- Mayfair Hills Add
- mayfair no-harwood oaks kinder
- Meadow Wood Add
- MOORE, MILTON SURVEY ABSTRACT
- MOORE, MILTON SURVEY Abstract 1105 Tract 14 16B &
- Morrow Green Garden Homes
- Murphy J R Add
- Nottingham
- Oak Ridge Estates
- Oak Shadows Twnhms
- Oak Valley
- Oak View Hills
- Oakmont Add
- Oakwood Hills
- PASQUINELLIS
- Pasquinellis Bandera Add
- Pasquinellis Durango Ridge
- Pasquinellis Durango Ridge Add
- Quail Crest Estates
- Ridgewood Add
- River Forest Add
- Rolling Meadows Add
- Rollingwood Add
- Rustic Hollow Add
- Rustic Woods Add
- Rustic Woods III & IV
- Rustic Woods Ph V
- Sanders Add
- Shady Brook Add
- Shady Brook Twnhs Add
- Shady Ridge Homes Condo
- Silverwood Add
- Southwood Add
- Spring Brook Estates Add
- Spring Valley Estate Add
- Stonecourt Add
- Stonegate Add
- SubdivisiBedford Central Addition
- Teakwood Estates Add
- Three Oaks Add
- Timber View Estates Add
- Timberview Estate Add
- Villas Of Bedford Condos
- Villas Of Forest Ridge
- Wendover Add
- West Bellvue Add
- Whisperwood Add
- WILLIAM W WALLACE
- Willow Creek Add
- Woodbridge Add
- Woodfield Add
- Woodland Hills Add
Market Summary
Current real estate data for Single Family in Bedford as of Aug 24, 2026
109
Single Family Listed
77
Avg DOM
220
Avg $ / SqFt
$431,408
Avg List Price
Property Summary
- Located in the River Forest Add subdivision, 2536 Oak Brook Drive Bedford TX is a Single Family for sale in Bedford, TX, 76021. It is listed for $499,990 and features 3 beds, 2 baths, and has approximately 2,439 square feet of living space, and was originally constructed in 1993. The current price per square foot is $205. The average price per square foot for Single Family listings in Bedford is $220. The average listing price for Single Family in Bedford is $431,408. To schedule a showing of MLS#21311950 at 2536 Oak Brook Drive in Bedford, TX, contact your Spencer TX Real Estate, LLC agent at (817) 937-8532.
Similar Listings Nearby

2536 Oak Brook Drive
Bedford, TX